

607 Rosedale Road, Glenview, Illinois 60025


$729,000
|
For Sale
|
|
| Status: | New |
| Sqft: | 2,077 |
| Cost/Sqft: | $351 |
| Beds: | 4 |
| Baths: | 3 |
| Year Built: | 1954 |
| Property Taxes: | $0 |
| Lot Size: | 0,44 |
Description
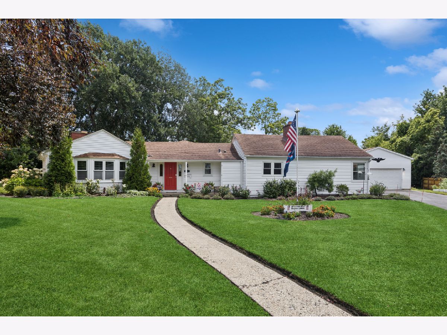
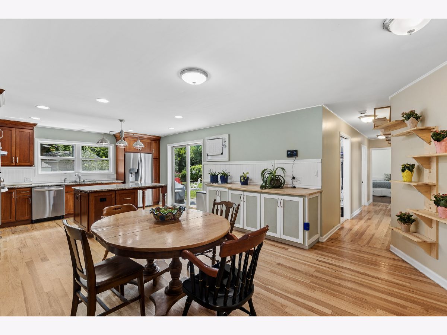
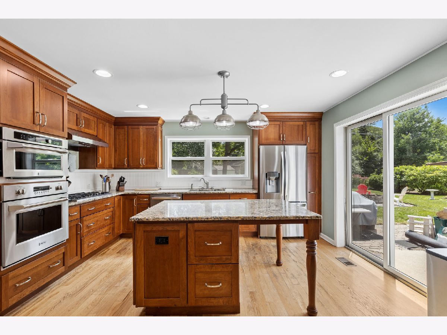
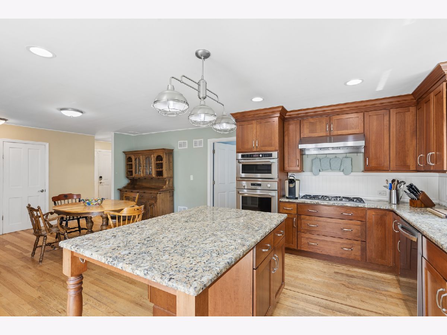
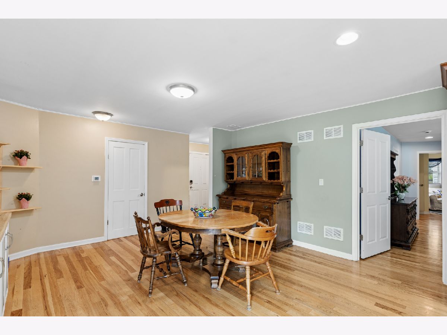
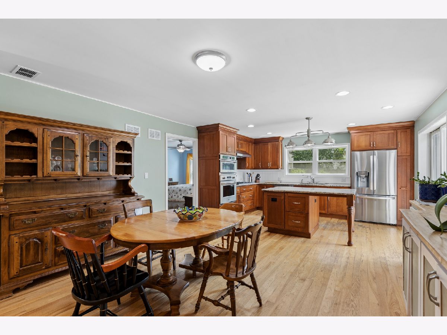
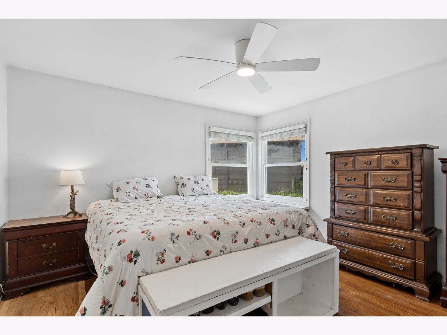
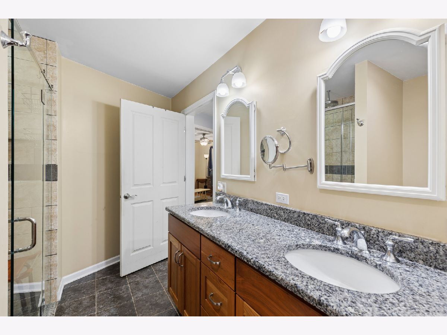
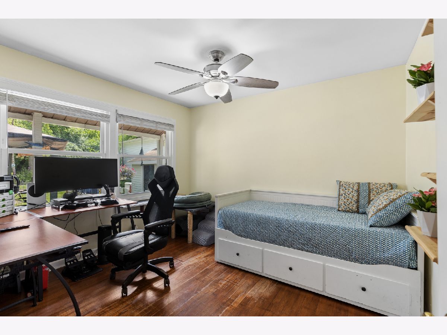
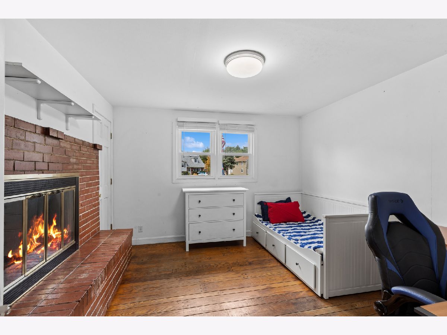
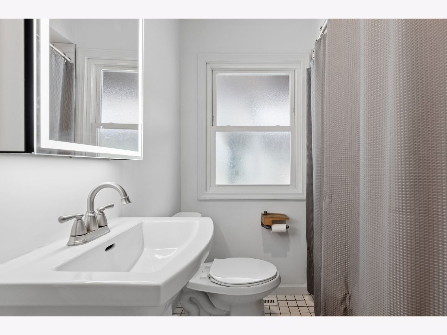
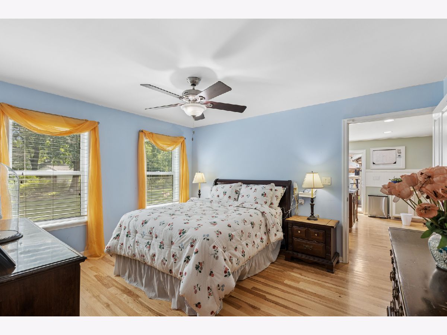
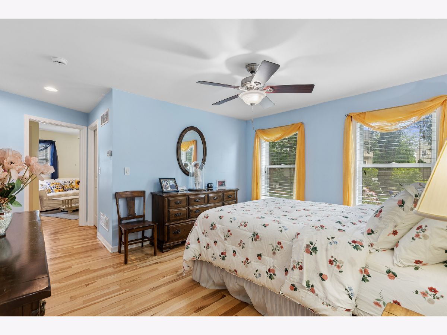
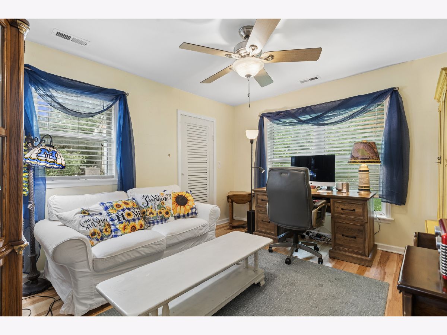
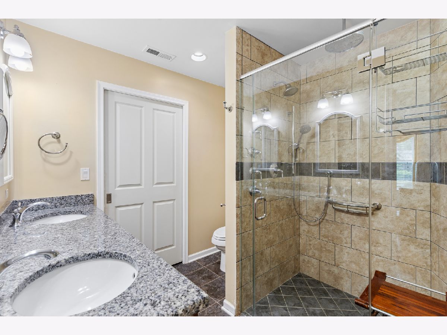
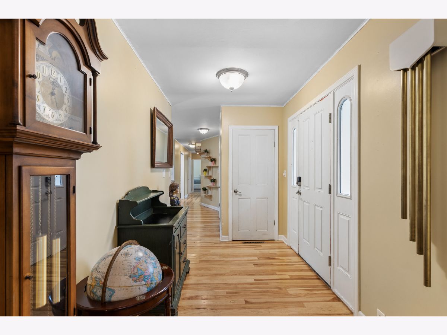
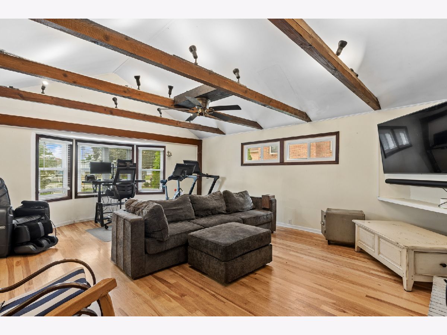
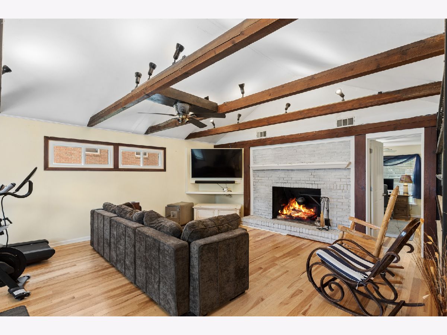
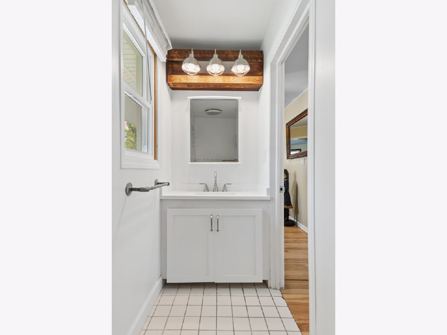
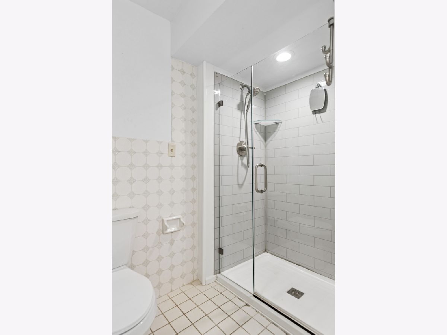
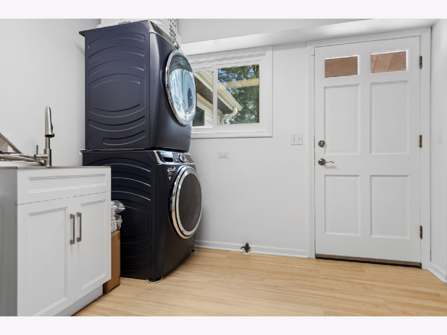
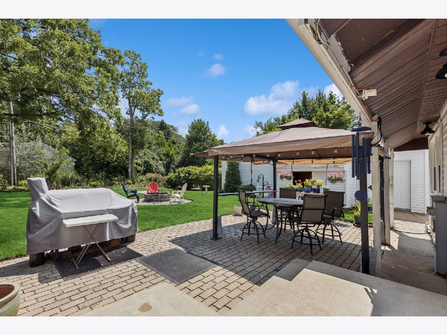
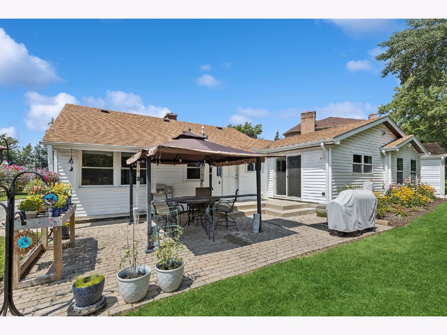
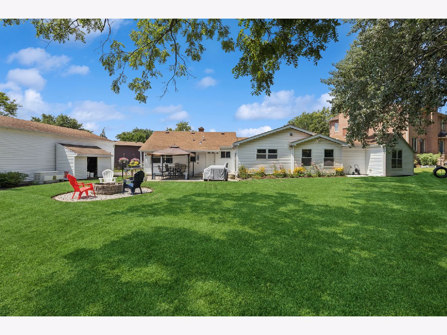
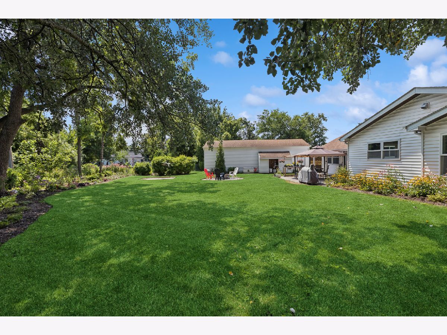
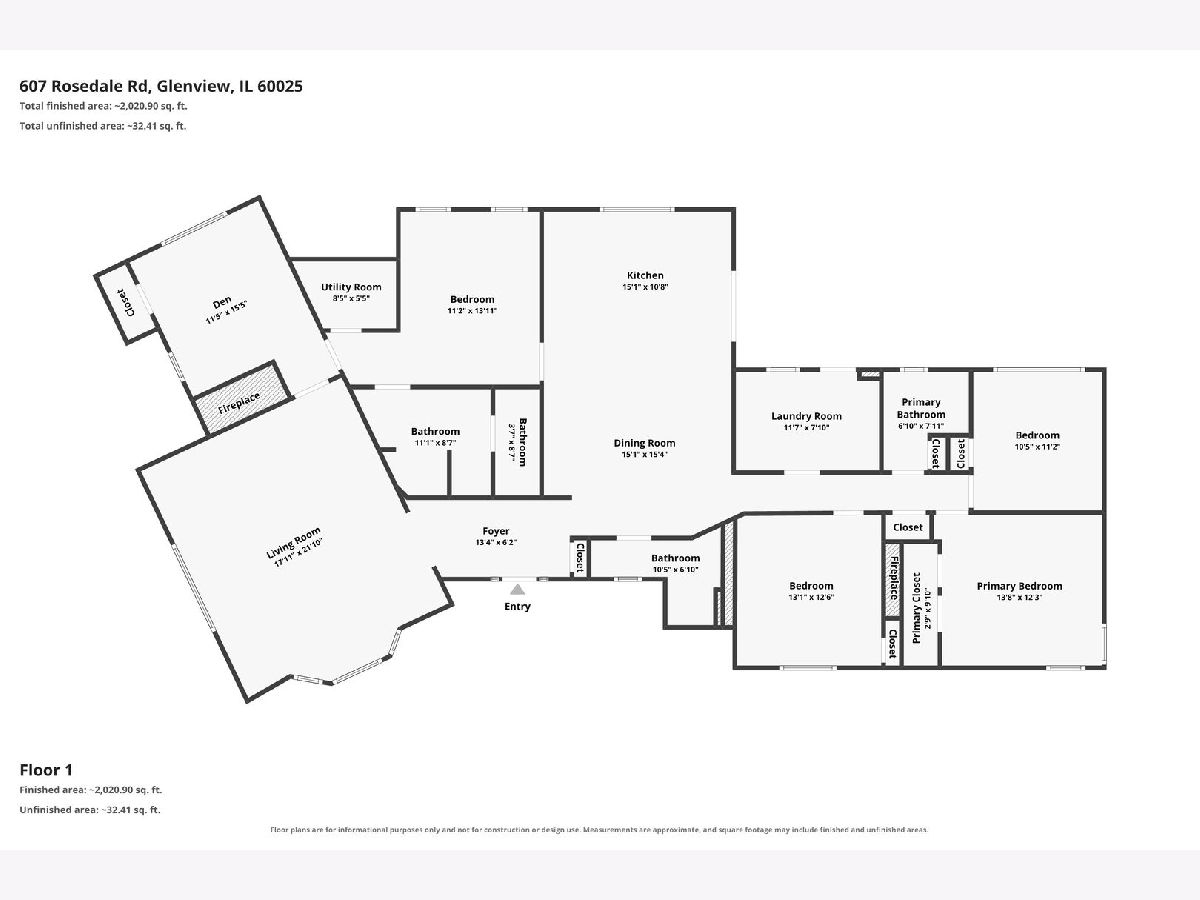
Located on a spacious, country-style lot in Glenview, this impressive four-bedroom, three-bath ranch-style home is a must-see. The property boasts a 1,000 sq. ft. garage that includes a dedicated workspace. Step into the backyard to discover a brick paver patio with a large canopy-perfect for outdoor entertaining. The beautifully landscaped yard brims with flowers and fresh herbs, creating a serene outdoor atmosphere. Inside, you'll find one of the most exquisite primary bedroom suites, complete with a den and a luxurious bathroom. The expansive living room, featuring a cozy fireplace, invites relaxation, while hardwood floors flow seamlessly throughout the home. The stunning open floor plan includes an updated kitchen and dining room, showcasing stainless steel appliances and a spacious island, ideal for the chef in your family. All bathrooms have been modernized with gorgeous showers and beautiful tile work, elevating the home's appeal. Top-rated Glenview schools, including Henking Elementary, Attea Middle School, and Glenbrook South High School, are nearby. The Glenview Park District offers a variety of recreational activities, ensuring something for everyone. Conveniently located near the Glen Shopping Center, Landmark movie theater, and various dining options, this property is just a 20-minute ride to O'Hare Airport. Glenview also provides access to two Metro train stations and an Amtrak station, enhancing your commuting options. Don't miss this incredible opportunity!
Property Specifics
| Single Family | |
| — | |
| — | |
| 1954 | |
| — | |
| — | |
| No | |
| 0.44 |
| Cook | |
| — | |
| — / Not Applicable | |
| — | |
| — | |
| — | |
| 12708744 | |
| 04333020780000 |
Room Specifics
Total Bedrooms: 4
Bedrooms Above Ground: 4
Bedrooms Below Ground: 0
Dimensions: —
Floor Type: —
Dimensions: —
Floor Type: —
Dimensions: —
Floor Type: —
Full Bathrooms: 3
Bathroom Amenities: Separate Shower,Double Sink
Bathroom in Basement: 0
Rooms: —
Basement Description: —
Other Specifics
| 2.5 | |
| — | |
| — | |
| — | |
| — | |
| 90.8 x 126.4 x 50 x 133.5 | |
| — | |
| — | |
| — | |
| — | |
| Not in DB | |
| — | |
| — | |
| — | |
| — |
Contact Agent
Nearby Similar Homes
Nearby Sold Comparables


Contact Agent
Listing Provided By
Baird & Warner
