

609 5th Avenue, St Charles, Illinois 60174


$534,900
|
For Sale
|
|
| Status: | Active |
| Sqft: | 2,159 |
| Cost/Sqft: | $248 |
| Beds: | 3 |
| Baths: | 3 |
| Year Built: | 1925 |
| Property Taxes: | $8,761 |
| Lot Size: | 0,00 |
Description
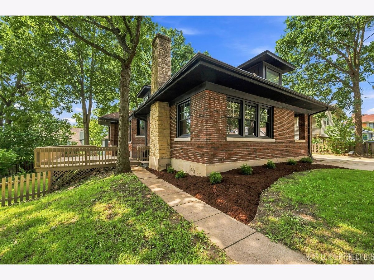
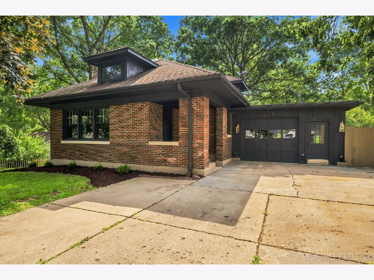
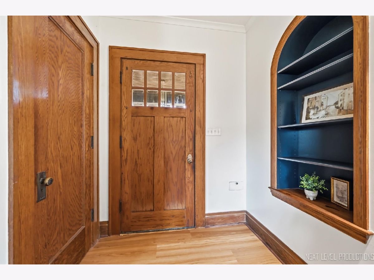
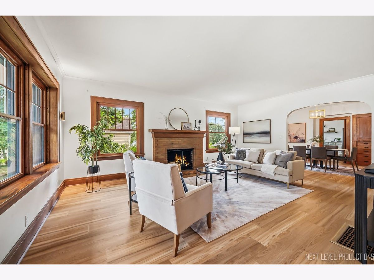
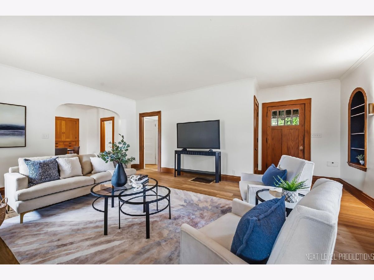
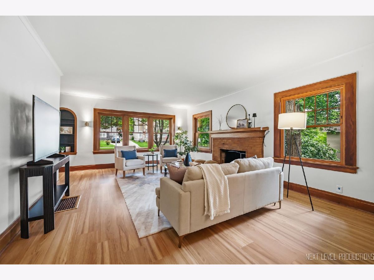
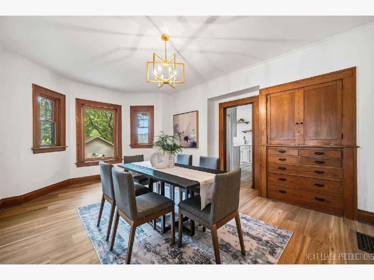
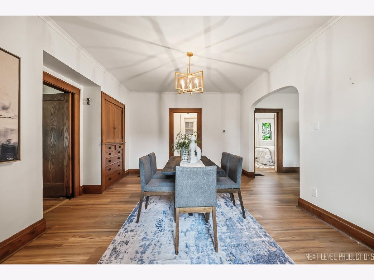
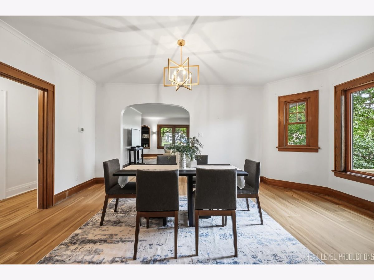
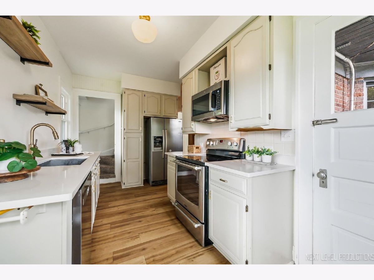
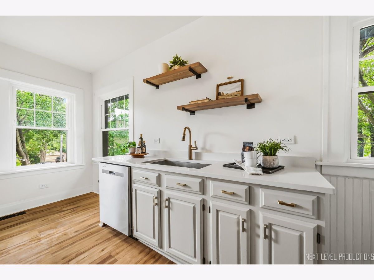
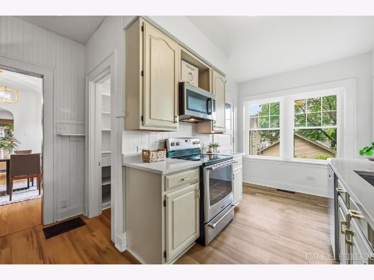
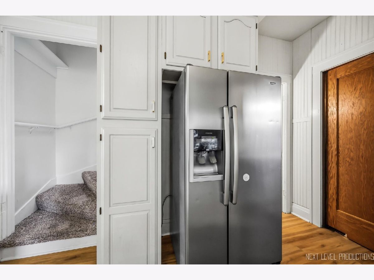
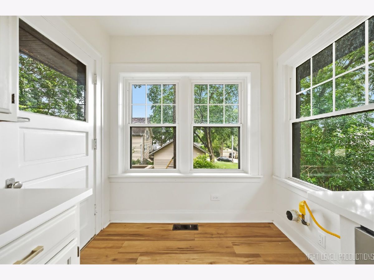
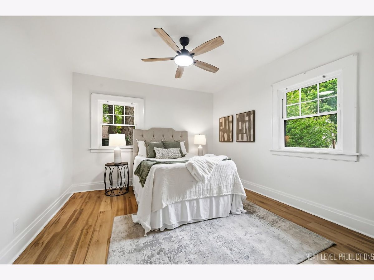
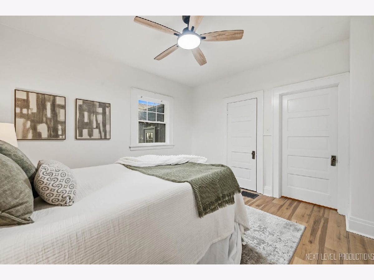
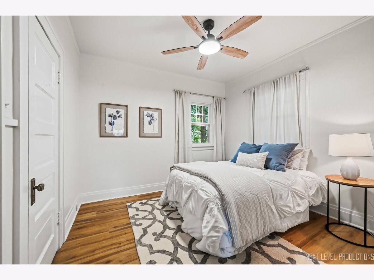
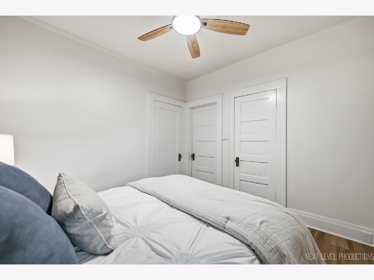
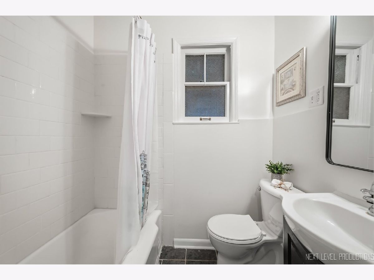
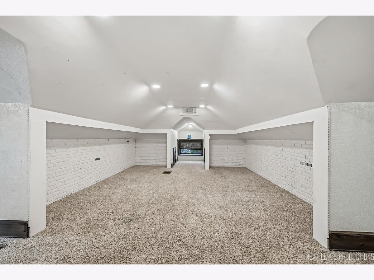
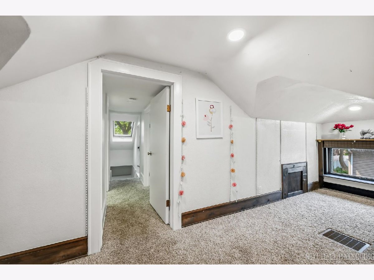
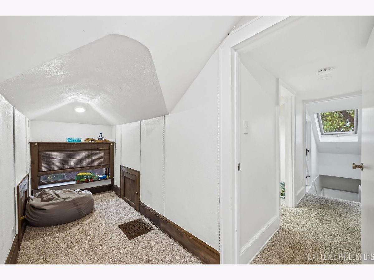
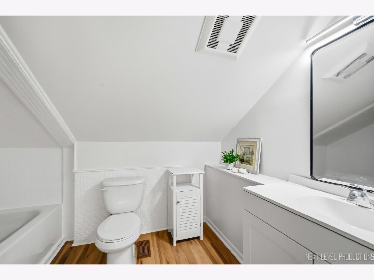
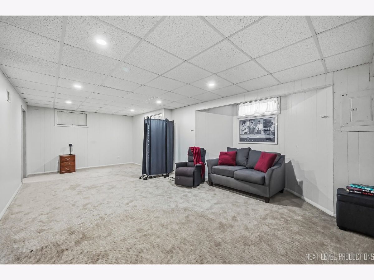
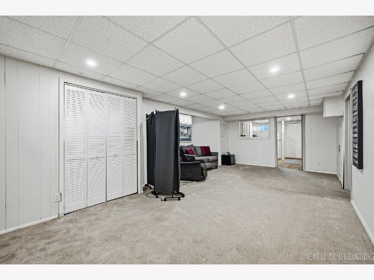
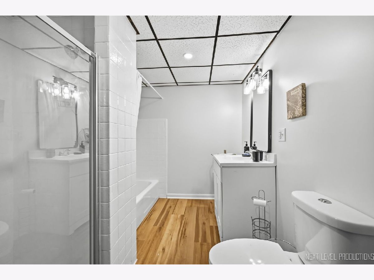
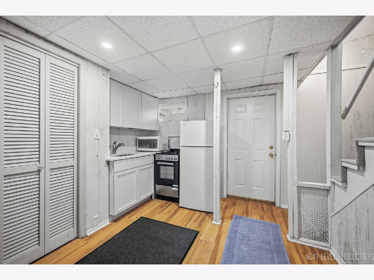
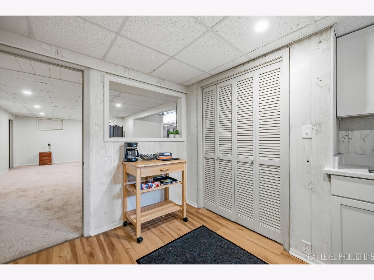
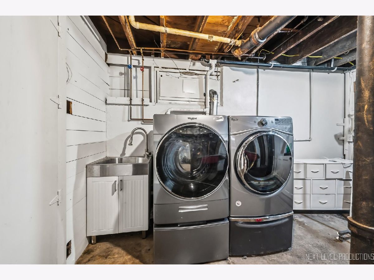
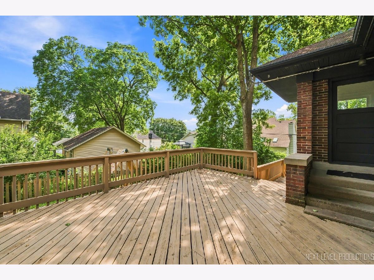
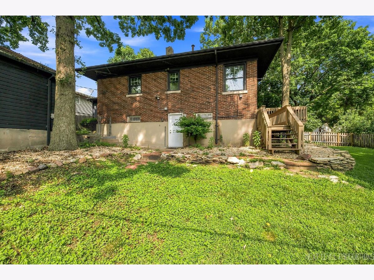
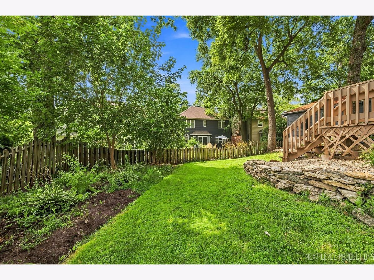
Charming home in historic downtown St. Charles! Just steps from the Fox River. Enjoy timeless character, walkable streets, local shops and restaurants, and scenic waterfront views in one of the area's most desirable locations. This charming all brick bungalow has recently been renovated throughout. All new flooring, new paint, new lighting and electric service, new kitchen w/quartz countertoops, 3 new baths, and all new appliances. The newly finished basement has a large living room/bedroom area, kitchenette and full bath, perfect for an in-law arrangement. Two bedrooms on the main floor with full bath and a large master suite with full bath upstairs. This double lot is fenced and has a 17' x 20' workshop or studio in the back yard. Views of the river from your deck just off of the kitchen. Brand new A/C and water heater. Perfect home in a perfect location!!
Property Specifics
| Single Family | |
| — | |
| Bungalow | |
| 1925 | |
| Finished, Full, Walk-Out Access | |
| Brick | |
| — | |
| — | |
| No | |
| — |
| Kane | |
| — | |
| — / Not Applicable | |
| None | |
| Public | |
| Public Sewer | |
| Central Air | |
| Gas | |
| No | |
| 12767775 | |
| 0934217010 |
Nearby Schools
| NAME: | DISTRICT: | DISTANCE: | |
|---|---|---|---|
|
Grade School
Munhall Elementary School |
303 | — | |
|
Middle School
Wredling Middle School |
303 | Not in DB | |
|
High School
St Charles East High School |
303 | Not in DB | |
Room Specifics
Total Bedrooms: 4
Bedrooms Above Ground: 3
Bedrooms Below Ground: 1
Dimensions: 20X15
Floor Type: —
Dimensions: 13X12
Floor Type: —
Dimensions: 11X11
Floor Type: —
Dimensions: 25X12
Floor Type: —
Full Bathrooms: 3
Bathroom Amenities: —
Bathroom in Basement: 1
Dimensions: 15X12
Floor Type: Hardwood
Dimensions: 16X8
Floor Type: —
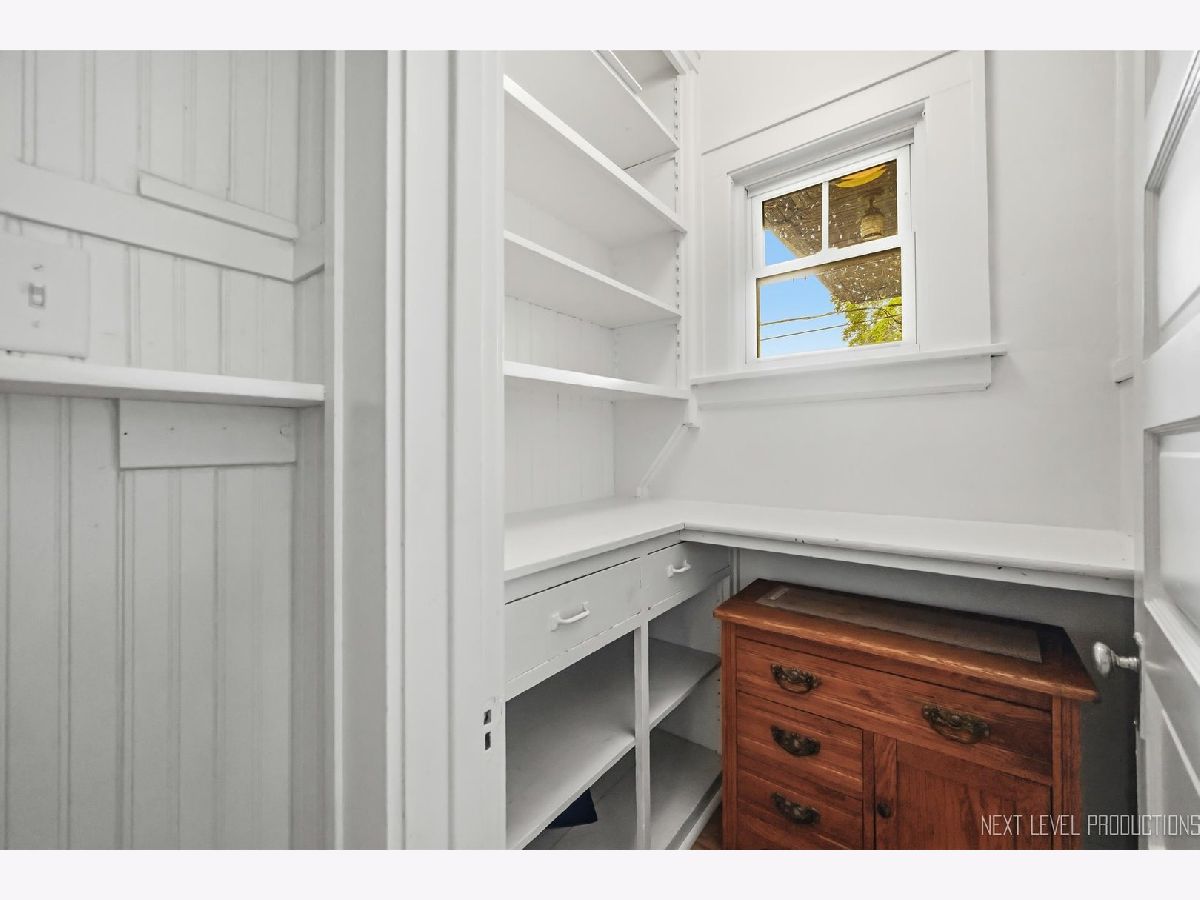
Features: Eating Area-Table Space, Pantry-Walk-in
Dimensions: 21X15
Floor Type: Hardwood
Dimensions: 25X12
Floor Type: —
Rooms: No additional rooms
Other Specifics
| 1 | |
| — | |
| Concrete, Garage Owned, Attached, Garage | |
| In Unit | |
| Hardwood | |
| Deck | |
| Workshop | |
| — | |
| — | |
| 90X100 | |
| Finished | |
| Full | |
| 1st Floor Bedroom, In-Law Floorplan, 1st Floor Full Bath, Built-in Features, Historic/Period Mlwk | |
| Range, Refrigerator, Washer, Dryer | |
| Not in DB | |
| Park, Curbs, Sidewalks, Street Lights, Street Paved | |
| — | |
| Wood Burning |
Contact Agent
Nearby Similar Homes


Nearby Sold Comparables


Contact Agent
Listing Provided By
Fox Valley Real Estate
