

116 7th Avenue, St Charles, Illinois 60174


$415,000
|
For Sale
|
|
| Status: | Price Change |
| Sqft: | 1,024 |
| Cost/Sqft: | $405 |
| Beds: | 2 |
| Baths: | 2 |
| Year Built: | 1926 |
| Property Taxes: | $7,119 |
| Lot Size: | 0,28 |
Description
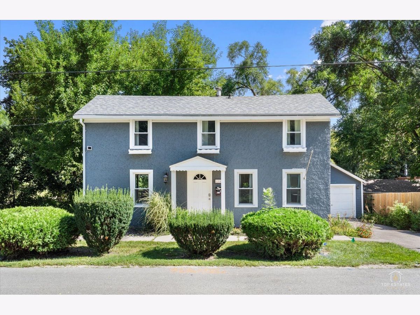
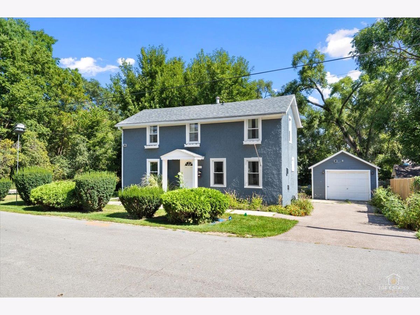
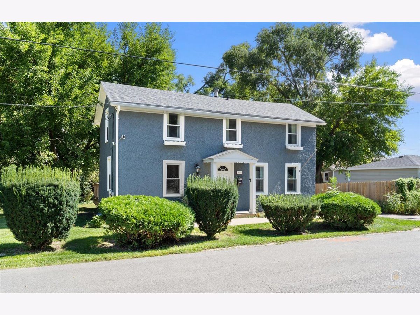
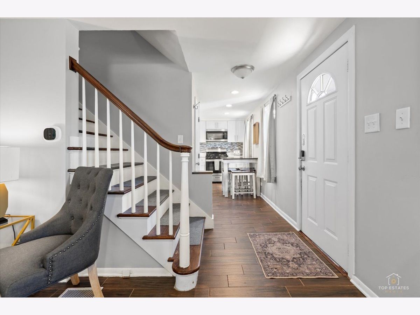
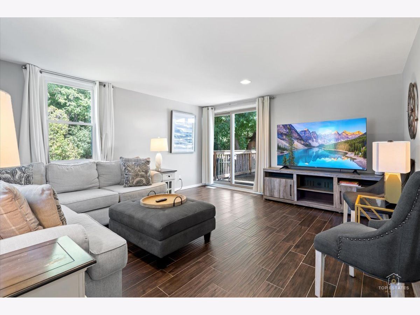
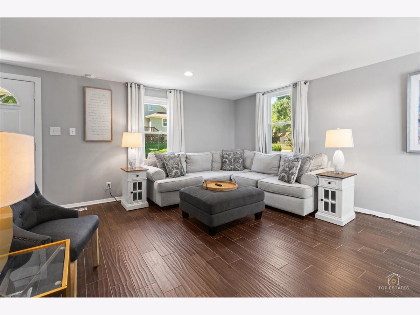
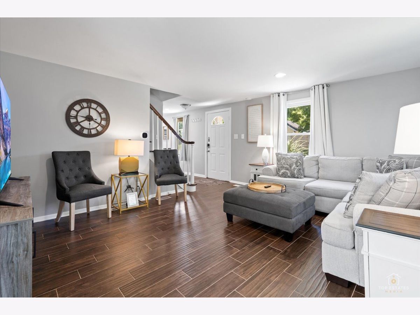
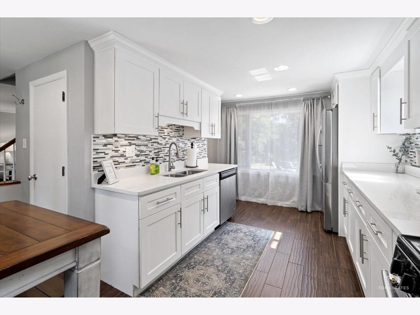
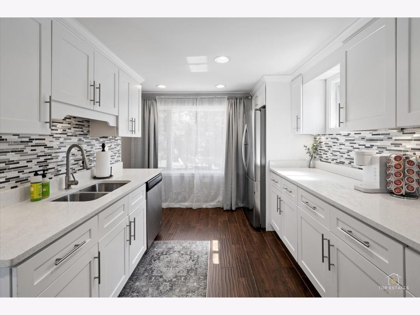
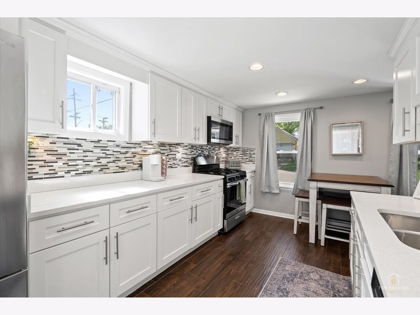
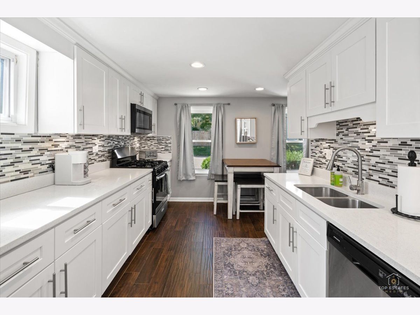
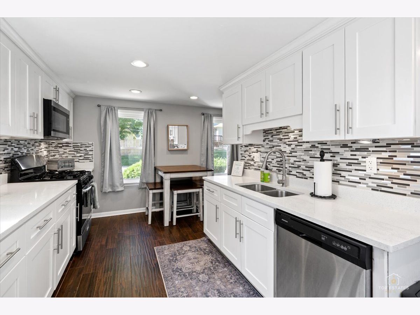
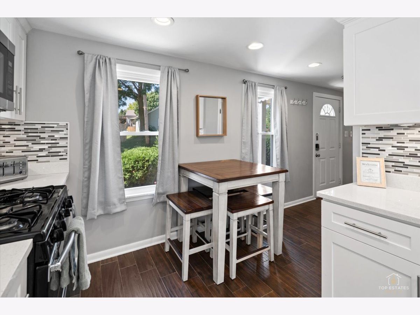
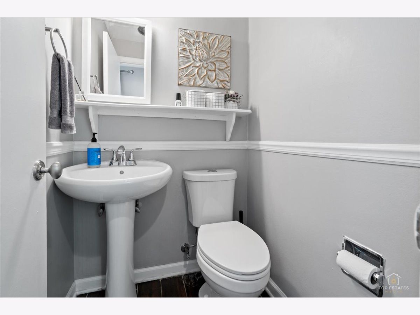
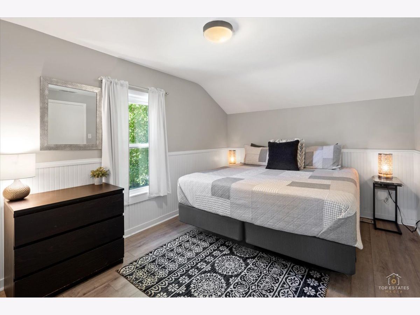
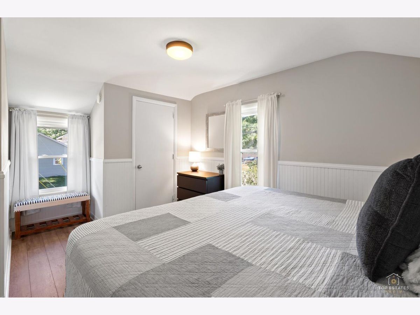
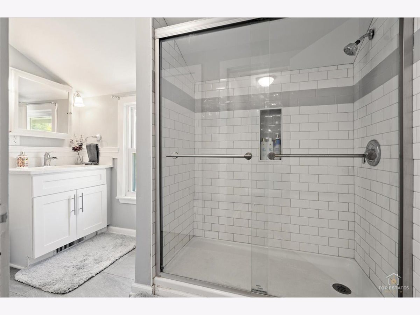
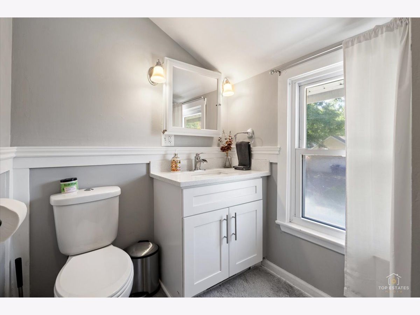
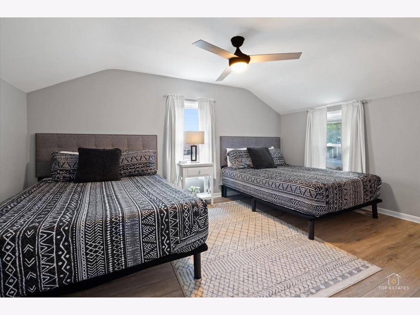
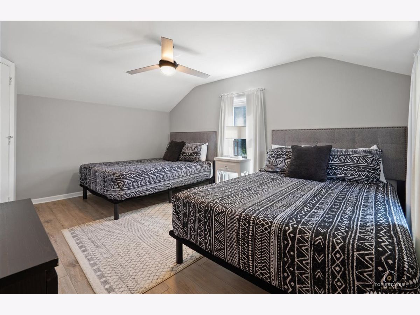
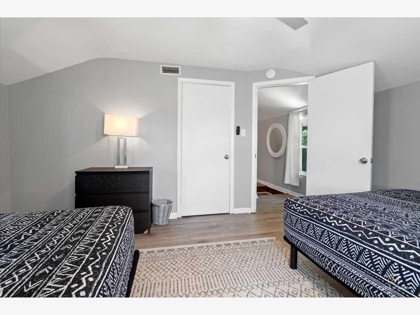
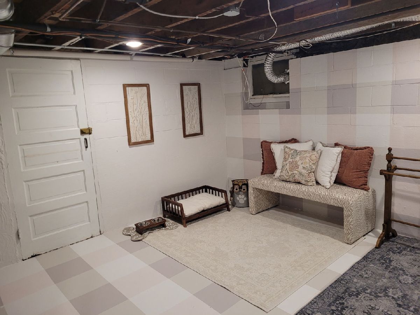
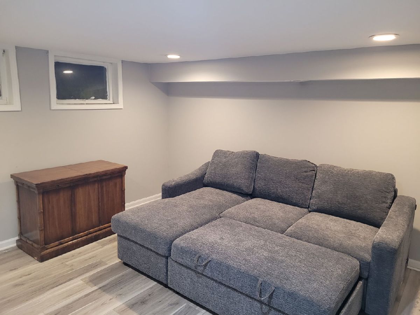
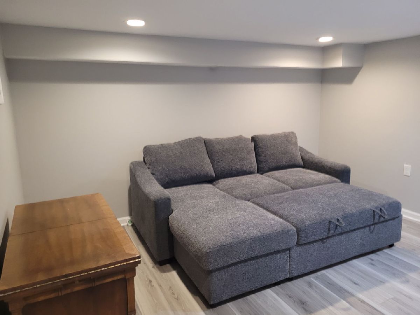
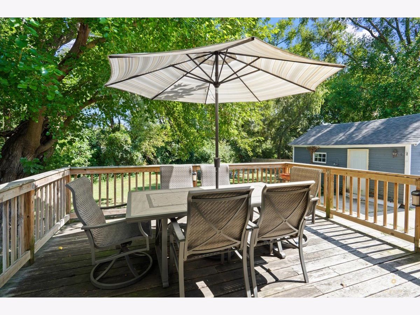
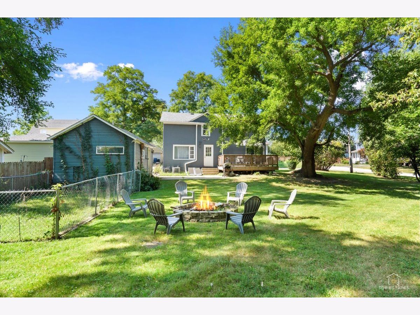
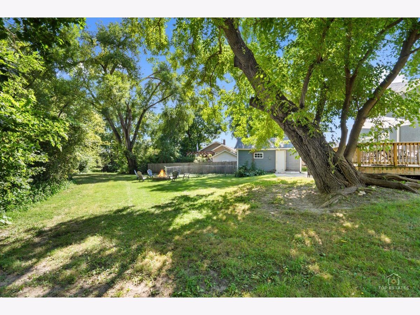
Charming and updated 2-bedroom, 1.5-bath home ideally located just minutes from the heart of downtown St. Charles! This classic St. Charles home combines historic character with modern updates, including a bright white kitchen with quartz countertops, hardwood flooring, newer upstairs flooring, forced-air heat and central air. The main level offers comfortable living and entertaining space along with a convenient half bath. Upstairs you'll find two bedrooms with updated flooring and a full bath. The full basement provides additional finished space, with potential for a third bedroom. Outside is where this property really stands apart. Enjoy the newer deck constructed in 2024, overlooking a large, wooded backyard and meandering creek-creating a peaceful natural setting that's difficult to find this close to downtown. The generous lot, detached garage and additional off-street parking provide even more space and convenience. Located a short walking distance to downtown St. Charles restaurants, shopping, entertainment, parks, festivals and the Fox River, 116 N. 7th Avenue offers an uncommon combination of an updated home, generous lot, natural setting and outstanding downtown location.
Property Specifics
| Single Family | |
| — | |
| — | |
| 1926 | |
| — | |
| — | |
| No | |
| 0.28 |
| Kane | |
| — | |
| 0 / Not Applicable | |
| — | |
| — | |
| — | |
| 12768499 | |
| 0927458007 |
Nearby Schools
| NAME: | DISTRICT: | DISTANCE: | |
|---|---|---|---|
|
Grade School
Munhall Elementary School |
303 | — | |
|
Middle School
Wredling Middle School |
303 | Not in DB | |
|
High School
St Charles East High School |
303 | Not in DB | |
Room Specifics
Total Bedrooms: 2
Bedrooms Above Ground: 2
Bedrooms Below Ground: 0
Dimensions: —
Floor Type: —
Full Bathrooms: 2
Bathroom Amenities: —
Bathroom in Basement: 0
Rooms: —
Basement Description: —
Other Specifics
| 1 | |
| — | |
| — | |
| — | |
| — | |
| 96 X 103 X 95 X 102 | |
| Full | |
| — | |
| — | |
| — | |
| Not in DB | |
| — | |
| — | |
| — | |
| — |
Contact Agent
Nearby Similar Homes
Nearby Sold Comparables

Contact Agent
Listing Provided By
Prello Realty
