

25471 West Oakwood Drive, Barrington, Illinois 60010
Subdivision > Timberlake Estates
Sorry, we are updating photos, please update this page in 15 minutes
$325,000
|
Sold
|
|
| Status: | Closed |
| Sqft: | 4,395 |
| Cost/Sqft: | $80 |
| Beds: | 5 |
| Baths: | 3 |
| Year Built: | 1967 |
| Property Taxes: | $8,443 |
| Days On Market: | 5268 |
| Lot Size: | 0,00 |
Description
Artsy & Fun" Treetop Contemporary hillside ranch on l plus wooded acre in beautiful Timberlake Estates!! (Lake rights & sandy beach). Marble floors, expensive wall treatments, vanities, etc. One of a kind home for the people that desire the "unusual flair"! Totally redone! Gourmet kitchen! Open exciting feeling..You have to see to appreciate!
Property Specifics
| Single Family | |
| — | |
| — | |
| 1967 | |
| Full | |
| Brick, Frame | |
| Asphalt | |
| — | |
| No | |
| — |
| Lake | |
| Timberlake Estates | |
| 0 / Not Applicable | |
| None | |
| Private Well | |
| Septic-Private | |
| Central Air, Zoned | |
| Natural Gas, Forced Air | |
| 08072440 | |
| 13014020010000 |
Nearby Schools
| NAME: | DISTRICT: | DISTANCE: | |
|---|---|---|---|
|
Grade School
North Barrington Elementary Scho |
220 | — | |
|
Middle School
Barrington Middle School-station |
220 | Not in DB | |
|
High School
Barrington High School |
220 | Not in DB | |
Property History
| DATE: | EVENT: | PRICE: | SOURCE: |
|---|---|---|---|
| 5 Jul, 2012 | Sold | $325,000 | MRED MLS |
| 29 May, 2012 | Under contract | $349,900 | MRED MLS |
| 21 May, 2012 | Listed for sale | $349,900 | MRED MLS |
Sorry, we are updating photos, please update this page in 15 minutes
Room Specifics
All Bedroom Info:
Total Bedrooms: 5
Bedrooms Above Ground: 5
Bedrooms Below Ground: 0
Total Bedrooms: 5
Bedrooms Above Ground: 5
Bedrooms Below Ground: 0
Second Bedroom Info:
Dimensions: —
Location: —Dimensions: —
Floor Type: Hardwood
Third Bedroom Info:
Dimensions: —
Location: —Dimensions: —
Floor Type: Hardwood
Fourth Bedroom Info:
Dimensions: —
Location: —Dimensions: —
Floor Type: Carpet
Bathroom Info:
Full Bathrooms: 3
Partial Bathrooms: 0Full Bathrooms: 3
Bathroom Amenities: —
Bathroom in Basement: 1
Dining Room Info:
Dimensions: —
Location: —Dimensions: —
Floor Type: Marble
Kitchen Info:
Dimensions: —
Location: —Dimensions: —
Floor Type: Hardwood
Features: Galley
Living Room Info:
Dimensions: —
Location: —Dimensions: —
Floor Type: Marble
Family Room Info:
Dimensions: —
Location: —Dimensions: —
Floor Type: Marble
Additional Rooms Info:
Rooms: Bedroom 5, Play Room, Recreation Room
Basement: FullRooms: Bedroom 5, Play Room, Recreation Room
Other Specifics
| — | |
| Concrete Perimeter | |
| Space/s | |
| — | |
| — | |
| — | |
| Balcony, Storms/Screens | |
| Corner Lot, Wooded | |
| 1.75 ACRES | |
| — | |
| Full | |
| Vaulted/Cathedral Ceilings, First Floor Bedroom | |
| Range, Microwave, Dishwasher, Refrigerator | |
| Not in DB | |
| — | |
| — | |
| Attached Fireplace Doors/Screen, Gas Starter |
Tax History
| Year | Property Taxes |
|---|---|
| 2012 | $8,443 |
Contact Agent
Nearby Similar Homes
61 Timberlake Road, Barrington, Illinois 60010
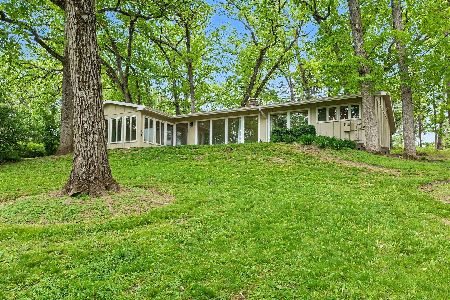
For Sale
$550,000
3 beds / 2.1 baths / 1,980 ft2
Single Family / Built: 1956
38
431 Maplewood Drive, Barrington, Illinois 60010
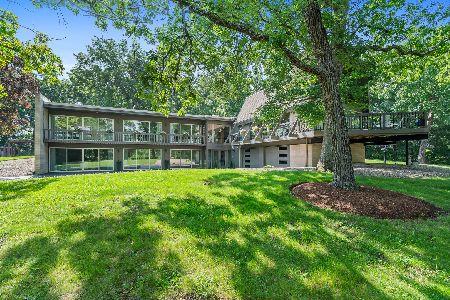
For Sale
$1,164,000
5 beds / 3.0 baths / 0 ft2
Single Family / Built: 1966
109
Nearby Sold Comparables
375 Maplewood Drive, Barrington, Illinois 60010

Sold
$785,000
4 beds / 3.1 baths / 3,416 ft2
Single Family / Built: 1957
1585
385 Maplewood Drive, Barrington, Illinois 60010
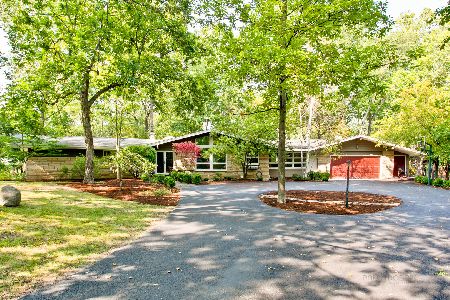
Sold
$500,000
4 beds / 2.1 baths / 2,369 ft2
Single Family / Built: 1956
1232
63 Timberlake Drive, Barrington, Illinois 60010

Sold
$449,900
6 beds / 3.0 baths / 0 ft2
Single Family / Built: 1972
6440
61 Timberlake Drive, Barrington, Illinois 60010
Sold
$350,000
3 beds / 2.1 baths / 1,980 ft2
Single Family / Built: 1956
3430
66 Timberlake Drive, Barrington, Illinois 60010
Sold
$569,000
4 beds / 3.0 baths / 3,688 ft2
Single Family / Built: 1961
4223
Contact Agent
Listing Provided By
Keller Williams Success Realty
