

6316 64th Street, Clearing, Chicago, Illinois 60638


$409,000
|
For Sale
|
|
| Status: | Contingent |
| Sqft: | 1,104 |
| Cost/Sqft: | $370 |
| Beds: | 3 |
| Baths: | 2 |
| Year Built: | 1959 |
| Property Taxes: | $3,328 |
| Days On Market: | 46 |
| Lot Size: | 0,00 |
Description
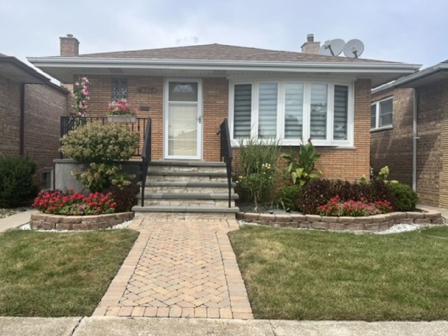
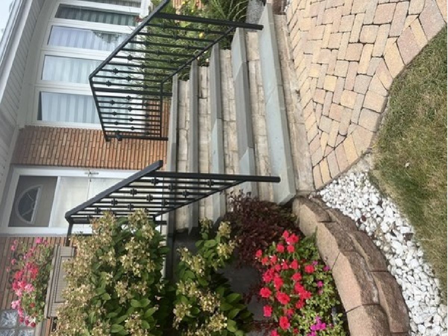
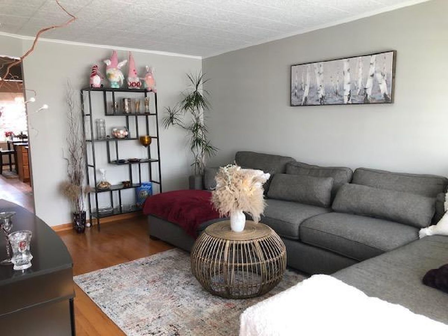
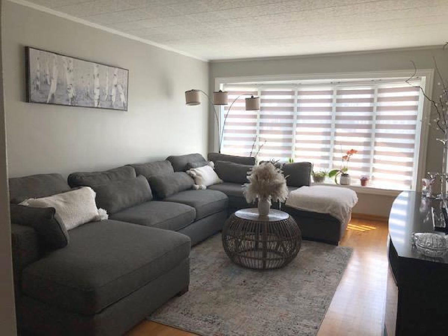
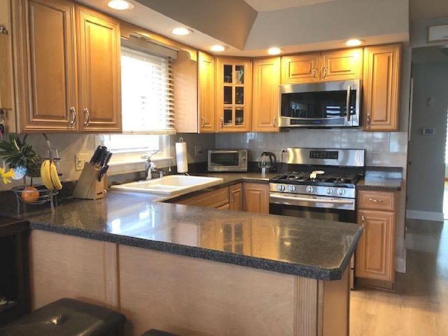
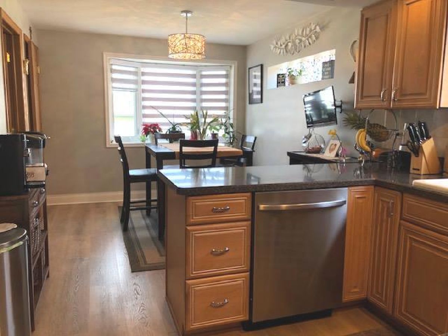
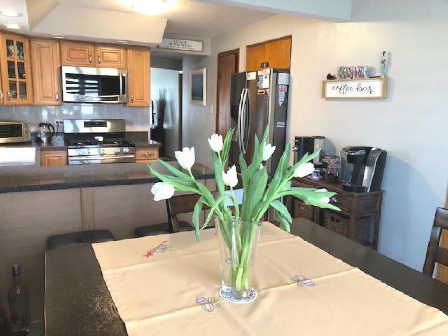
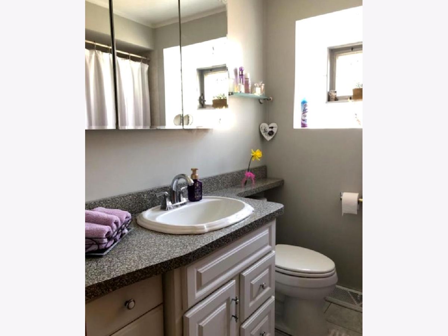
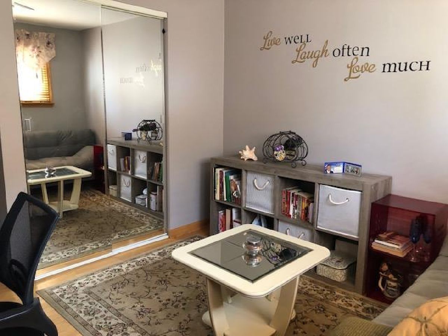
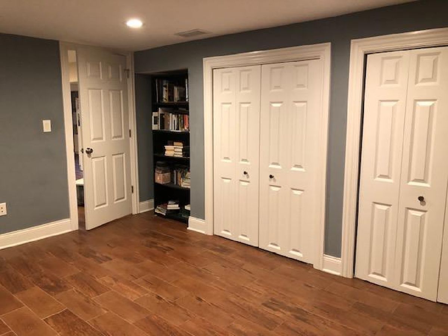
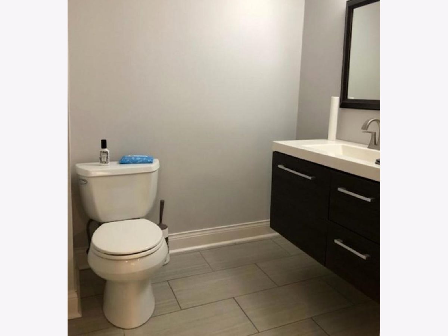
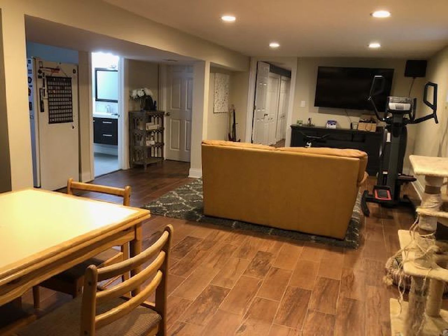
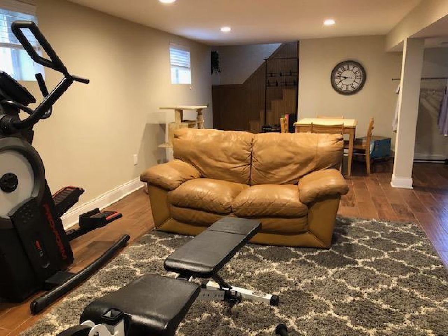
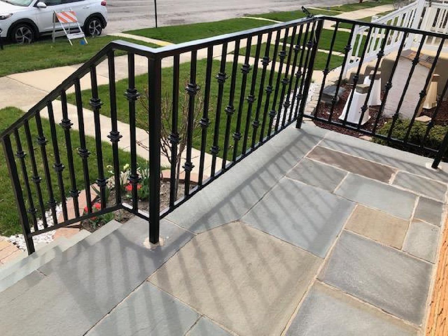
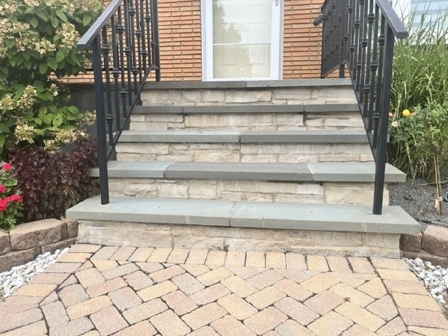
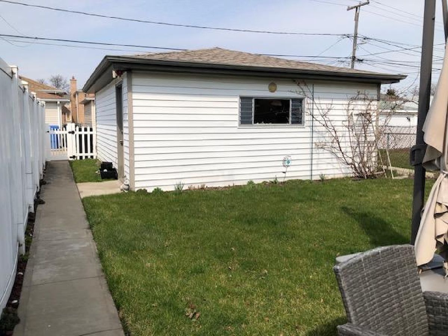
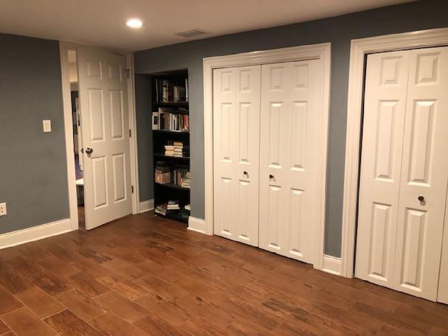
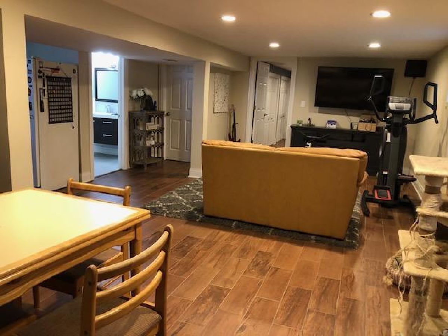
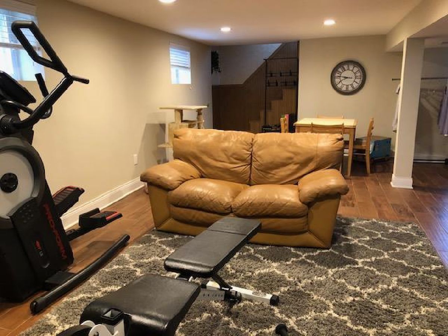
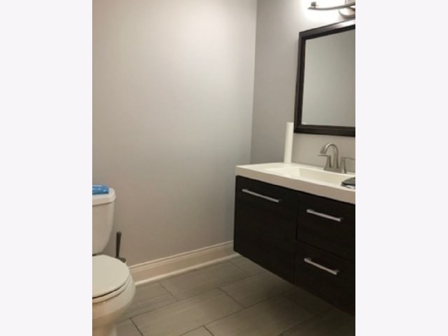
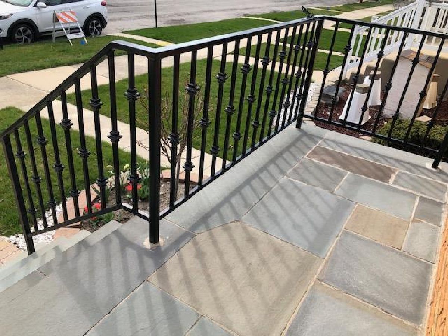
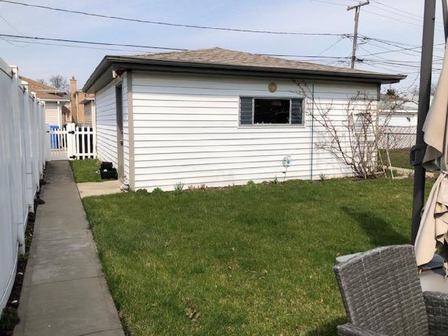
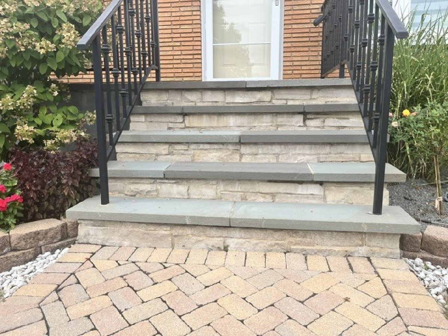
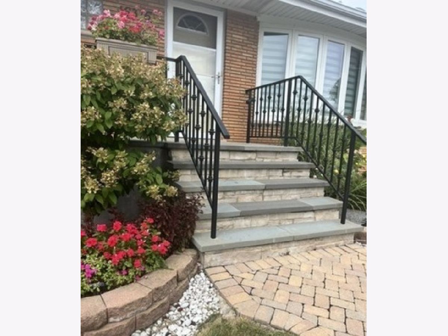
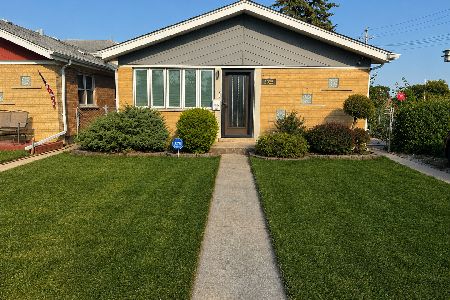
Very well-maintained, updated 3 bedroom raised ranch in Clearing!!!! Spacious living room with newer bay window. Large eat in kitchen with garden window overlooking backyard, newer SS appliances, newer windows, custom window treatments. Nice size bedrooms. Hardwood floors. Full finished open concept basement with family room, extra bedroom, storage room and half bathroom. Newer, custom-made front steps and landscaping. Newer roof on the house, on garage was installed in 2022. Newer water heater, furnace, A/C. Schedule your showing today!
Property Specifics
| Single Family | |
| — | |
| — | |
| 1959 | |
| Finished, Full | |
| 1,104 (1,104 finished) | |
| Brick | |
| — | |
| — | |
| No | |
| — |
| Cook | |
| — | |
| — / Not Applicable | |
| None | |
| Public | |
| Public Sewer | |
| Central Air | |
| Natural Gas | |
| 12764045 | |
| 19201040470000 |
Nearby Schools
| NAME: | DISTRICT: | DISTANCE: | |
|---|---|---|---|
|
Grade School
Hale Elementary School |
299 | — | |
|
High School
Kennedy High School |
299 | Not in DB | |
Property History
| DATE: | EVENT: | PRICE: | SOURCE: |
|---|---|---|---|
| 9 Oct, 2026 | Under contract | $409,000 | MRED MLS |
| 18 Sep, 2026 | Listed for sale | $409,000 | MRED MLS |
Room Specifics
All Bedroom Info:
Total Bedrooms: 3
Bedrooms Above Ground: 3
Bedrooms Below Ground: 0
Total Bedrooms: 3
Bedrooms Above Ground: 3
Bedrooms Below Ground: 0
Master Bedroom Info:
Dimensions: 14X12
Location: Main LevelDimensions: 14X12
Floor Type: Hardwood
Second Bedroom Info:
Dimensions: 13X11
Location: Main LevelDimensions: 13X11
Floor Type: Hardwood
Third Bedroom Info:
Dimensions: 12X11
Location: Main LevelDimensions: 12X11
Floor Type: Hardwood
Bathroom Info:
Full Bathrooms: 2
Partial Bathrooms: 1Full Bathrooms: 2
Bathroom Amenities: —
Bathroom in Basement: 1
Kitchen Info:
Dimensions: 18X11
Location: Main LevelDimensions: 18X11
Floor Type: Wood Laminate
Features: Eating Area-Table Space, Island
Laundry Room Info:
Dimensions: 10X6
Location: BasementDimensions: 10X6
Floor Type: Ceramic Tile
Living Room Info:
Dimensions: 18X12
Location: Main LevelDimensions: 18X12
Floor Type: Hardwood
Family Room Info:
Dimensions: 18X16
Location: BasementDimensions: 18X16
Floor Type: Ceramic Tile
Additional Rooms Info:
Rooms: Bonus Room, Storage
Basement: Finished, FullRooms: Bonus Room, Storage
First Additional Room Info:
Name: Bonus Room
Dimensions: 14X14
Location: BasementName: Bonus Room
Dimensions: 14X14
Floor Type: Ceramic Tile
Second Additional Room Info:
Name: Storage
Dimensions: 14X14
Location: BasementName: Storage
Dimensions: 14X14
Floor Type: —
Other Specifics
| 2 | |
| — | |
| Garage Owned, Detached, Garage | |
| — | |
| Hardwood, Laminate | |
| — | |
| — | |
| — | |
| 30X118 | |
| — | |
| None | |
| — | |
| Range, Microwave, Dishwasher, Refrigerator, Washer, Dryer, Stainless Steel Appliance(s) | |
| Not in DB | |
| — | |
| — | |
| — |
Tax History
| Year | Property Taxes |
|---|---|
| 2026 | $3,328 |
Contact Agent
Nearby Similar Homes
6130 Narragansett Avenue, Chicago, Illinois 60638
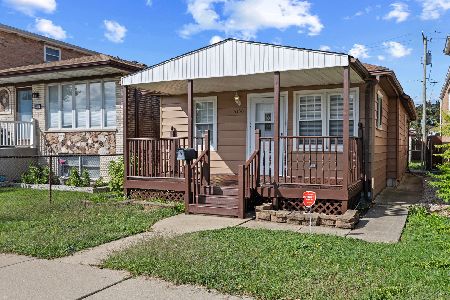
For Sale
$309,500
3 beds / 1.0 baths / 0 ft2
Single Family / Built: —
40
6106 Mulligan Avenue, Chicago, Illinois 60638
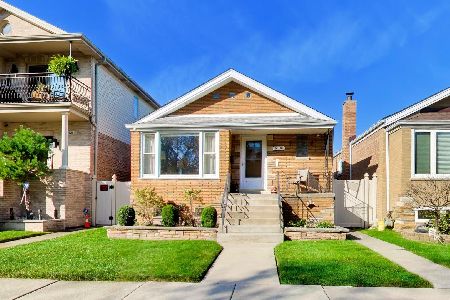
For Sale
$415,000
3 beds / 2.0 baths / 2,256 ft2
Single Family / Built: 1957
6
6102 64th Street, Chicago, Illinois 60638

For Sale
$434,000
3 beds / 1.1 baths / 1,410 ft2
Single Family / Built: —
104
6031 Merrimac Avenue, Chicago, Illinois 60638
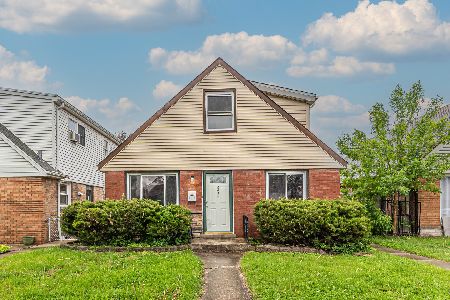
For Sale
$360,000
4 beds / 3.0 baths / 1,465 ft2
Single Family / Built: 1955
104
6108 60th Street, Chicago, Illinois 60638
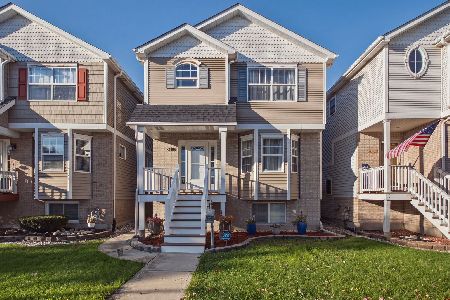
For Sale
$460,000
4 beds / 3.1 baths / 3,700 ft2
Single Family / Built: 2000
27
5925 Natoma Avenue, Chicago, Illinois 60638
For Sale
$379,500
2 beds / 1.1 baths / 1,056 ft2
Single Family / Built: 1965
47
Nearby Sold Comparables
6324 64th Street, Chicago, Illinois 60638

Sold
$280,000
3 beds / 2.0 baths / 1,115 ft2
Single Family / Built: 1961
1911
6319 63rd Place, Chicago, Illinois 60638

Sold
$340,000
3 beds / 2.1 baths / 2,160 ft2
Single Family / Built: 1968
1588
6306 64th Street, Chicago, Illinois 60638

Sold
$229,000
3 beds / 2.0 baths / 2,000 ft2
Single Family / Built: 1956
3988
6306 64th Street, Chicago, Illinois 60638

Sold
$335,000
3 beds / 2.0 baths / 2,000 ft2
Single Family / Built: 1956
1021
6325 63rd Place, Chicago, Illinois 60638
Sold
$229,900
3 beds / 2.0 baths / 1,020 ft2
Single Family / Built: 1958
3870
Chicago, Illinois 60638
Sold
$239,999
3 beds / 1.1 baths / 1,250 ft2
Single Family / Built: 1961
3992
Contact Agent
Listing Provided By
Housecenter Realty,Inc.
