

5916 Byron Street, Portage Park, Chicago, Illinois 60634


$899,900
|
For Sale
|
|
| Status: | Active |
| Sqft: | 2,900 |
| Cost/Sqft: | $310 |
| Beds: | 4 |
| Baths: | 4 |
| Year Built: | 1914 |
| Property Taxes: | $5,037 |
| Days On Market: | 106 |
| Lot Size: | 0,00 |
Description
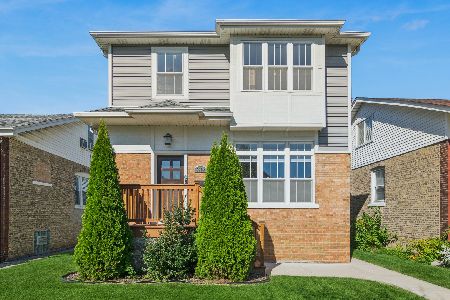
Completely rebuilt from the ground up with permits, this exceptional new construction home offers approximately 2,900 square feet of thoughtfully designed living space with 4 bedrooms plus a finished lower-level bedroom, 4 full bathrooms, and high-end finishes throughout. The open-concept floor plan is designed for both everyday living and entertaining, featuring expansive living spaces, abundant natural light, and quality craftsmanship in every detail. The gorgeous kitchen flows seamlessly into the dining and family rooms, with a large island. Upstairs, you'll find three spacious bedrooms, including a luxurious primary suite, along with the convenience of a second-floor laundry room. The finished lower level adds valuable living space with an additional bedroom, full bathroom, and versatile recreation area ideal for guests, a home office, or gym. Built with lasting quality and peace of mind, this home features Hardie Board siding, all new windows, a new roof, and completely new mechanicals and interior finishes. Every inch has been thoughtfully designed to deliver the style, functionality, and efficiency today's buyers are looking for. This is a rare opportunity to own a truly move-in ready home where everything is brand new, offering modern luxury, exceptional craftsmanship, and turnkey living.
Property Specifics
| Single Family | |
| — | |
| Traditional | |
| 1914 | |
| Finished, Full | |
| Cement Siding | |
| Asphalt | |
| — | |
| No | |
| — |
| Cook | |
| — | |
| — / Not Applicable | |
| None | |
| Lake Michigan | |
| Public Sewer | |
| Central Air, None | |
| Natural Gas | |
| No | |
| 12705910 | |
| 13202040310000 |
Property History
| DATE: | EVENT: | PRICE: | SOURCE: |
|---|---|---|---|
| 8 Jan, 2026 | Sold | $327,000 | MRED MLS |
| 17 Nov, 2025 | Under contract | $265,000 | MRED MLS |
| 14 Nov, 2025 | Listed for sale | $265,000 | MRED MLS |
| 15 Jul, 2026 | Listed for sale | $899,900 | MRED MLS |
Some photos of this home have been virtually staged.


Room Specifics
Total Bedrooms: 5
Bedrooms Above Ground: 4
Bedrooms Below Ground: 1
Dimensions: 12X15
Floor Type: —
Dimensions: 11X10
Floor Type: —
Dimensions: 11X10
Floor Type: —
Dimensions: 11X10
Floor Type: —
Full Bathrooms: 4
Bathroom Amenities: —
Bathroom in Basement: 1
Dimensions: COMBO
Floor Type: —
Dimensions: 15X10
Floor Type: —
Dimensions: 5X8
Floor Type: —
Dimensions: 11X15
Floor Type: —
Dimensions: 11X12
Floor Type: —
Rooms: Bedroom 5
Name: Bedroom 5
Dimensions: 11X10
Floor Type: —
Other Specifics
| 2 | |
| — | |
| Garage Owned, Detached, Garage | |
| In Unit | |
| — | |
| — | |
| — | |
| — | |
| 123x35 | |
| — | |
| Full | |
| — | |
| — | |
| Not in DB | |
| Curbs, Sidewalks, Street Paved | |
| — | |
| — |
Tax History
| Year | Property Taxes |
|---|---|
| 2026 | $4,338 |
| 2026 | $5,037 |
Contact Agent
Nearby Similar Homes

Nearby Sold Comparables



Contact Agent
Listing Provided By
Loncar Realty
