

612 Armstrong Court, Buffalo Grove, Illinois 60089


$610,000
|
For Sale
|
|
| Status: | Active |
| Sqft: | 2,603 |
| Cost/Sqft: | $234 |
| Beds: | 4 |
| Baths: | 3 |
| Year Built: | 1979 |
| Property Taxes: | $14,800 |
| Lot Size: | 0,00 |
Description
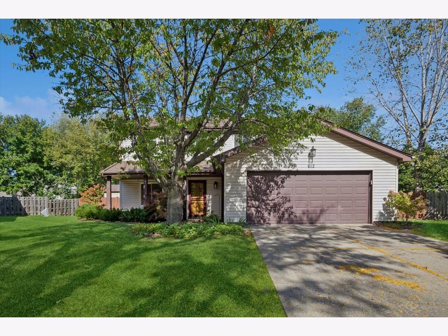
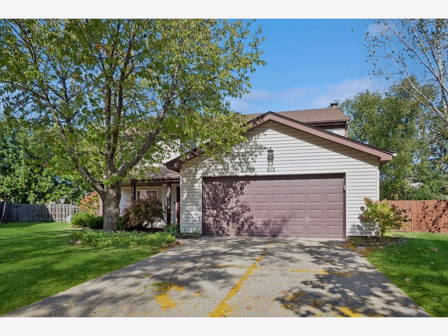
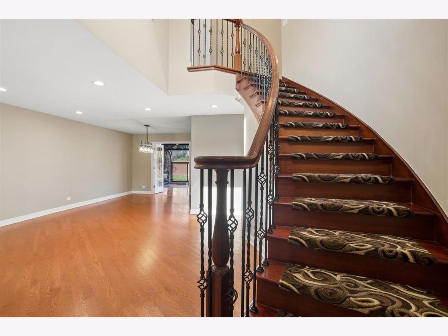
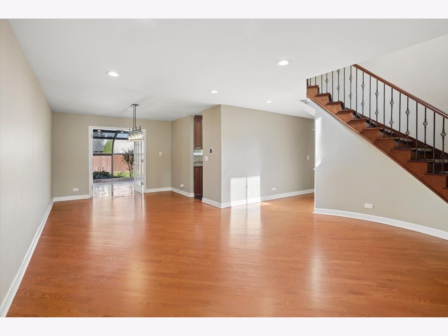
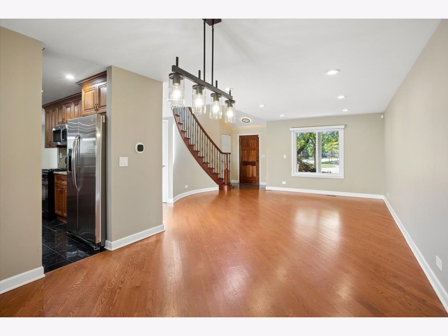
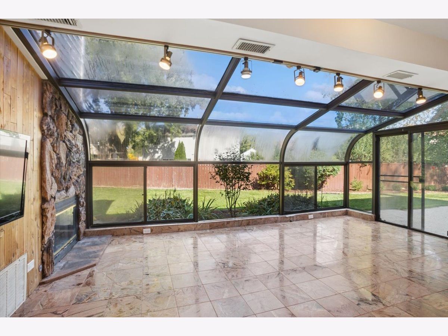
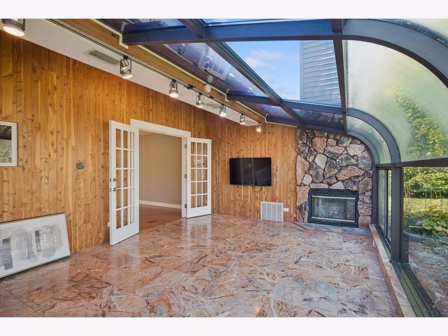
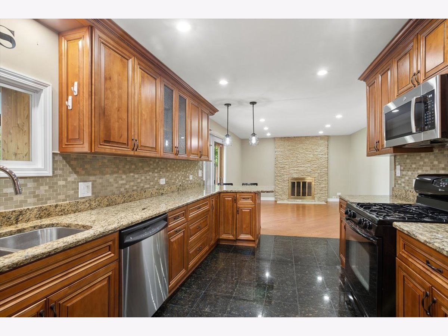
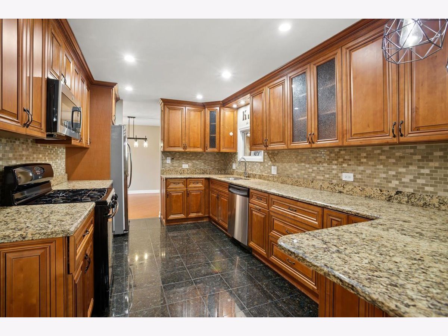
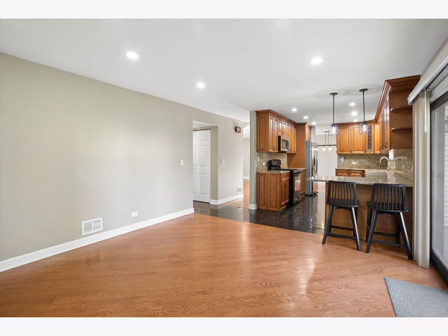
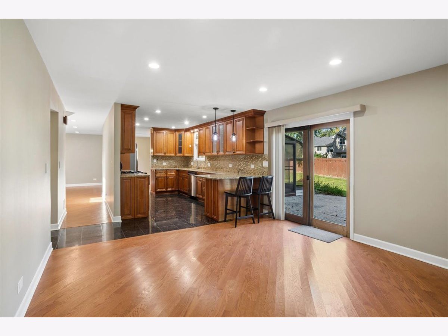
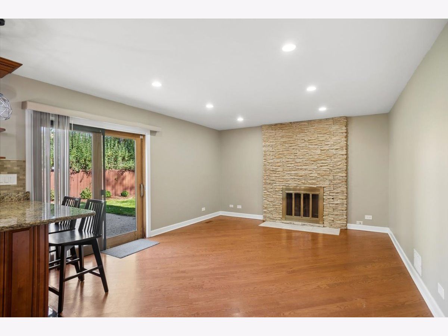
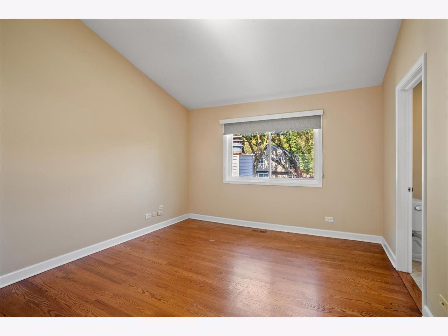
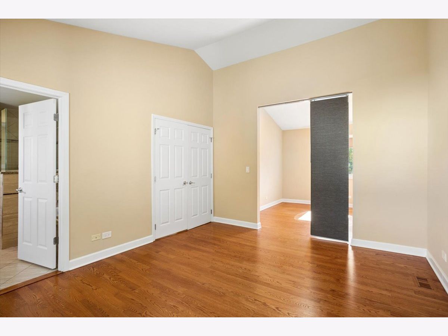
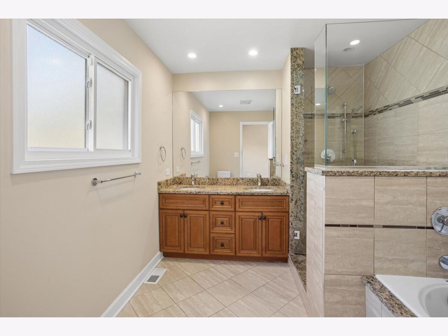
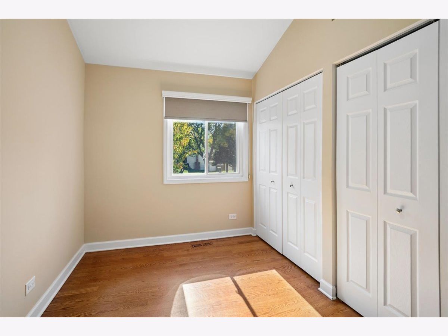
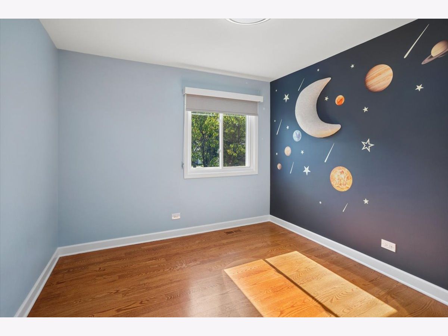
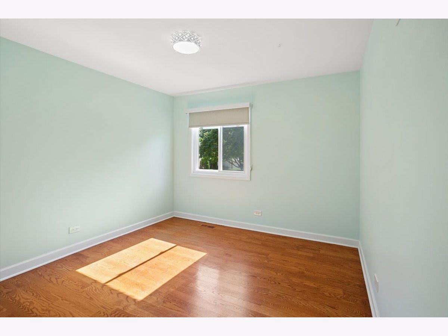
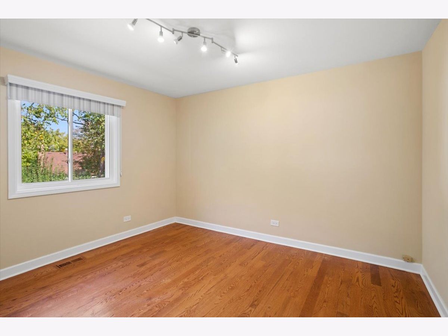
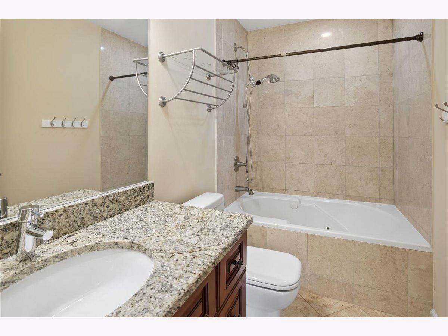
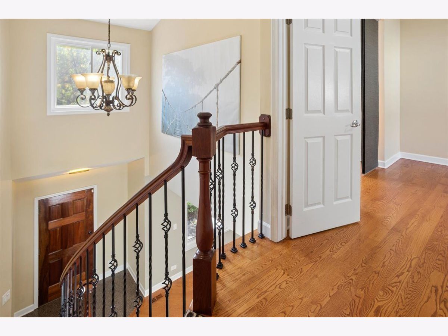
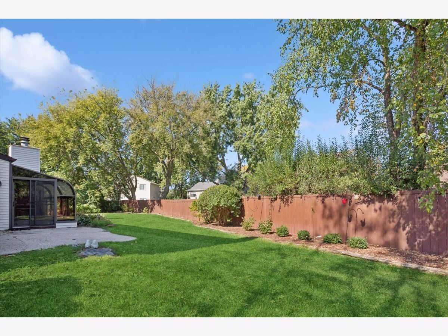
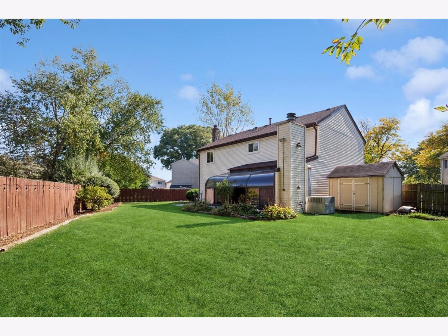
Beautifully maintained and move-in ready! Tucked away at the end of a private, tree-lined cul-de-sac, this spacious 4-bedroom, 2.1-bath home offers over 2,600 square feet of living space. A dramatic two-story foyer with a winding staircase and metal balusters welcomes you in, along with newer hardwood floors . The beautifully appointed kitchen offers impressive finishes and plenty of space for everyday living and entertaining. Enjoy the four-season sunroom with its own HVAC and stone fireplace-perfect year-round. The spacious primary suite features vaulted ceilings, an adjoining sitting room, and a luxurious bath with custom shower, separate air-jet tub, double granite vanity, and ceramic flooring. Conveniently located near parks, shopping, restaurants, and schools. Beautiful condition and ready for its next owner! Sunroom Windows "as is"
Property Specifics
| Single Family | |
| — | |
| — | |
| 1979 | |
| None | |
| Vinyl Siding | |
| Asphalt | |
| — | |
| No | |
| — |
| Lake | |
| — | |
| — / Not Applicable | |
| None | |
| Lake Michigan | |
| Public Sewer | |
| Central Air | |
| Gas | |
| 12771117 | |
| 15343050010000 |
Nearby Schools
| NAME: | DISTRICT: | DISTANCE: | |
|---|---|---|---|
|
High School
Adlai E Stevenson High School |
125 | Not in DB | |
Room Specifics
Total Bedrooms: 4
Bedrooms Above Ground: 4
Bedrooms Below Ground: 0
Dimensions: 15X12
Floor Type: —
Dimensions: 12X11
Floor Type: —
Dimensions: 12X10
Floor Type: —
Dimensions: 11X10
Floor Type: —
Full Bathrooms: 3
Bathroom Amenities: —
Bathroom in Basement: 0
Dimensions: 11X10
Floor Type: —
Dimensions: 16X10
Floor Type: —
Features: Pantry-Closet
Dimensions: 9X7
Floor Type: —
Dimensions: 16X16
Floor Type: —
Dimensions: 13X13
Floor Type: —
Rooms: Sitting Room, Heated Sun Room
Name: Sitting Room
Dimensions: 11X11
Floor Type: —
Name: Heated Sun Room
Dimensions: 19X13
Floor Type: —
Other Specifics
| 2 | |
| — | |
| Asphalt, Garage Owned, Attached, Garage | |
| — | |
| Hardwood | |
| — | |
| — | |
| — | |
| 9913 | |
| — | |
| Full | |
| Vaulted Ceiling(s), Granite Counters | |
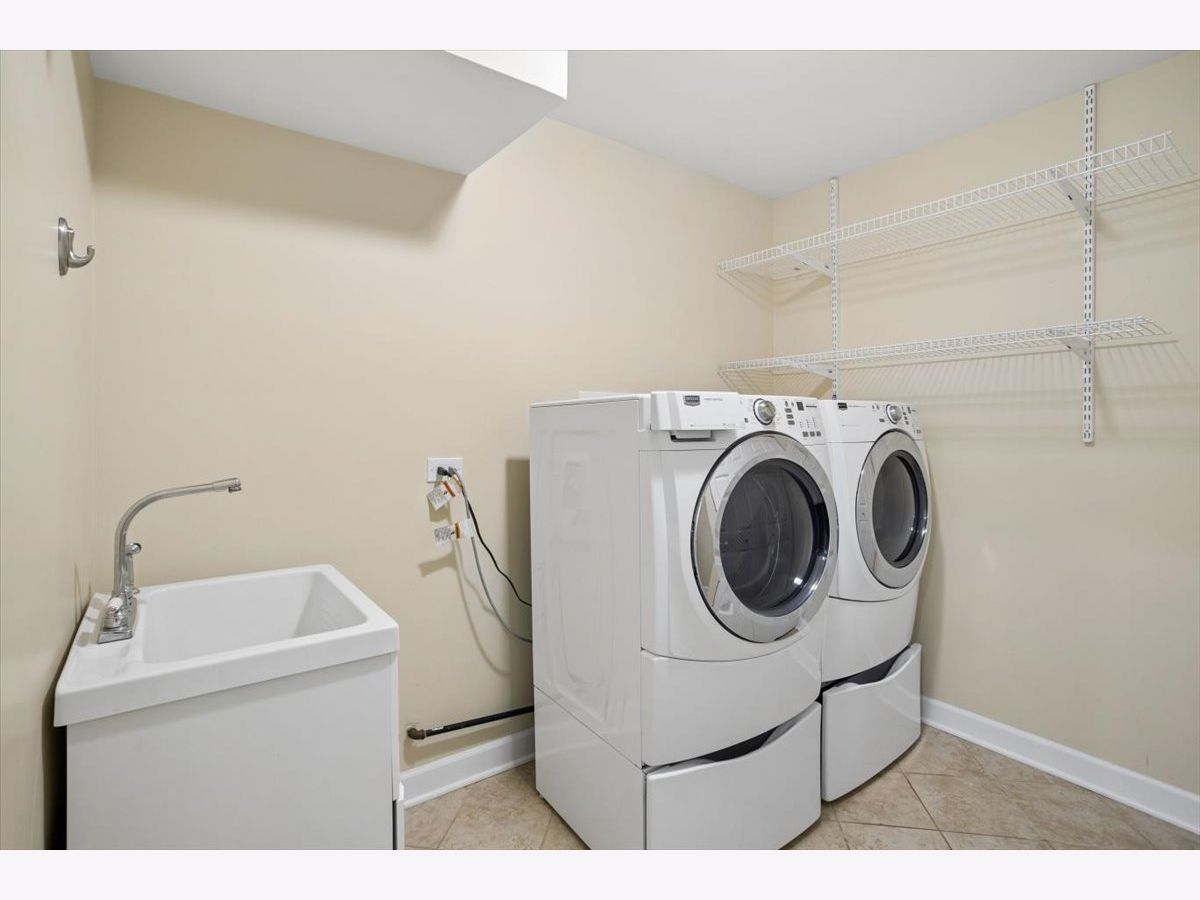
| Double Oven, Range, Microwave, Dishwasher, High End Refrigerator, Washer, Dryer, Disposal | |
| Not in DB | |
| — | |
| — | |
| — |
Contact Agent
Nearby Similar Homes
Nearby Sold Comparables

Contact Agent
Listing Provided By
Baird & Warner
