

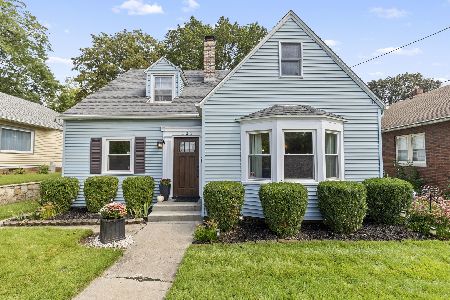
620 James Avenue, Rockford, Illinois 61107


$239,000
|
For Sale
|
|
| Status: | Pending |
| Sqft: | 1,460 |
| Cost/Sqft: | $164 |
| Beds: | 4 |
| Baths: | 1 |
| Year Built: | 1940 |
| Property Taxes: | $4,087 |
| Days On Market: | 31 |
| Lot Size: | 0,14 |
Description
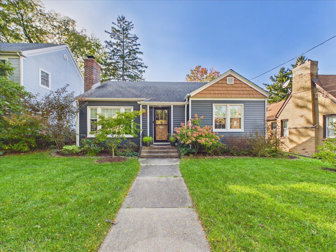
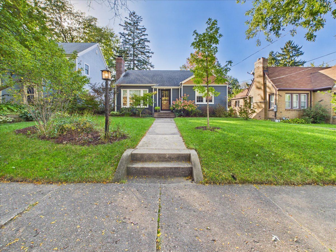
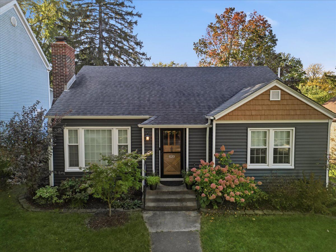
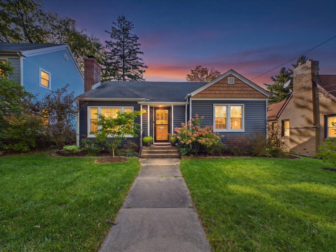
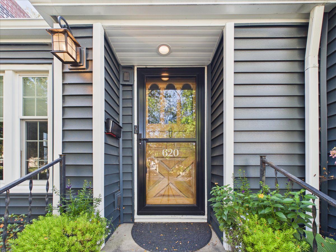
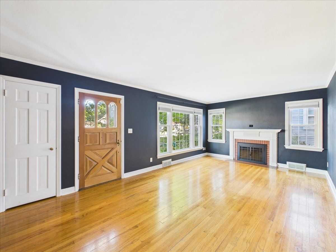
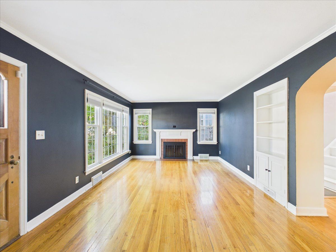
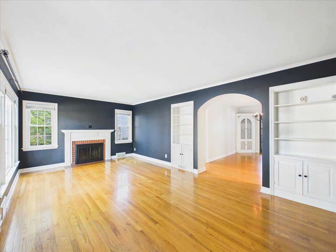
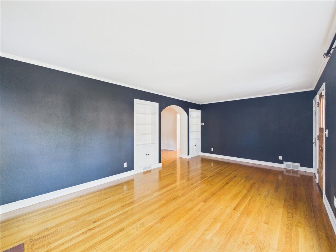
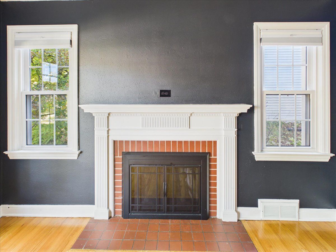
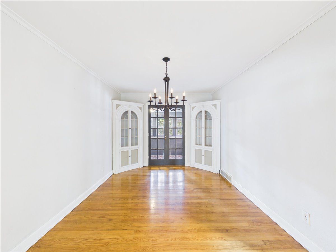
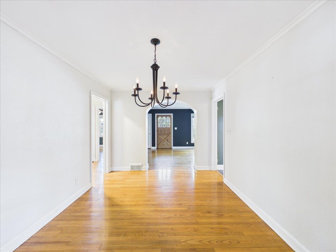
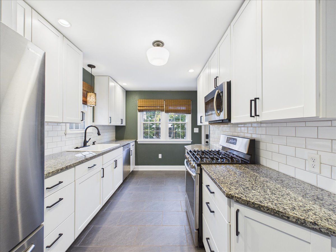
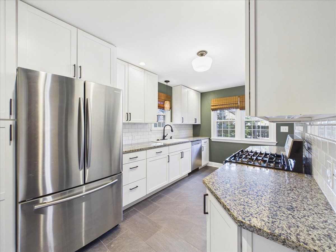
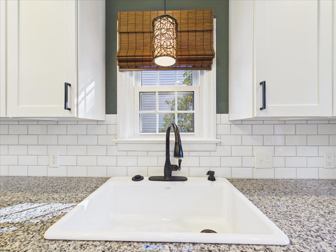
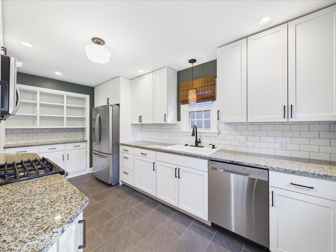
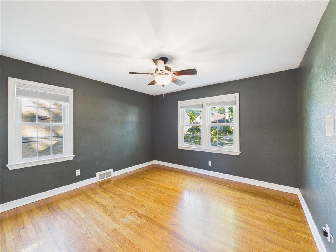
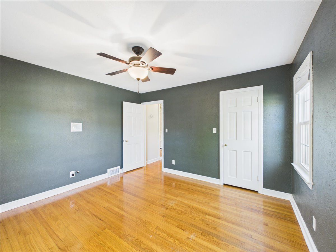
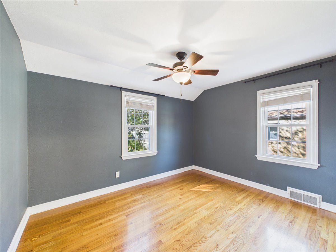
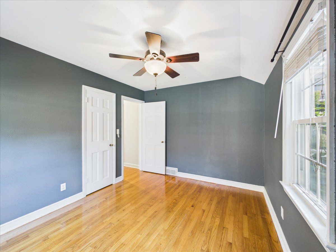
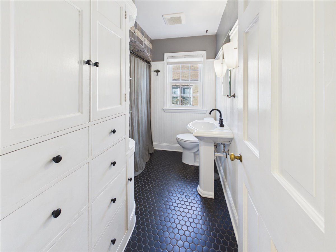
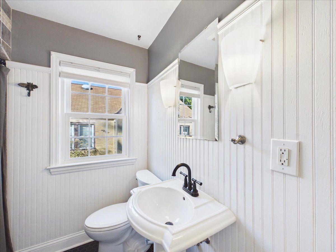
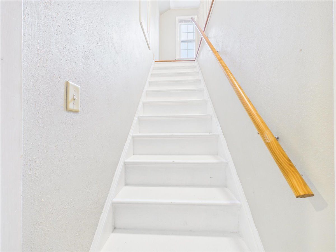
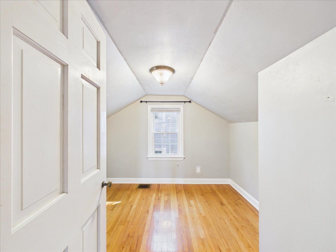
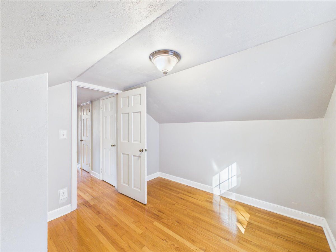
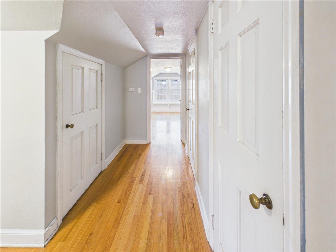
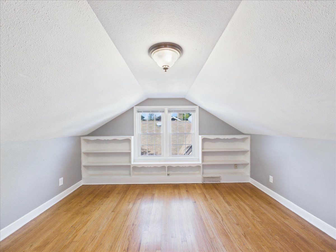
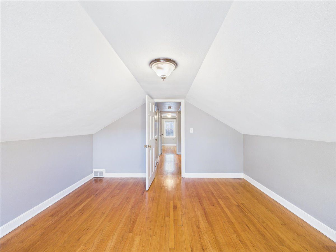
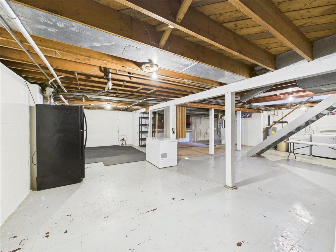
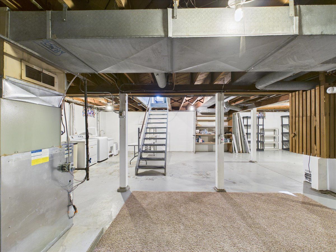
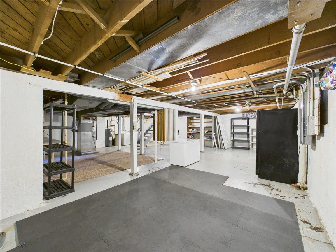
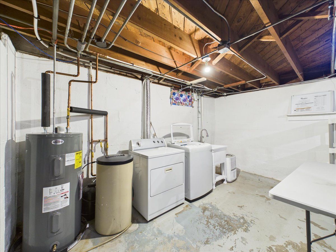
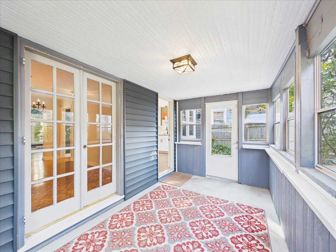
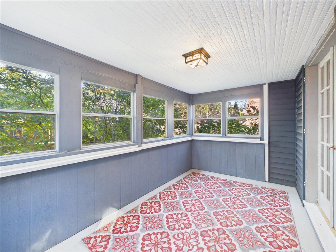
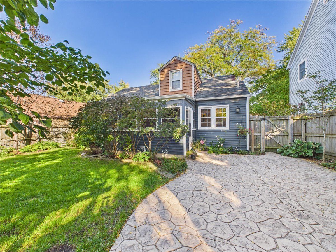
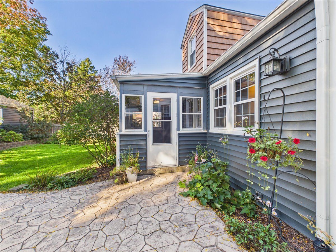
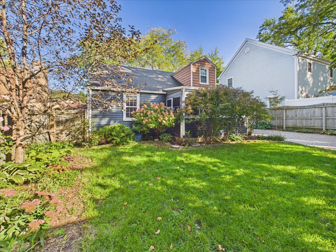
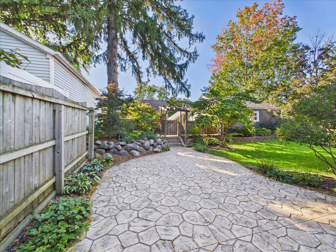
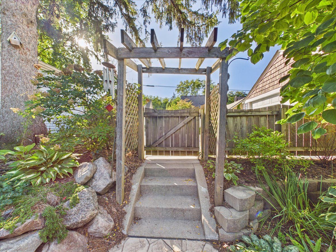
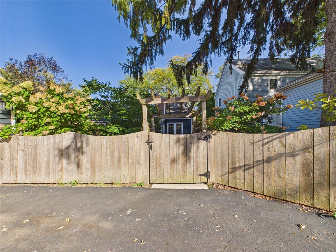
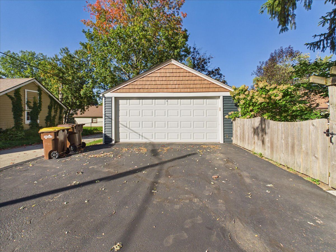
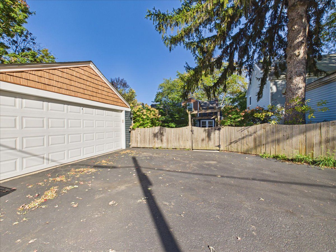
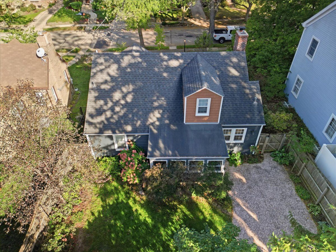
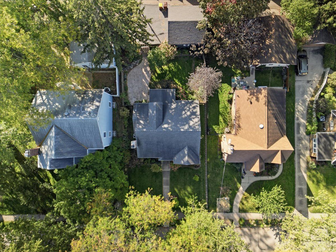
Cape Cod style home with great curb appeal, 4 bedrooms and 1 full bathroom. The main level features a living room with fireplace flanked by two windows, picture window and built-in bookcase, hardwood floors throughout, formal dining room with built-in corner cabinets, and renovated kitchen with white cabinetry, stainless steel appliances and subway tile backsplash. Two bedrooms and the full bathroom are on the main level, with two additional bedrooms upstairs. The spacious basement offers plenty of storage and room to finish for additional living space. A 3-season room leads to the stamped patio and fenced backyard with mature trees. Detached 2-car garage is EV compatible with an EV outlet and sub panel. Updates include new PEX water lines, new electric water heater, new bathroom tile, bidet outlet, laundry sink, gutter guards, sealed driveway, new fireplace doors, and renovated kitchen. Windows, insulation and siding have all been redone.
Property Specifics
| Single Family | |
| — | |
| — | |
| 1940 | |
| Unfinished, Full | |
| Vinyl Siding | |
| Asphalt | |
| — | |
| No | |
| 0.14 |
| Winnebago | |
| — | |
| 0 / Not Applicable | |
| None | |
| Public | |
| Public Sewer | |
| Central Air | |
| Natural Gas, Forced Air | |
| 12778822 | |
| 1219304013 |
Nearby Schools
| NAME: | DISTRICT: | DISTANCE: | |
|---|---|---|---|
|
Grade School
Maud E Johnson Elementary School |
205 | — | |
|
Middle School
Abraham Lincoln Middle School |
205 | Not in DB | |
|
High School
Rockford East High School |
205 | Not in DB | |
Property History
| DATE: | EVENT: | PRICE: | SOURCE: |
|---|---|---|---|
| 20 Aug, 2014 | Sold | $89,000 | MRED MLS |
| 25 Jul, 2014 | Under contract | $89,900 | MRED MLS |
| 21 Jul, 2014 | Listed for sale | $89,900 | MRED MLS |
| 14 Oct, 2026 | Under contract | $239,000 | MRED MLS |
| — | Last price change | $250,000 | MRED MLS |
| 7 Oct, 2026 | Listed for sale | $250,000 | MRED MLS |
Room Specifics
Total Bedrooms: 4
Bedrooms Above Ground: 4
Bedrooms Below Ground: 0
Dimensions: 12X12
Floor Type: —
Dimensions: 12X10
Floor Type: —
Dimensions: 13X13
Floor Type: —
Dimensions: 10X10
Floor Type: —
Full Bathrooms: 1
Bathroom Amenities: —
Bathroom in Basement: 0
Dimensions: 15X10
Floor Type: —
Dimensions: 16X12
Floor Type: —
Dimensions: 20X13
Floor Type: —
Rooms: Sun Room
Name: Sun Room
Dimensions: 14X8
Floor Type: —
Other Specifics
| 2 | |
| — | |
| Garage Owned, Detached, Garage | |
| — | |
| Hardwood | |
| Patio | |
| — | |
| — | |
| 51x120x51x120 | |
| — | |
| None | |
| 1st Floor Bedroom, 1st Floor Full Bath, Built-in Features, Bookcases | |
| Range, Microwave, Dishwasher, Refrigerator, Washer, Dryer, Disposal, Stainless Steel Appliance(s), Water Softener | |
| Not in DB | |
| — | |
| — | |
| Wood Burning |
Tax History
| Year | Property Taxes |
|---|---|
| 2014 | $3,407 |
| 2026 | $4,087 |
Contact Agent
Nearby Similar Homes
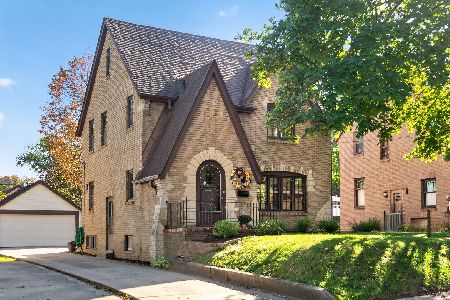
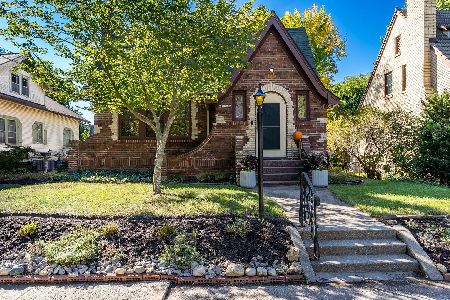
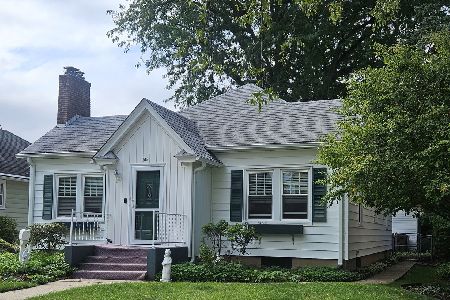

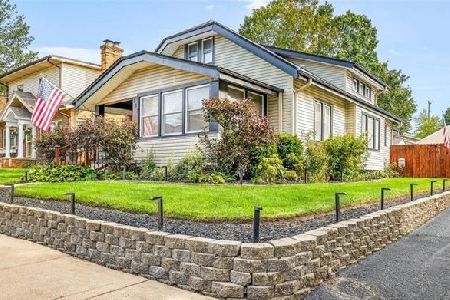
Nearby Sold Comparables


Contact Agent
Listing Provided By
Keller Williams Realty Signature
