

612 Spyglass Court, North Aurora, Illinois 60542


$465,000
|
For Sale
|
|
| Status: | Contingent |
| Sqft: | 1,770 |
| Cost/Sqft: | $263 |
| Beds: | 4 |
| Baths: | 3 |
| Year Built: | 1991 |
| Property Taxes: | $7,535 |
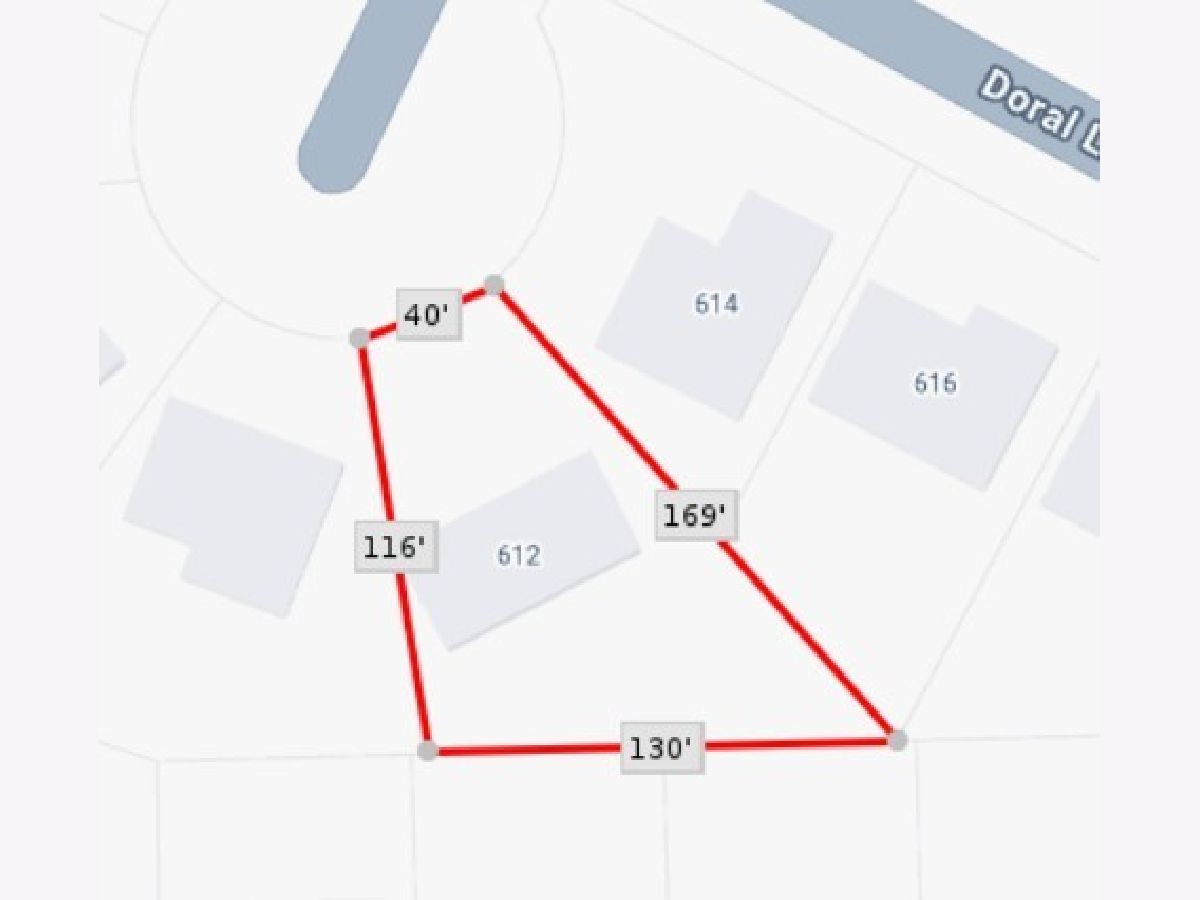
| Lot Size: | 0,25 |
Description
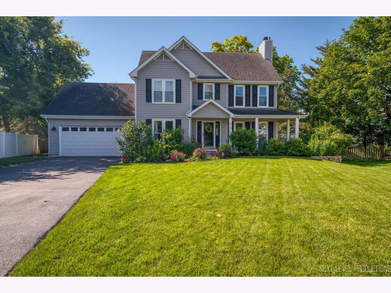
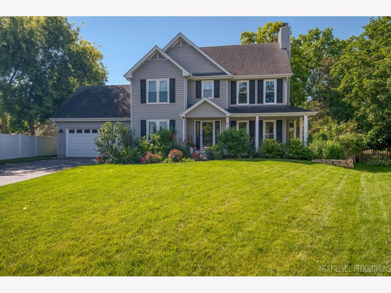
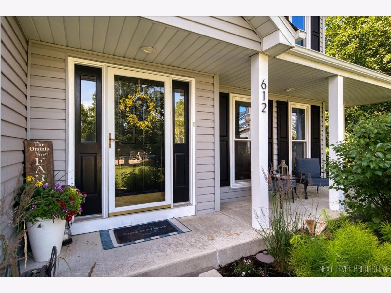
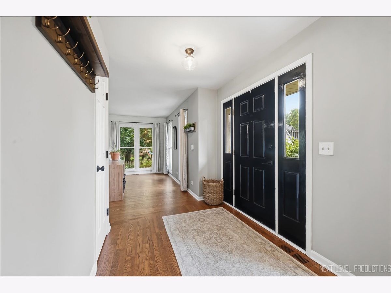
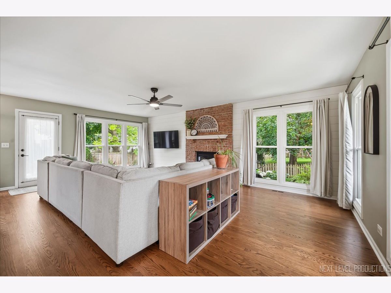
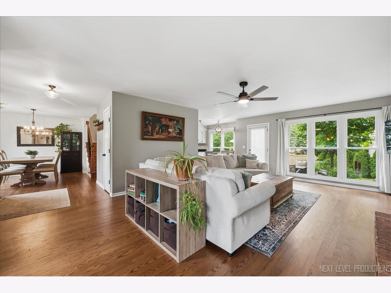
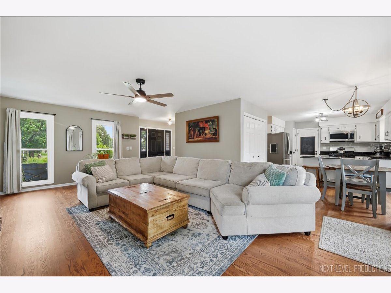
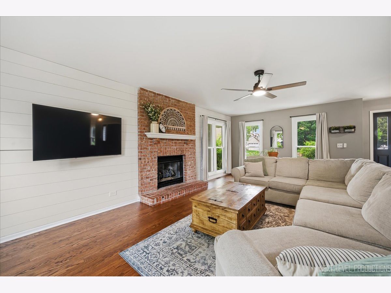
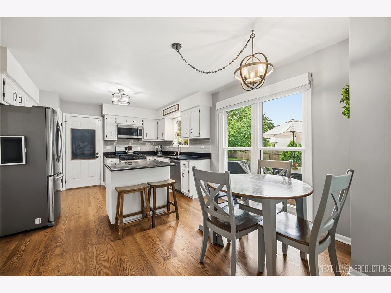
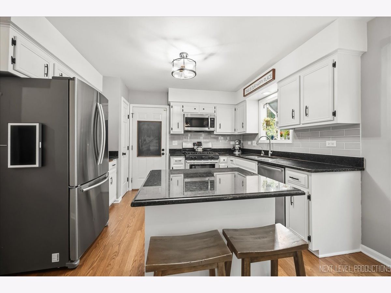
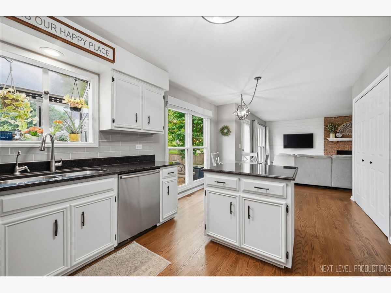
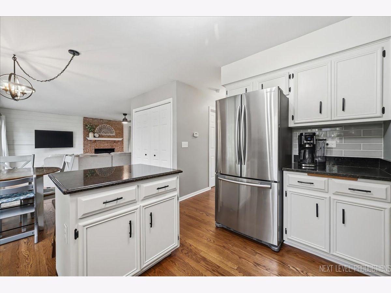
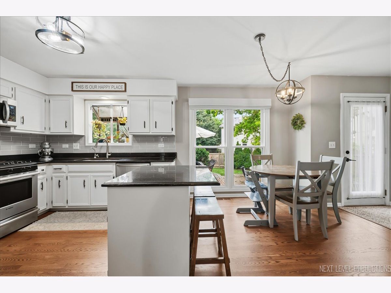
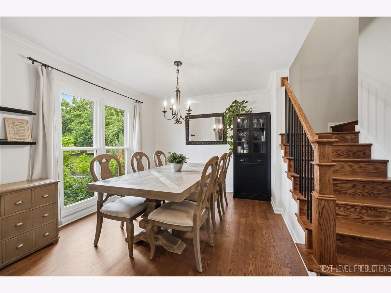
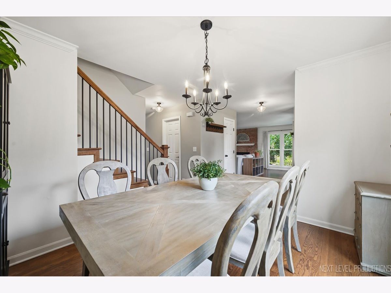
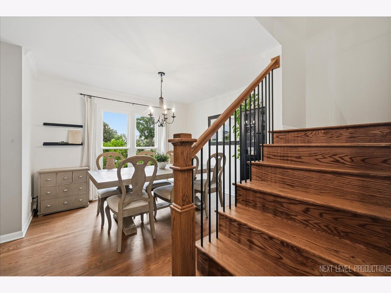
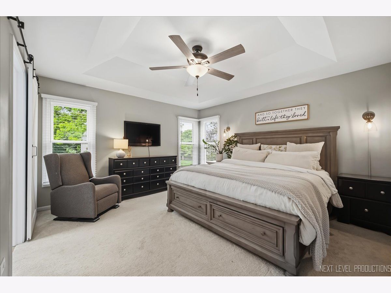
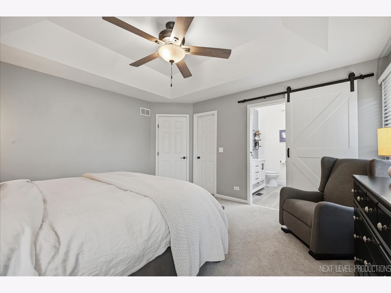
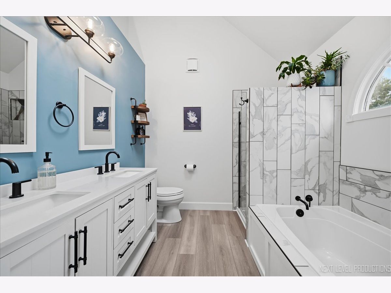
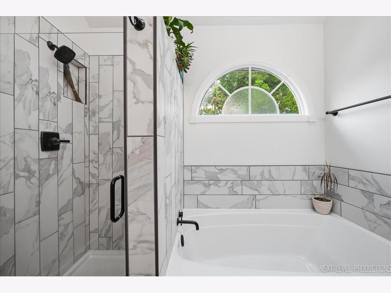
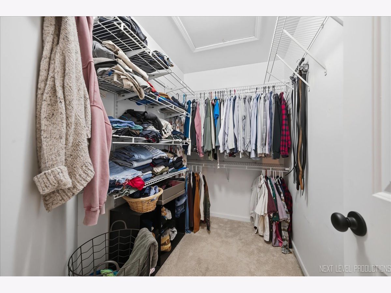
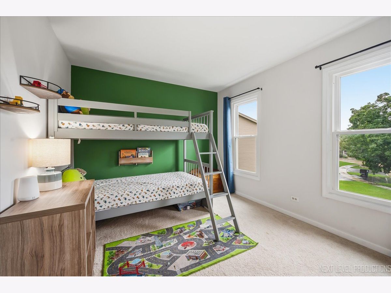
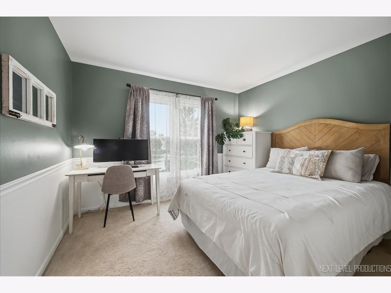
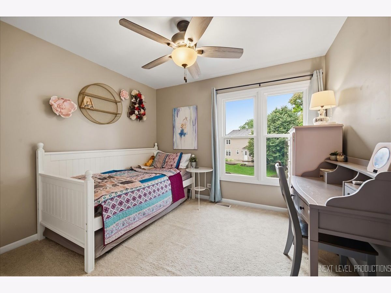
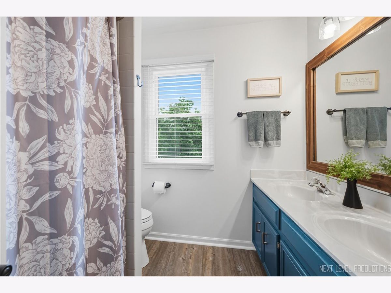
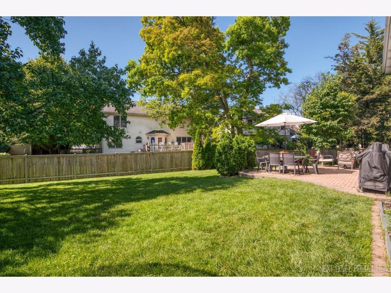
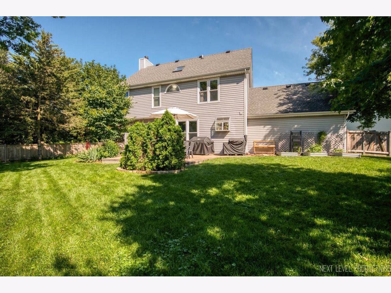
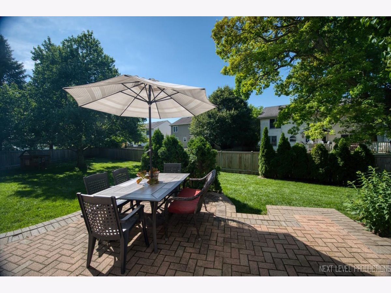
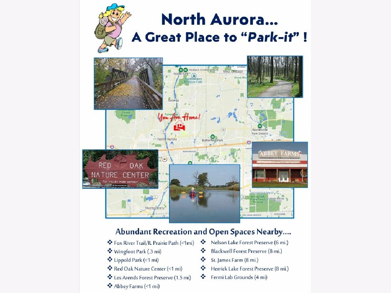
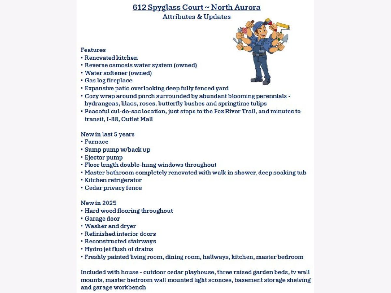
RUN, DON'T WALK! No detail overlooked in this stunning 4BR/2.5BA home has had all the updates and more. The open floor plan sports gleaming new hardwood flooring throughout the main level, expansive living/family room anchored by beautiful gas-log fireplace and remodeled kitchen and master bath. With new windows throughout, the light bathes the home in warmth. The master bedroom includes a tray ceiling and an ensuite bathroom with separate shower and soaker tub. Tucked neatly behind abundant flowering bushes and perennials, you will enjoy the wrap-around front porch for lazy afternoon reading or nap. Surrounded by a tasteful new cedar privacy fence, the backyard provides peace and tranquility for relaxing, dining, entertaining. The full basement is combines finished rec-room living space, along with abundant storage space. Nearly everything about the interior is new, from the flooring to the paint and updated stairway...so many thoughtful updates that exude warmth and move-in ready livability! Just steps to the Fox River Trail/Prairie Path system, minutes to Metra, I-88 and the outlet mall.
Property Specifics
| Single Family | |
| — | |
| — | |
| 1991 | |
| — | |
| — | |
| No | |
| 0.25 |
| Kane | |
| Fox Valley Country Club Estates | |
| 0 / Not Applicable | |
| — | |
| — | |
| — | |
| 12686596 | |
| 1234229013 |
Nearby Schools
| NAME: | DISTRICT: | DISTANCE: | |
|---|---|---|---|
|
Grade School
Schneider Elementary School |
129 | — | |
|
Middle School
Herget Middle School |
129 | Not in DB | |
|
High School
West Aurora High School |
129 | Not in DB | |
Room Specifics
Total Bedrooms: 4
Bedrooms Above Ground: 4
Bedrooms Below Ground: 0
Dimensions: —
Floor Type: —
Dimensions: —
Floor Type: —
Dimensions: —
Floor Type: —
Full Bathrooms: 3
Bathroom Amenities: Separate Shower,Garden Tub
Bathroom in Basement: 0
Rooms: —
Basement Description: —
Other Specifics
| 2 | |
| — | |
| — | |
| — | |
| — | |
| 40 x 169 x 130 x 116 | |
| Unfinished | |
| — | |
| — | |
| — | |
| Not in DB | |
| — | |
| — | |
| — | |
| — |
Contact Agent
Nearby Similar Homes
Nearby Sold Comparables



Contact Agent
Listing Provided By
Coldwell Banker Real Estate Group
