

611 Wingfoot Drive, North Aurora, Illinois 60542
Subdivision > Fox Valley Country Club Estates
Sorry, we are updating photos, please update this page in 15 minutes
$245,000
|
Sold
|
|
| Status: | Closed |
| Sqft: | 2,200 |
| Cost/Sqft: | $114 |
| Beds: | 4 |
| Baths: | 3 |
| Year Built: | 1995 |
| Property Taxes: | $7,949 |
| Days On Market: | 4432 |
| Lot Size: | 0,19 |
Description
This home offers so much! Full 3 car garage~Large lot with fenced in backyard with lovely stamped concrete patio and trees~Gleaming hardwood in the Kitchen, Living Room and Dining Room~Full finished basement~Large bedrooms~Master suite with full bath~2nd floor laundry~Tons of storage space~New roof and siding~So much more! Convenient location, close to schools, shopping and transportation. Move in and Enjoy!
Property Specifics
| Single Family | |
| — | |
| Traditional | |
| 1995 | |
| Full | |
| Vinyl Siding | |
| Asphalt | |
| — | |
| No | |
| 0.19 |
| Kane | |
| Fox Valley Country Club Estates | |
| 0 / Not Applicable | |
| None | |
| Public | |
| Public Sewer | |
| Central Air | |
| Natural Gas | |
| 08735106 | |
| 1234229009 |
Nearby Schools
| NAME: | DISTRICT: | DISTANCE: | |
|---|---|---|---|
|
Grade School
Schneider Elementary School |
129 | — | |
|
High School
West Aurora High School |
129 | Not in DB | |
Property History
| DATE: | EVENT: | PRICE: | SOURCE: |
|---|---|---|---|
| 27 Feb, 2015 | Sold | $245,000 | MRED MLS |
| 12 Dec, 2014 | Under contract | $250,000 | MRED MLS |
| — | Last price change | $275,000 | MRED MLS |
| 22 Sep, 2014 | Listed for sale | $285,000 | MRED MLS |
Sorry, we are updating photos, please update this page in 15 minutes
Room Specifics
All Bedroom Info:
Total Bedrooms: 4
Bedrooms Above Ground: 4
Bedrooms Below Ground: 0
Total Bedrooms: 4
Bedrooms Above Ground: 4
Bedrooms Below Ground: 0
Second Bedroom Info:
Dimensions: —
Location: —Dimensions: —
Floor Type: Carpet
Third Bedroom Info:
Dimensions: —
Location: —Dimensions: —
Floor Type: Carpet
Fourth Bedroom Info:
Dimensions: —
Location: —Dimensions: —
Floor Type: Carpet
Bathroom Info:
Full Bathrooms: 3
Partial Bathrooms: 1Full Bathrooms: 3
Bathroom Amenities: Whirlpool, Separate Shower, Double Sink
Bathroom in Basement: 0
Dining Room Info:
Dimensions: —
Location: —Dimensions: —
Floor Type: Hardwood
Kitchen Info:
Dimensions: —
Location: —Dimensions: —
Floor Type: Hardwood
Features: Eating Area-Table Space
Laundry Room Info:
Dimensions: —
Location: —Dimensions: —
Floor Type: Vinyl
Living Room Info:
Dimensions: —
Location: —Dimensions: —
Floor Type: Hardwood
Family Room Info:
Dimensions: —
Location: —Dimensions: —
Floor Type: Carpet
Additional Rooms Info:
Rooms: Recreation Room
Basement: FullRooms: Recreation Room
Other Specifics
| 3 | |
| — | |
| Garage | |
| — | |
| — | |
| — | |
| Porch, Stamped Concrete Patio | |
| Fenced Yard | |
| 70X120 | |
| Full | |
| Full | |
| Hardwood Floors, Second Floor Laundry | |
| Range, Microwave, Dishwasher, Refrigerator, Washer, Dryer, Disposal | |
| Not in DB | |
| Sidewalks, Street Lights, Street Paved | |
| — | |
| Wood Burning, Gas Starter |
Tax History
| Year | Property Taxes |
|---|---|
| 2015 | $7,949 |
Contact Agent
Nearby Similar Homes
Lot 8 Michelle Way, North Aurora, Illinois 60542
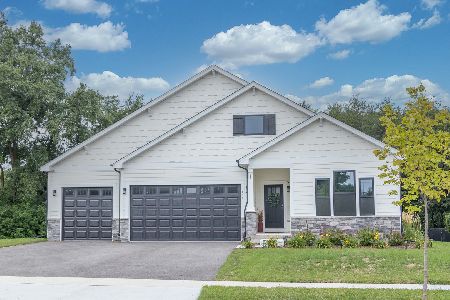
For Sale
$588,990
3 beds / 2.0 baths / 1,817 ft2
Single Family / Built: 2026
88
811 Meadow Lane, North Aurora, Illinois 60542
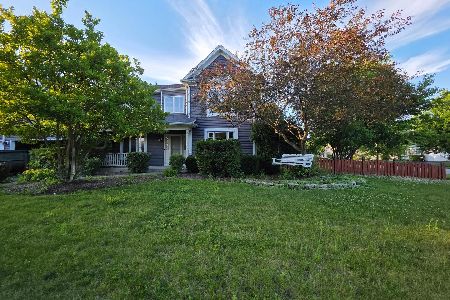
Short Sale
$315,000
4 beds / 2.1 baths / 2,282 ft2
Single Family / Built: 1998
147
Nearby Sold Comparables
613 Wingfoot Drive, North Aurora, Illinois 60542

Sold
$264,900
4 beds / 2.1 baths / 2,351 ft2
Single Family / Built: 1994
2643
612 Spyglass Court, North Aurora, Illinois 60542
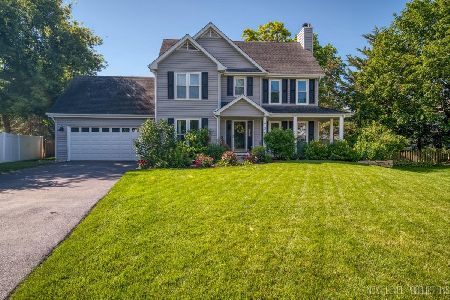
Sold
$465,000
4 beds / 2.1 baths / 1,770 ft2
Single Family / Built: 1991
132
612 Spyglass Court, North Aurora, Illinois 60542
Sold
$274,900
4 beds / 2.1 baths / 1,770 ft2
Single Family / Built: 1991
2816
612 Wingfoot Drive, North Aurora, Illinois 60542
Sold
$303,000
4 beds / 2.1 baths / 2,400 ft2
Single Family / Built: 1993
2724
615 Wingfoot Drive, North Aurora, Illinois 60542
Sold
$205,000
4 beds / 2.1 baths / 1,852 ft2
Single Family / Built: 1995
4960
615 Wingfoot Drive, North Aurora, Illinois 60542

Sold
$399,999
4 beds / 2.1 baths / 1,852 ft2
Single Family / Built: 1995
1299
Contact Agent
Listing Provided By
Baird & Warner
