

613 9th Avenue, Milan, Illinois 61264


$115,000
|
For Sale
|
|
| Status: | Pending |
| Sqft: | 1,100 |
| Cost/Sqft: | $105 |
| Beds: | 3 |
| Baths: | 1 |
| Year Built: | 1946 |
| Property Taxes: | $2,166 |
| Days On Market: | 22 |
| Lot Size: | 0,19 |
Description
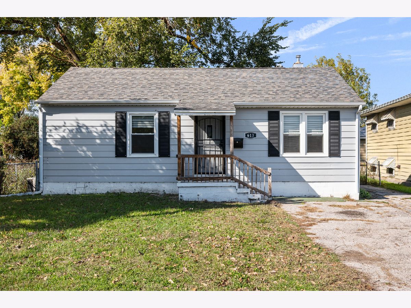
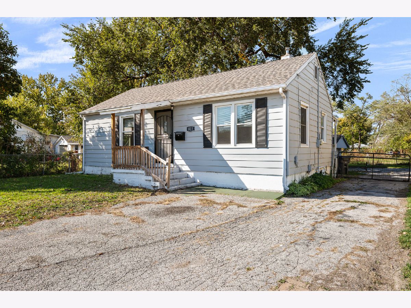
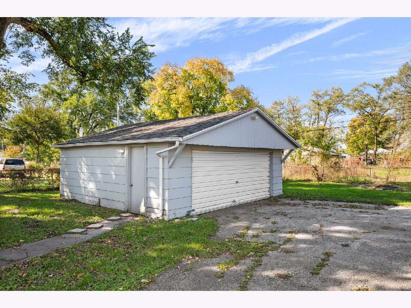
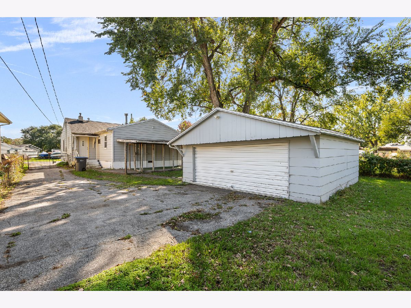
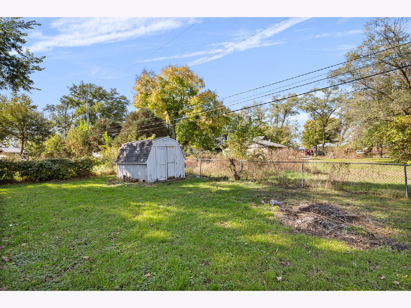
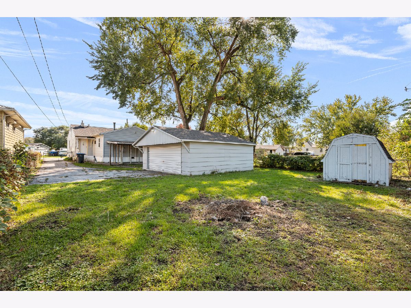
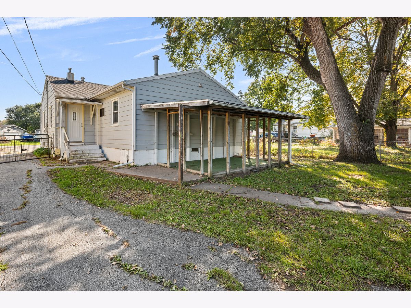
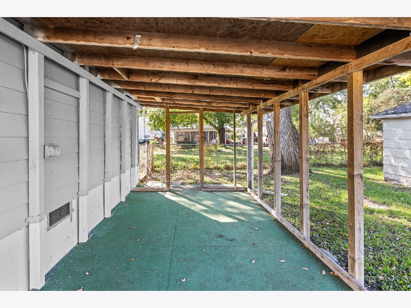
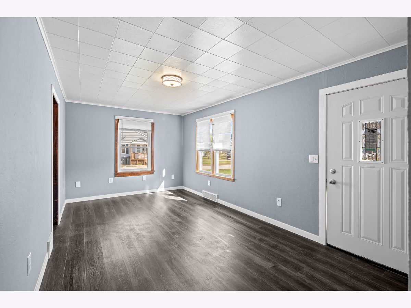
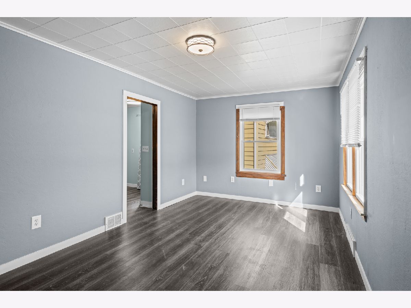
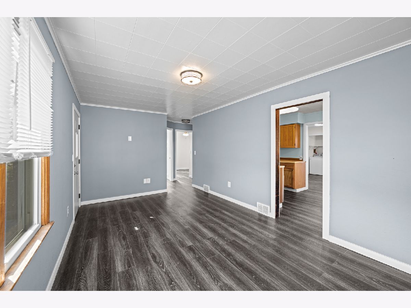
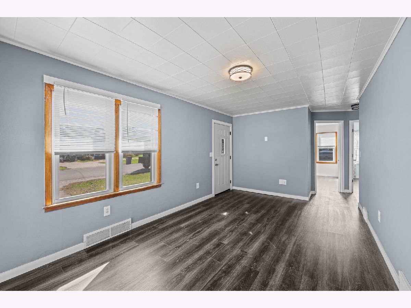
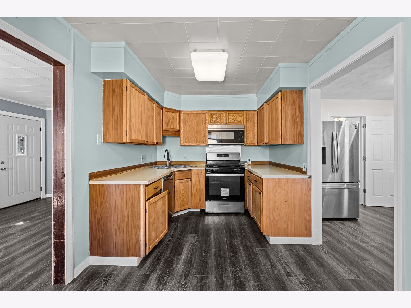
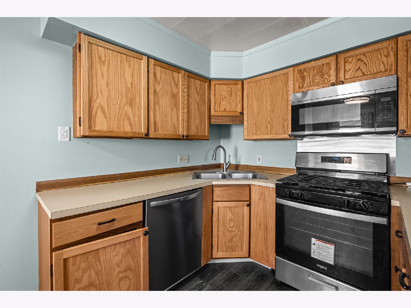
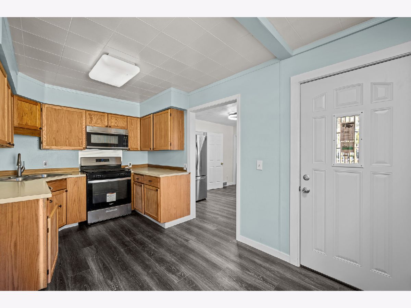
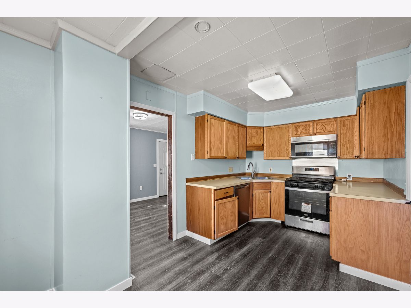
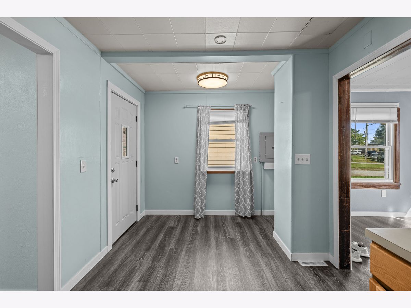
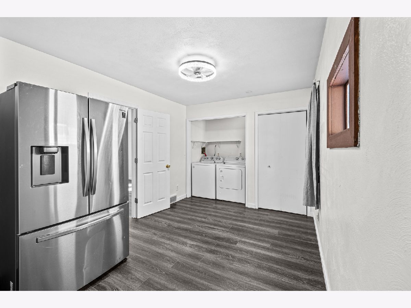
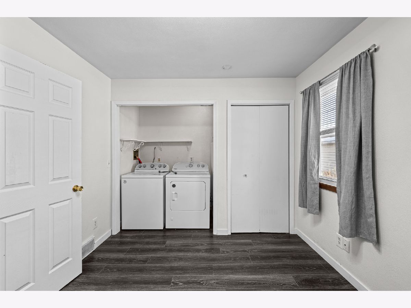
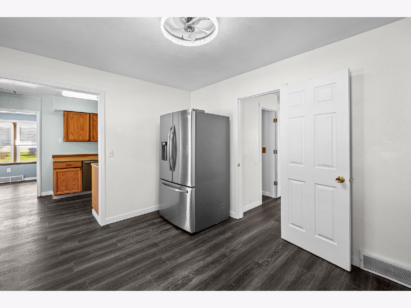
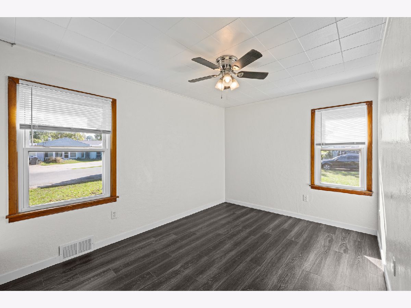
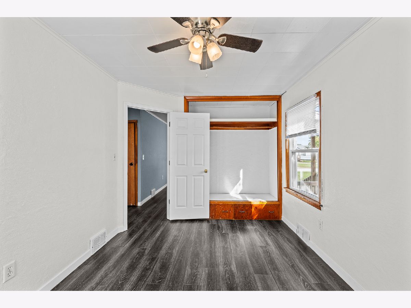
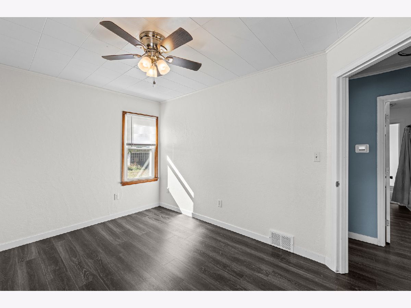
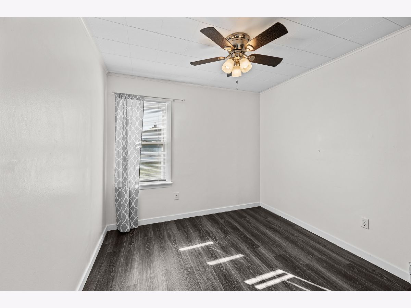
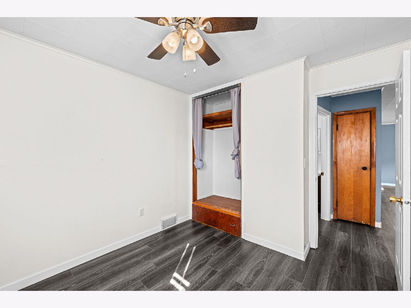
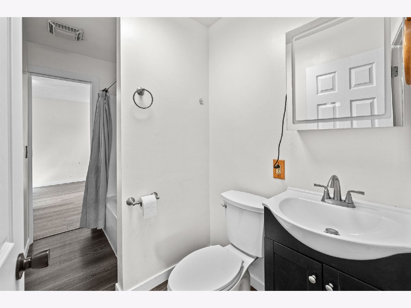
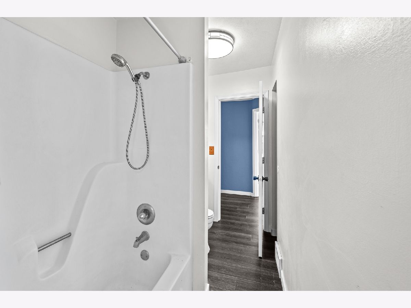
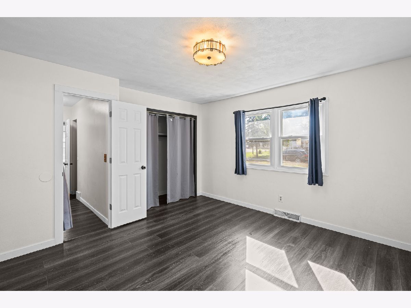
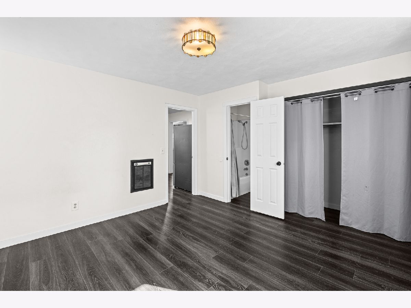
Welcome home! This charming three bedroom, one bath Milan bungalow is waiting for you to move right in. The property just had a ton of work put into it. Fresh floors, paint & some other great upgrades. One level living with a crawl space. A large fenced lot & detached oversized two car garage. A property this move in ready for the price is hard to come by so don't wait! All information & measurements to be verified by buyer/agent. Appliances stay but not warranted.
Property Specifics
| Single Family | |
| — | |
| — | |
| 1946 | |
| None | |
| Vinyl Siding | |
| Asphalt | |
| — | |
| No | |
| 0.19 |
| Rock Island | |
| — | |
| — / Not Applicable | |
| None | |
| Public | |
| Public Sewer | |
| Central Air | |
| Gas, Forced Air | |
| 12793254 | |
| 1623401037 |
Nearby Schools
| NAME: | DISTRICT: | DISTANCE: | |
|---|---|---|---|
|
Grade School
Ridgewood Elementary School |
41 | — | |
|
Middle School
Edison Junior High School |
41 | Not in DB | |
|
High School
Rock Island High School |
41 | Not in DB | |
Property History
| DATE: | EVENT: | PRICE: | SOURCE: |
|---|---|---|---|
| 30 Oct, 2026 | Under contract | $115,000 | MRED MLS |
| 23 Oct, 2026 | Listed for sale | $115,000 | MRED MLS |
Room Specifics
All Bedroom Info:
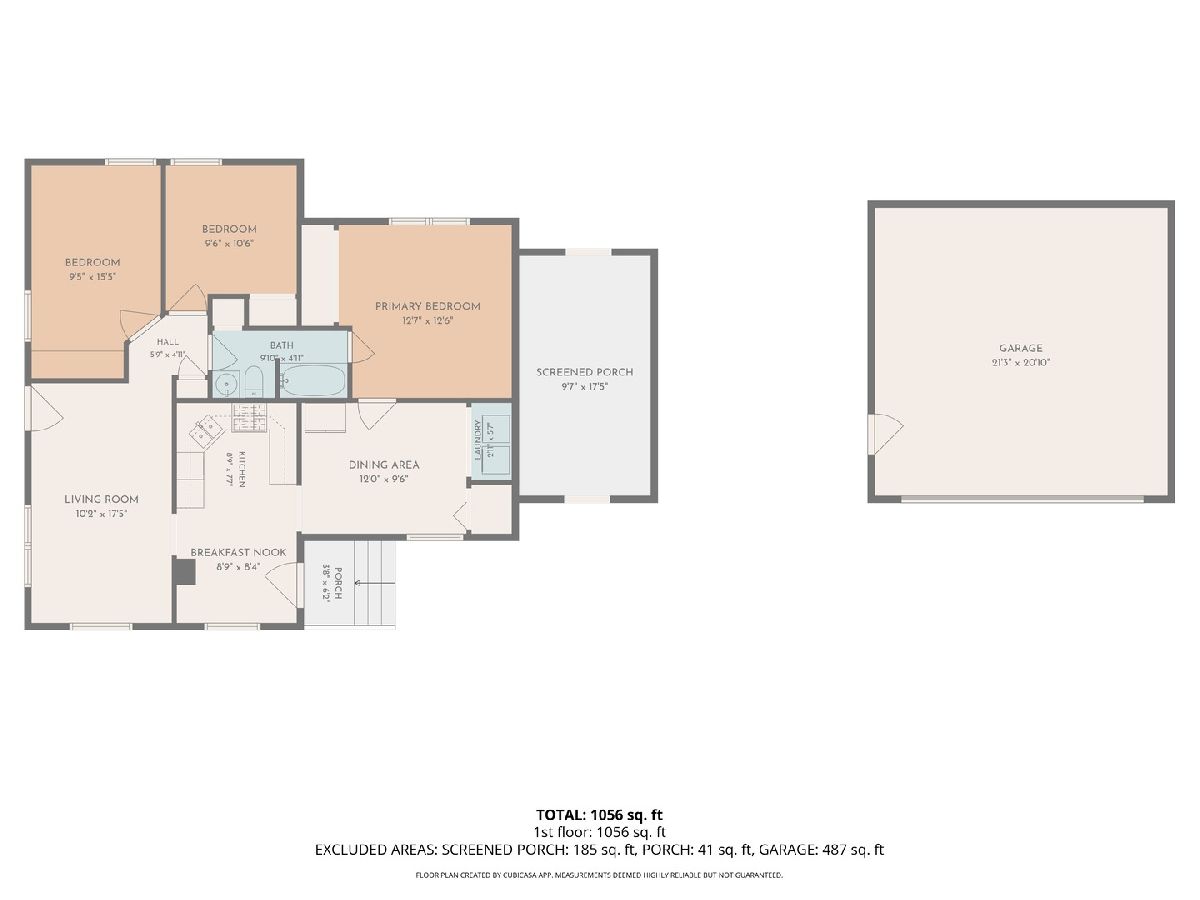
Total Bedrooms: 3
Bedrooms Above Ground: 3
Bedrooms Below Ground: 0
Total Bedrooms: 3
Bedrooms Above Ground: 3
Bedrooms Below Ground: 0
Master Bedroom Info:
Dimensions: 13X13
Location: Main LevelDimensions: 13X13
Floor Type: —
Second Bedroom Info:
Dimensions: 10X16
Location: Main LevelDimensions: 10X16
Floor Type: —
Third Bedroom Info:
Dimensions: 10X11
Location: Main LevelDimensions: 10X11
Floor Type: —
Bathroom Info:
Full Bathrooms: 1
Partial Bathrooms: 0Full Bathrooms: 1
Bathroom Amenities: —
Bathroom in Basement: —
Dining Room Info:
Dimensions: 12X10
Location: Main LevelDimensions: 12X10
Floor Type: —
Kitchen Info:
Dimensions: 9X8
Location: Main LevelDimensions: 9X8
Floor Type: —
Features: Breakfast Room
Laundry Room Info:
Dimensions: 3X6
Location: Main LevelDimensions: 3X6
Floor Type: —
Living Room Info:
Dimensions: 10X18
Location: Main LevelDimensions: 10X18
Floor Type: —
Additional Rooms Info:
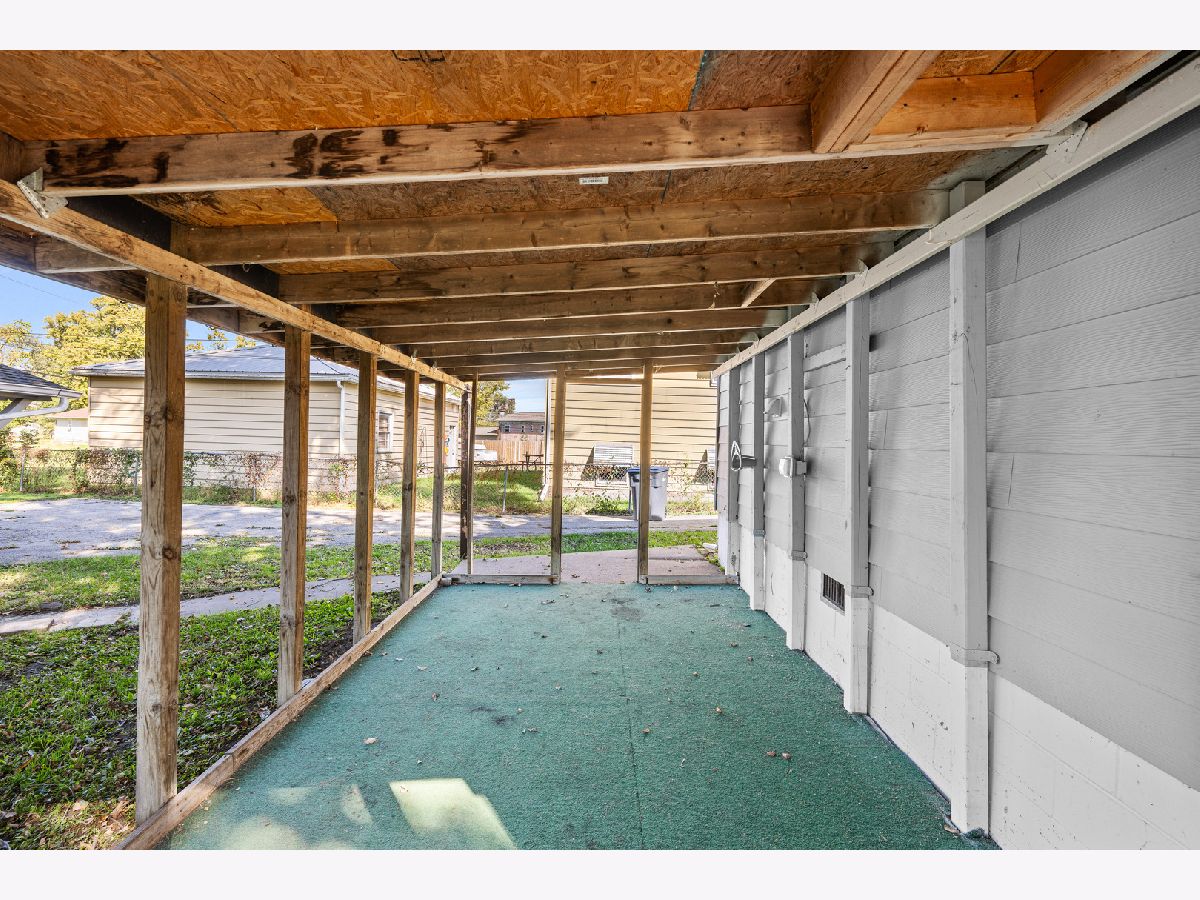
Rooms: Breakfast Room, Screened Porch
Basement: NoneRooms: Breakfast Room, Screened Porch
First Additional Room Info:
Name: Breakfast Room
Dimensions: 9X8
Location: Main LevelName: Breakfast Room
Dimensions: 9X8
Floor Type: —
Second Additional Room Info:
Name: Screened Porch
Dimensions: 10X18
Location: Main LevelName: Screened Porch
Dimensions: 10X18
Floor Type: —
Other Specifics
| 2 | |
| — | |
| Detached, Garage | |
| — | |
| — | |
| — | |
| — | |
| Level | |
| — | |
| — | |
| None | |
| — | |
| Range, Microwave, Refrigerator, Washer, Dryer | |
| Not in DB | |
| — | |
| — | |
| — |
Tax History
| Year | Property Taxes |
|---|---|
| 2026 | $2,166 |
Contact Agent
Nearby Similar Homes
8021 8th Street, Rock Island, Illinois 61201
For Sale
$194,900
3 beds / 2.0 baths / 1,008 ft2
Single Family / Built: 1964
95
1141 6th Street, Milan, Illinois 61264
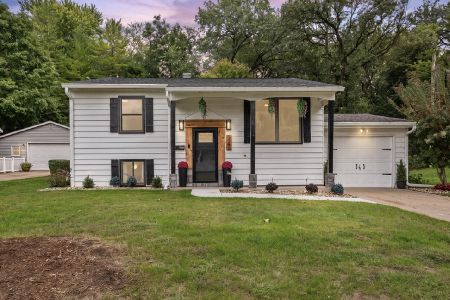
For Sale
$207,000
2 beds / 2.0 baths / 1,488 ft2
Single Family / Built: 1968
50
8112 7th Street W, Rock Island, Illinois 61201
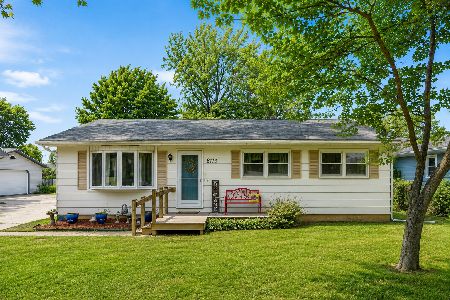
For Sale
$139,500
3 beds / 1.0 baths / 2,160 ft2
Single Family / Built: 1955
53
602 3rd Avenue, Milan, Illinois 61264
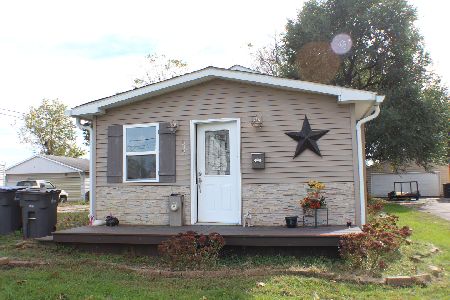
For Sale
$95,900
2 beds / 1.0 baths / 900 ft2
Single Family / Built: 1945
25
1010 83rd Avenue W, Rock Island, Illinois 61201
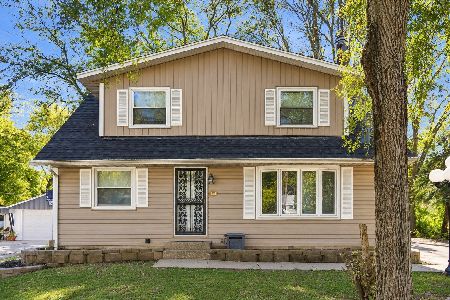
For Sale
$174,900
3 beds / 1.0 baths / 1,326 ft2
Single Family / Built: 1972
8
8412 10th Street, Rock Island, Illinois 61201
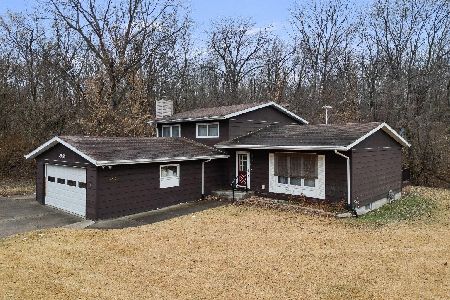
For Sale
$260,000
3 beds / 3.0 baths / 1,360 ft2
Single Family / Built: 1977
306
Nearby Sold Comparables
1105 6th Street, Milan, Illinois 61264

Sold
$166,000
2 beds / 1.1 baths / 1,435 ft2
Single Family / Built: 1966
220
1135 6th Street, Milan, Illinois 61264
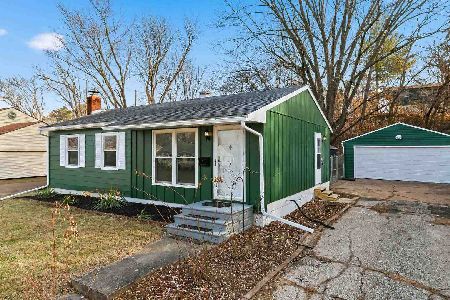
Sold
$175,000
3 beds / 2.0 baths / 1,500 ft2
Single Family / Built: 1970
311
7912 9th Street, Rock Island, Illinois 61201
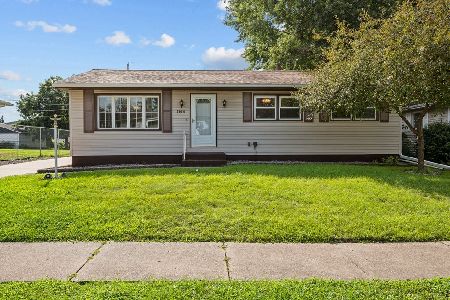
Sold
$150,000
2 beds / 1.0 baths / 1,008 ft2
Single Family / Built: 1968
87
840 9th Street, Milan, Illinois 61264
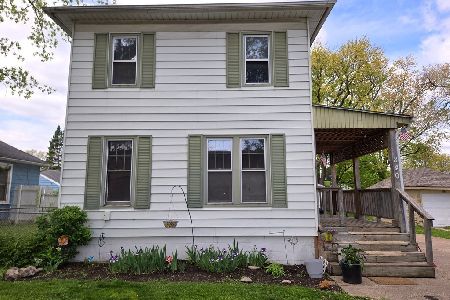
Sold
$49,900
3 beds / 1.0 baths / 1,340 ft2
Single Family / Built: 1945
558
8114 9th Street, Rock Island, Illinois 61201
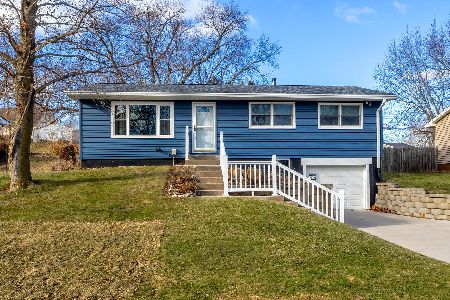
Sold
$195,000
3 beds / 2.0 baths / 1,939 ft2
Single Family / Built: 1969
305
8012 10th Street, Rock Island, Illinois 61201
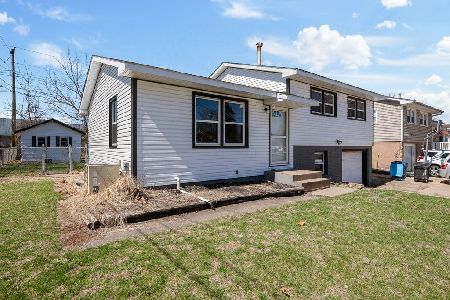
Sold
$174,000
2 beds / 2.0 baths / 1,400 ft2
Single Family / Built: 1967
222
Contact Agent
Listing Provided By
HomeSmart Residential and Commercial Realty
