

613 Crestview Drive, Champaign, Illinois 61822


$280,000
|
For Sale
|
|
| Status: | Contingent |
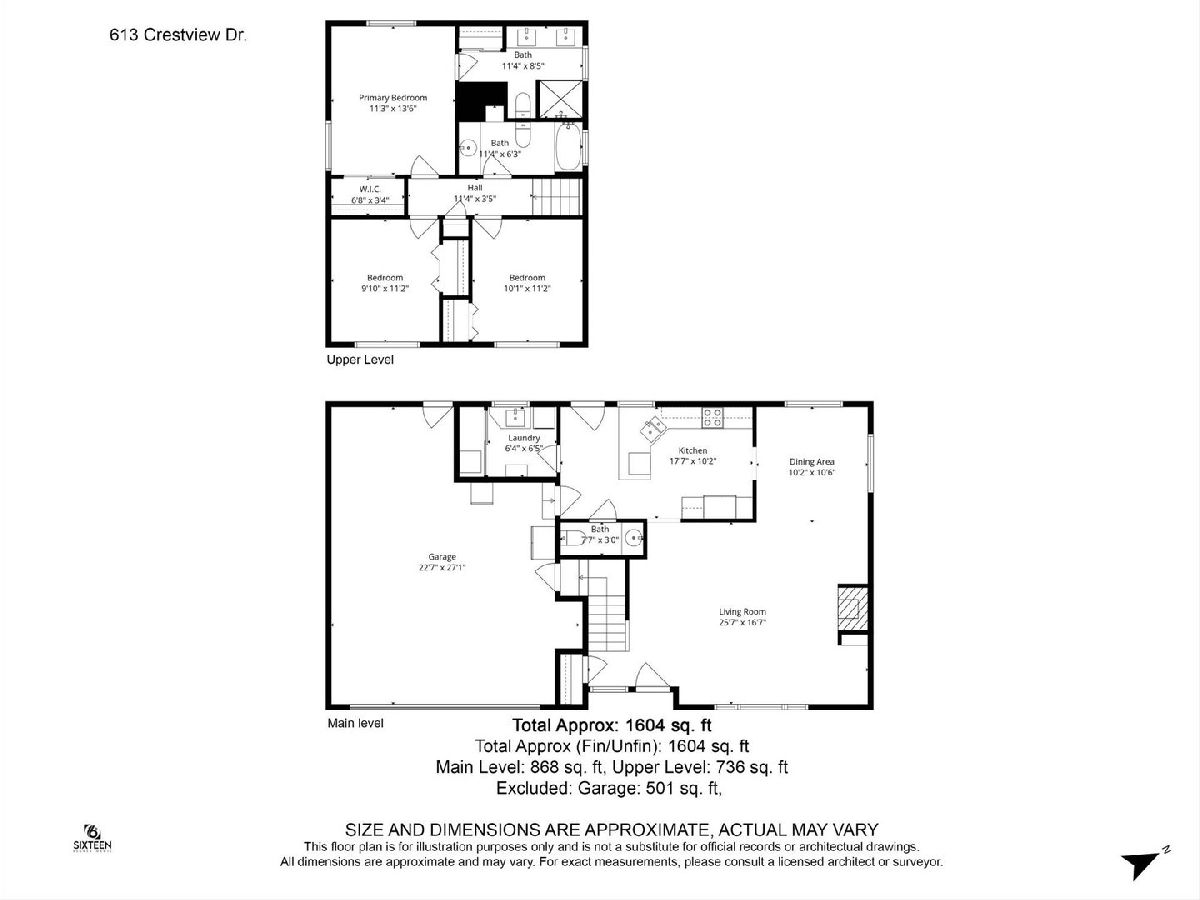
| Sqft: | 1,604 |
| Cost/Sqft: | $175 |
| Beds: | 3 |
| Baths: | 3 |
| Year Built: | 1986 |
| Property Taxes: | $5,177 |
| Lot Size: | 0,17 |
Description
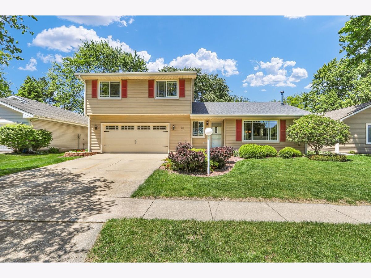
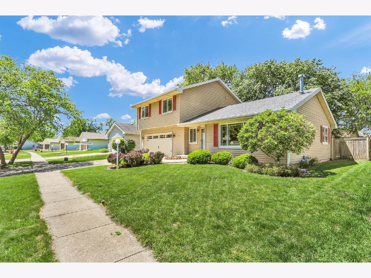
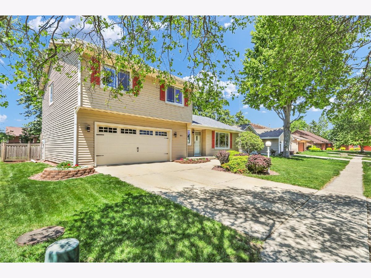
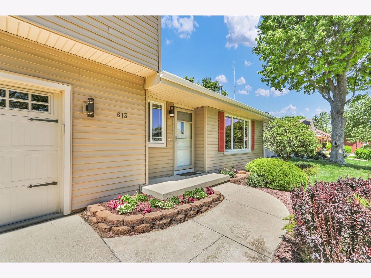
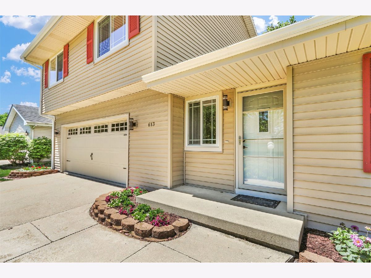
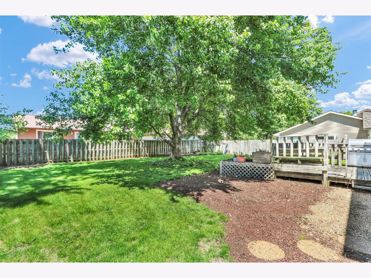
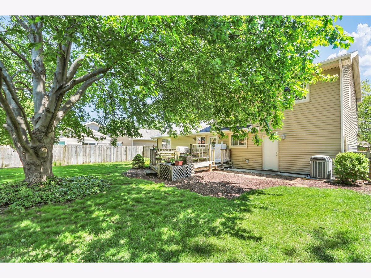
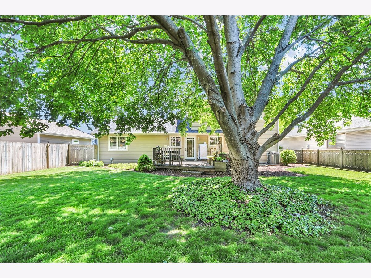
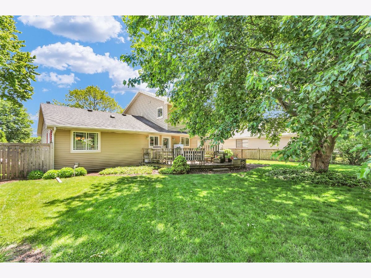
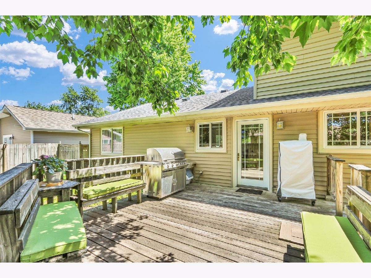
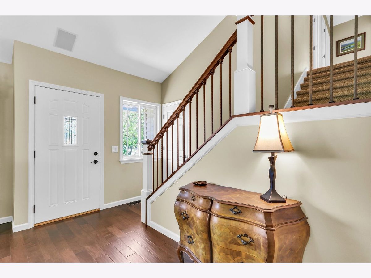
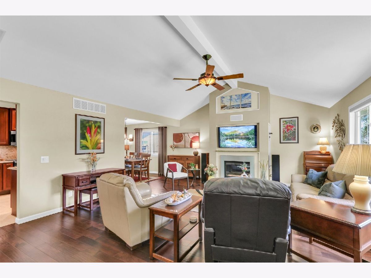
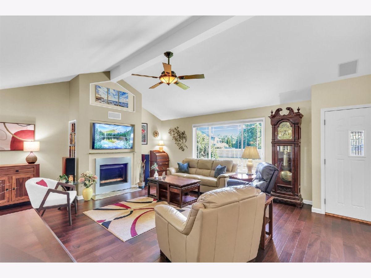
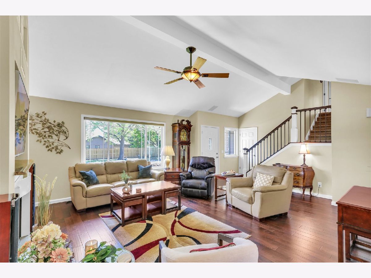
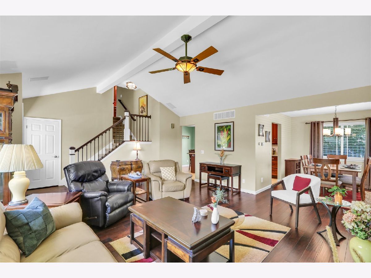
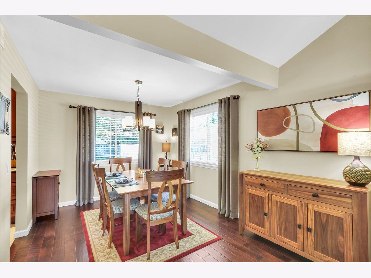
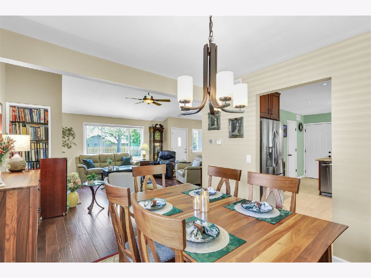
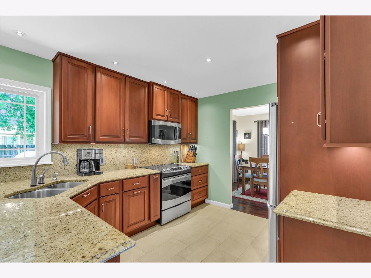
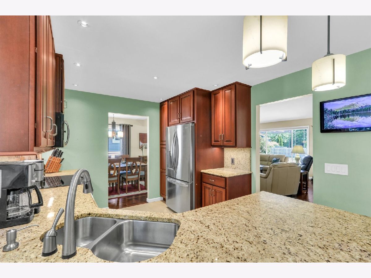
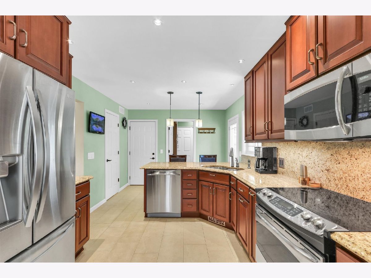
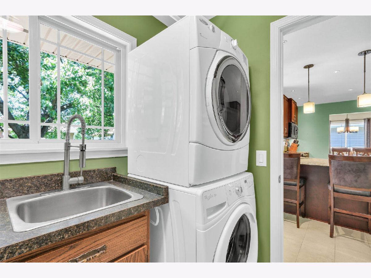
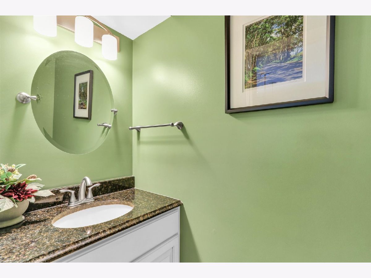
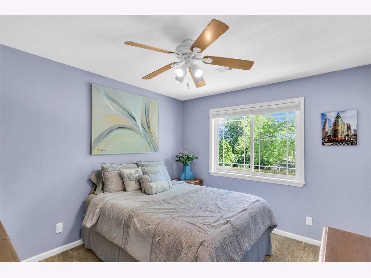
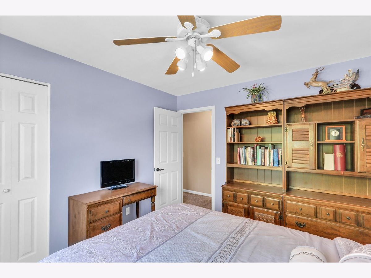
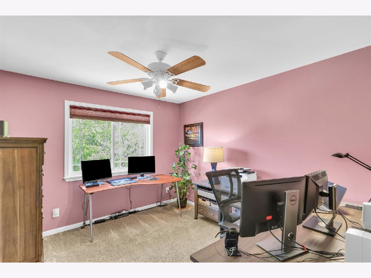
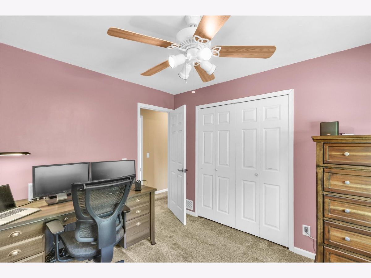
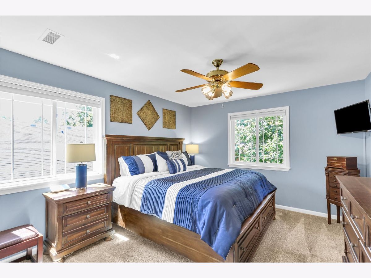
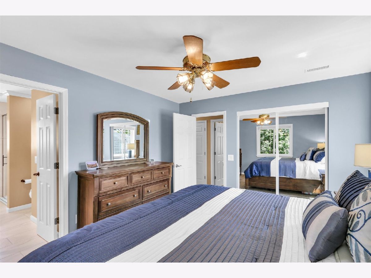
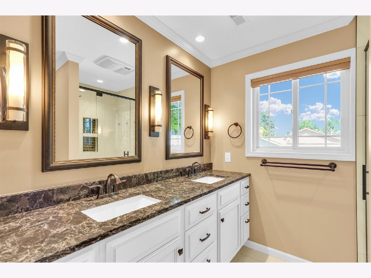
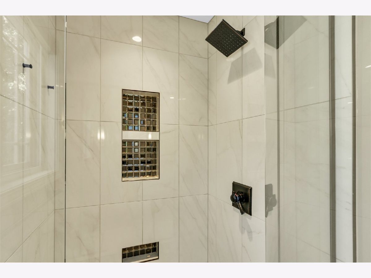
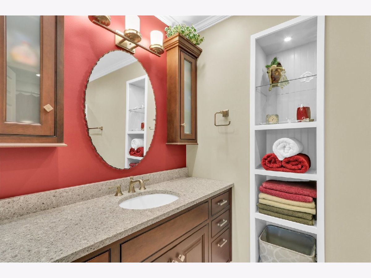
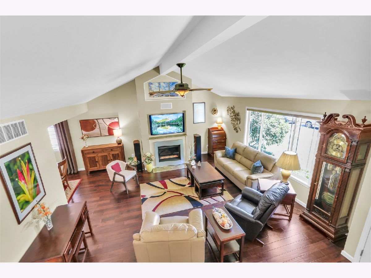
Spectacular! You will not believe the dream of this home. Virtually every single item inside this home has been remodeled and done so of the highest quality. Hardwood floors throughout. Completely new kitchen with granite tops, custom 42" cabinets and gorgeous backsplash. Stainless appliances. Soft close drawers and pull outs in cabinets. Don't forget the pull out spice cabinet by the stove. Microwave also functions as a third oven with convection as well. Bathrooms with new vanities and quartz tops. Custom shower in primary bath. New front sidewalk. Professionally landscaped. Tankless water heater-2019. Insulated garage door-2020. Pella windows throughout-2011. Hunter Douglas treatment on large picture window in Family room. You do not want to miss this one!
Property Specifics
| Single Family | |
| — | |
| — | |
| 1986 | |
| — | |
| — | |
| No | |
| 0.17 |
| Champaign | |
| — | |
| — / Not Applicable | |
| — | |
| — | |
| — | |
| 12587574 | |
| 412010156017 |
Nearby Schools
| NAME: | DISTRICT: | DISTANCE: | |
|---|---|---|---|
|
Grade School
Unit 4 Of Choice |
4 | — | |
|
Middle School
Champaign/middle Call Unit 4 351 |
4 | Not in DB | |
|
High School
Centennial High School |
4 | Not in DB | |
Room Specifics
Total Bedrooms: 3
Bedrooms Above Ground: 3
Bedrooms Below Ground: 0
Dimensions: —
Floor Type: —
Dimensions: —
Floor Type: —
Full Bathrooms: 3
Bathroom Amenities: —
Bathroom in Basement: 0
Rooms: —
Basement Description: —
Other Specifics
| 2.5 | |
| — | |
| — | |
| — | |
| — | |
| 65X110X65X110 | |
| — | |
| — | |
| — | |
| — | |
| Not in DB | |
| — | |
| — | |
| — | |
| — |
Contact Agent
Nearby Similar Homes
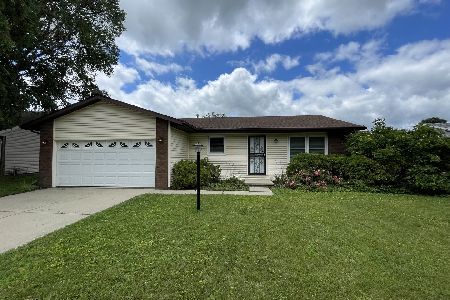
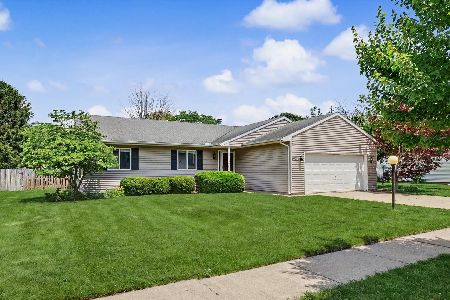
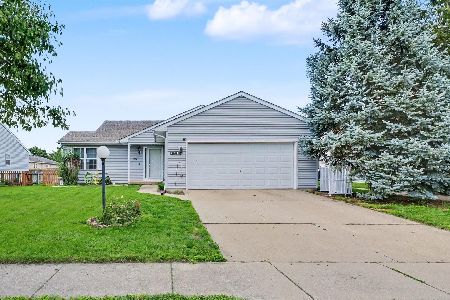
Nearby Sold Comparables

Contact Agent
Listing Provided By
Coldwell Banker R.E. Group
