

6142 Autumn Ridge Drive, Plainfield, Illinois 60586


$555,000
|
For Sale
|
|
| Status: | New |
| Sqft: | 3,008 |
| Cost/Sqft: | $185 |
| Beds: | 5 |
| Baths: | 5 |
| Year Built: | 2002 |
| Property Taxes: | $9,584 |
| Days On Market: | 2 |
| Lot Size: | 0,18 |
Description
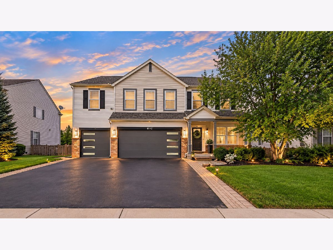
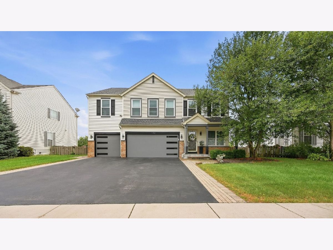
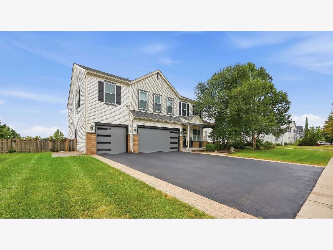
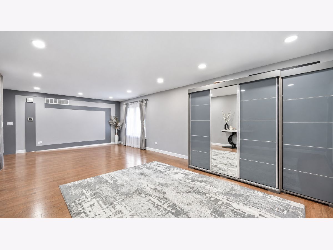
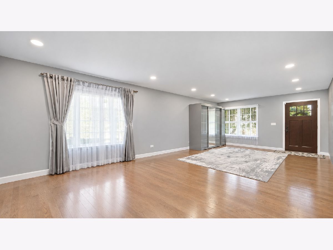
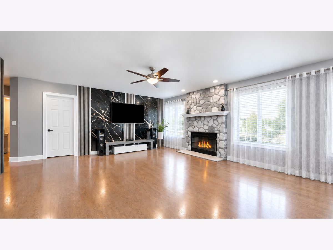
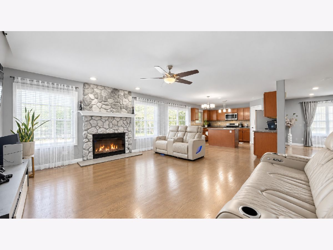
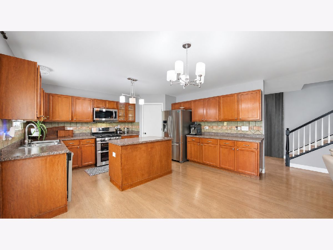
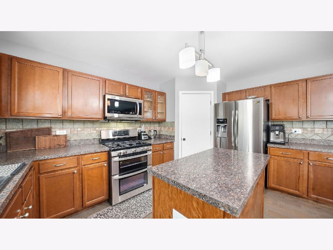
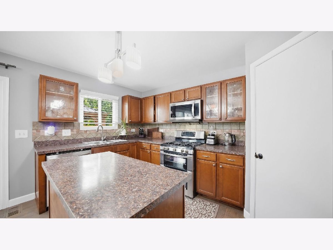
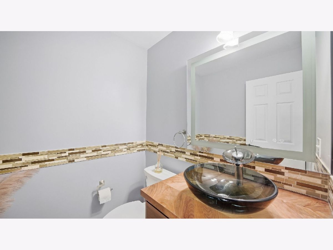
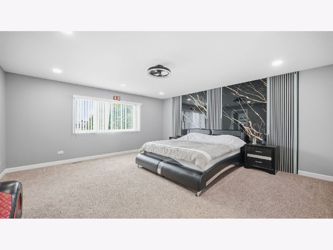
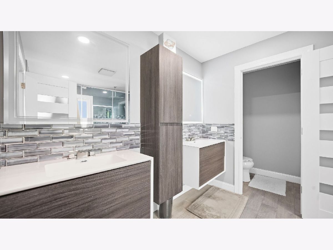
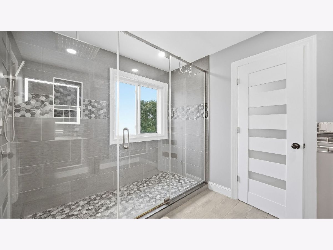
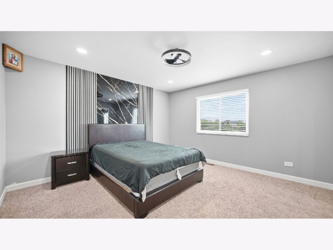
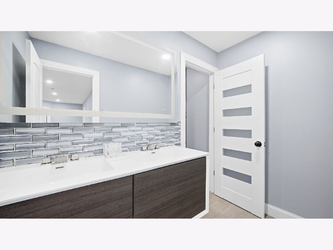
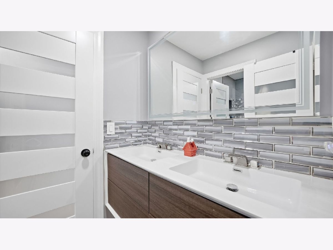
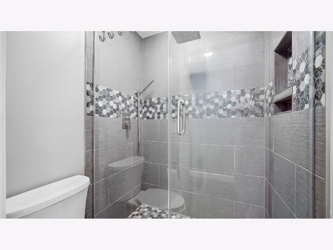
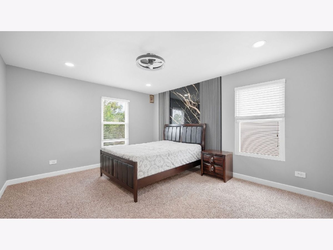
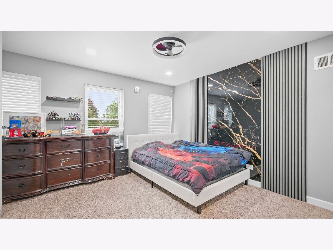
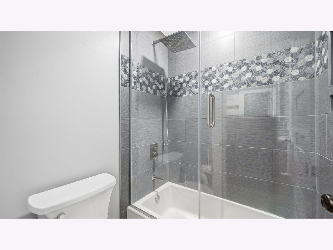
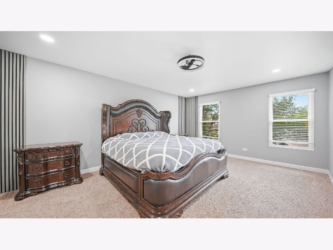
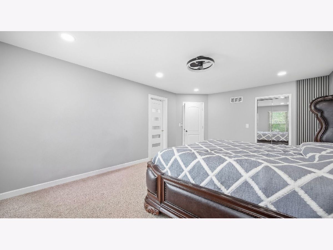
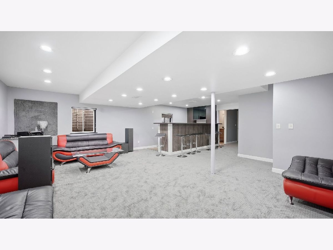
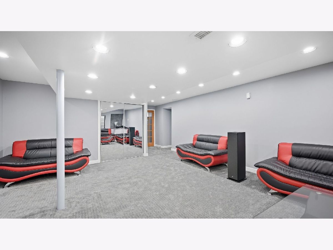
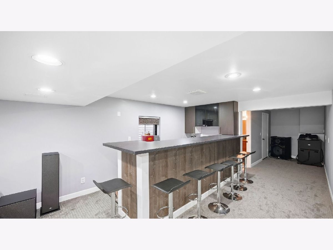
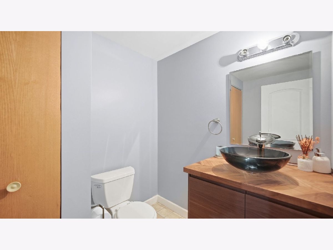
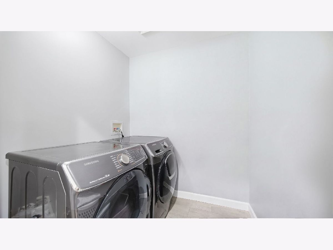
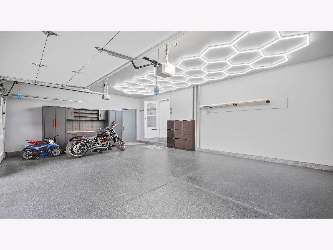
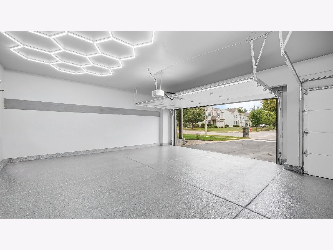
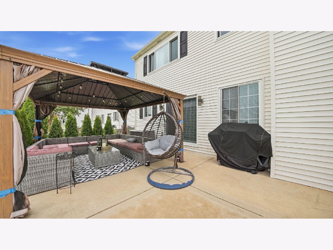
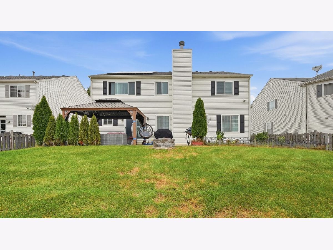
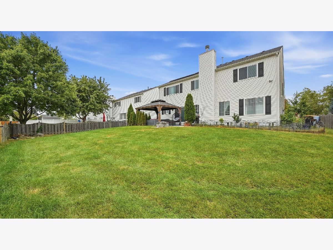
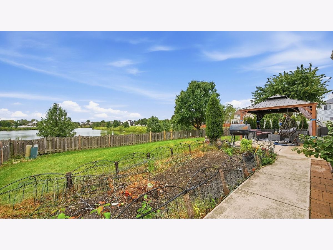
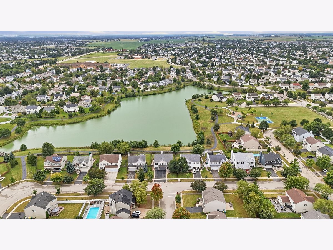
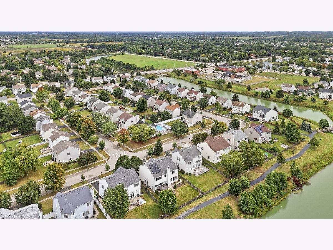
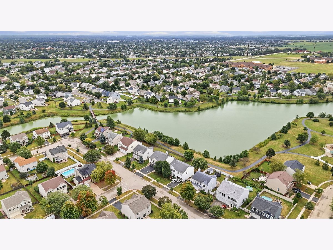
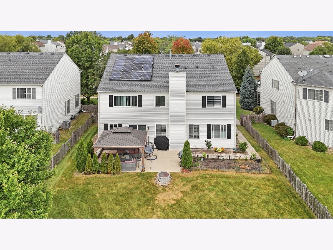
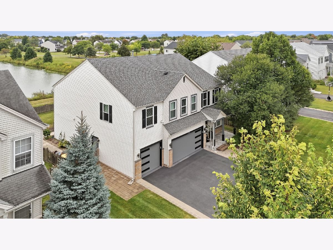
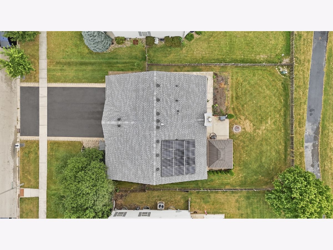
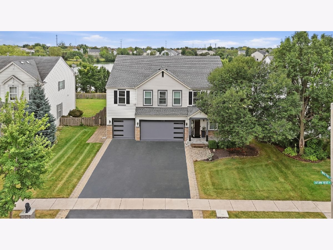
Welcome to 6142 Autumn Ridge Dr, a beautifully updated home offering modern style, comfortable living, and an inviting open-concept layout. The main level features gorgeous hardwood flooring, spacious living and dining areas, and a stunning stone fireplace that creates a warm focal point. The kitchen offers abundant cabinetry, stainless steel appliances, generous counter space, and a large center island-perfect for everyday living and entertaining. The home features updated bathrooms, contemporary finishes, recessed lighting, and an abundance of natural light throughout. The spacious primary bedroom offers plenty of room and beautiful views. The finished living spaces provide flexibility for entertaining, relaxing, and everyday family life. Step outside to enjoy the private backyard with a peaceful water view, creating a relaxing setting for outdoor gatherings or morning coffee. The garage has been enhanced with new epoxy flooring and upgraded lighting, creating a clean, modern, functional space. Located in desirable Plainfield, this move-in-ready home combines thoughtful updates, spacious living areas, and an attractive setting. A must-see! FANTASTIC!!! 3008 SF, 5 BEDROOM, 3.2 BATH, 2 STORY, 3 CAR GARAGE "FAIRCHILD" WITH FINISHED BASEMENT ON PREMIUM POND LOT!!!
Property Specifics
| Single Family | |
| — | |
| — | |
| 2002 | |
| — | |
| FAIRCHILD | |
| Yes | |
| 0.18 |
| Will | |
| Caton Ridge | |
| 50 / Quarterly | |
| — | |
| — | |
| — | |
| 12763239 | |
| 0603321110070000 |
Nearby Schools
| NAME: | DISTRICT: | DISTANCE: | |
|---|---|---|---|
|
Grade School
Ridge Elementary School |
202 | — | |
|
Middle School
Drauden Point Middle School |
202 | Not in DB | |
|
High School
Plainfield South High School |
202 | Not in DB | |
Room Specifics
Total Bedrooms: 5
Bedrooms Above Ground: 5
Bedrooms Below Ground: 0
Dimensions: —
Floor Type: —
Dimensions: —
Floor Type: —
Dimensions: —
Floor Type: —
Dimensions: —
Floor Type: —
Full Bathrooms: 5
Bathroom Amenities: Whirlpool,Separate Shower,Double Sink
Bathroom in Basement: 1
Rooms: —
Basement Description: —
Other Specifics
| 3 | |
| — | |
| — | |
| — | |
| — | |
| 63X125X64X125 | |
| — | |
| — | |
| — | |
| — | |
| Not in DB | |
| — | |
| — | |
| — | |
| — |
Contact Agent
Nearby Similar Homes
Nearby Sold Comparables


Contact Agent
Listing Provided By
Pavlova Properties
