

6240 Avondale Avenue, Norwood Park, Chicago, Illinois 60631


$465,000
|
For Sale
|
|
| Status: | Active |
| Sqft: | 1,700 |
| Cost/Sqft: | $274 |
| Beds: | 4 |
| Baths: | 1 |
| Year Built: | 1955 |
| Property Taxes: | $0 |
| Days On Market: | 45 |
| Lot Size: | 0,00 |
Description
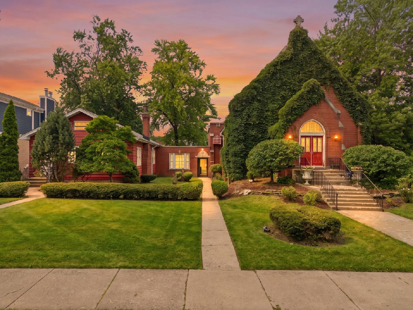
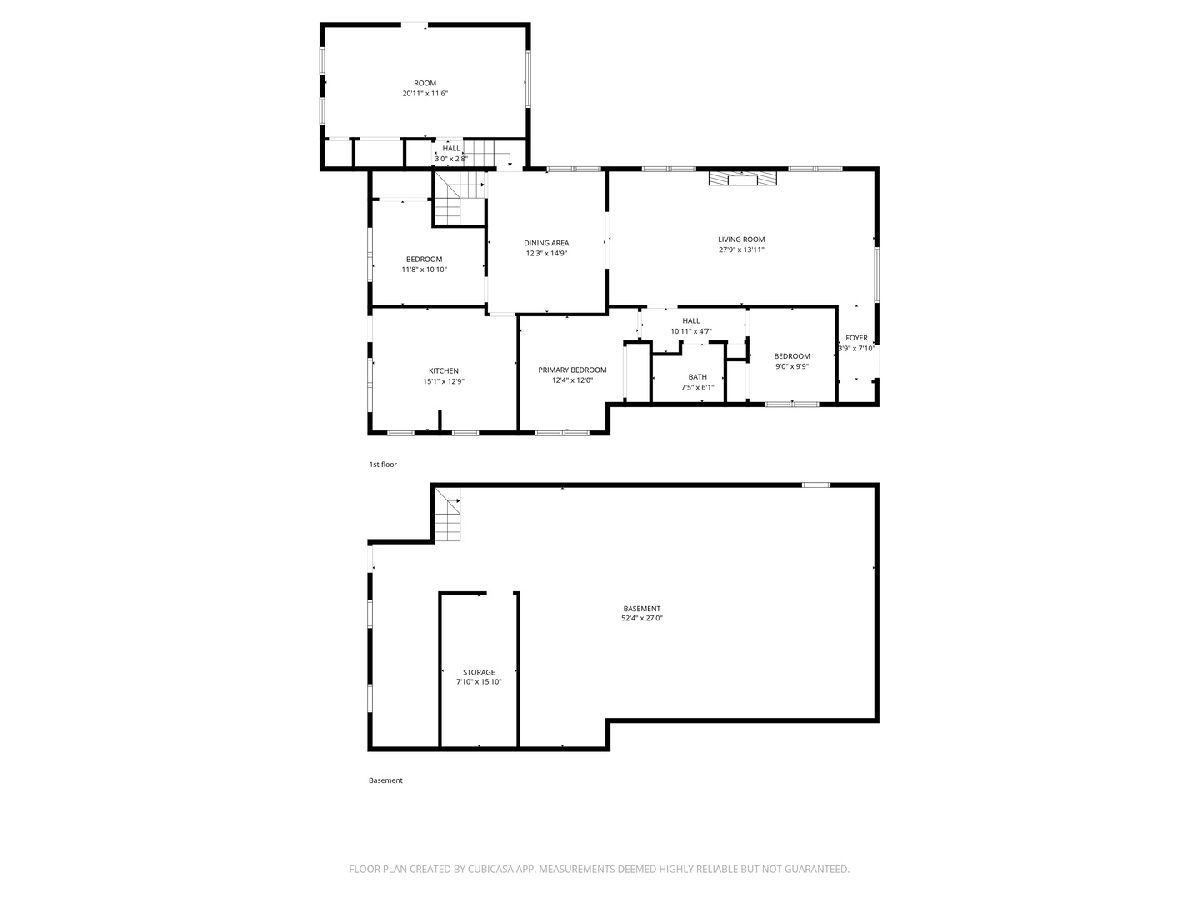
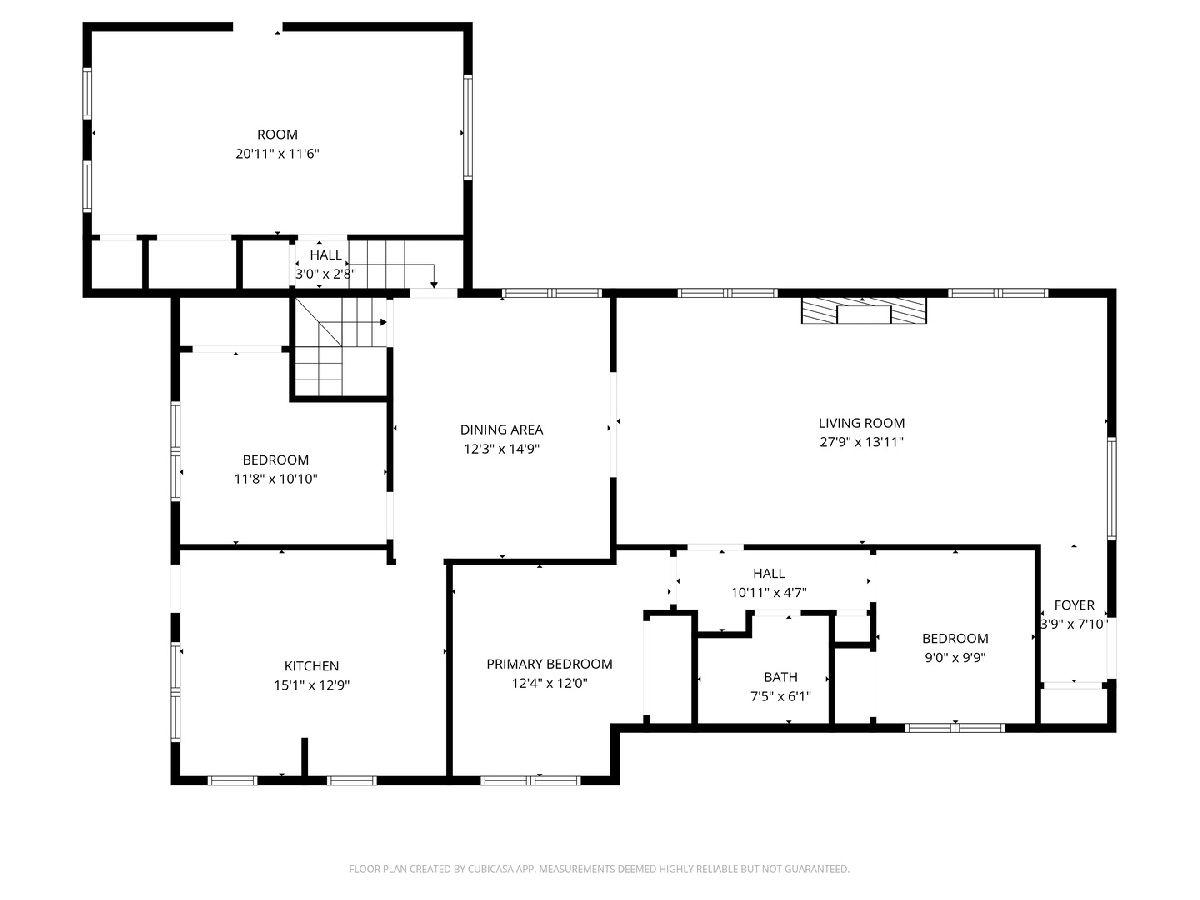
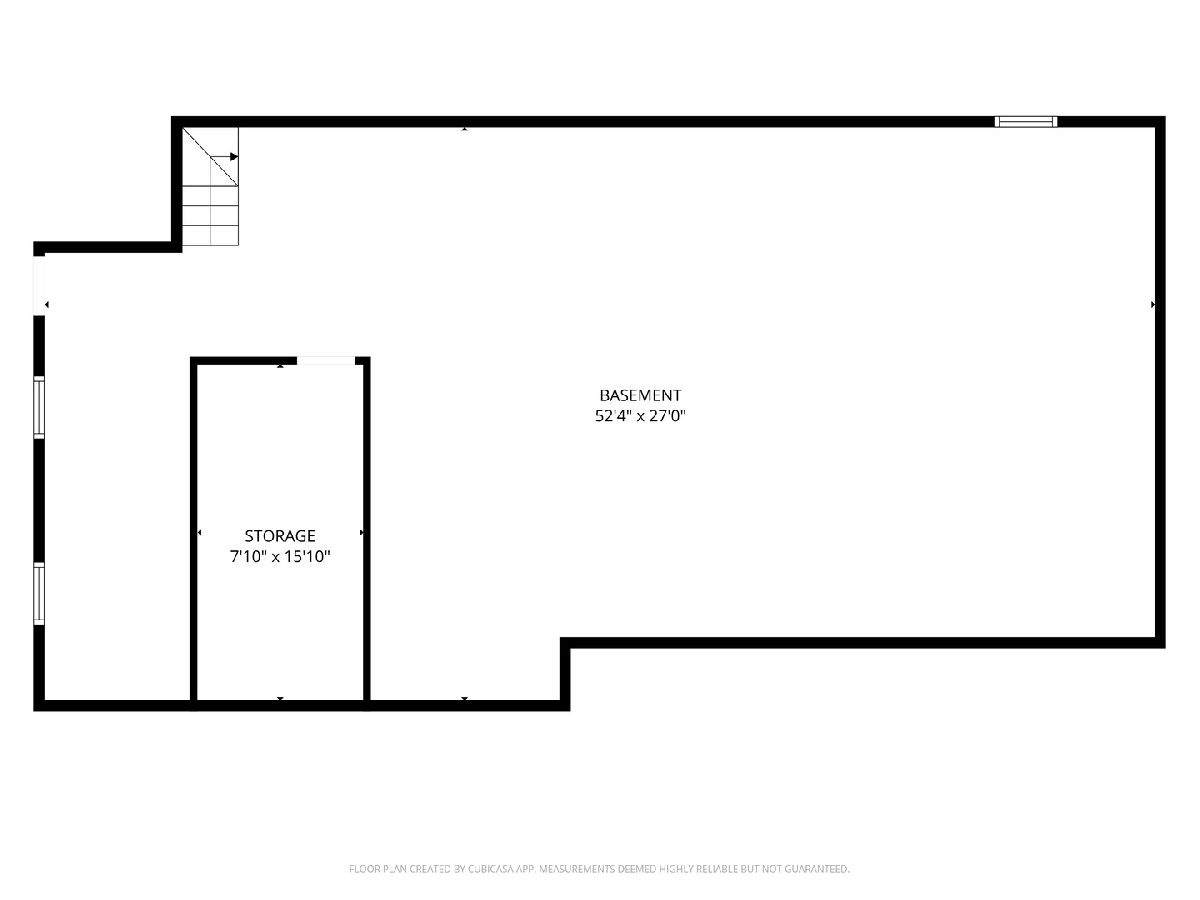
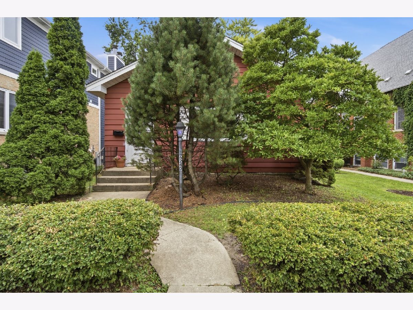
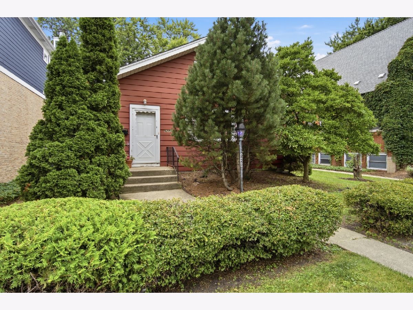
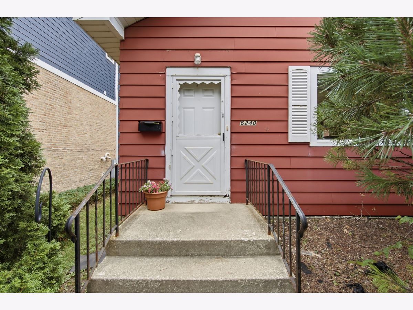
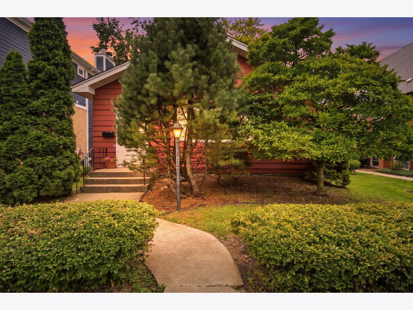
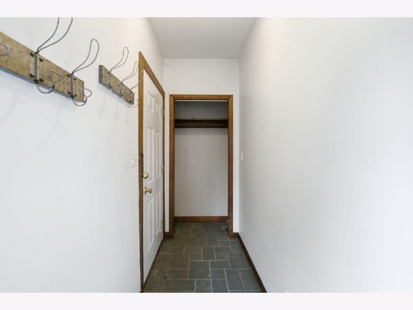
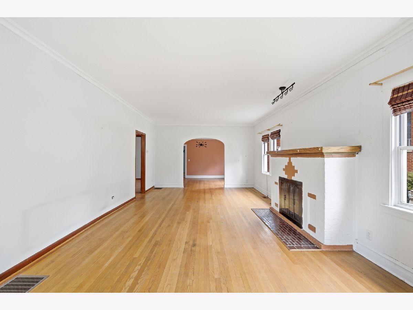
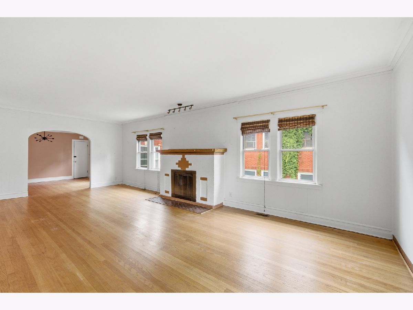
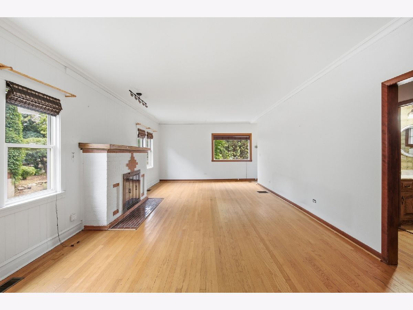
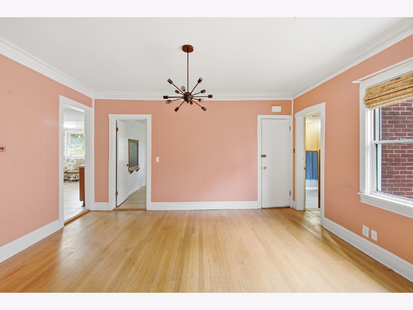
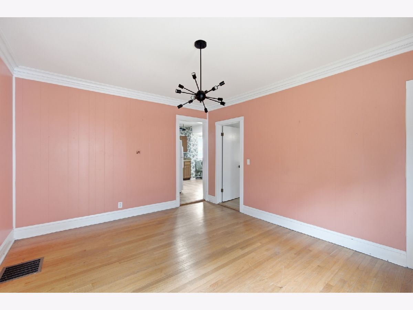
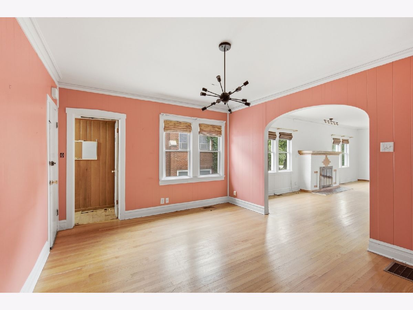
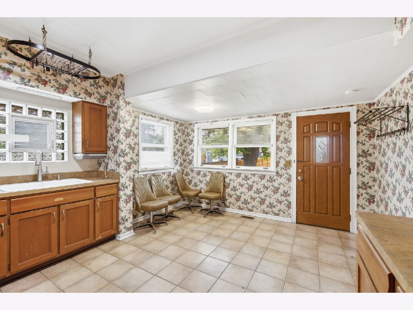
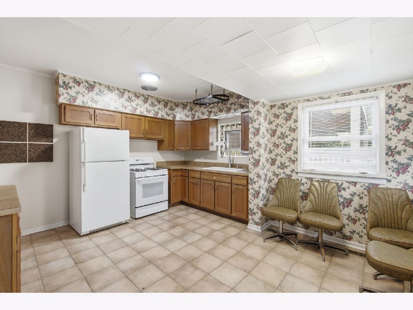
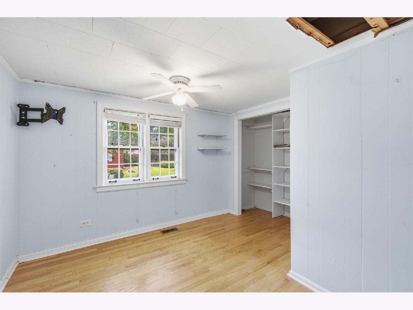
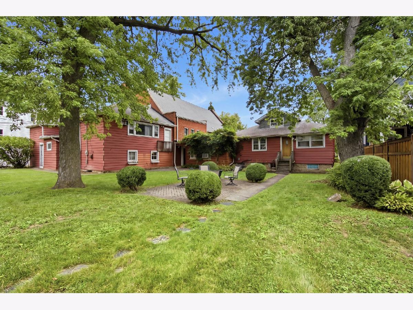
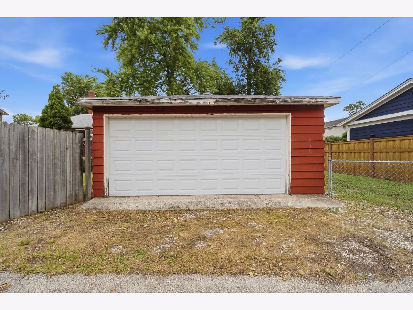
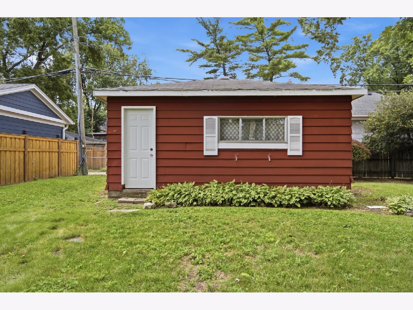
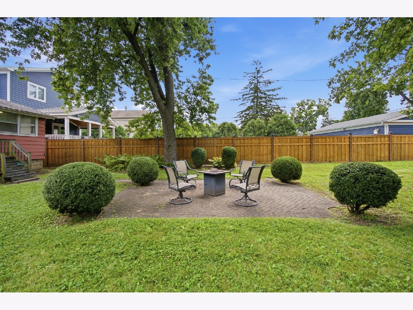
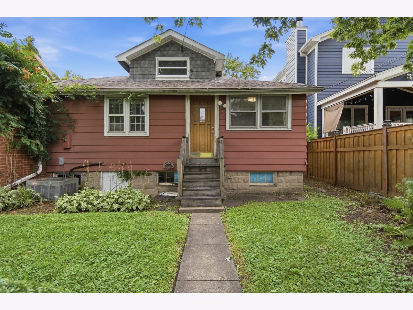
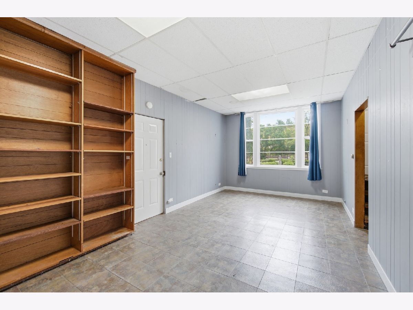
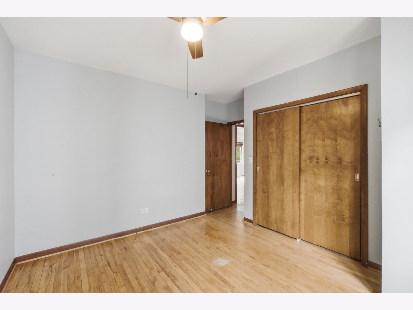
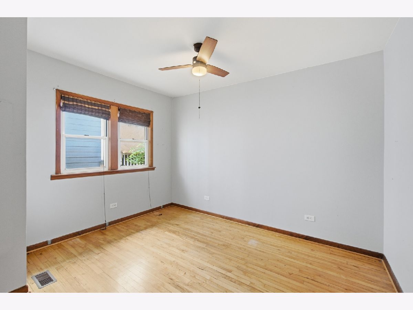
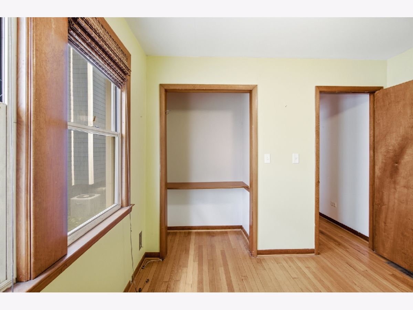
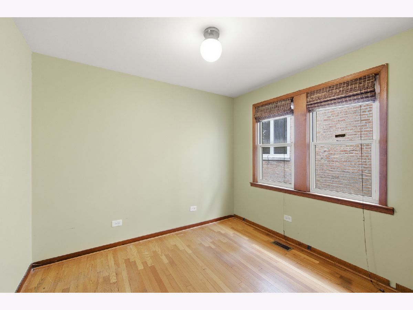
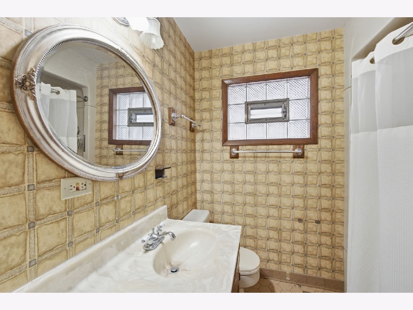
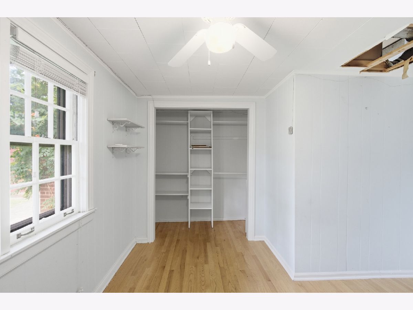
Huge 4 BR, 1 BA Chicago style bungalow. Aprox 1700 sf on main level. Hardwood floors through most of the home. Large living room, separate dining room, Eat in Kitchen, full walkout basement, and detached garage . Overhead sewers. 4th bedroom could also double as a family room. Situated on a 10,000 sq. ft. lot with a private, lush rear garden. Walking distance to the Norwood Park grade school and Norwood Park UPNW train line. Easy bus ride to Harlem Blue line. Being sold AS-IS. Plumbing appears to have a leak. Can be purchased with the adjacent church at 6248 Avondale or by itself.
Property Specifics
| Single Family | |
| — | |
| — | |
| 1955 | |
| — | |
| — | |
| No | |
| — |
| Cook | |
| — | |
| — / Not Applicable | |
| — | |
| — | |
| — | |
| 12717235 | |
| 13061070070000 |
Nearby Schools
| NAME: | DISTRICT: | DISTANCE: | |
|---|---|---|---|
|
Grade School
Norwood Park Elementary School |
299 | — | |
|
Middle School
Norwood Park Elementary School |
299 | Not in DB | |
|
High School
William Howard Taft High School |
299 | Not in DB | |
Property History
| DATE: | EVENT: | PRICE: | SOURCE: |
|---|---|---|---|
| 8 Aug, 2026 | Listed for sale | $465,000 | MRED MLS |
Room Specifics
All Bedroom Info:
Total Bedrooms: 4
Bedrooms Above Ground: 4
Bedrooms Below Ground: 0
Total Bedrooms: 4
Bedrooms Above Ground: 4
Bedrooms Below Ground: 0
Second Bedroom Info:
Dimensions: —
Location: —Dimensions: —
Floor Type: —
Third Bedroom Info:
Dimensions: —
Location: —Dimensions: —
Floor Type: —
Fourth Bedroom Info:
Dimensions: —
Location: —Dimensions: —
Floor Type: —
Bathroom Info:
Full Bathrooms: 1
Partial Bathrooms: 0Full Bathrooms: 1
Bathroom Amenities: —
Bathroom in Basement: 0
Additional Rooms Info:
Rooms: —
Basement: —Rooms: —
Basement Description: —
Other Specifics
| 2 | |
| — | |
| — | |
| — | |
| — | |
| 50 x 200 | |
| — | |
| — | |
| — | |
| — | |
| Not in DB | |
| — | |
| — | |
| — | |
| — |
Tax History
| Year | Property Taxes |
|---|
Contact Agent
Nearby Similar Homes
6248 Avondale Avenue, Chicago, Illinois 60631
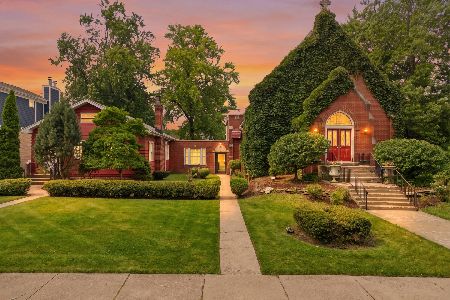
For Sale
$899,000
2 beds / 0.3 baths / 6,000 ft2
Single Family / Built: 1894
42
6144 Nickerson Avenue, Chicago, Illinois 60631
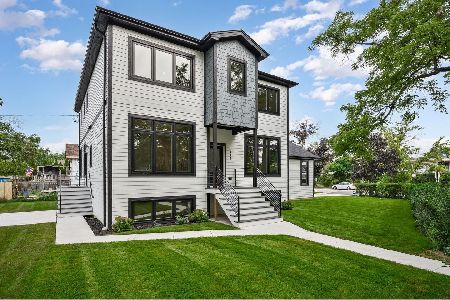
For Sale
$1,475,000
6 beds / 3.1 baths / 4,219 ft2
Single Family / Built: 2026
35
7101 Devon Avenue, Chicago, Illinois 60631

For Sale
$360,000
3 beds / 1.0 baths / 1,900 ft2
Single Family / Built: 1959
14
6345 Nordica Avenue, Chicago, Illinois 60631

For Sale
$499,000
4 beds / 2.0 baths / 2,777 ft2
Single Family / Built: 1919
11
6040 Niagara Avenue, Chicago, Illinois 60631
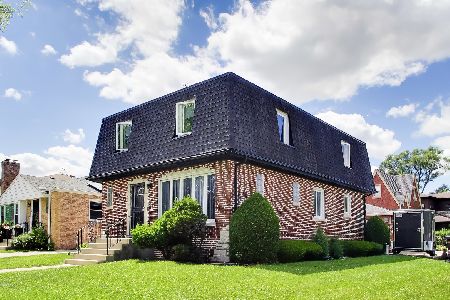
For Sale
$549,900
3 beds / 3.0 baths / 1,900 ft2
Single Family / Built: 1952
88
6516 Nordica Avenue, Chicago, Illinois 60631

For Sale
$699,999
4 beds / 2.1 baths / 3,000 ft2
Single Family / Built: 1916
12
Nearby Sold Comparables
6236 Avondale Avenue, Chicago, Illinois 60631

Sold
$749,000
4 beds / 3.1 baths / 4,520 ft2
Single Family / Built: 1923
2596
6230 Avondale Avenue, Chicago, Illinois 60631
Sold
$699,900
3 beds / 3.1 baths / 3,744 ft2
Single Family / Built: 2007
3057
6230 Avondale Avenue, Chicago, Illinois 60631
Sold
$795,000
3 beds / 3.1 baths / 3,600 ft2
Single Family / Built: 2005
7131
6223 Neva Avenue, Chicago, Illinois 60631

Sold
$399,900
2 beds / 1.1 baths / 1,006 ft2
Single Family / Built: 1924
1222
6223 Neva Avenue, Chicago, Illinois 60631
Sold
$289,500
2 beds / 1.1 baths / 0 ft2
Single Family / Built: 1922
6710
6226 Avondale Avenue, Chicago, Illinois 60631
Sold
$420,000
3 beds / 2.0 baths / 1,500 ft2
Single Family / Built: 1914
3151
Contact Agent
Listing Provided By
Coldwell Banker Realty
