

6248 Avondale Avenue, Norwood Park, Chicago, Illinois 60631


$899,000
|
For Sale
|
|
| Status: | Active |
| Sqft: | 6,000 |
| Cost/Sqft: | $150 |
| Beds: | 2 |
| Baths: | 3 |
| Year Built: | 1894 |
| Property Taxes: | $0 |
| Days On Market: | 48 |
| Lot Size: | 0,00 |
Description
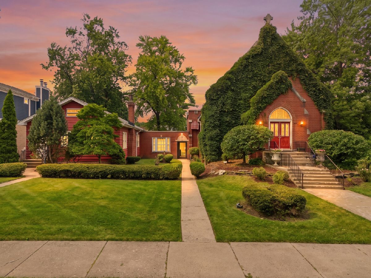
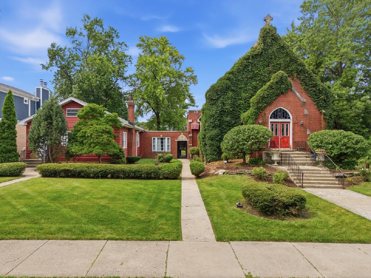
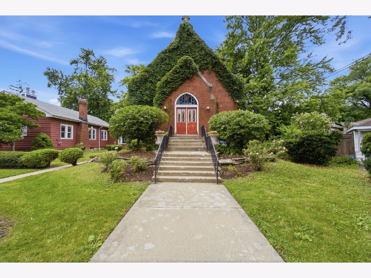
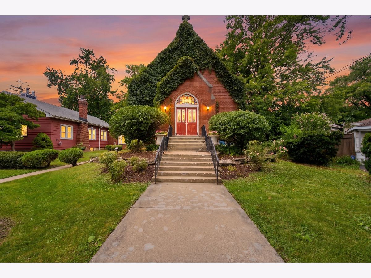
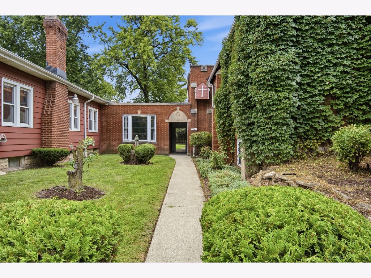
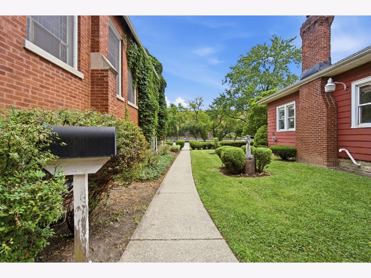
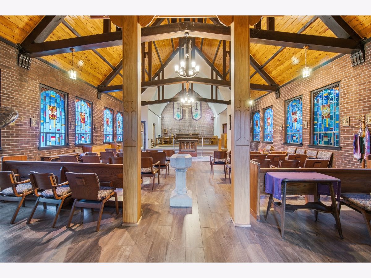
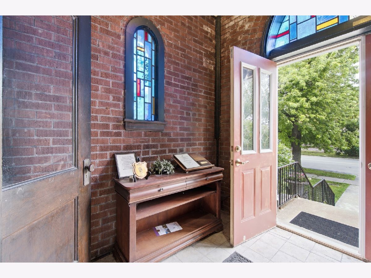
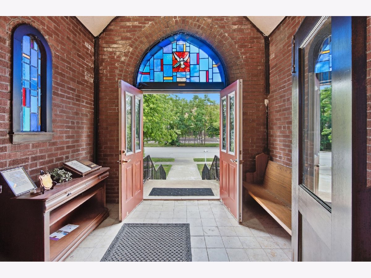
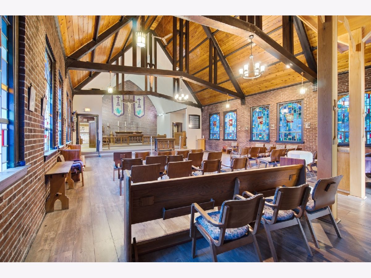
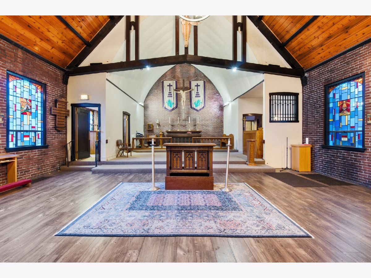
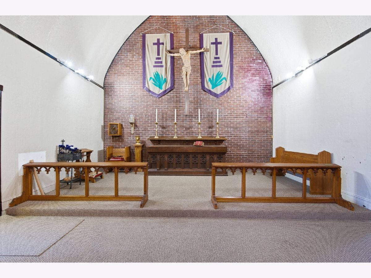
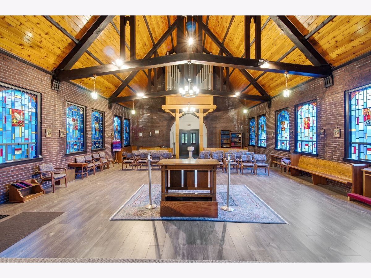
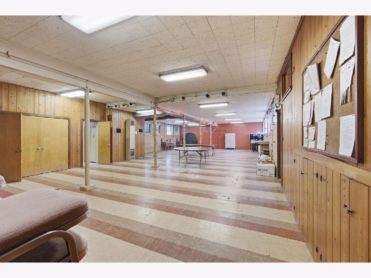
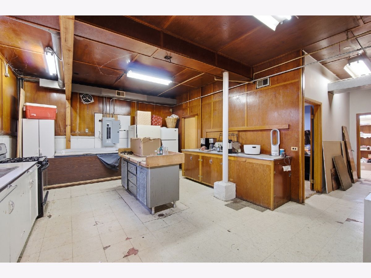
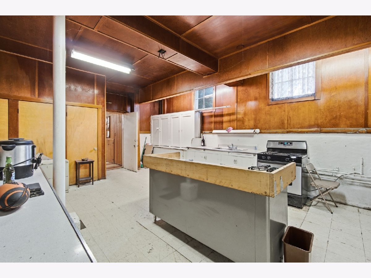
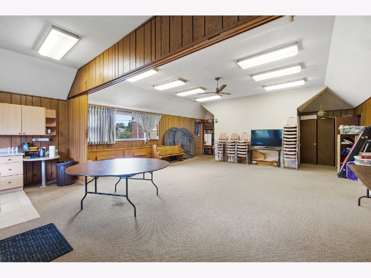
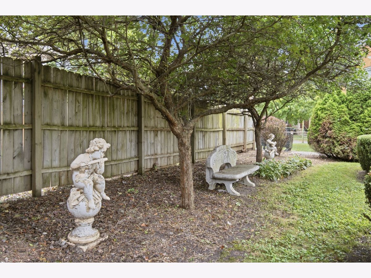
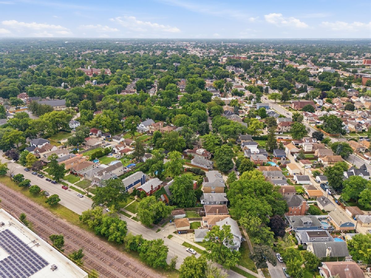
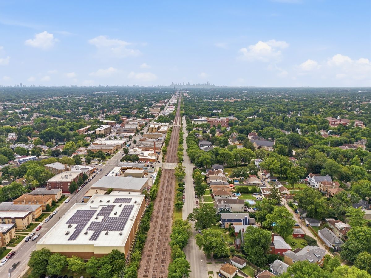
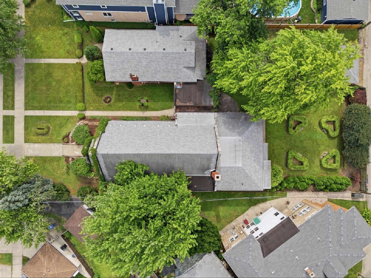
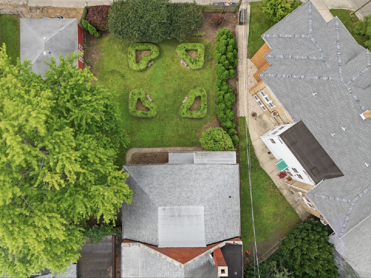
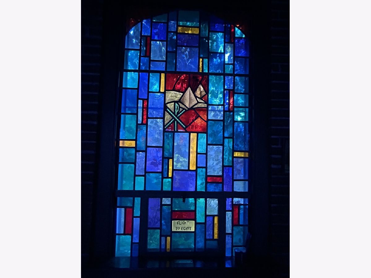
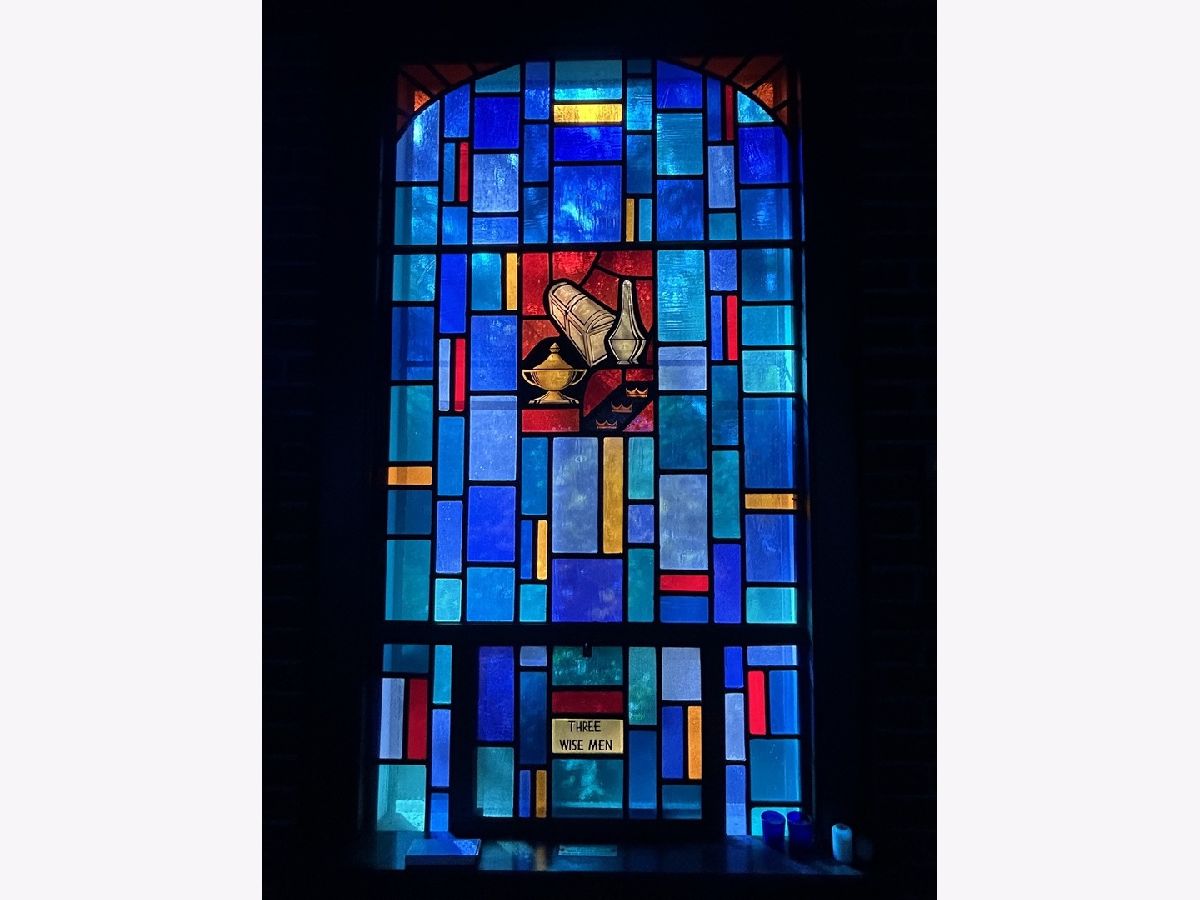
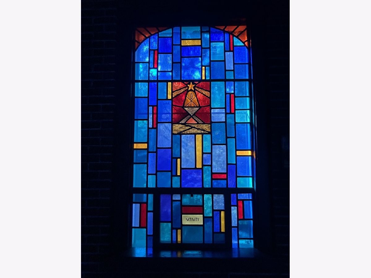
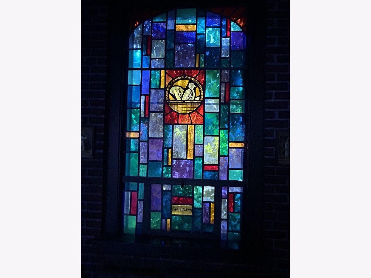
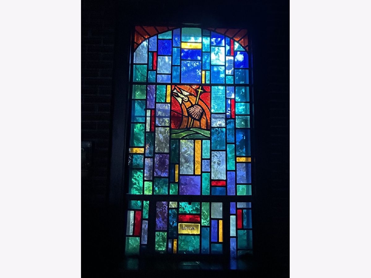
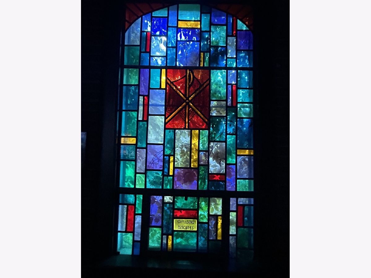
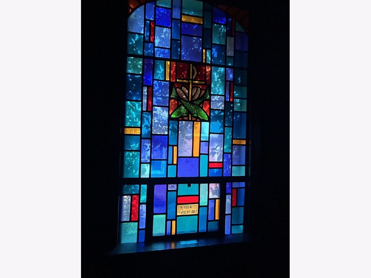
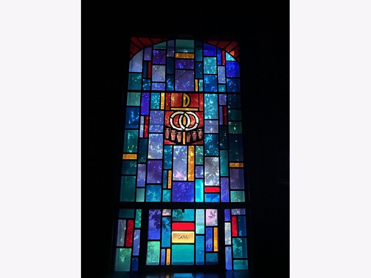
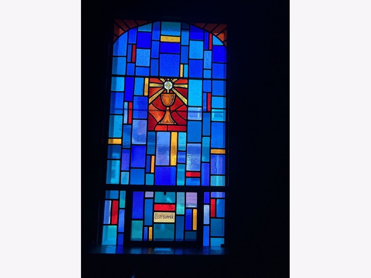
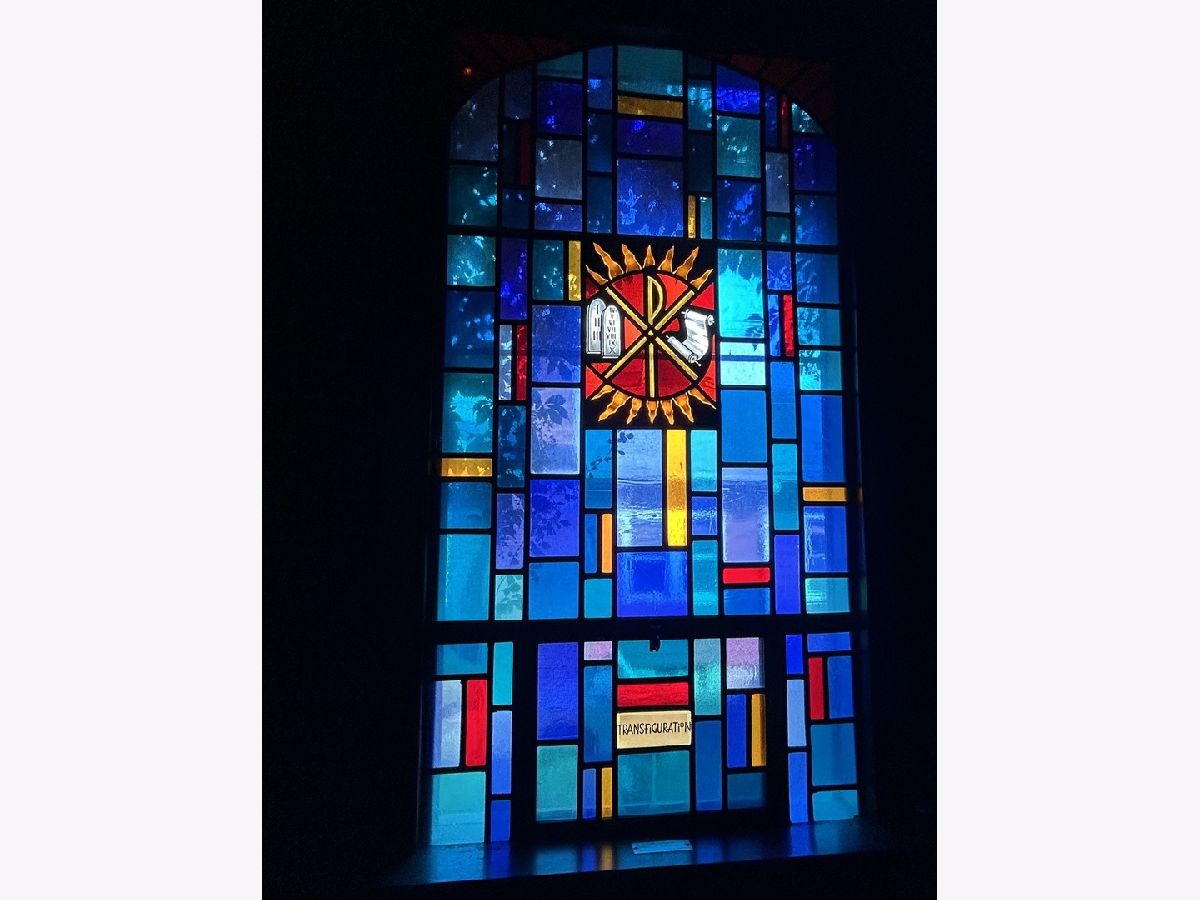
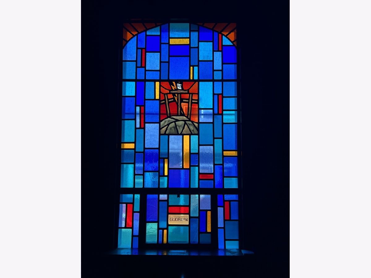
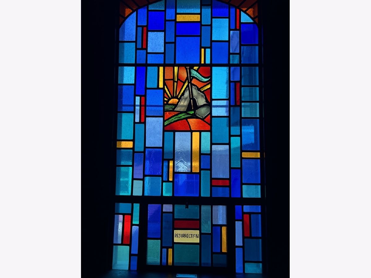
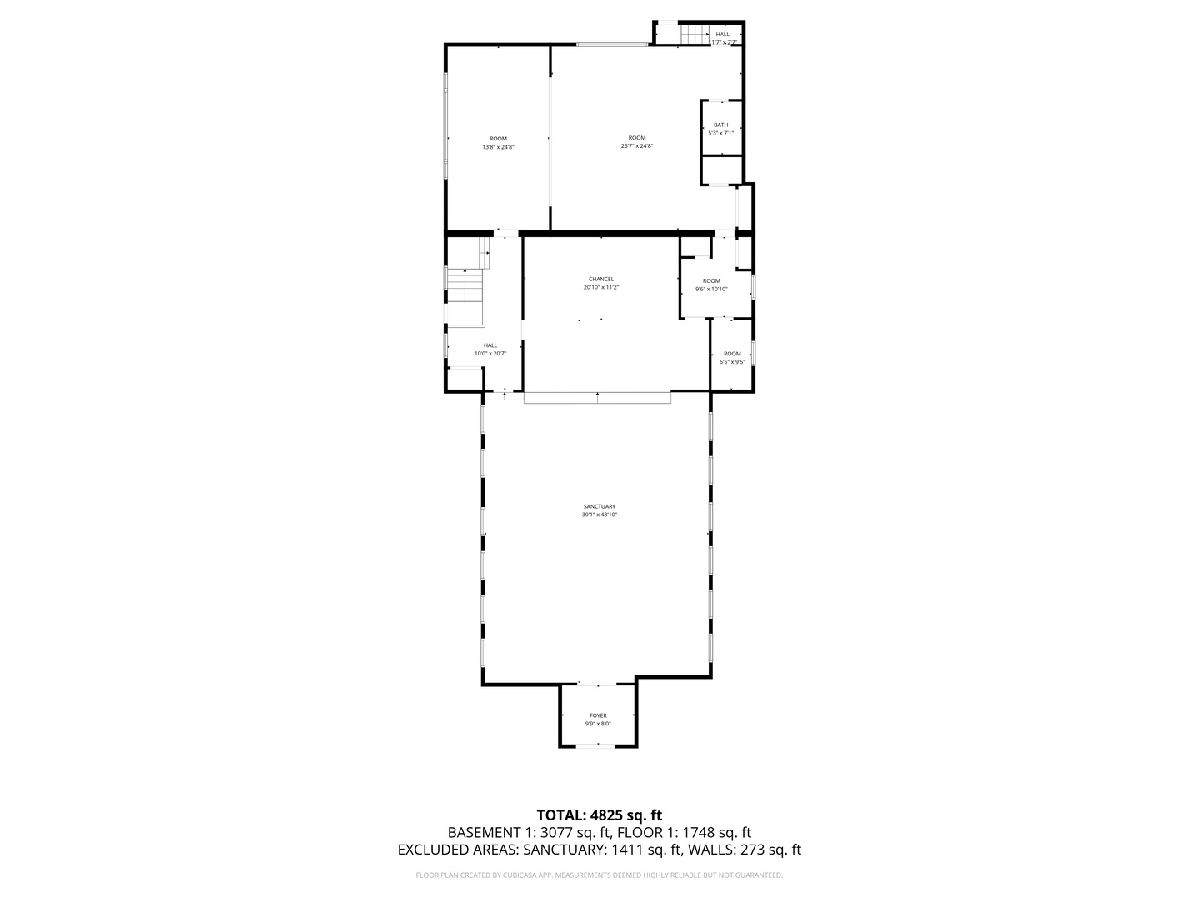
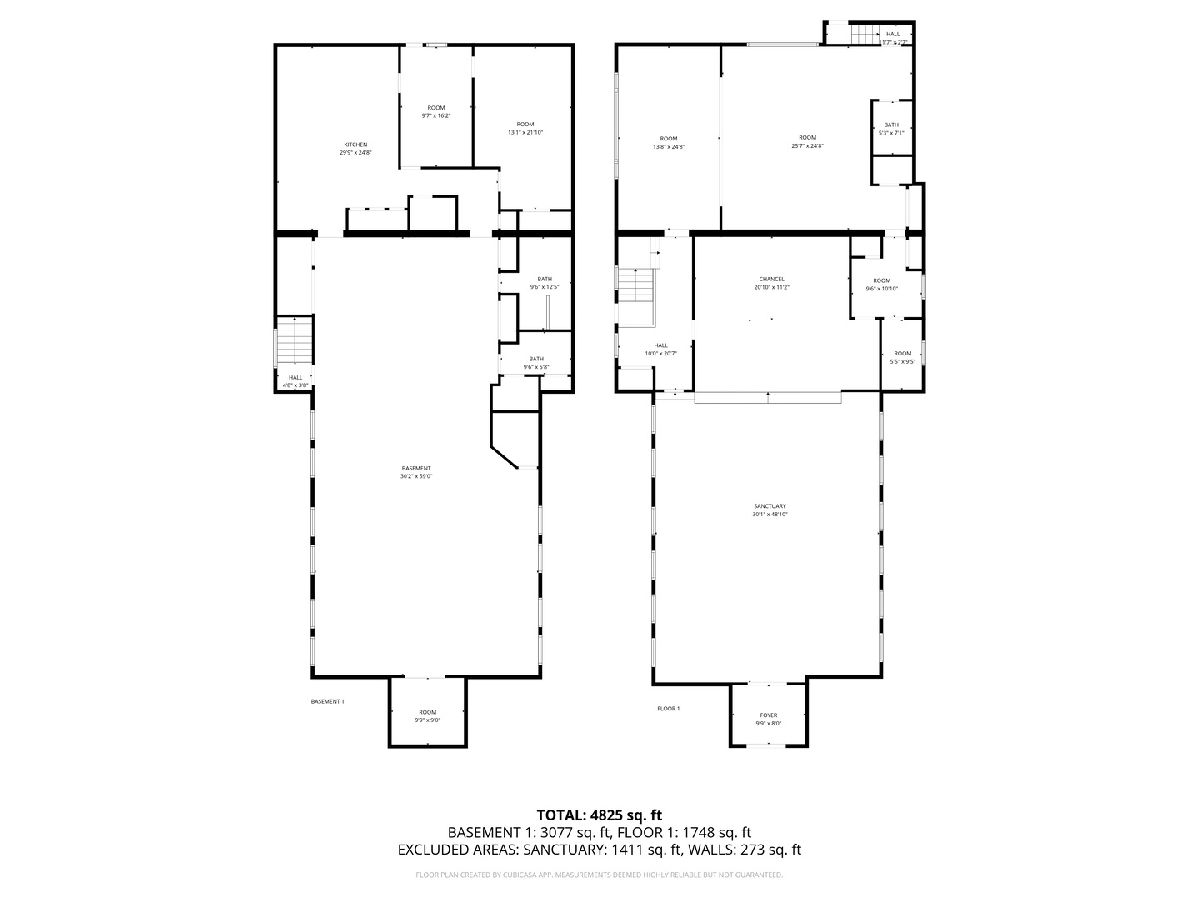
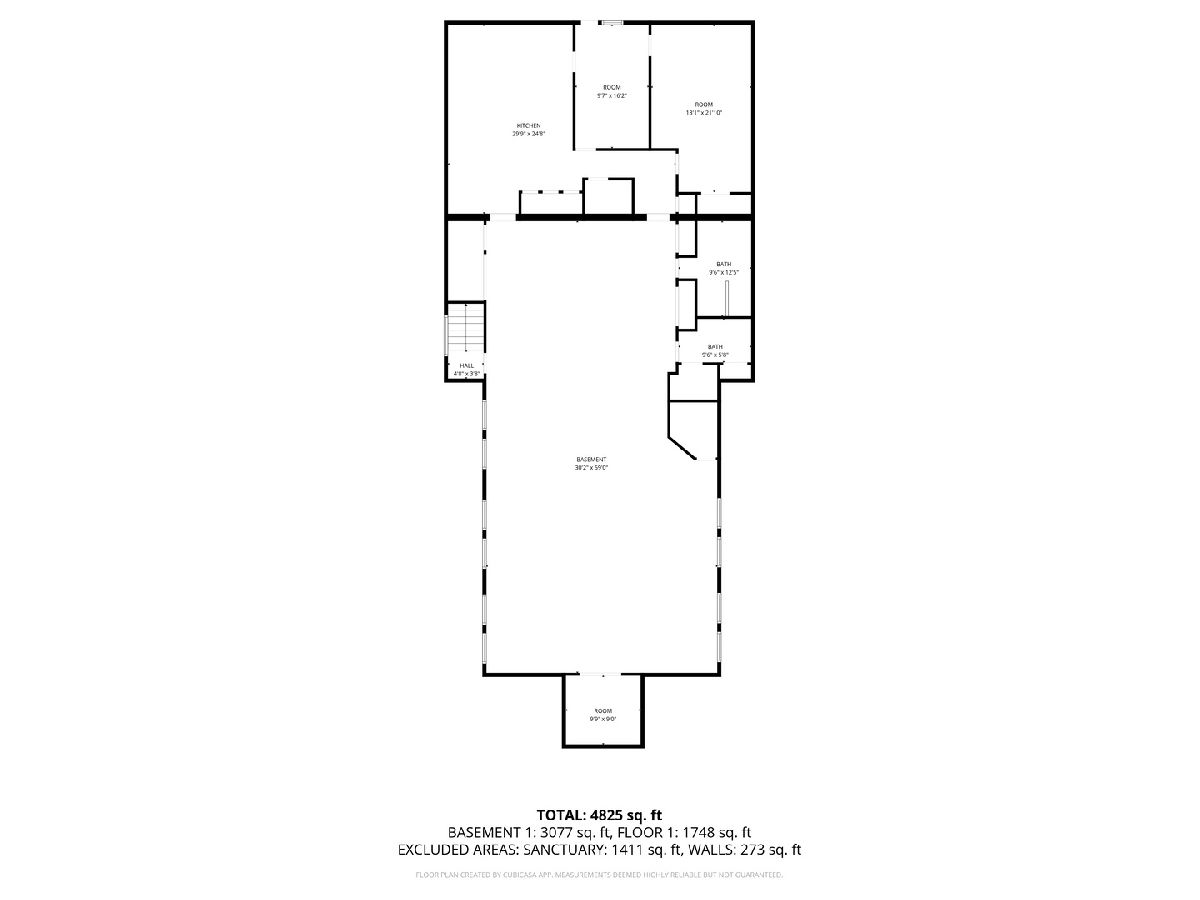
Historic Opportunity: Offered for the first time, a historic 1894 church. This Sanctuary is 6,000 sq. ft. of space with dramatic ceilings, custom wood trusses, beautiful stonework, and striking stained-glass windows.Finished Lower Level is an approximately 3,000 sq. ft. basement with 10' ceilings, a full kitchen, and gathering/meeting rooms. The church sits on a 50 x 201' lot. The main chapel portion is gas forced air with central AC with additional furnaces for other parts of the building. Newer roof and flashing. Zoning & Potential: RS-2 zoning offers: continue utilizing it as a church, or reframe it as a community art center, performance venue, or live-work artist studio. The city has indicated they would not favor a change from the current zoning to any kind of multi-family housing. Being sold AS-IS. It could make a cool single family home. There is not a full bath in the church, just 3 half baths. The adjacent single family home can be purchased also, but is not a requirement.
Property Specifics
| Single Family | |
| — | |
| — | |
| 1894 | |
| — | |
| — | |
| No | |
| — |
| Cook | |
| — | |
| — / Not Applicable | |
| — | |
| — | |
| — | |
| 12721568 | |
| 13061070060000 |
Nearby Schools
| NAME: | DISTRICT: | DISTANCE: | |
|---|---|---|---|
|
Grade School
Norwood Park Elementary School |
299 | — | |
|
Middle School
Norwood Park Elementary School |
299 | Not in DB | |
|
High School
William Howard Taft High School |
299 | Not in DB | |
Property History
| DATE: | EVENT: | PRICE: | SOURCE: |
|---|---|---|---|
| 11 Aug, 2026 | Listed for sale | $899,000 | MRED MLS |

Room Specifics
Total Bedrooms: 2
Bedrooms Above Ground: 2
Bedrooms Below Ground: 0
Dimensions: —
Floor Type: —
Full Bathrooms: 3
Bathroom Amenities: —
Bathroom in Basement: 1
Rooms: —
Basement Description: —
Other Specifics
| — | |
| — | |
| — | |
| — | |
| — | |
| 50 x 201 | |
| — | |
| — | |
| — | |
| — | |
| Not in DB | |
| — | |
| — | |
| — | |
| — |
Tax History
| Year | Property Taxes |
|---|
Contact Agent
Nearby Similar Homes



Nearby Sold Comparables

Contact Agent
Listing Provided By
Coldwell Banker Realty
