

814 12th Street, Silvis, Illinois 61282
Subdivision > Indian Hills


$182,900
|
For Sale
|
|
| Status: | Pending |
| Sqft: | 1,200 |
| Cost/Sqft: | $152 |
| Beds: | 3 |
| Baths: | 2 |
| Year Built: | 1963 |
| Property Taxes: | $4,523 |
| Days On Market: | 19 |
| Lot Size: | 0,27 |
Description
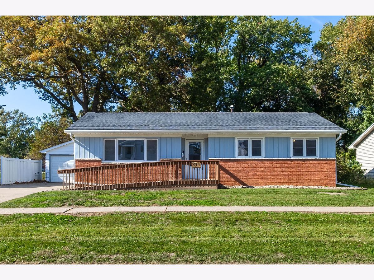
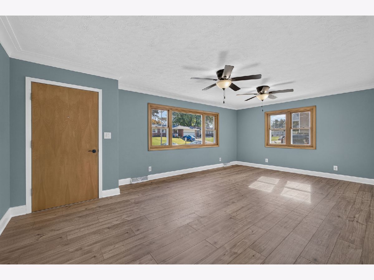
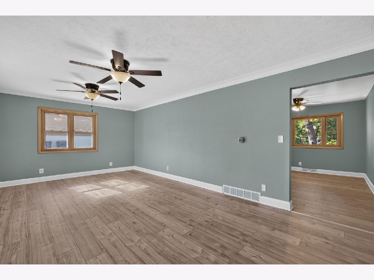
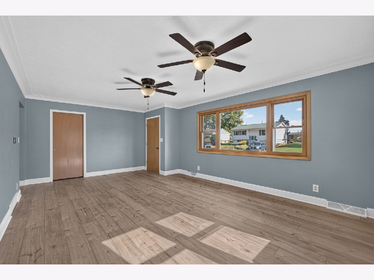
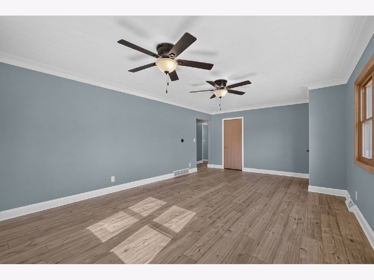
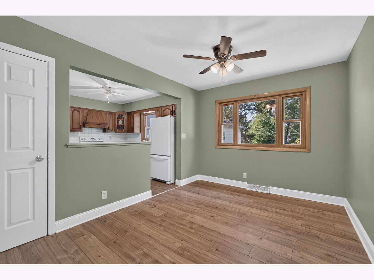
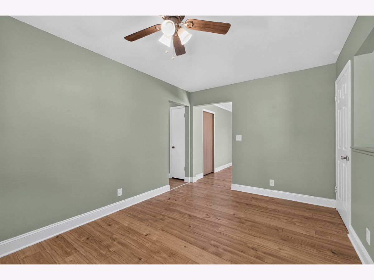
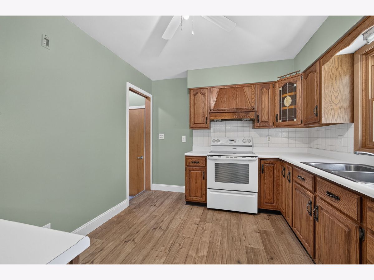
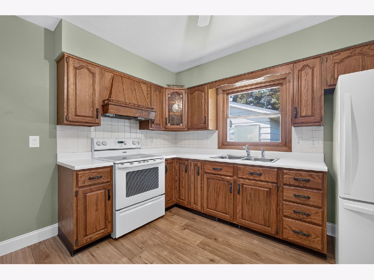
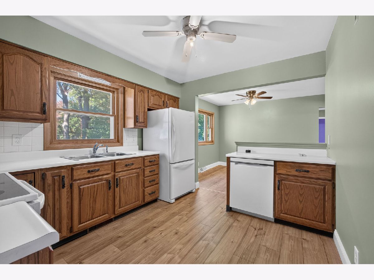
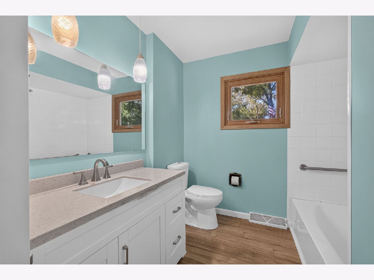
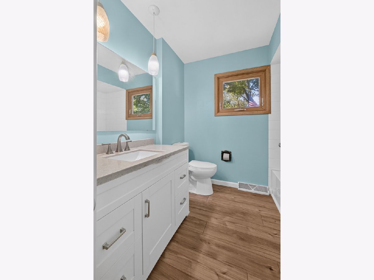
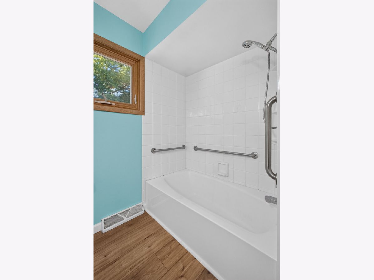
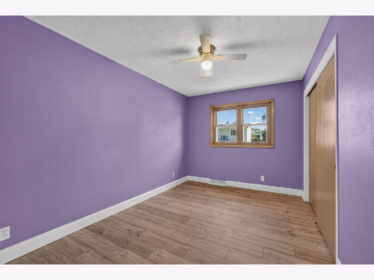
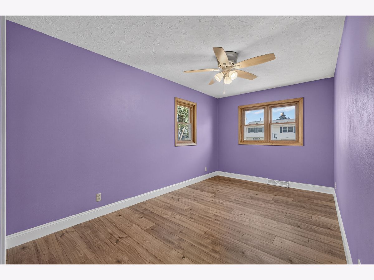
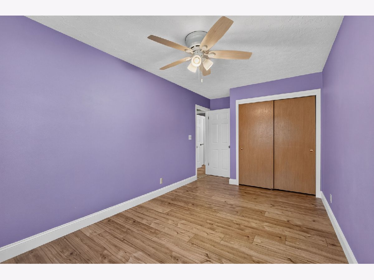
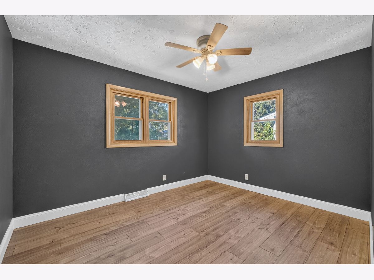
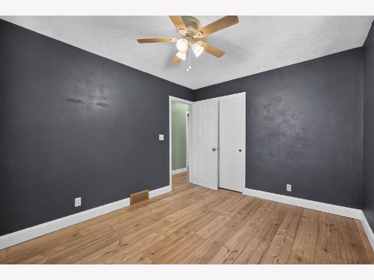
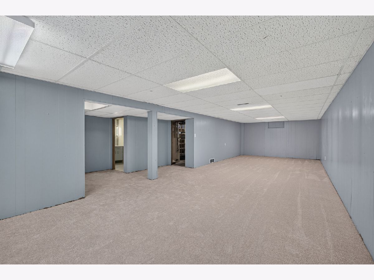
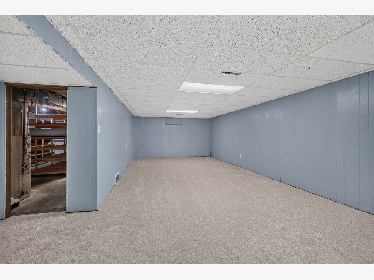
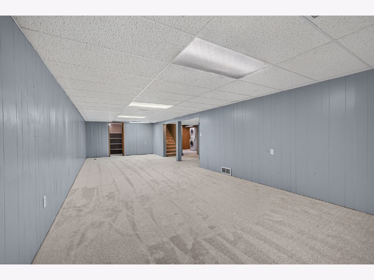
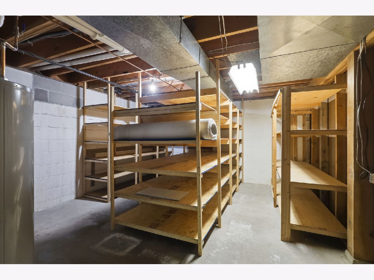
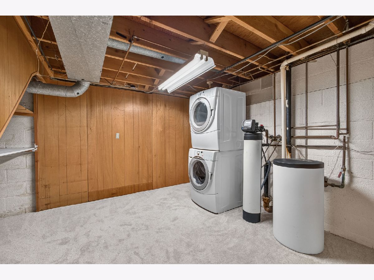
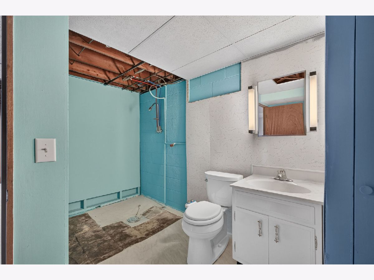
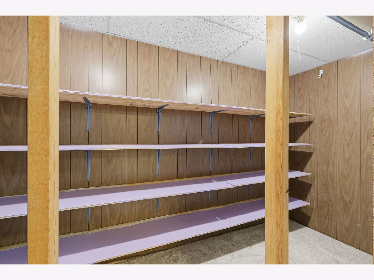
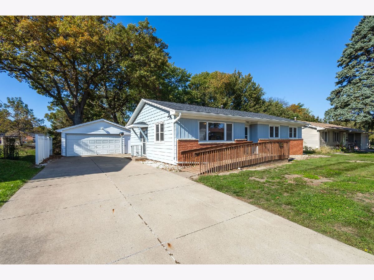
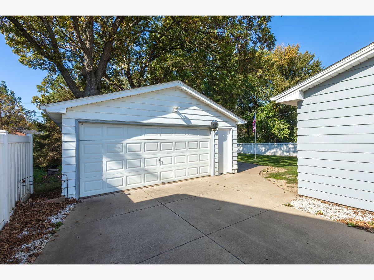
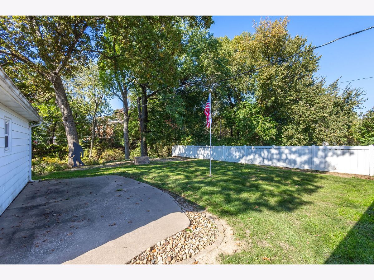
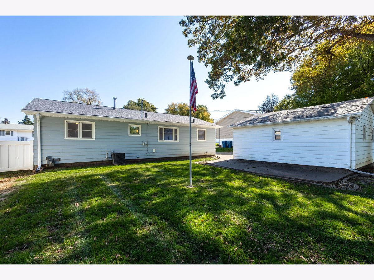
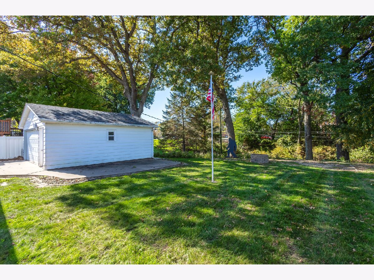
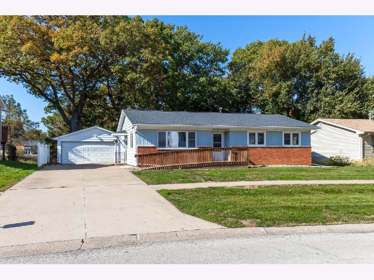
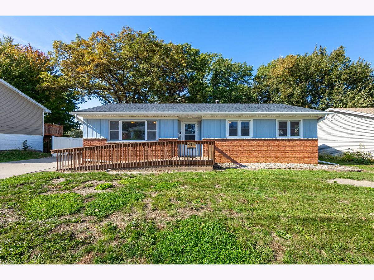
Attractive 3BR 2 full bath ranch home with a 2 car garage. This property backs up to a ravine so there are no neighbors to the back of this property. Recent updates include all new flooring throughout, freshly painted interior, newer windows and new roof in 2025. The finished basement includes a full bath, storage room, laundry room and large rec room. This property includes a 1 year AHS home warranty with an acceptable offer. All appliances stay but are not warranted(as-is). Great location! Located just minutes from shopping, restaurants, schools and parks.
Property Specifics
| Single Family | |
| — | |
| Ranch | |
| 1963 | |
| Partially Finished, Full | |
| 1,200 (488 finished) | |
| Aluminum Siding, Brick | |
| Asphalt | |
| — | |
| No | |
| 0.27 |
| Rock Island | |
| Indian Hills | |
| — / Not Applicable | |
| None | |
| Public | |
| Public Sewer | |
| Central Air | |
| Gas, Forced Air | |
| 12792716 | |
| 0932308011 |
Property History
| DATE: | EVENT: | PRICE: | SOURCE: |
|---|---|---|---|
| 5 Nov, 2026 | Under contract | $182,900 | MRED MLS |
| 26 Oct, 2026 | Listed for sale | $182,900 | MRED MLS |
Room Specifics
All Bedroom Info:
Total Bedrooms: 3
Bedrooms Above Ground: 3
Bedrooms Below Ground: 0
Total Bedrooms: 3
Bedrooms Above Ground: 3
Bedrooms Below Ground: 0
Master Bedroom Info:
Dimensions: 14X9
Location: Main LevelDimensions: 14X9
Floor Type: Luxury Vinyl
Second Bedroom Info:
Dimensions: 12X9
Location: Main LevelDimensions: 12X9
Floor Type: Luxury Vinyl
Third Bedroom Info:
Dimensions: 13X8
Location: Main LevelDimensions: 13X8
Floor Type: Luxury Vinyl
Bathroom Info:
Full Bathrooms: 2
Partial Bathrooms: 0Full Bathrooms: 2
Bathroom Amenities: —
Bathroom in Basement: 1
Dining Room Info:
Dimensions: 13X9
Location: Main LevelDimensions: 13X9
Floor Type: Luxury Vinyl
Kitchen Info:
Dimensions: 12X9
Location: Main LevelDimensions: 12X9
Floor Type: Luxury Vinyl
Laundry Room Info:
Dimensions: 8X10
Location: BasementDimensions: 8X10
Floor Type: —
Living Room Info:
Dimensions: 21X13
Location: Main LevelDimensions: 21X13
Floor Type: Luxury Vinyl
Additional Rooms Info:
Rooms: Recreation Room
Basement: Partially Finished, FullRooms: Recreation Room
First Additional Room Info:
Name: Recreation Room
Dimensions: 13X36
Location: BasementName: Recreation Room
Dimensions: 13X36
Floor Type: Carpet
Other Specifics
| — | |
| Block | |
| — | |
| — | |
| — | |
| — | |
| Partial | |
| Ramp - Main Level | |
| — | |
| Backs to Trees/Woods | |
| — | |
| — | |
| None | |
| — | |
| Range, Refrigerator, Washer, Dryer, Water Softener Owned | |
| Not in DB | |
| — | |
| — | |
| — |
Tax History
| Year | Property Taxes |
|---|---|
| 2026 | $4,523 |
Contact Agent
Nearby Similar Homes
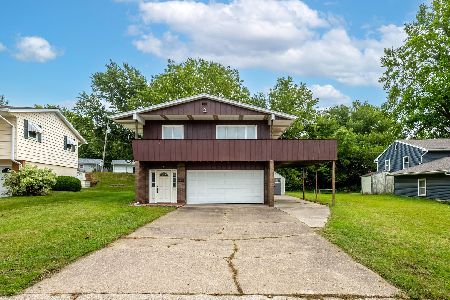
515 8th Street, Silvis, Illinois 61282
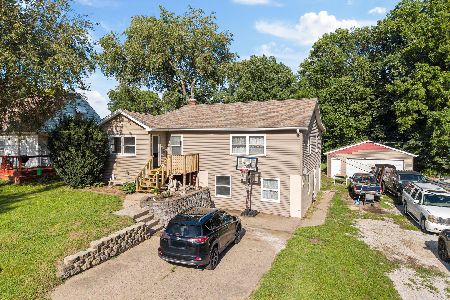
For Sale
$170,000
4 beds / 1.1 baths / 1,428 ft2
Single Family / Built: 1937
87
302 9th Street, Silvis, Illinois 61282
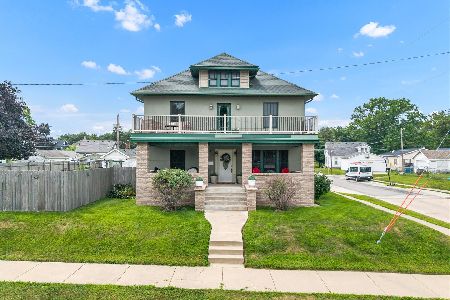
Short Sale
$325,000
5 beds / 3.1 baths / 4,288 ft2
Single Family / Built: 1928
113
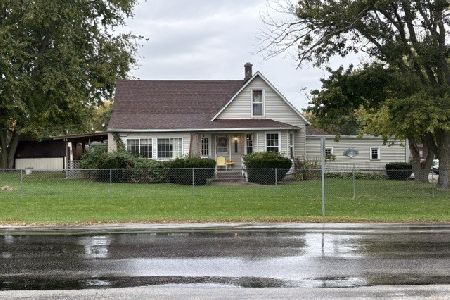
258 7th Street, Silvis, Illinois 61282
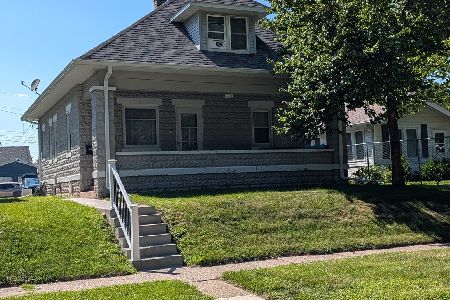
For Sale
$144,000
3 beds / 1.1 baths / 1,357 ft2
Single Family / Built: 1940
102
Nearby Sold Comparables
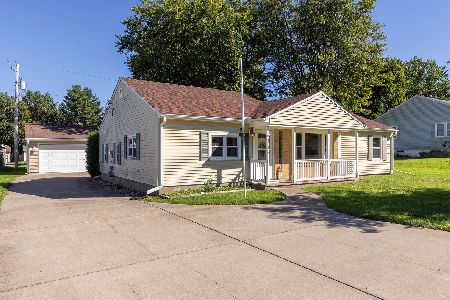
1222 7th Avenue Court, Silvis, Illinois 61282

Sold
$179,900
3 beds / 1.1 baths / 1,364 ft2
Single Family / Built: 1965
114
1117 12th Street, Silvis, Illinois 61282
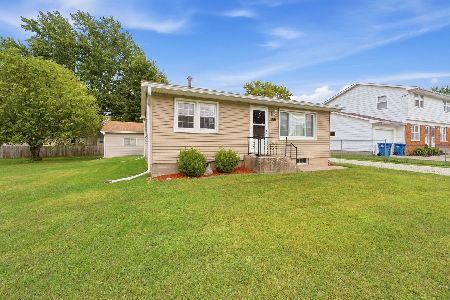
Sold
$149,000
2 beds / 1.0 baths / 750 ft2
Single Family / Built: 1962
59
1126 13th Street, Silvis, Illinois 61282
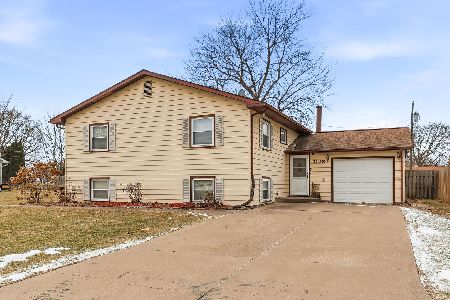
Sold
$175,000
3 beds / 1.0 baths / 2,616 ft2
Single Family / Built: 1964
297
437 12th Street, Silvis, Illinois 61282
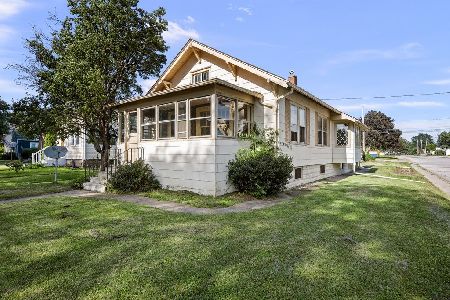
Sold
$125,000
3 beds / 1.1 baths / 2,480 ft2
Single Family / Built: 1940
136
1101 15th Street, Silvis, Illinois 61282
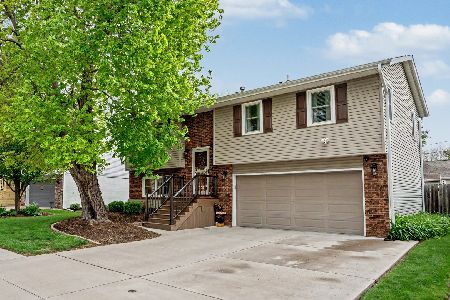
Sold
$249,900
3 beds / 2.0 baths / 1,176 ft2
Single Family / Built: 1978
180
Contact Agent
Listing Provided By
Ruhl&Ruhl REALTORS Bettendorf
