

244 Elmwood Drive, Aurora, Illinois 60506


$319,000
|
For Sale
|
|
| Status: | Contingent |
| Sqft: | 1,524 |
| Cost/Sqft: | $209 |
| Beds: | 3 |
| Baths: | 3 |
| Year Built: | 1952 |
| Property Taxes: | $5,058 |
| Lot Size: | 0,21 |
Description
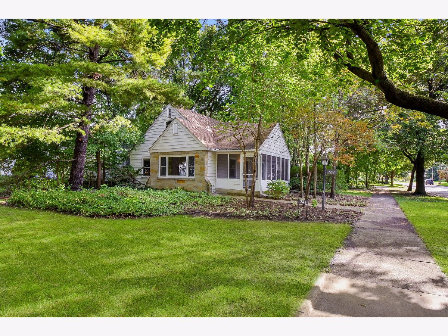
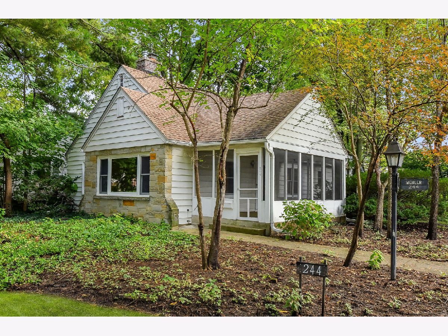
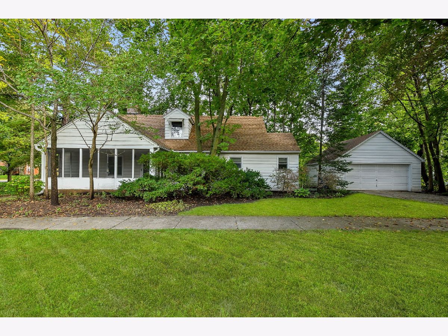
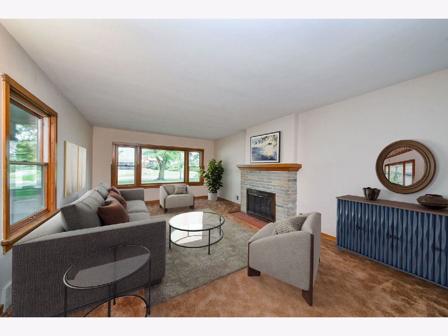
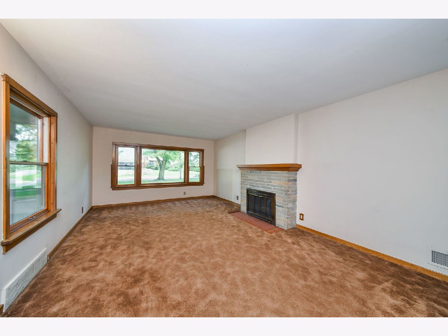
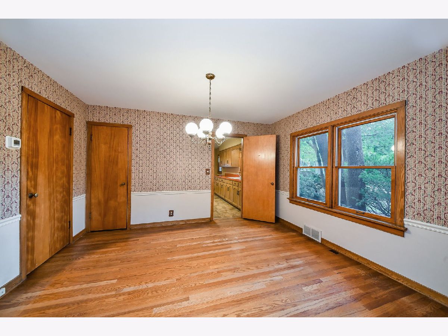
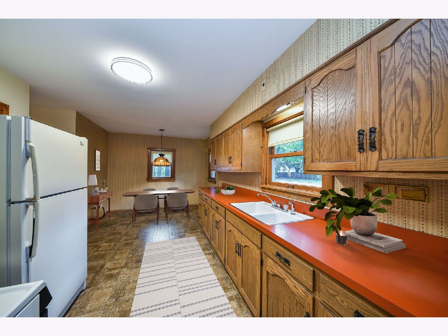
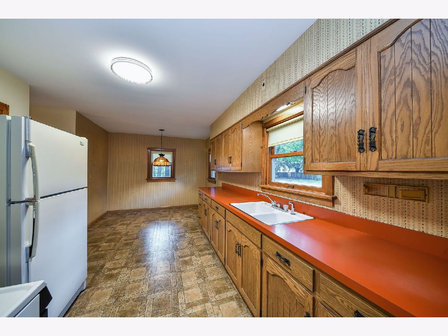
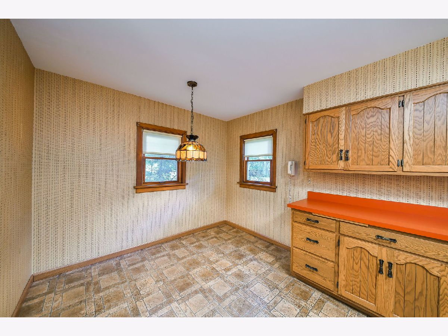
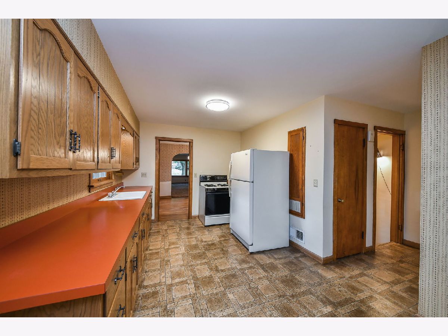
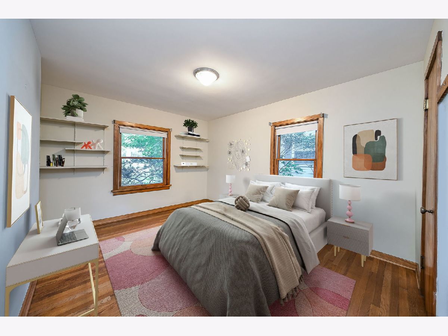
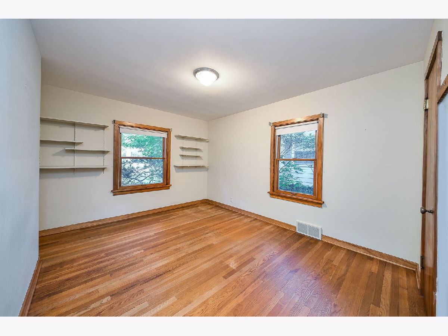
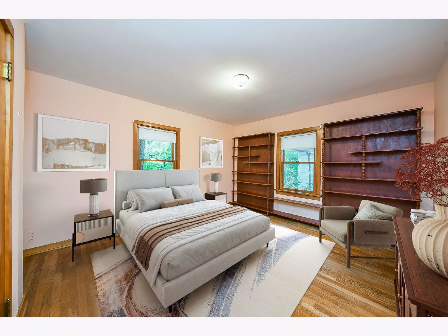
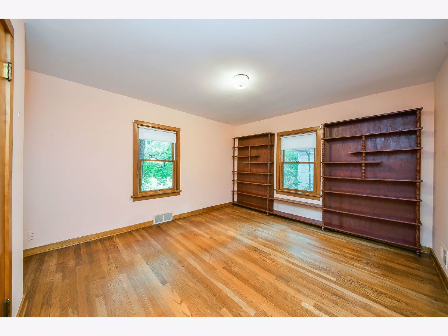
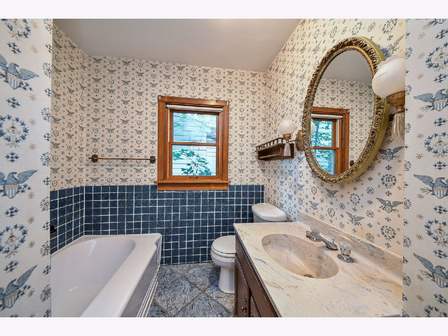
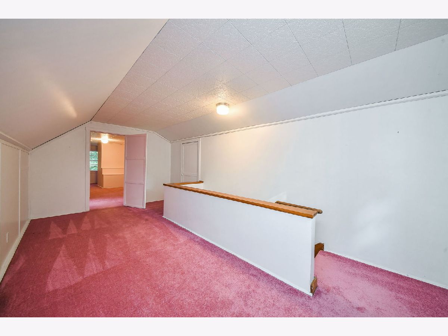
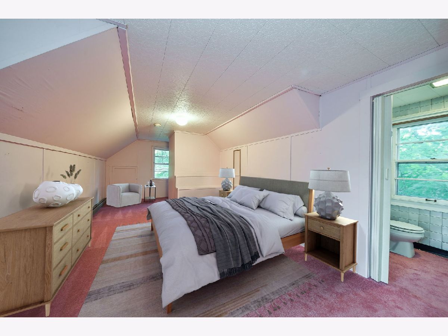
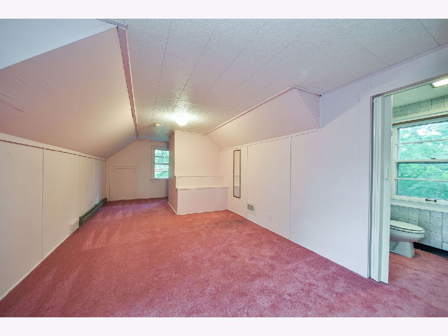
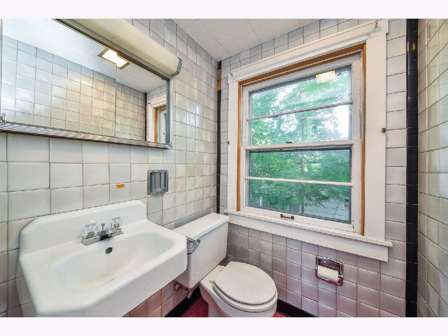
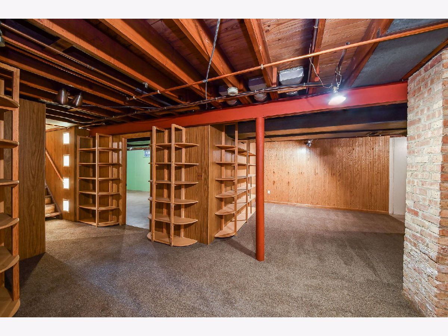
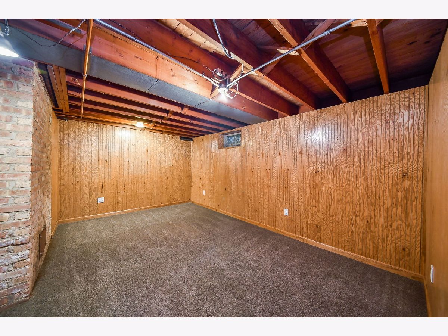
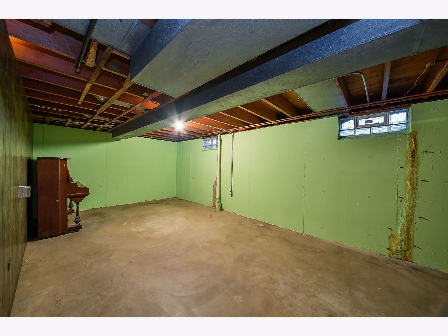
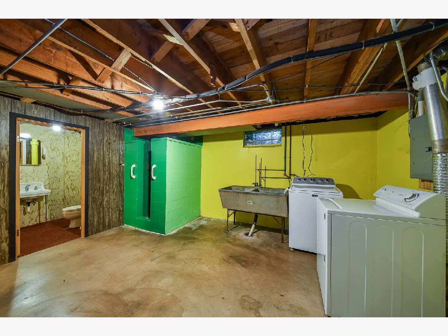
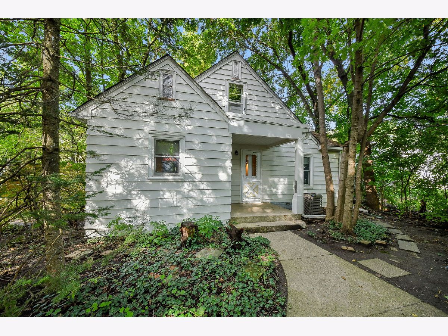
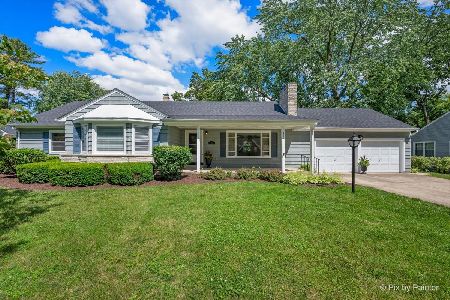
Location, space, and flexibility come together in this charming 3-bedroom home near Aurora University! Sitting on a generous 0.21-acre corner lot with beautiful mature trees, this home offers a versatile layout with room to make it your own. The main level features two spacious bedrooms, a full bath, and a comfortable living room with a wood-burning fireplace. The kitchen includes a dedicated eating area, perfect for everyday meals. Head upstairs to find a third bedroom, loft space, and full bath-ideal for a private primary suite, guest space, home office, or whatever fits your needs. The full partially finished basement adds even more usable space and includes an additional bathroom, storage, and living space. A 2-car garage completes the package. Set on a desirable corner lot in a convenient location close to Aurora University and downtown, this home offers plenty of space, flexibility, and opportunity in a sought-after area.
Property Specifics
| Single Family | |
| — | |
| — | |
| 1952 | |
| Partially Finished, Full | |
| Vinyl Siding, Stone | |
| Asphalt | |
| — | |
| No | |
| 0.21 |
| Kane | |
| — | |
| — / Not Applicable | |
| None | |
| Public | |
| Public Sewer | |
| Central Air | |
| Natural Gas, Forced Air, Baseboard | |
| No | |
| 12768830 | |
| 1521306004 |
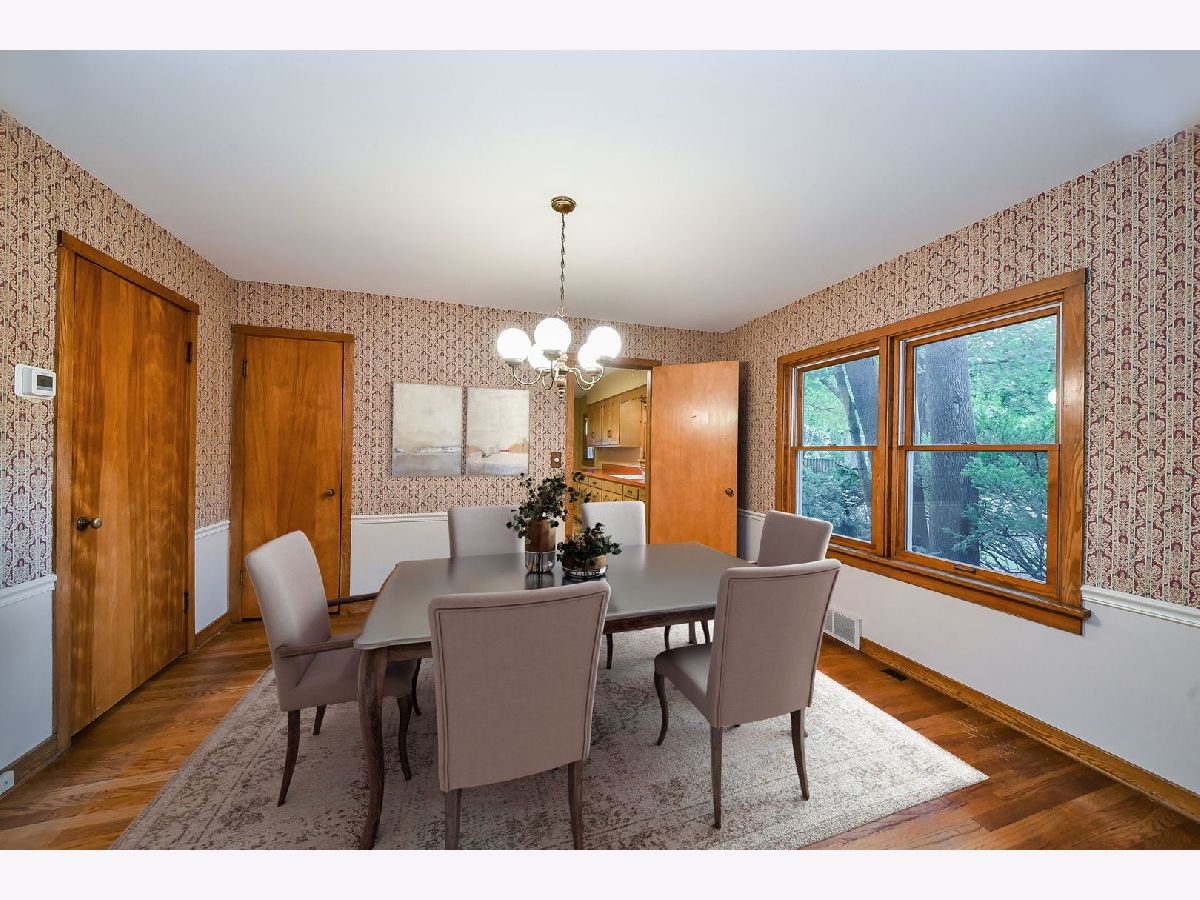
Some photos of this home have been virtually staged.
Room Specifics
Total Bedrooms: 3
Bedrooms Above Ground: 3
Bedrooms Below Ground: 0
Dimensions: 17X12
Floor Type: Hardwood
Dimensions: 13X12
Floor Type: Hardwood
Dimensions: 22X11
Floor Type: Carpet
Full Bathrooms: 3
Bathroom Amenities: —
Bathroom in Basement: 1
Dimensions: 13X11
Floor Type: Hardwood
Dimensions: 18X10
Floor Type: Vinyl
Features: Eating Area-Table Space
Dimensions: 21X13
Floor Type: Carpet
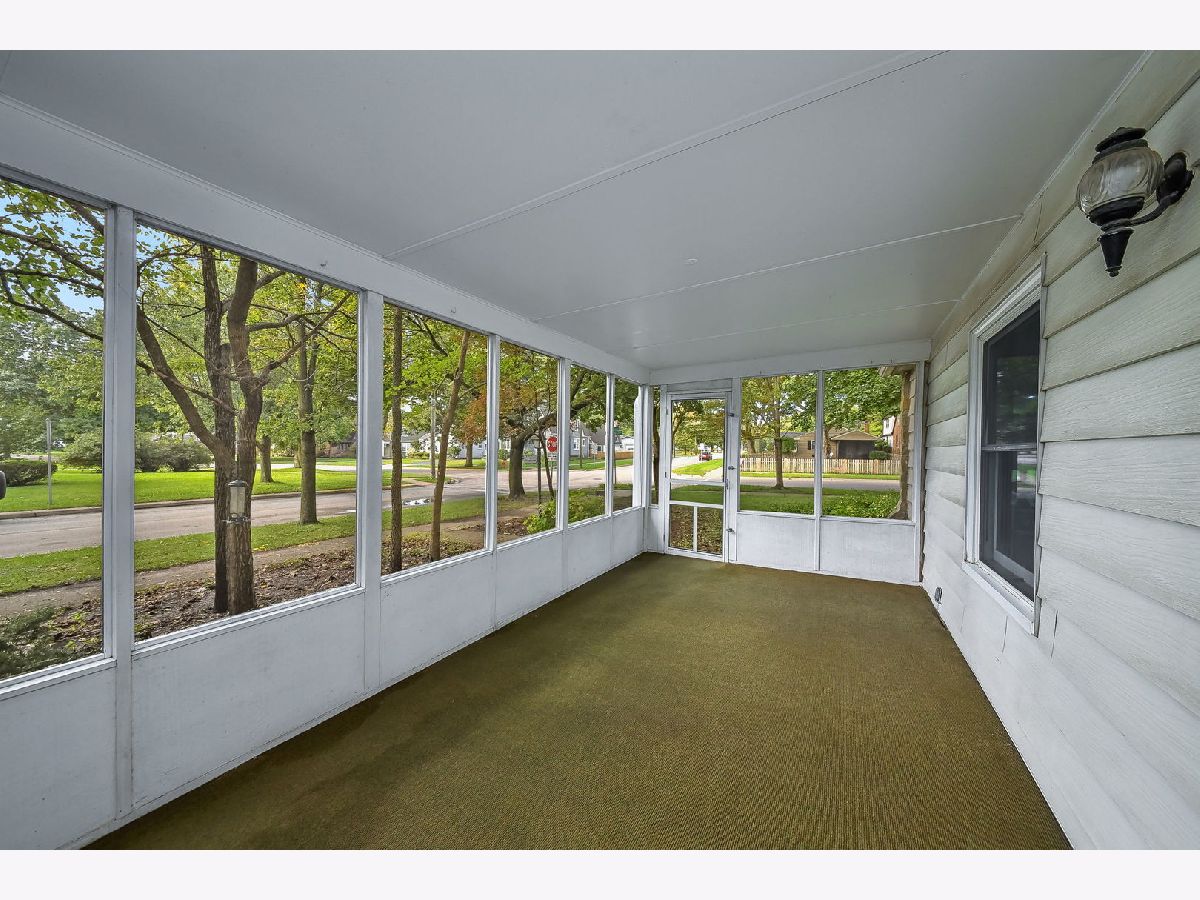
Rooms: Office, Loft, Screened Porch, Recreation Room
Name: Office
Dimensions: 23X12
Floor Type: Carpet
Name: Loft
Dimensions: 17X7
Floor Type: Carpet
Name: Screened Porch
Dimensions: 18X9
Floor Type: Carpet
Name: Recreation Room
Dimensions: 24X16
Floor Type: Carpet
Other Specifics
| 2 | |
| — | |
| Side Driveway, Garage Door Opener, Garage Owned, Detached, Garage | |
| — | |
| Hardwood | |
| Screened | |
| — | |
| Corner Lot, Mature Trees | |
| 61x147x60x155 | |
| Full,Unfinished | |
| None | |
| 1st Floor Bedroom, 1st Floor Full Bath, Built-in Features | |
| Range, Refrigerator, Washer, Dryer | |
| Not in DB | |
| Sidewalks, Street Lights | |
| — | |
| Wood Burning |
Contact Agent
Nearby Similar Homes
Nearby Sold Comparables


Contact Agent
Listing Provided By
The HomeCourt Real Estate
