

904 Kenilworth Place, Aurora, Illinois 60506


$235,000
|
For Sale
|
|
| Status: | New |
| Sqft: | 768 |
| Cost/Sqft: | $306 |
| Beds: | 2 |
| Baths: | 1 |
| Year Built: | 1952 |
| Property Taxes: | $4,800 |
| Days On Market: | 7 |
| Lot Size: | 0,17 |
Description
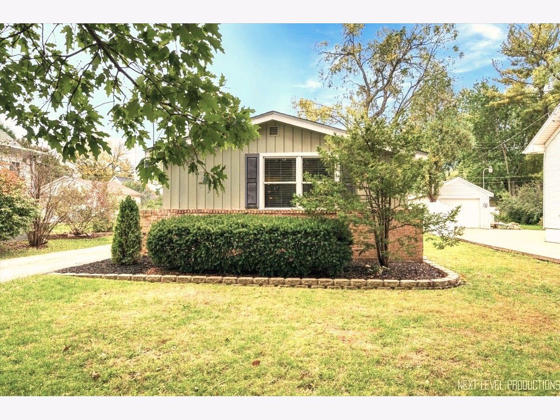
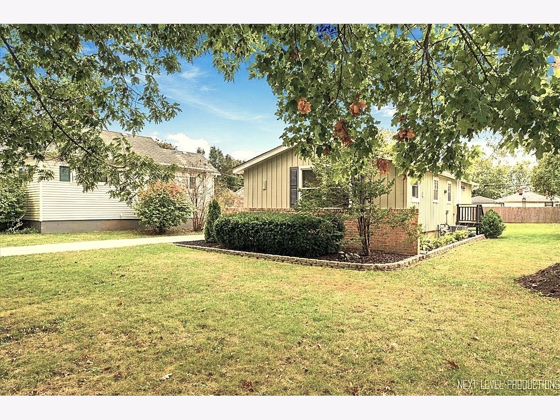
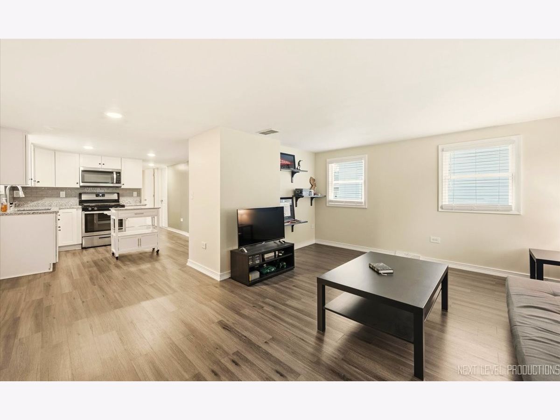
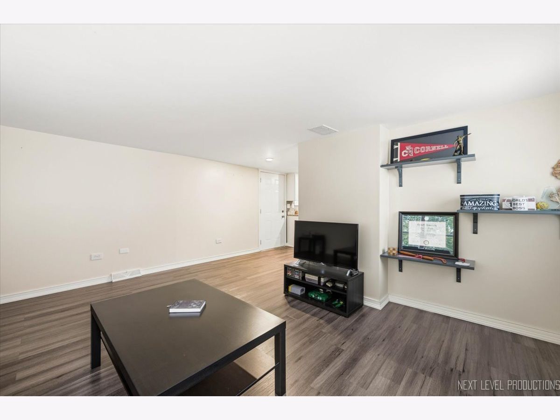
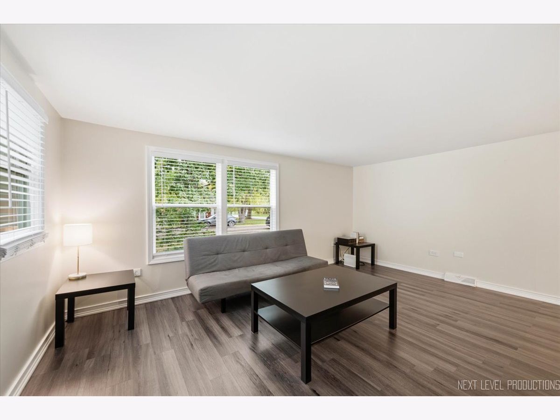
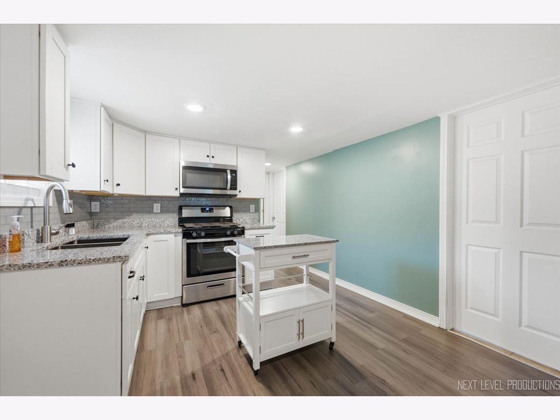
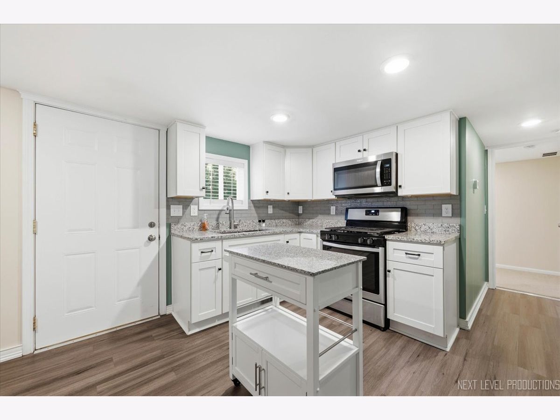
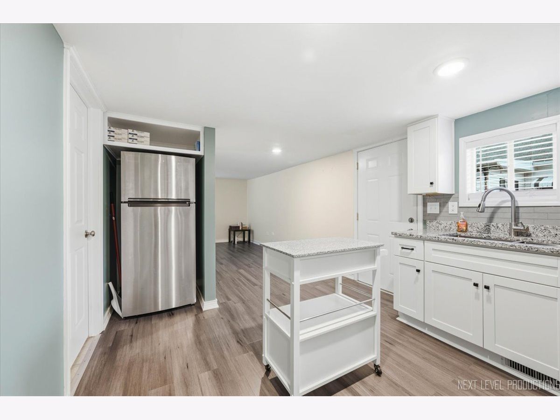
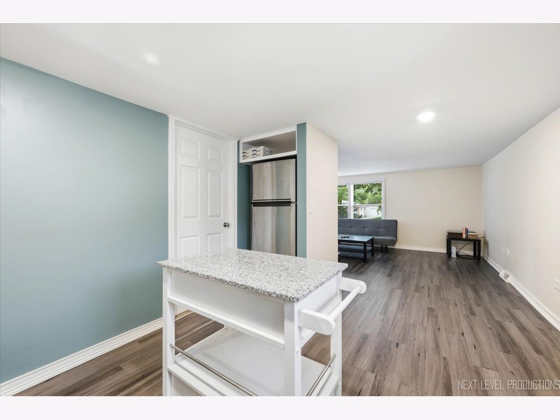
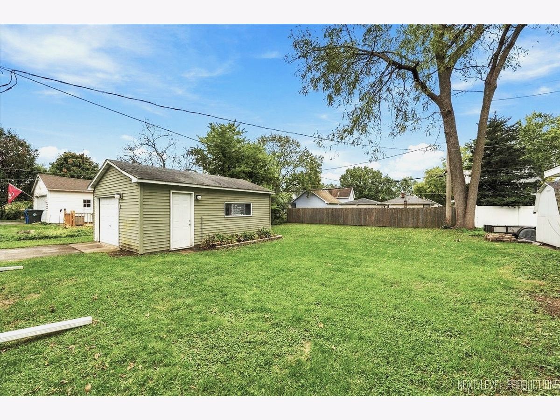
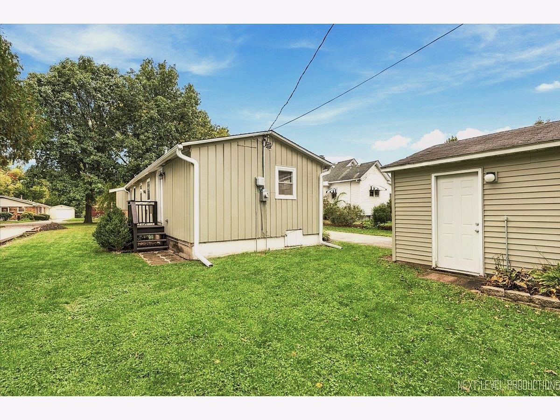
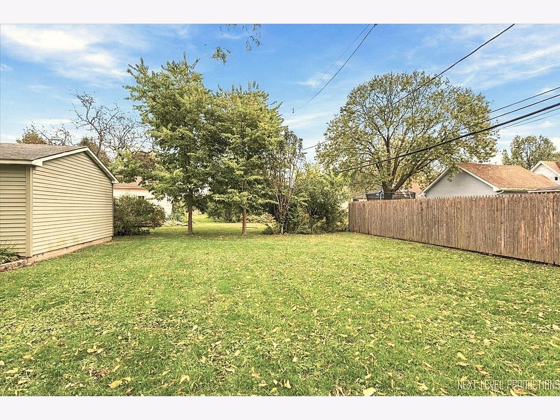
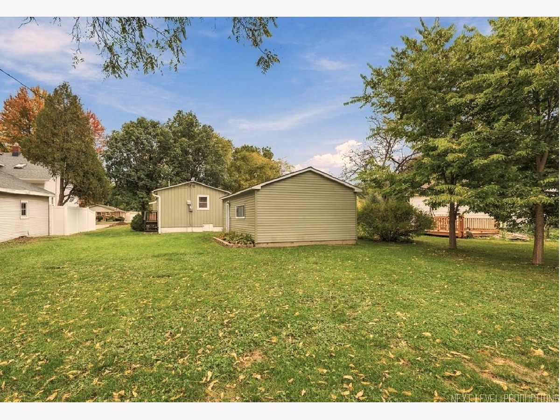
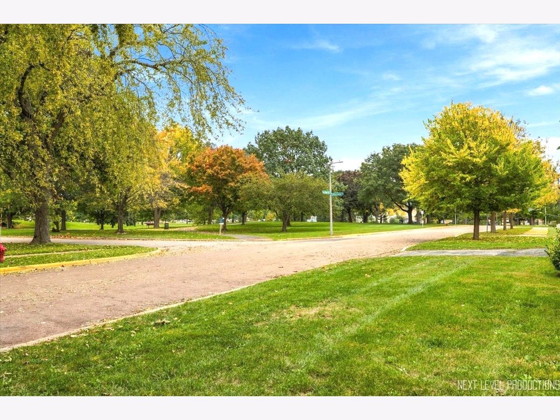
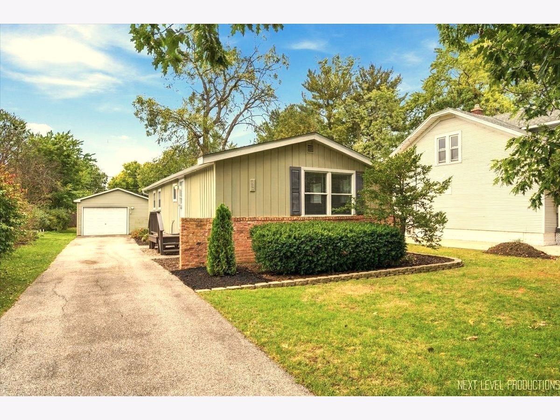
Charming Ranch just steps from Lincoln Park! Kitchen appliances new in 2020. Newly rebuilt roof and new gutters 2026. Updated in 2014: Mechanicals, plumbing, electrical and HVAC. City of Aurora has replaced water pipes with all copper piping to the street. Spacious yard, close to Aurora University, Lincoln Park and Dog Park. Move in ready or excellent rental investment.
Property Specifics
| Single Family | |
| — | |
| — | |
| 1952 | |
| Crawl Space | |
| Brick, Frame | |
| Asphalt | |
| — | |
| No | |
| 0.17 |
| Kane | |
| — | |
| — / Not Applicable | |
| None | |
| Public | |
| Public Sewer | |
| Central Air | |
| Gas, Forced Air | |
| 12786430 | |
| 1521353006 |
Nearby Schools
| NAME: | DISTRICT: | DISTANCE: | |
|---|---|---|---|
|
High School
West Aurora High School |
129 | Not in DB | |
Property History
| DATE: | EVENT: | PRICE: | SOURCE: |
|---|---|---|---|
| 6 Jul, 2012 | Sold | $40,000 | MRED MLS |
| 14 May, 2012 | Under contract | $50,000 | MRED MLS |
| — | Last price change | $65,000 | MRED MLS |
| 16 May, 2008 | Listed for sale | $89,000 | MRED MLS |
| 25 Sep, 2014 | Sold | $100,000 | MRED MLS |
| 18 Aug, 2014 | Under contract | $104,900 | MRED MLS |
| — | Last price change | $114,900 | MRED MLS |
| 12 Jul, 2014 | Listed for sale | $114,900 | MRED MLS |
| 10 Jul, 2020 | Sold | $135,000 | MRED MLS |
| 18 May, 2020 | Under contract | $130,000 | MRED MLS |
| 14 May, 2020 | Listed for sale | $130,000 | MRED MLS |
| 15 Oct, 2026 | Listed for sale | $235,000 | MRED MLS |
Room Specifics
All Bedroom Info:
Total Bedrooms: 2
Bedrooms Above Ground: 2
Bedrooms Below Ground: 0
Total Bedrooms: 2
Bedrooms Above Ground: 2
Bedrooms Below Ground: 0
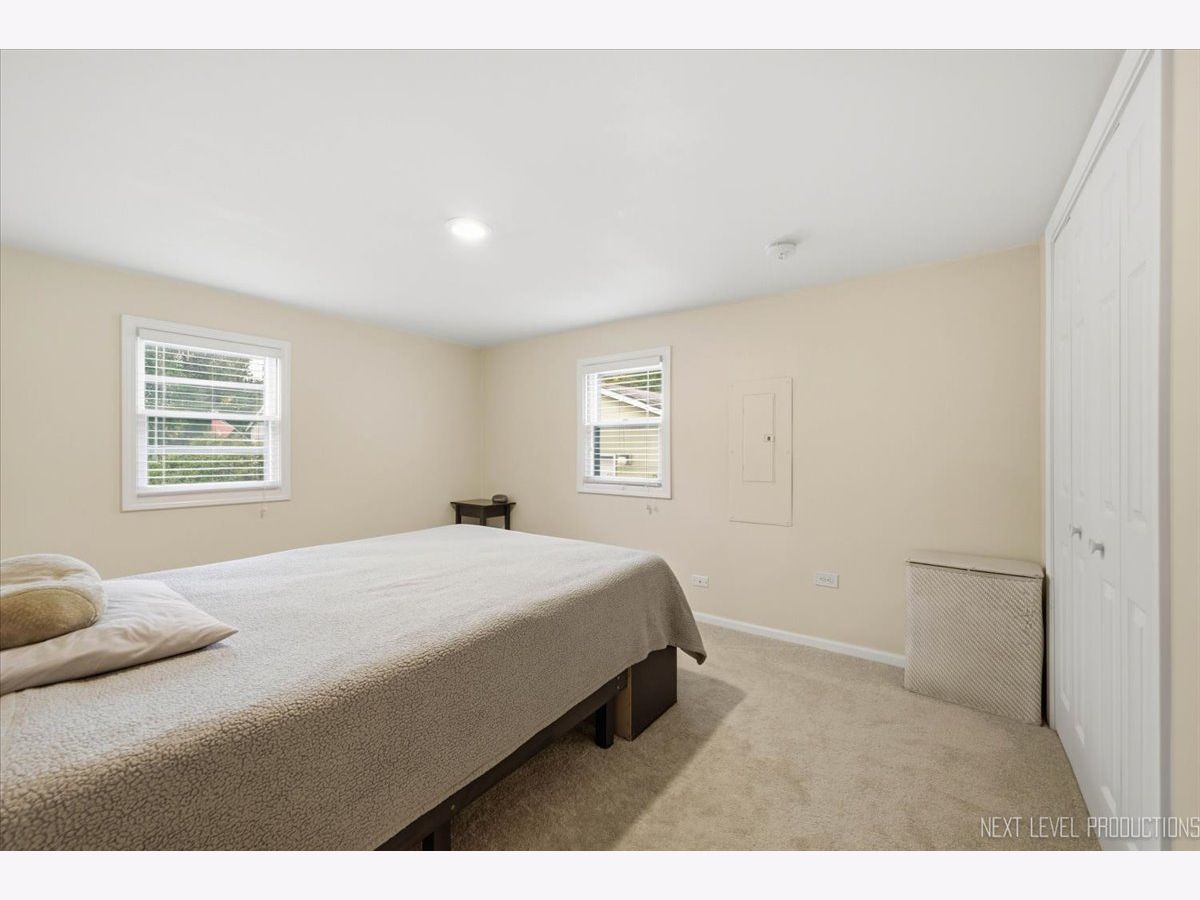
Master Bedroom Info:
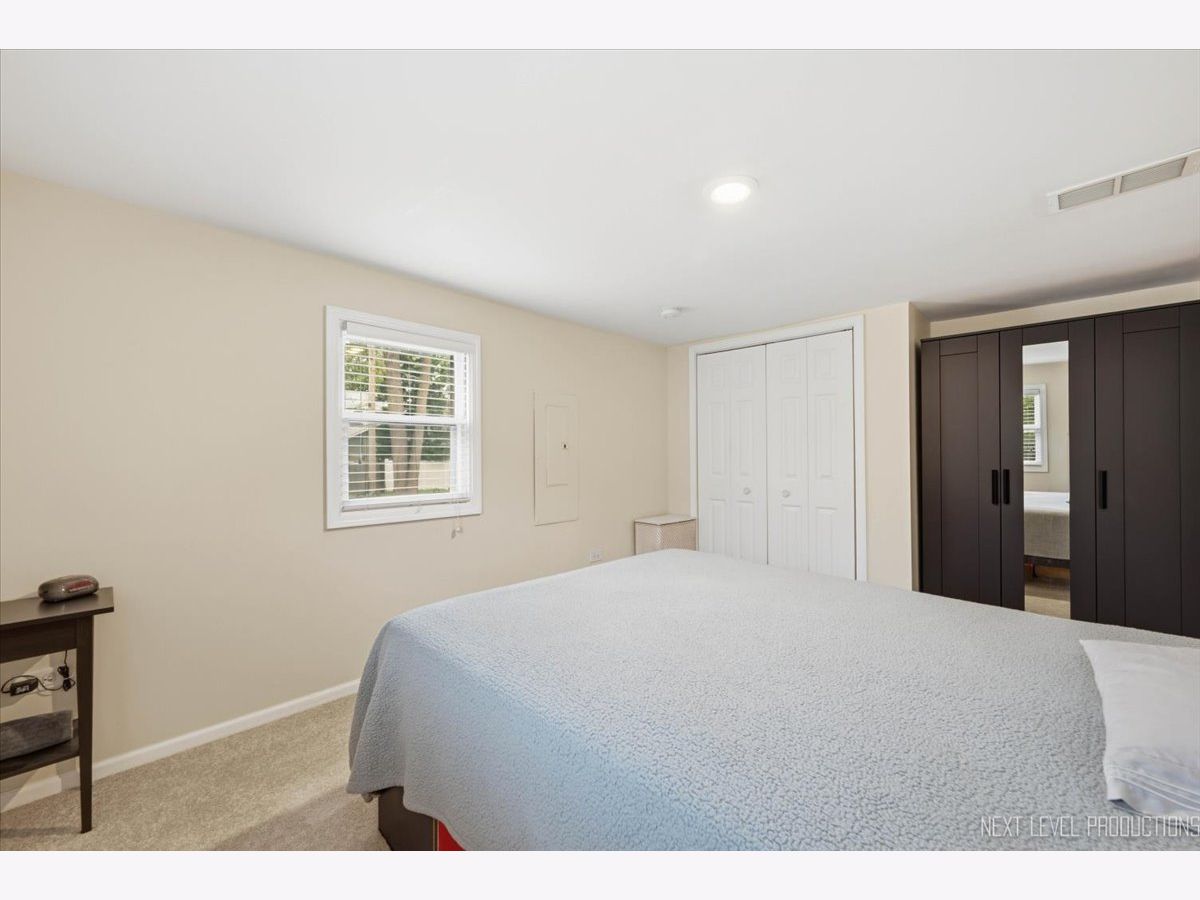
Dimensions: 16X11
Location: —Dimensions: 16X11
Floor Type: Carpet
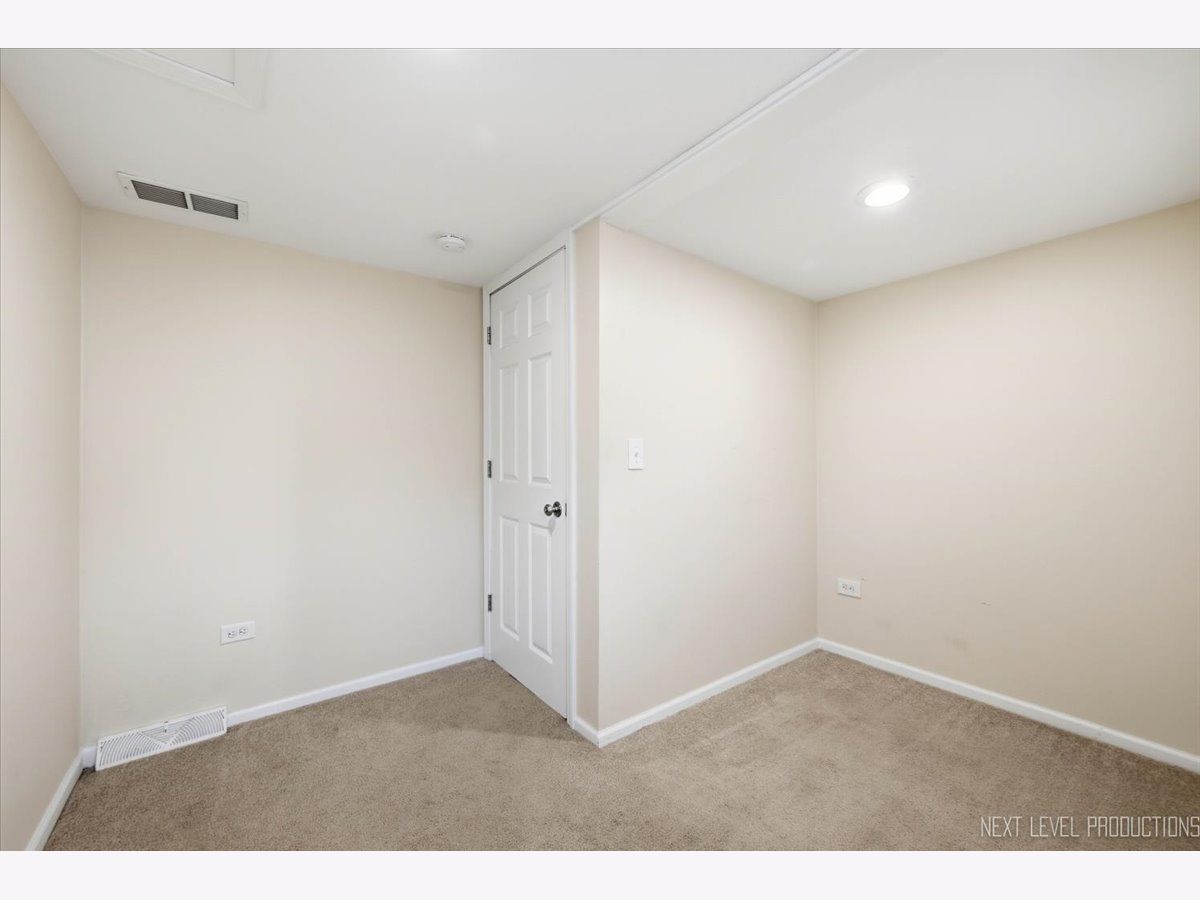
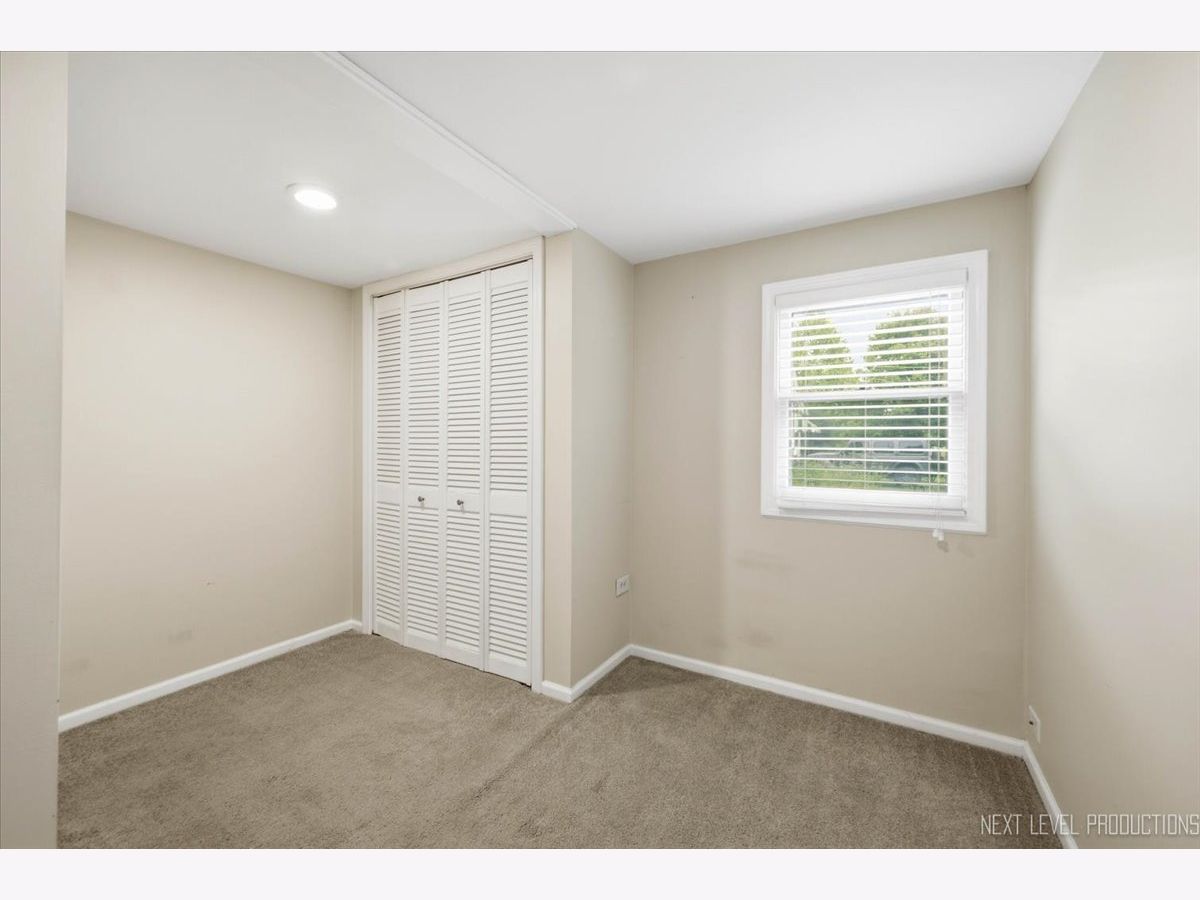
Second Bedroom Info:
Dimensions: 10X8
Location: —Dimensions: 10X8
Floor Type: Carpet
Bathroom Info:
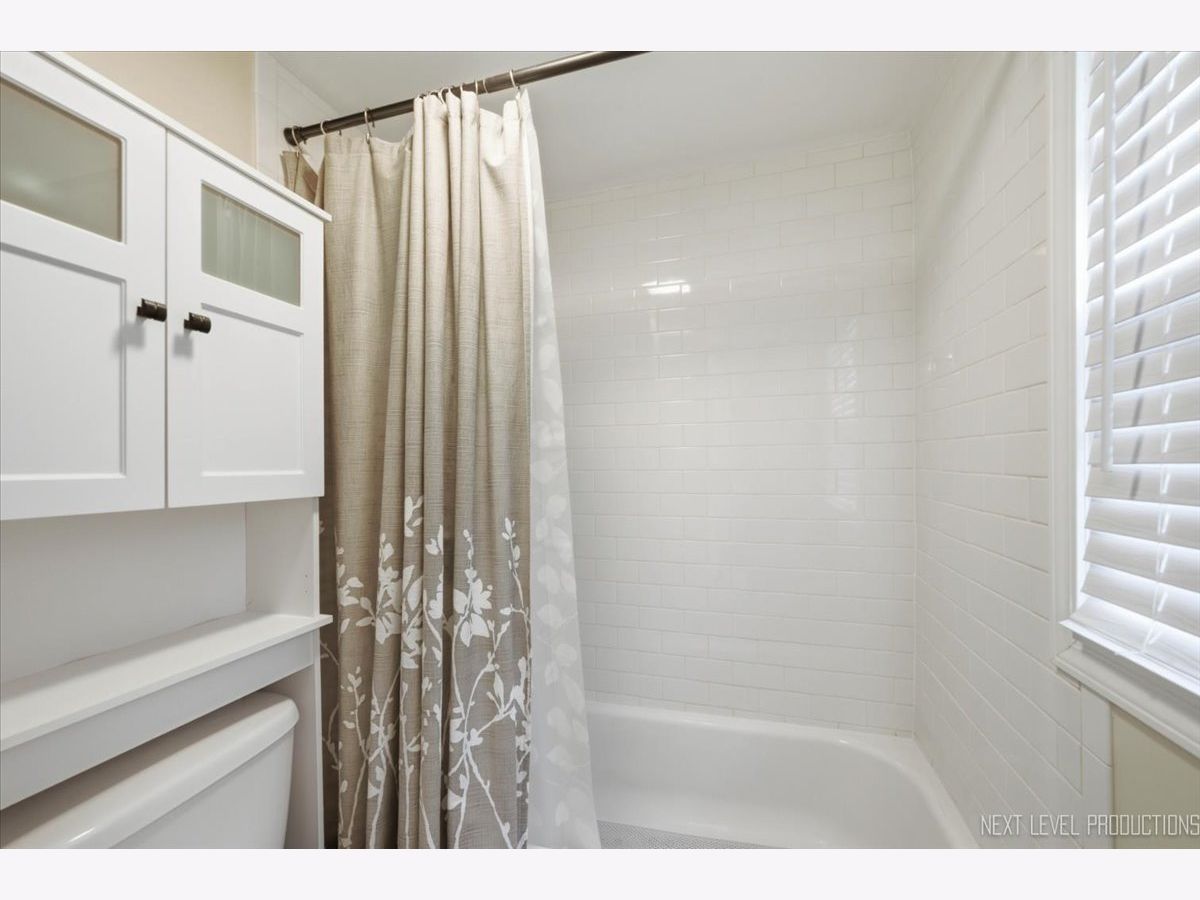
Full Bathrooms: 1
Partial Bathrooms: 0Full Bathrooms: 1
Bathroom Amenities: —
Bathroom in Basement: 0
Kitchen Info:
Dimensions: 13X11
Location: —Dimensions: 13X11
Floor Type: —
Living Room Info:
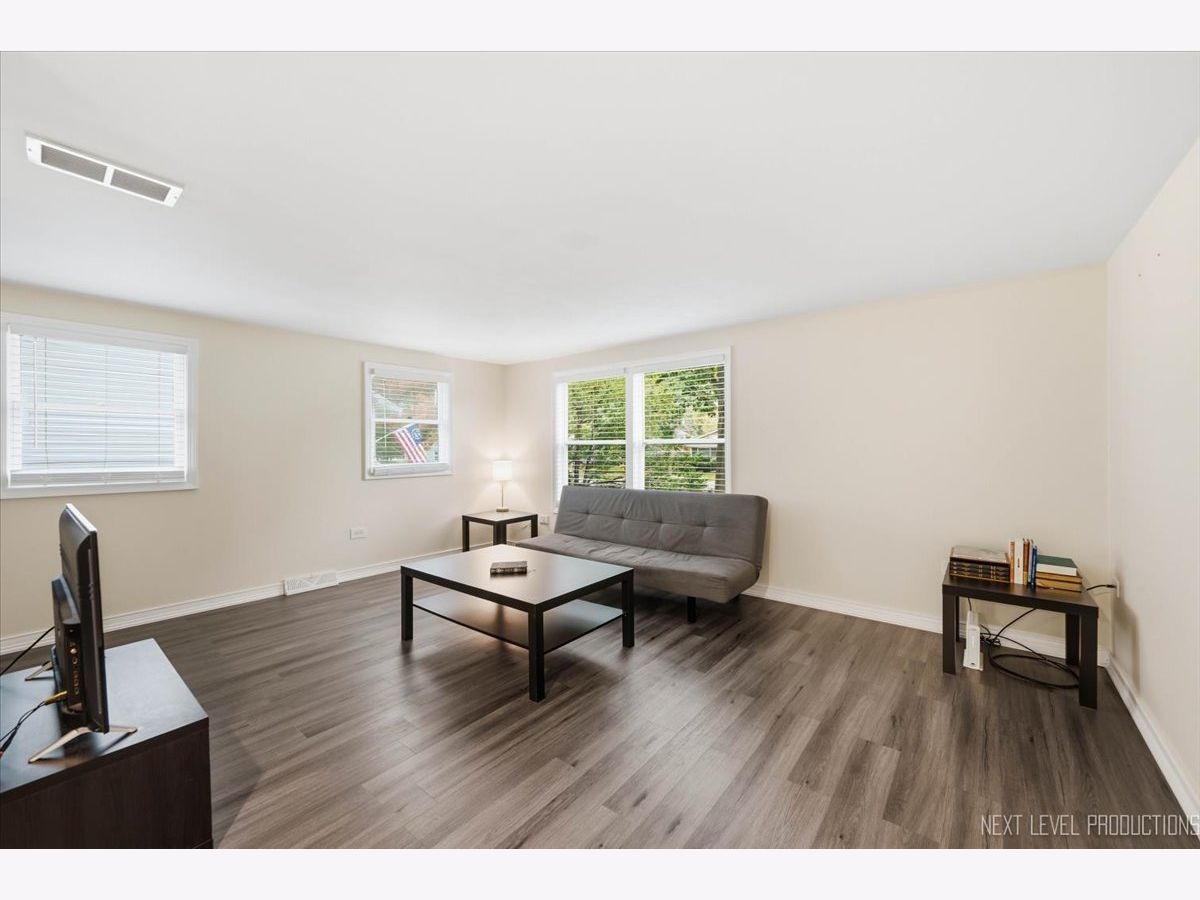
Dimensions: 16X16
Location: —Dimensions: 16X16
Floor Type: —
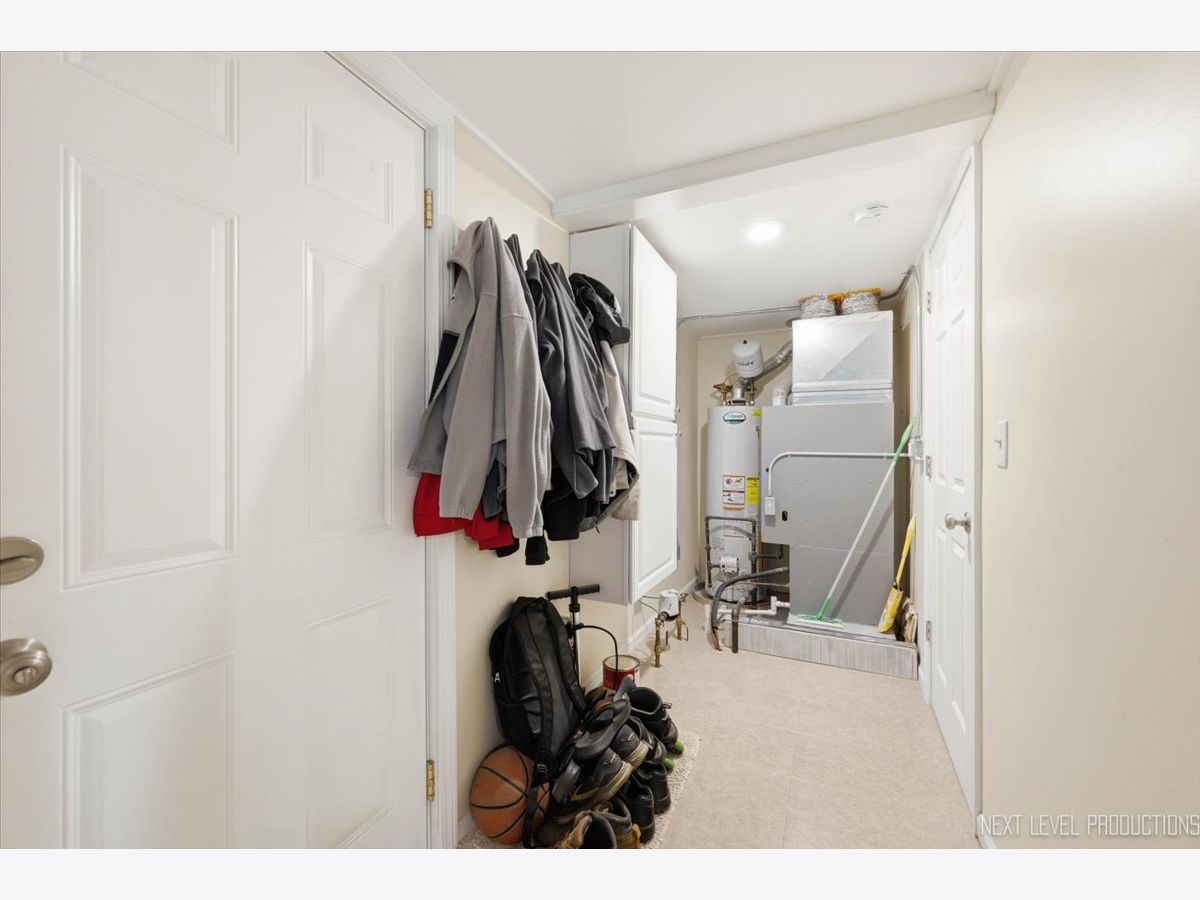
Additional Rooms Info:
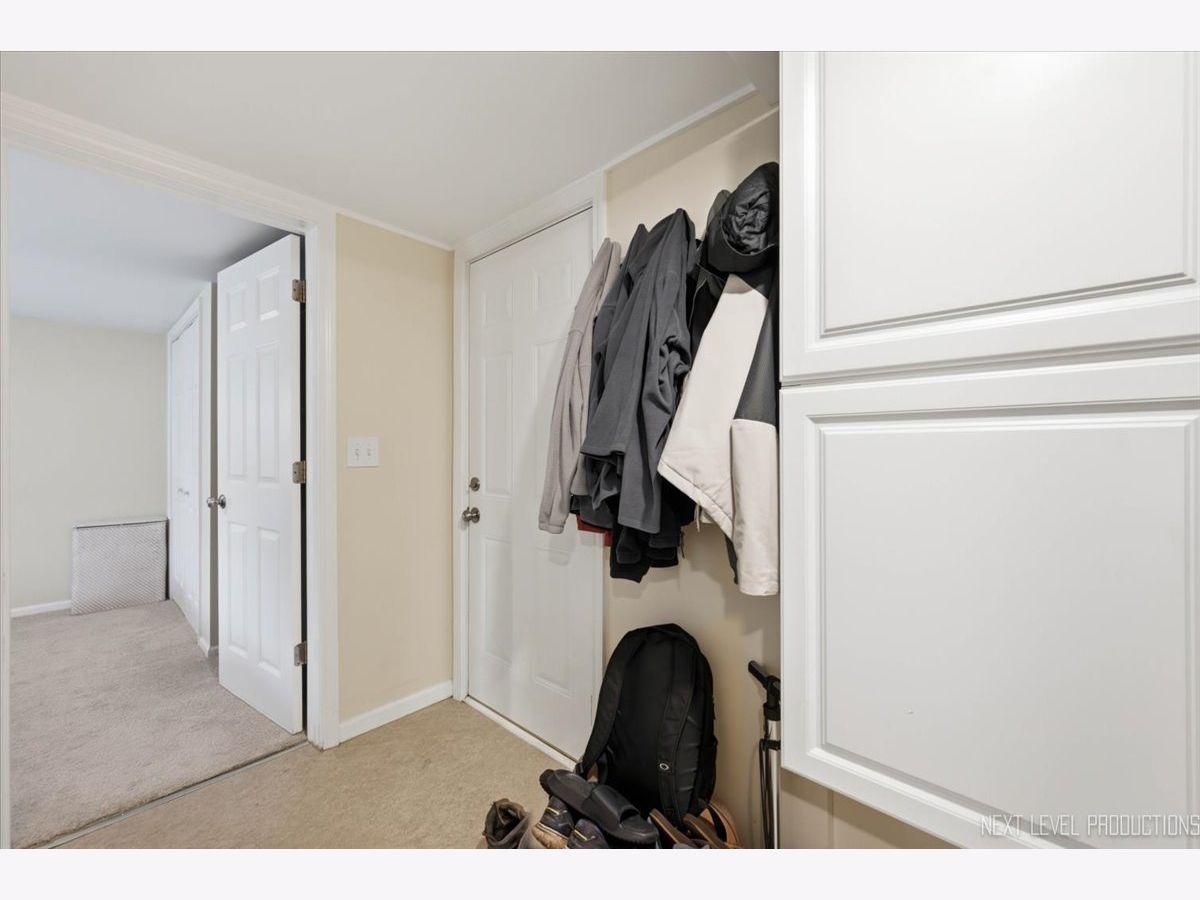
Rooms: Utility Room-1st Floor
Basement: Crawl SpaceRooms: Utility Room-1st Floor
First Additional Room Info:
Name: Utility Room-1st Floor
Dimensions: 10X5
Location: —Name: Utility Room-1st Floor
Dimensions: 10X5
Floor Type: —
Other Specifics
| 1.5 | |
| Block | |
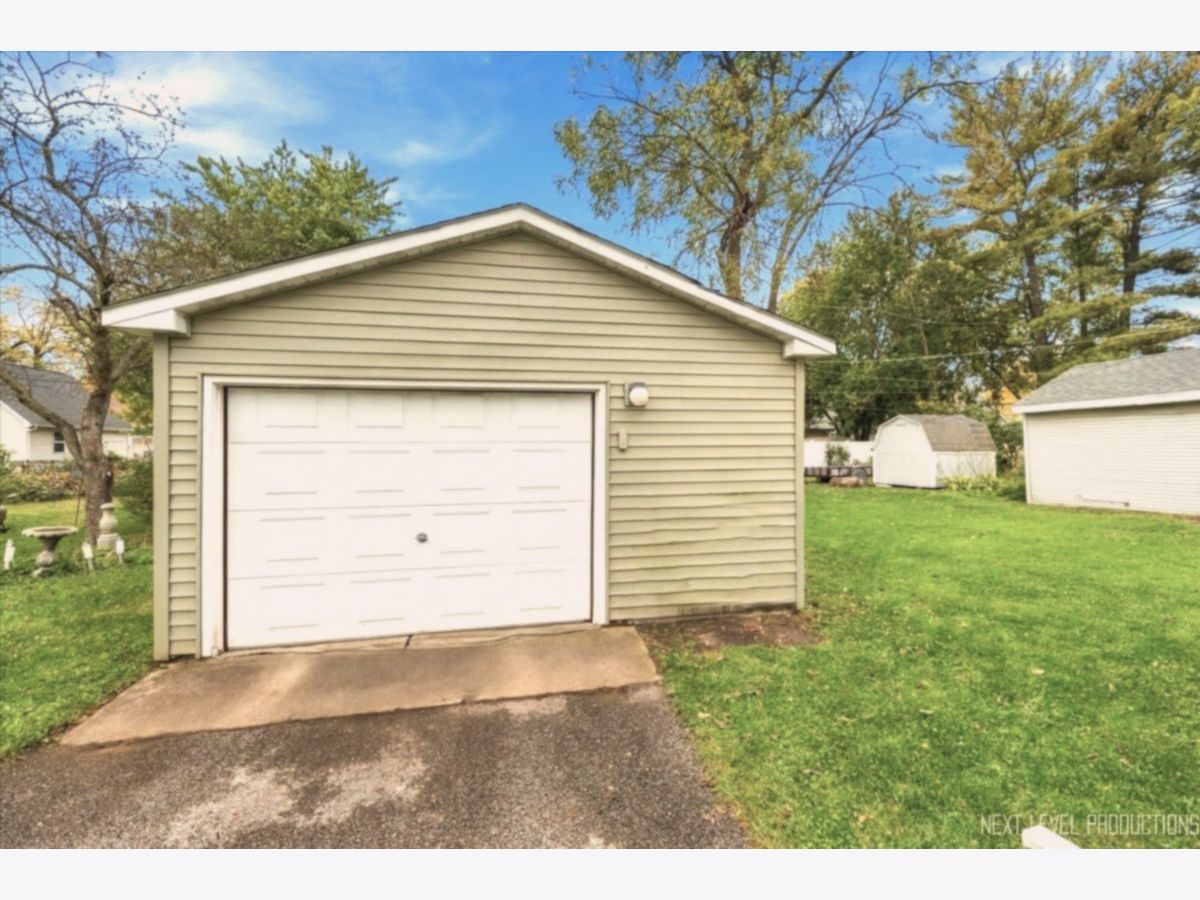
| Asphalt, Garage Door Opener, Garage Owned, Detached, Garage | |
| — | |
| — | |
| — | |
| — | |
| — | |
| 50X150 | |
| — | |
| None | |
| — | |
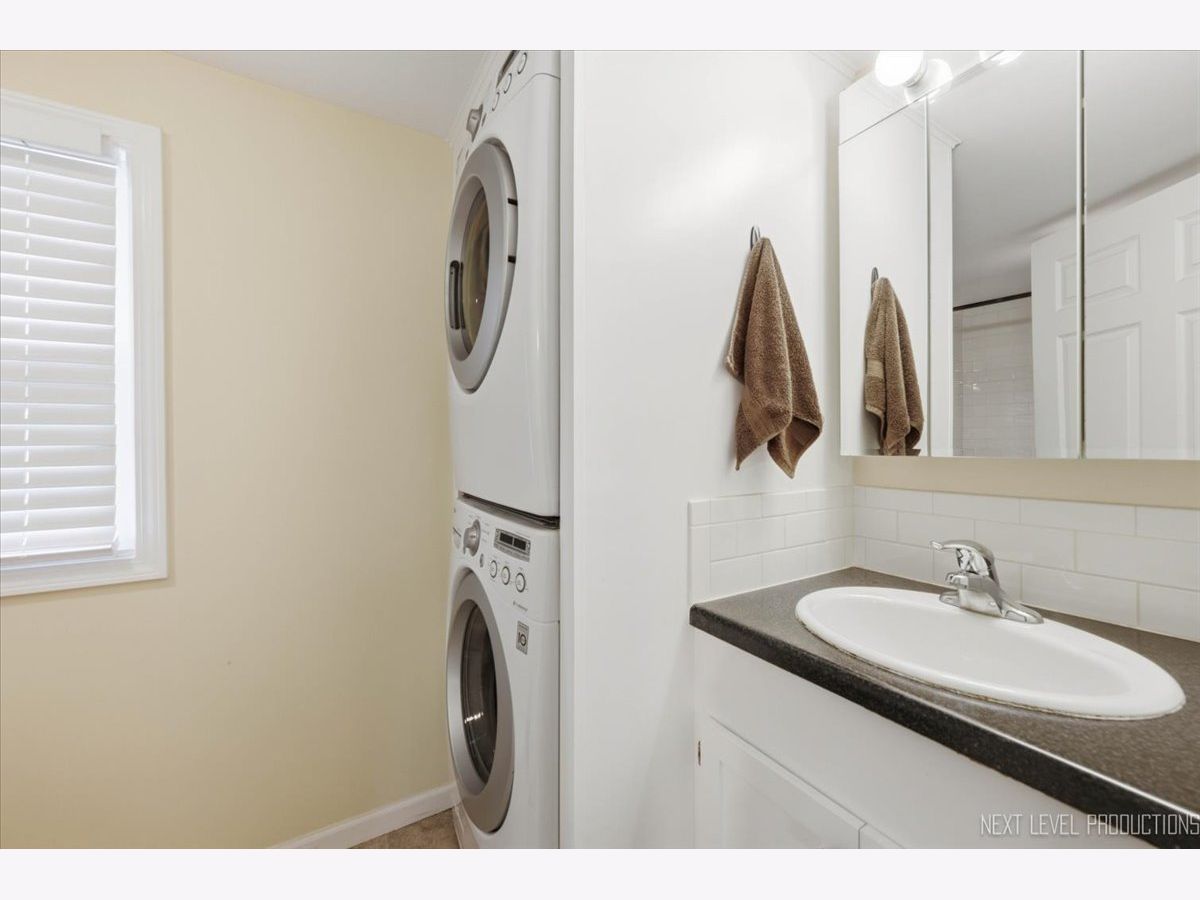
| Range, Microwave, Refrigerator, Washer, Dryer, Stainless Steel Appliance(s) | |
| Not in DB | |
| Park | |
| — | |
| — |
Tax History
| Year | Property Taxes |
|---|---|
| 2012 | $1,616 |
| 2014 | $1,815 |
| 2020 | $4,241 |
| 2026 | $4,800 |
Contact Agent
Nearby Similar Homes
244 Elmwood Drive, Aurora, Illinois 60506
For Sale
$319,000
3 beds / 2.1 baths / 1,524 ft2
Single Family / Built: 1952
17
236 Ingleside Avenue, Aurora, Illinois 60506
For Sale
$359,900
3 beds / 2.0 baths / 1,868 ft2
Single Family / Built: 1948
6
130 Ingleside Avenue, Aurora, Illinois 60506
For Sale
$449,000
3 beds / 2.1 baths / 2,128 ft2
Single Family / Built: 1939
43
436 Le Grande Boulevard, Aurora, Illinois 60506
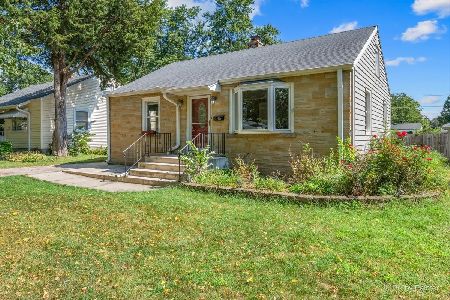
For Sale
$335,000
2 beds / 1.0 baths / 832 ft2
Single Family / Built: 1952
9
1140 Rathbone Avenue, Aurora, Illinois 60506
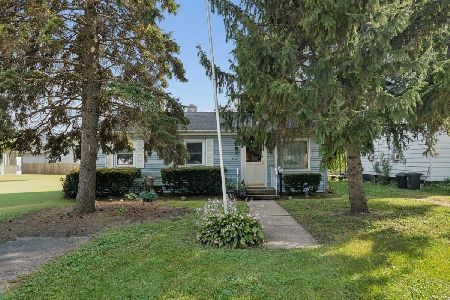
For Sale
$229,900
3 beds / 1.0 baths / 864 ft2
Single Family / Built: 1962
39
621 Hardin Avenue, Aurora, Illinois 60506
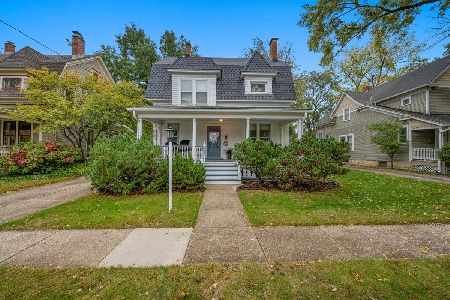
For Sale
$369,900
4 beds / 2.0 baths / 2,761 ft2
Single Family / Built: 1902
6
Nearby Sold Comparables
904 Kenilworth Avenue, Aurora, Illinois 60506

Sold
$50,000
1 beds / 1.0 baths / 768 ft2
Single Family / Built: 1952
6733
904 Kenilworth Place, Aurora, Illinois 60506
Sold
$104,900
2 beds / 1.0 baths / 768 ft2
Single Family / Built: 1952
4485
904 Kenilworth Place, Aurora, Illinois 60506

Sold
$130,000
2 beds / 1.0 baths / 768 ft2
Single Family / Built: 1952
2352
909 Gleason Avenue, Aurora, Illinois 60506
Sold
$159,900
4 beds / 2.0 baths / 2,172 ft2
Single Family / Built: 1926
5125
913 Gleason Avenue, Aurora, Illinois 60506

Sold
$275,000
3 beds / 1.1 baths / 1,512 ft2
Single Family / Built: 1904
554
913 Gleason Avenue, Aurora, Illinois 60506

Sold
$234,900
3 beds / 1.1 baths / 1,792 ft2
Single Family / Built: 1904
1319
Contact Agent
Listing Provided By
HomeSmart Connect LLC
