

625 David Street, Lake In The Hills, Illinois 60156


$385,000
|
For Sale
|
|
| Status: | Contingent |
| Sqft: | 1,660 |
| Cost/Sqft: | $232 |
| Beds: | 3 |
| Baths: | 3 |
| Year Built: | 1995 |
| Property Taxes: | $8,658 |
| Days On Market: | 16 |
| Lot Size: | 0,18 |
Description
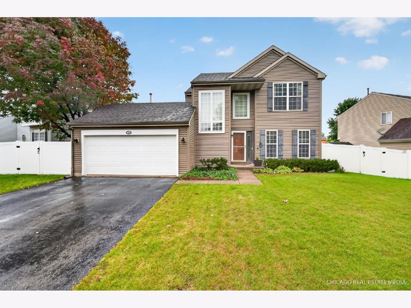
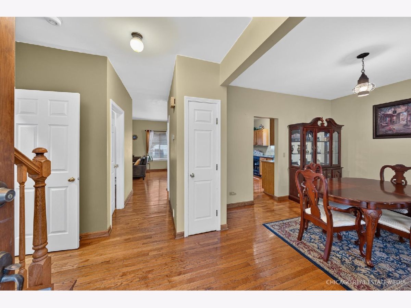
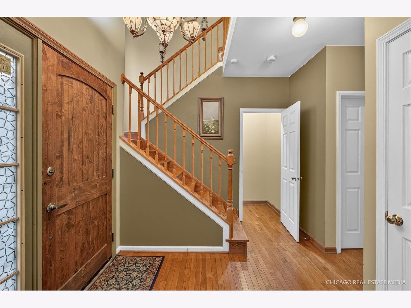
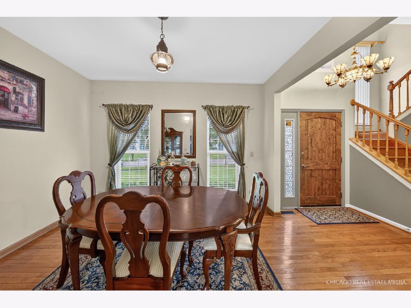
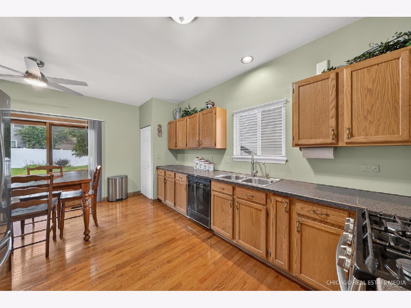
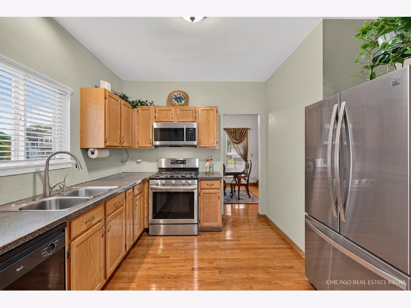
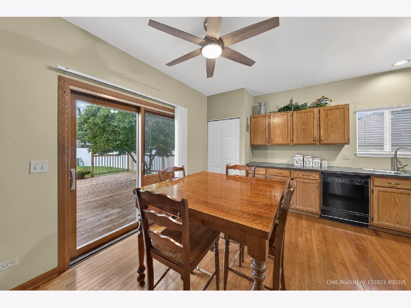
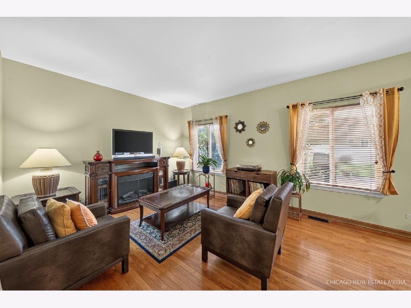
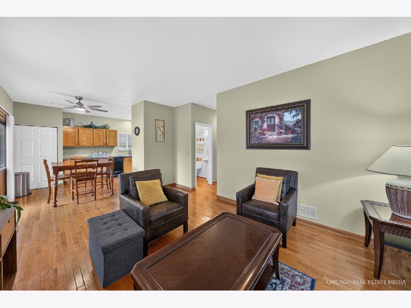
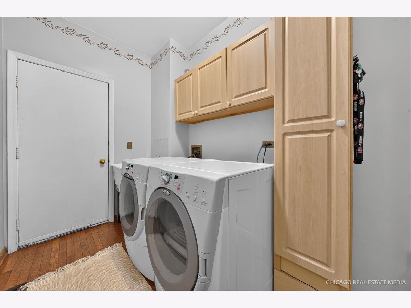
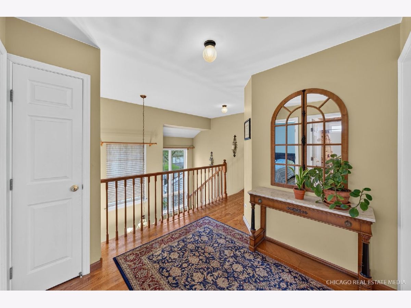
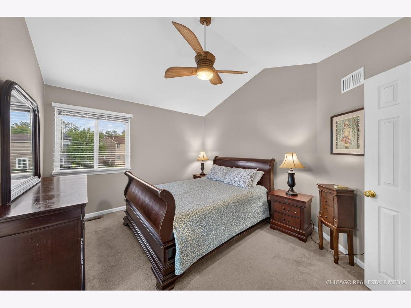
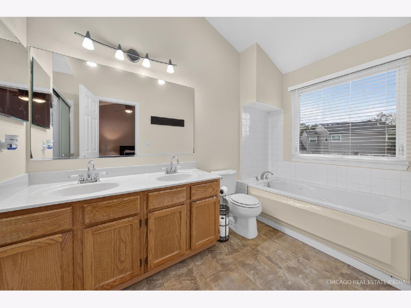
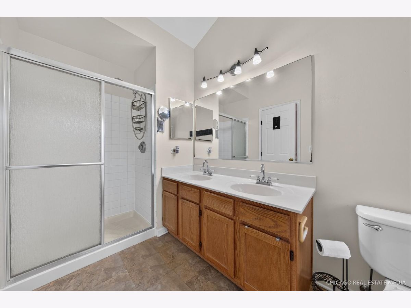
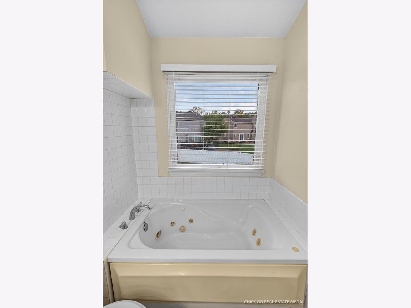
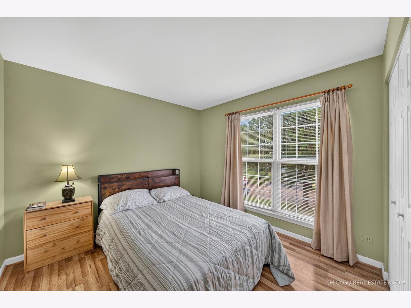
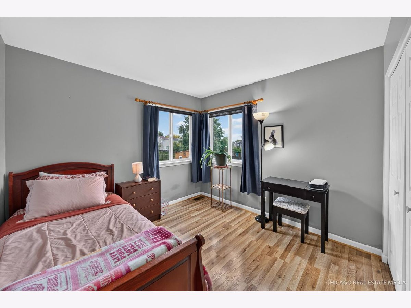
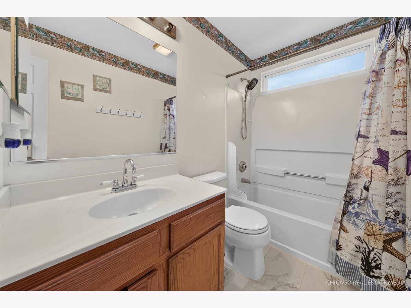
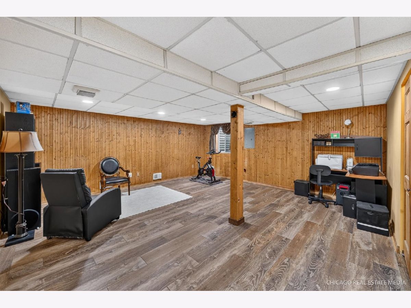
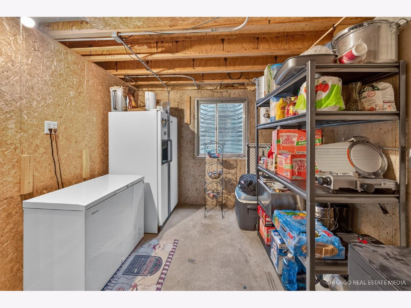
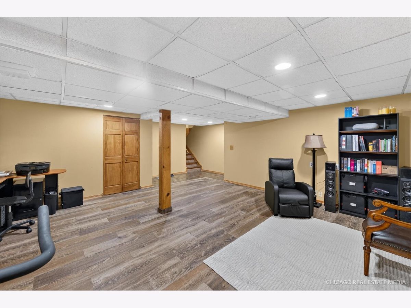
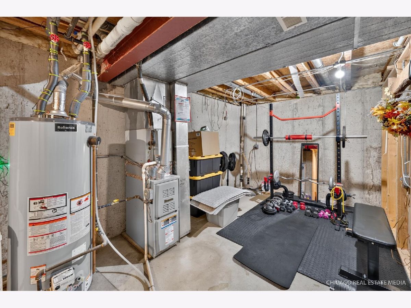
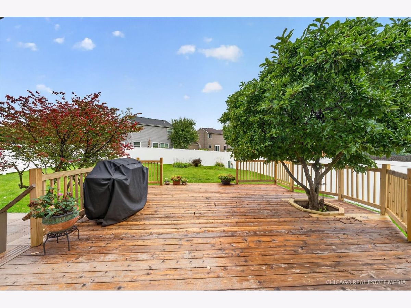
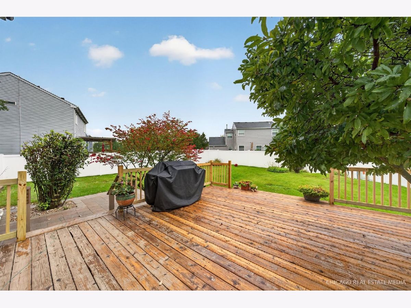
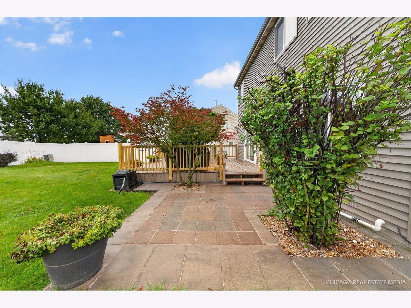
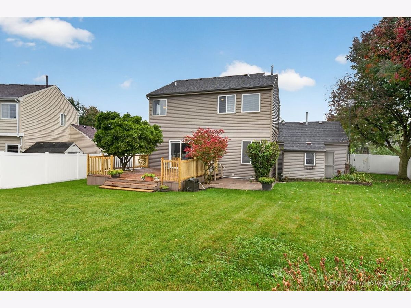
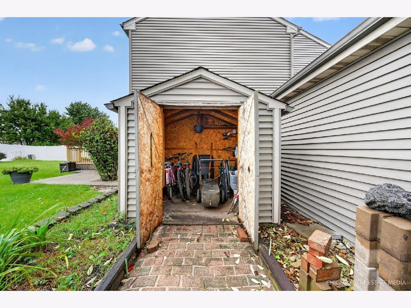
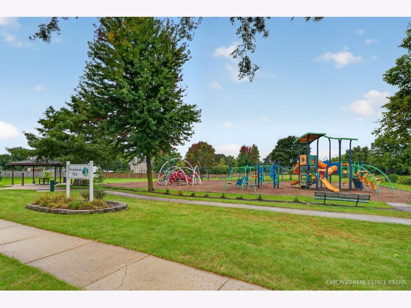
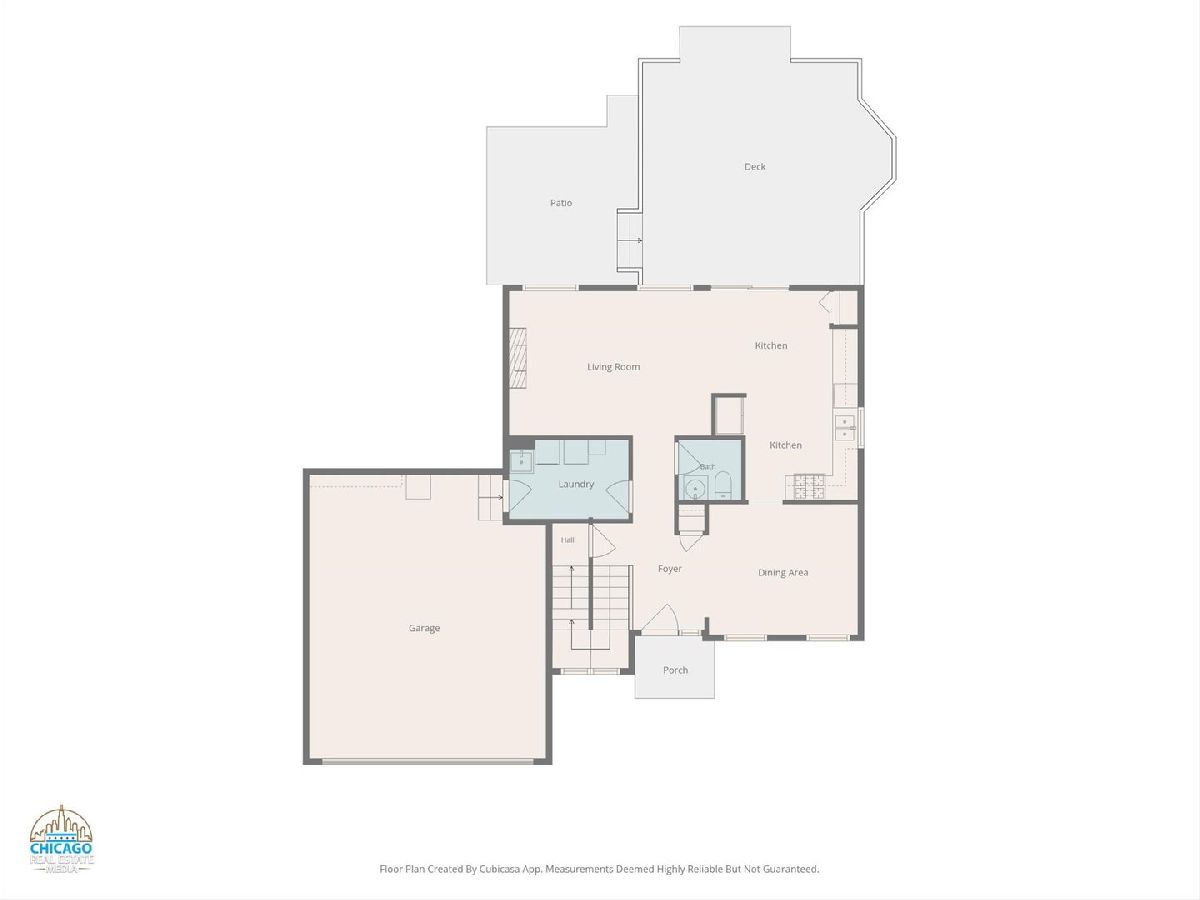
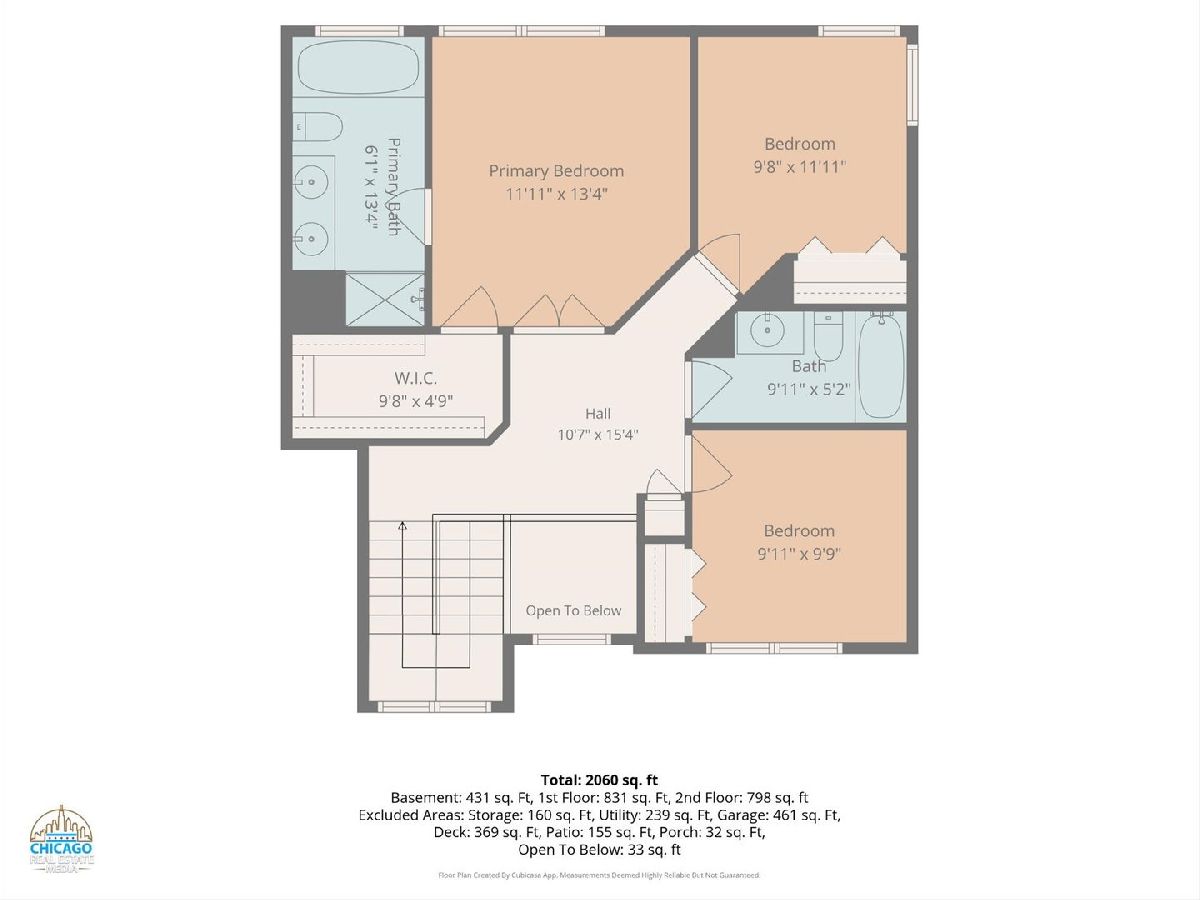
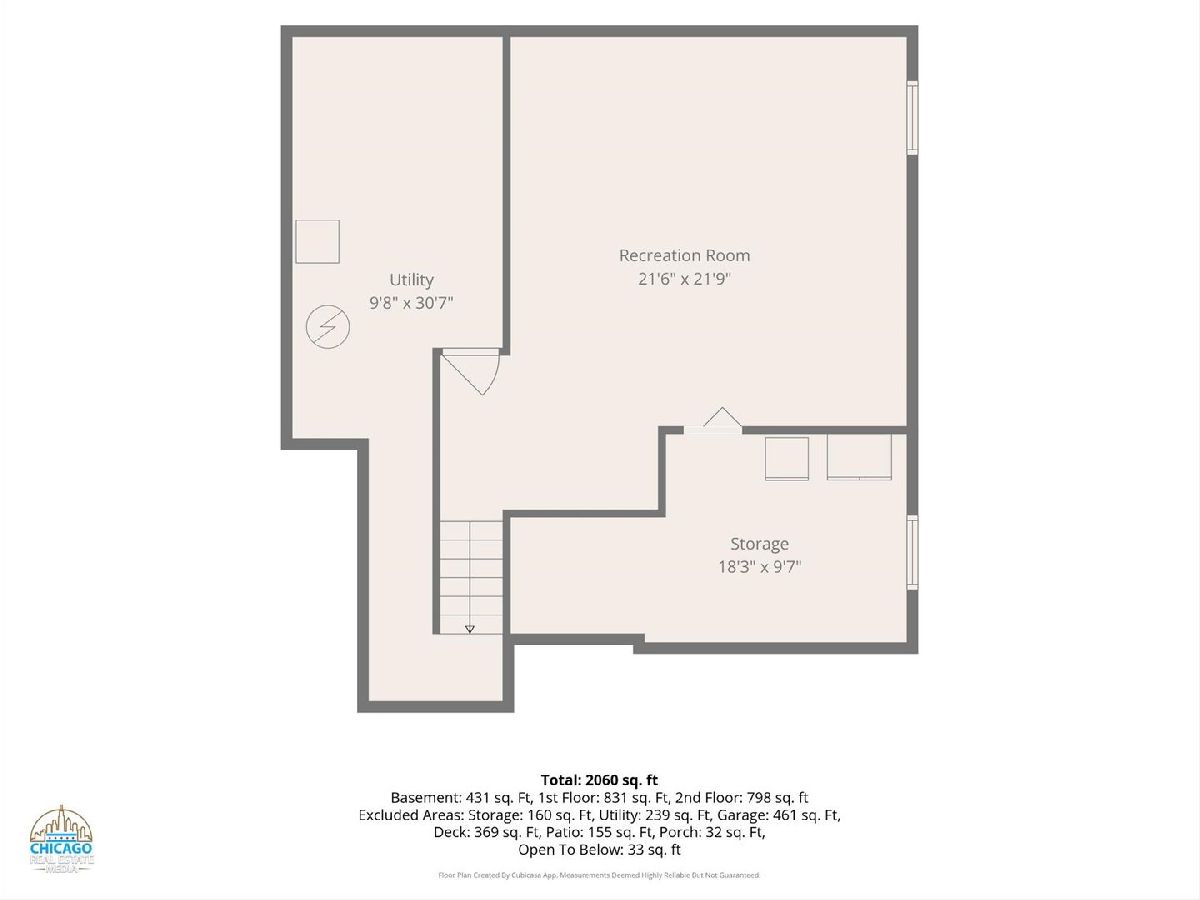
Looking for a home where fireside warmth embraces you after a long day and a finished basement allows different ways to relax? Set back from the street on a 7,834 sq ft lot, this 3-bedroom, 3-bath residence offers 2,060 sq ft with a versatile lower level, all wrapped in a classic exterior with low shrubs, a broad lawn, and a front porch with a serene neighborhood view! Your timbered front door is a statement piece, bordered by decorative glass, making a memorable first impression. Inside, large windows draw natural light across warm wood-style flooring, earth-toned finishes, and detailed trim. Just beyond the chandelier-lit foyer, the dining alcove presents an inviting setting for dinner parties and celebrations, while the staircase showcases attractive millwork along its bannisters. The living room centers around an elegant wood mantel with built-ins surrounding the fireplace, giving books, artwork, and favorite mementos a place to shine. Its seamless connection to the open kitchen keeps conversation flowing while meals come together. Sleek countertops, handsome cabinetry, and stainless steel appliances create an appealing workspace for everyday cooking or trying a new recipe. Nearby, a breakfast nook sits beside wide glass sliders leading directly outdoors. Upstairs, your primary suite offers a relaxing change of pace with a vaulted ceiling, walk-in closet, and an ensuite featuring dual sinks, a separate shower, and a jetted soaking tub. Two more bedrooms and a hall bath complete the upper level, providing flexibility for guests, hobbies, or a dedicated office for working remotely. Downstairs, the recreational area adds even more possibilities. Wood-paneled accent walls bring character to a setting ready for movie nights, game tables, exercise equipment, or casual entertaining. Storage and utility rooms help keep necessities organized and out of sight. When warmer weather arrives, open the sliders and bring the gathering outside. The broad wooden deck is ready for weekend BBQs, alfresco dining, or an evening under the starlit sky. A lower patio extension supplies additional hosting or seating arrangements, while a newer fence, installed about five years ago, and an outdoor shed add useful function to the yard. An attached 2-car garage, central AC, and a laundry room with convenient cubbies round out the home's practical features. Enjoy easy access to Boulder Ridge Country Club, local parks, schools, shopping, and restaurants, with I-90 providing an effortless connection to the greater Chicago area and Lake Michigan shoreline. Come see how naturally your next chapter could take shape here!
Property Specifics
| Single Family | |
| — | |
| Traditional | |
| 1995 | |
| Partially Finished, Full | |
| Vinyl Siding | |
| Asphalt | |
| — | |
| No | |
| 0.18 |
| — | |
| — | |
| 0 / Not Applicable | |
| None | |
| Public | |
| Public Sewer | |
| Central Air | |
| Gas, Forced Air | |
| No | |
| 12764658 | |
| 1921452010 |
Nearby Schools
| NAME: | DISTRICT: | DISTANCE: | |
|---|---|---|---|
|
Grade School
Lake In The Hills Elementary Sch |
300 | — | |
|
Middle School
Algonquin Middle School |
300 | Not in DB | |
|
High School
H D Jacobs High School |
300 | Not in DB | |
Property History
| DATE: | EVENT: | PRICE: | SOURCE: |
|---|---|---|---|
| 27 Jul, 2016 | Sold | $206,000 | MRED MLS |
| 9 May, 2016 | Under contract | $210,000 | MRED MLS |
| 15 Mar, 2016 | Listed for sale | $210,000 | MRED MLS |
| 12 Oct, 2026 | Under contract | $385,000 | MRED MLS |
| 7 Oct, 2026 | Listed for sale | $385,000 | MRED MLS |
Room Specifics
Total Bedrooms: 3
Bedrooms Above Ground: 3
Bedrooms Below Ground: 0
Dimensions: 12X13
Floor Type: Carpet
Dimensions: 10X10
Floor Type: Carpet
Dimensions: 10X10
Floor Type: Carpet
Full Bathrooms: 3
Bathroom Amenities: —
Bathroom in Basement: 0
Dimensions: 12X10
Floor Type: Hardwood
Dimensions: 12X9
Floor Type: Hardwood
Features: Eating Area-Table Space, Pantry-Closet
Dimensions: 10X6
Floor Type: Hardwood
Dimensions: 17X12
Floor Type: Hardwood
Rooms: No additional rooms
Other Specifics
| 2 | |
| Concrete Perimeter | |
| Asphalt, Garage Door Opener, Garage, Garage Owned, Attached | |
| Main Level | |
| Hardwood | |
| Deck | |
| Fenced | |
| Shed(s) | |
| — | |
| Landscaped | |
| 47X47X120X48X116 | |
| — | |
| Full | |
| — | |
| Range, Microwave, Dishwasher, Refrigerator, Washer, Dryer, Disposal | |
| Not in DB | |
| Park, Curbs, Sidewalks, Street Lights, Street Paved | |
| — | |
| — |
Tax History
| Year | Property Taxes |
|---|---|
| 2016 | $6,674 |
| 2026 | $8,658 |
Contact Agent
Nearby Similar Homes
Nearby Sold Comparables


Contact Agent
Listing Provided By
Compass
