

8 Elizabeth Court, Lake In The Hills, Illinois 60156


$429,900
|
For Sale
|
|
| Status: | Contingent |
| Sqft: | 1,736 |
| Cost/Sqft: | $248 |
| Beds: | 3 |
| Baths: | 4 |
| Year Built: | 1997 |
| Property Taxes: | $8,617 |
| Lot Size: | 0,22 |
Description
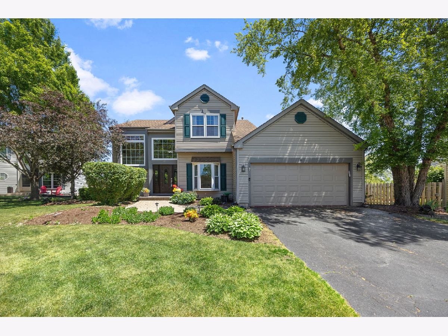
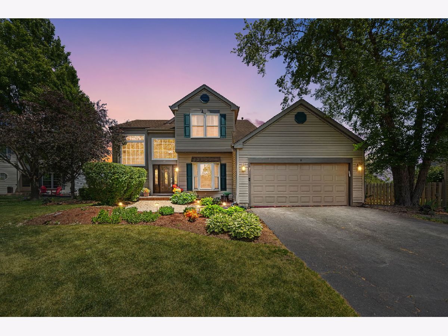
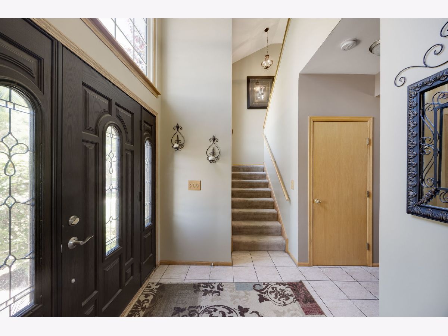
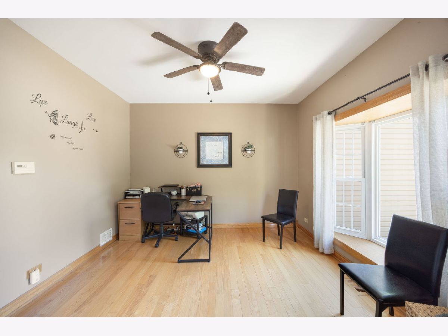
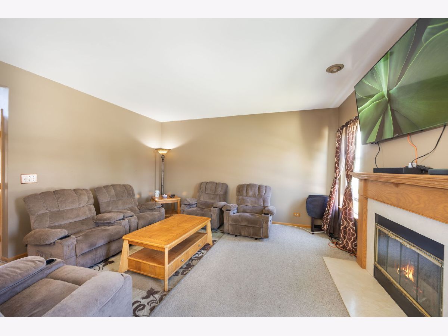
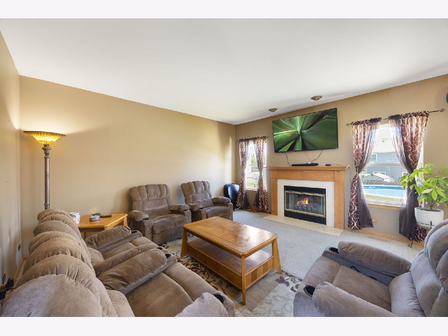
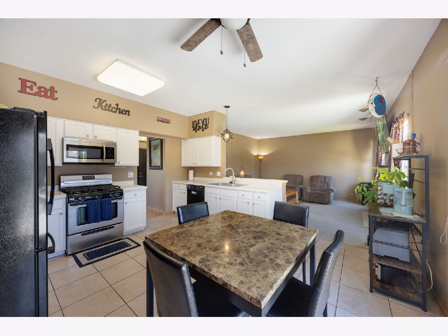
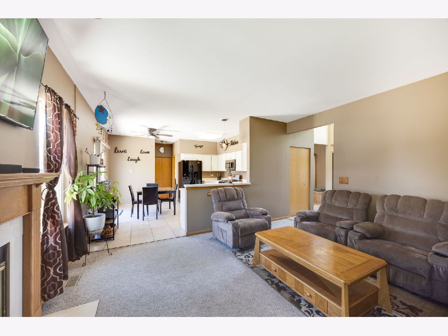
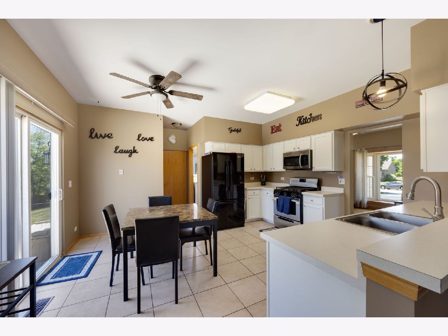
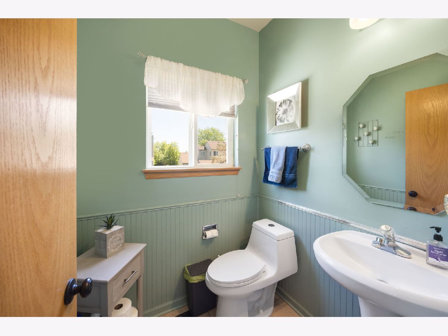
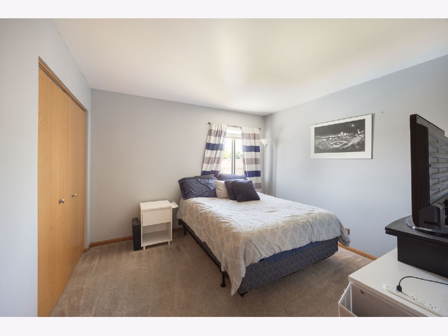
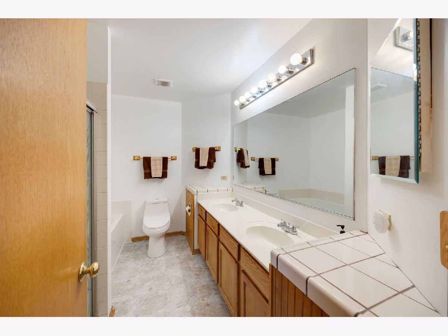
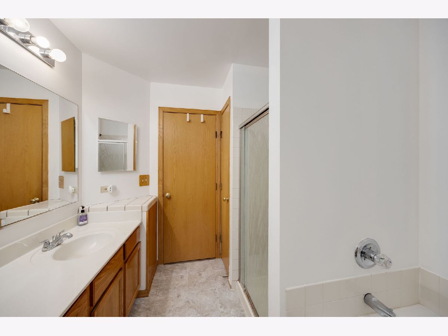
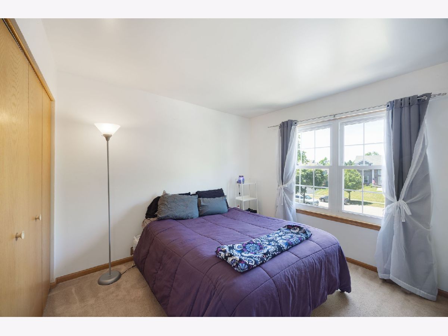
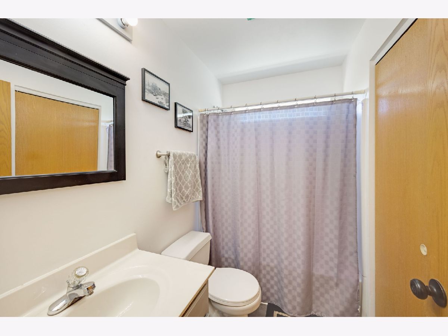
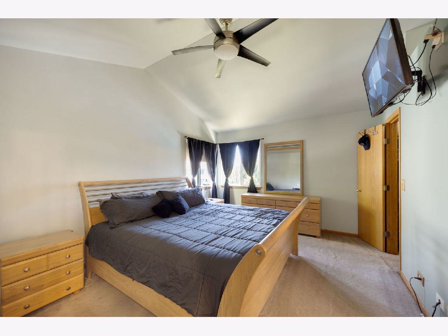
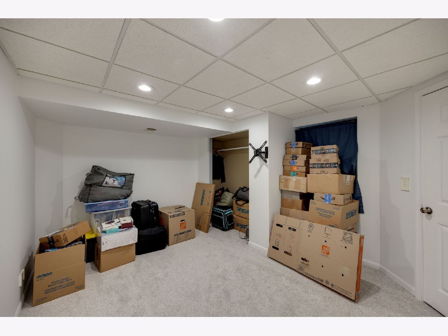
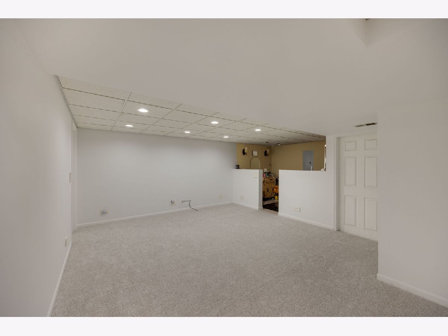
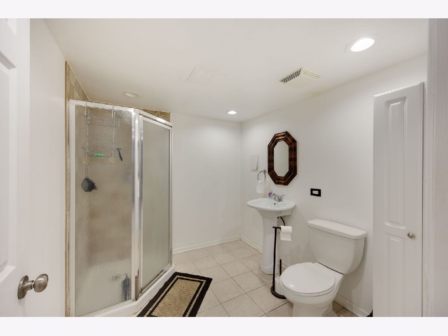
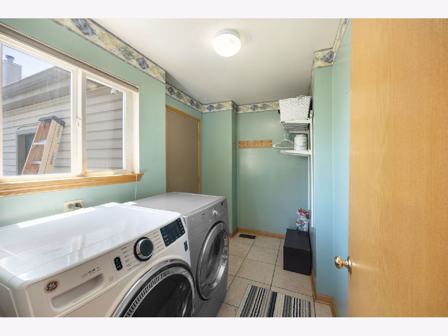
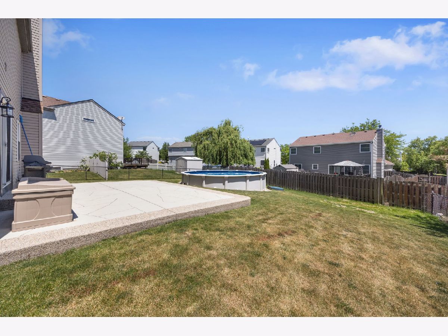
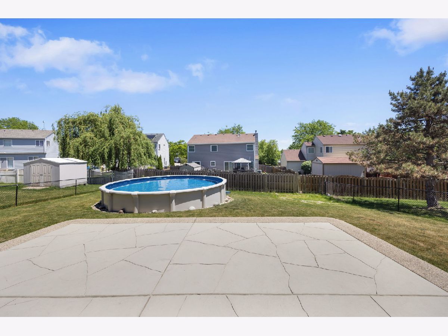
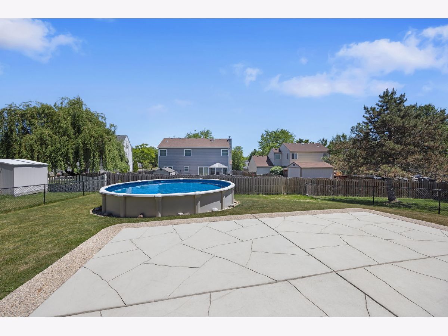
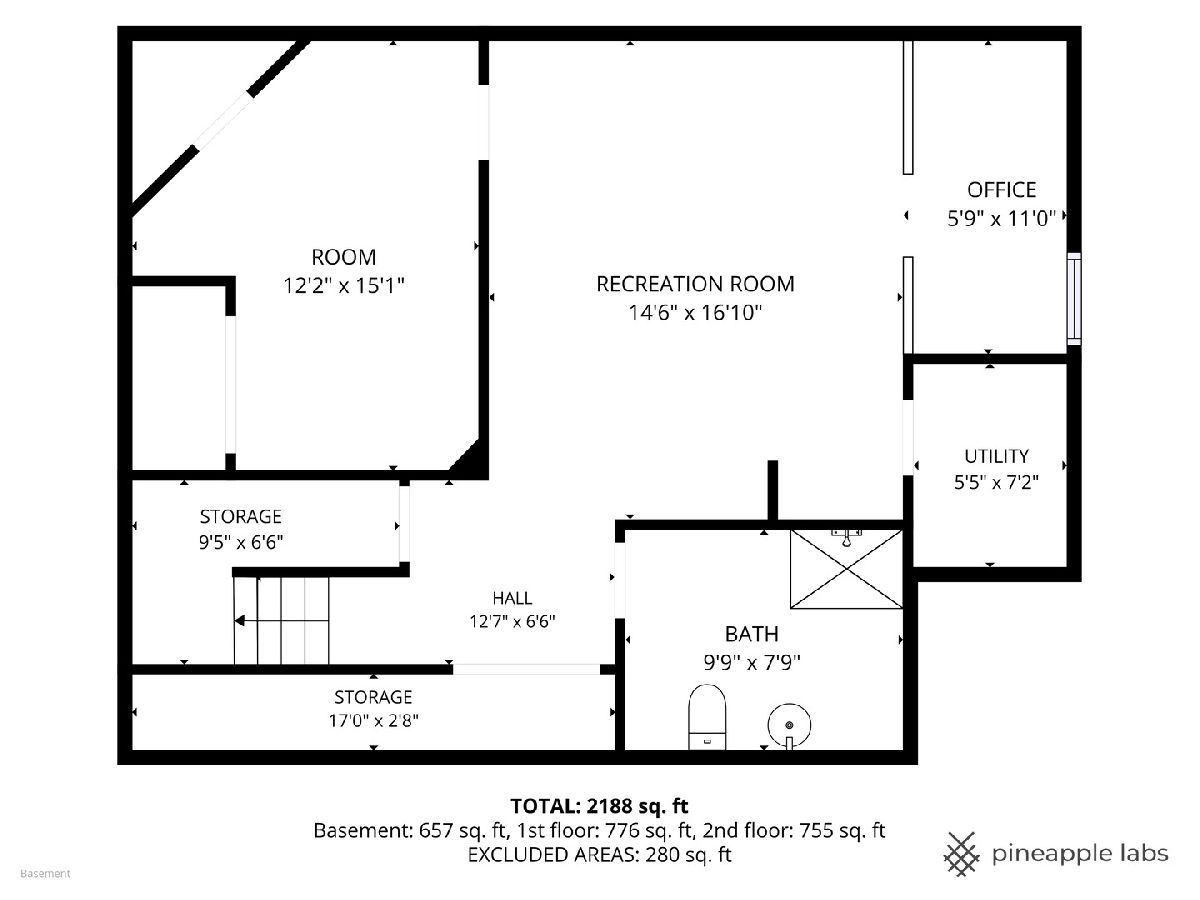
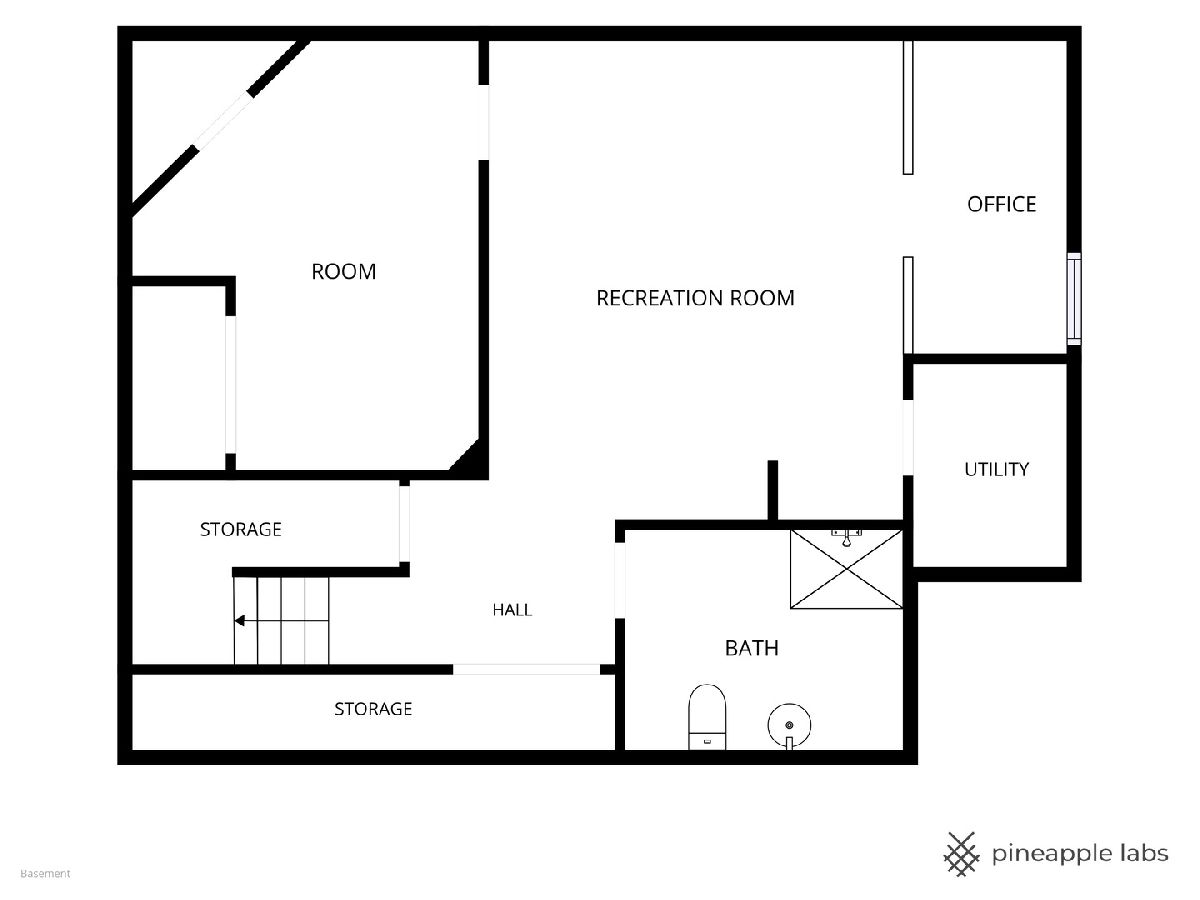
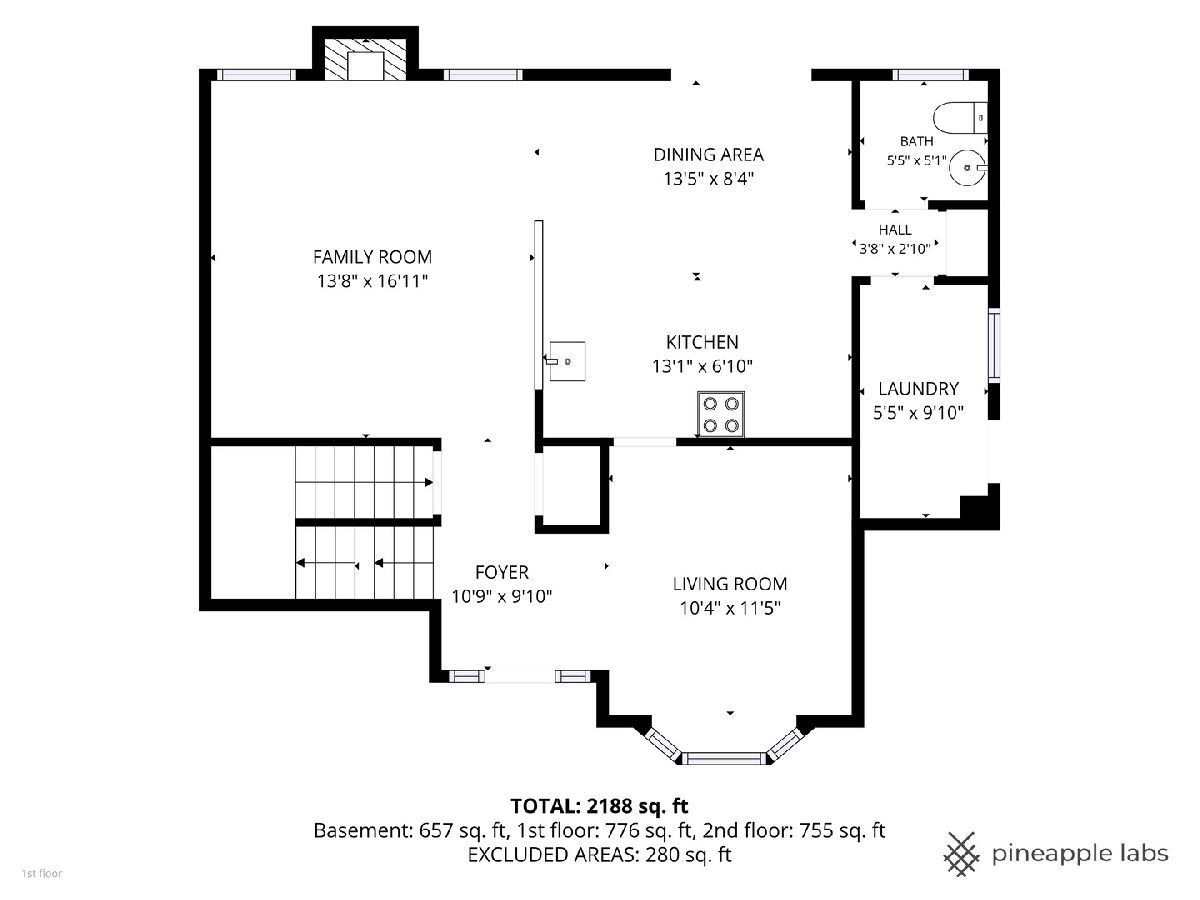
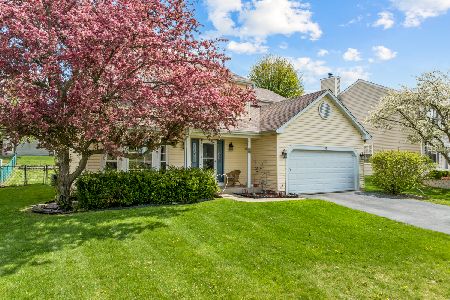
Welcome to 8 Elizabeth Ct--The home with the best curb appeal on the cul-de-sac. This 3+1 Bedroom and 3.5 bath home with an above ground pool is situated in the quiet end of the street. As you walk in the 2 story foyer flanked by the formal dining, you feel right at home. The foyer opens up to the family room with kitchen and breakfast area. A large laundry room and half bath complete the main floor. the second floor has 3 bedrooms including the primary. The master BR with vaulted ceiling has a good sized deep walkin closet and attached full bath with dual vanities, shower and tub. The reasonably sized 2 guest bedrooms share a full guest bath. Fully finished basement has recreational area, bedroom and full bath. Large backyard with stamped concrete patio and above ground pool is made for family fun and outdoor activities. Roof & siding 2014,Furnace 2022, Newer front windows, new carpet & paint in basement.This is a prime location near parks, shopping and sought after schools. New carpet coming soon on main floor & second floor.
Property Specifics
| Single Family | |
| — | |
| — | |
| 1997 | |
| Finished, Full | |
| Aluminum Siding, Vinyl Siding | |
| — | |
| — | |
| No | |
| 0.22 |
| — | |
| Stoney Brooke | |
| — / Not Applicable | |
| None | |
| Public | |
| Public Sewer | |
| Central Air | |
| Gas, Forced Air | |
| 12627225 | |
| 1921451022 |
Nearby Schools
| NAME: | DISTRICT: | DISTANCE: | |
|---|---|---|---|
|
Grade School
Lake In The Hills Elementary Sch |
300 | — | |
|
Middle School
Algonquin Middle School |
300 | Not in DB | |
|
High School
H D Jacobs High School |
300 | Not in DB | |
Property History
| DATE: | EVENT: | PRICE: | SOURCE: |
|---|---|---|---|
| 9 Oct, 2026 | Under contract | $429,900 | MRED MLS |
| — | Last price change | $439,900 | MRED MLS |
| 4 Jun, 2026 | Listed for sale | $450,000 | MRED MLS |
Some photos of this home have been virtually staged.
Room Specifics
Total Bedrooms: 4
Bedrooms Above Ground: 3
Bedrooms Below Ground: 1
Dimensions: 15X12
Floor Type: Carpet
Dimensions: 10X11
Floor Type: Carpet
Dimensions: 11X11
Floor Type: Carpet
Dimensions: 12X11
Floor Type: Carpet
Full Bathrooms: 4
Bathroom Amenities: —
Bathroom in Basement: 1
Dimensions: 12X12
Floor Type: Hardwood
Dimensions: 15X14
Floor Type: Ceramic Tile
Features: Eating Area-Table Space
Dimensions: 8X5
Floor Type: Ceramic Tile
Dimensions: 14X15
Floor Type: Carpet
Dimensions: 15X12
Floor Type: Carpet
Rooms: No additional rooms
Other Specifics
| 2 | |
| — | |
| Garage Door Opener, Garage Owned, Attached, Garage | |
| — | |
| — | |
| — | |
| — | |
| — | |
| 63X41X140X60X110 | |
| — | |
| Full | |
| — | |
| Range, Dishwasher, Refrigerator, Washer, Dryer, Disposal | |
| Not in DB | |
| Curbs, Sidewalks, Street Lights | |
| — | |
| — |
Tax History
| Year | Property Taxes |
|---|---|
| 2026 | $8,617 |
Contact Agent
Nearby Similar Homes
Nearby Sold Comparables



Contact Agent
Listing Provided By
Coldwell Banker Realty
