

625 S 2nd Street, West Dundee, Illinois 60118


$345,000
|
For Sale
|
|
| Status: | Contingent |
| Sqft: | 1,168 |
| Cost/Sqft: | $295 |
| Beds: | 3 |
| Baths: | 2 |
| Year Built: | 1946 |
| Property Taxes: | $7,793 |
| Days On Market: | 11 |
| Lot Size: | 0,00 |
Description
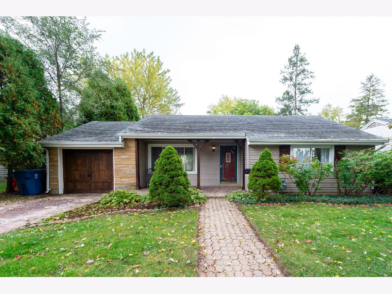
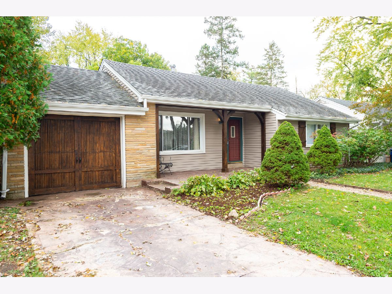
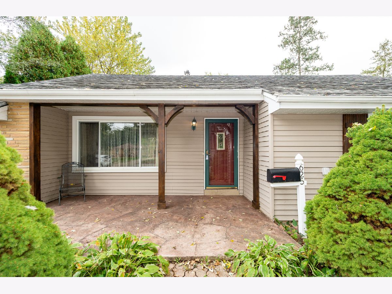
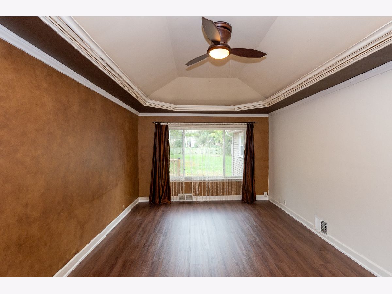
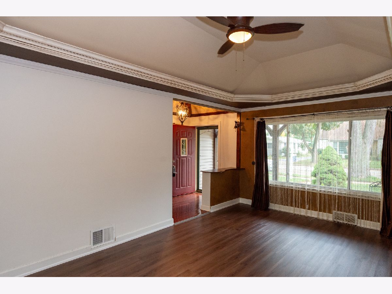
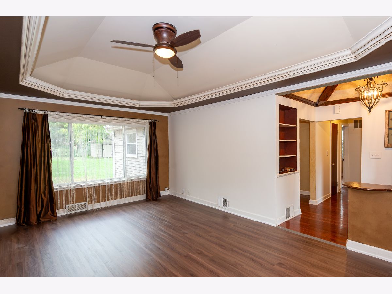
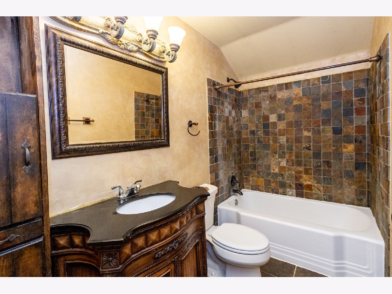
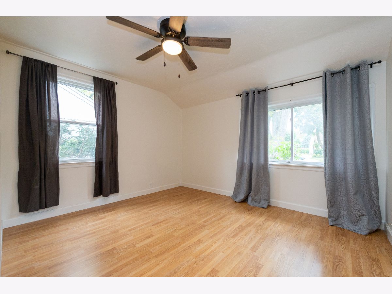
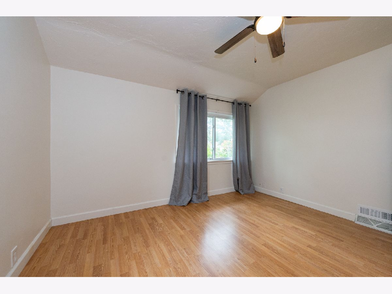
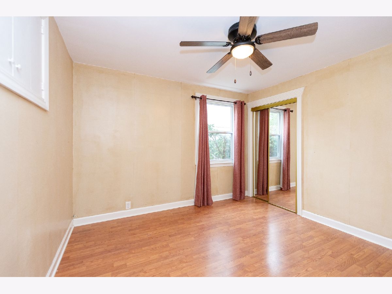
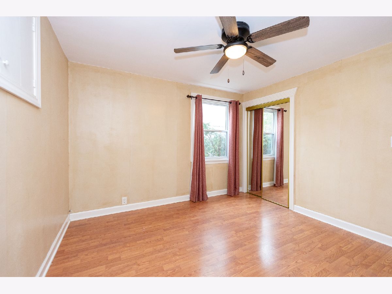
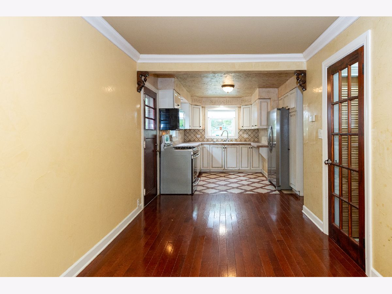
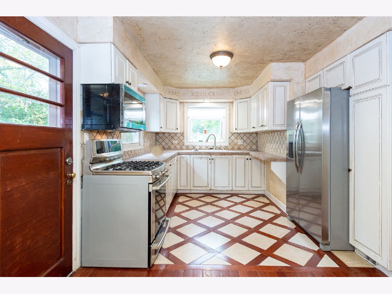
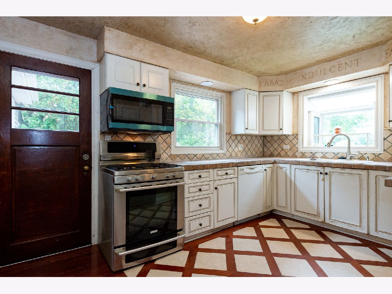
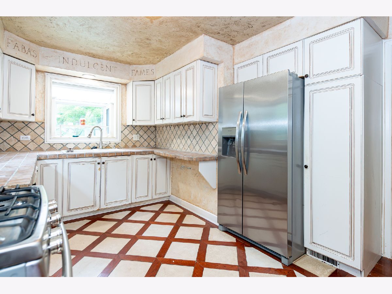
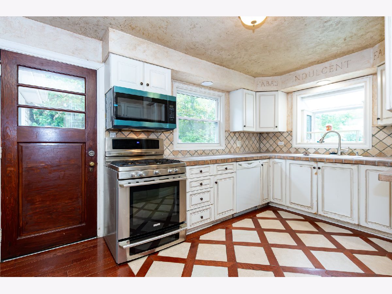
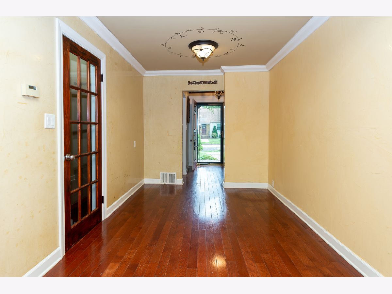
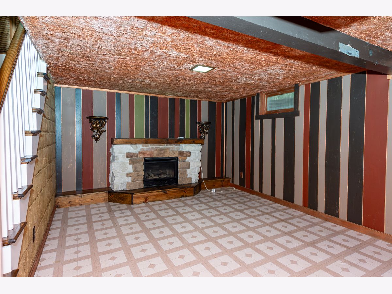
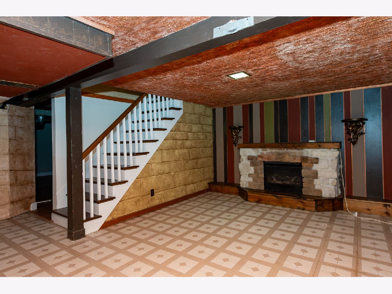
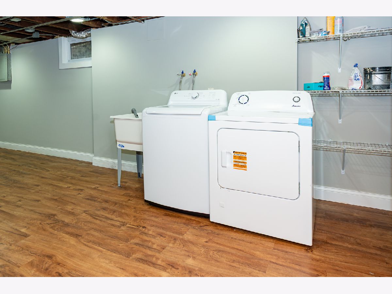
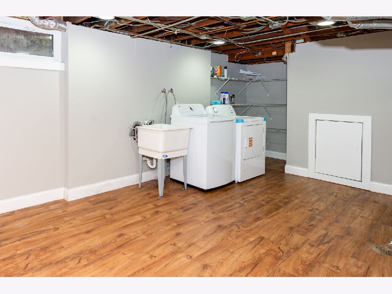
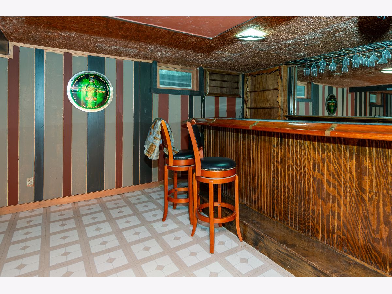
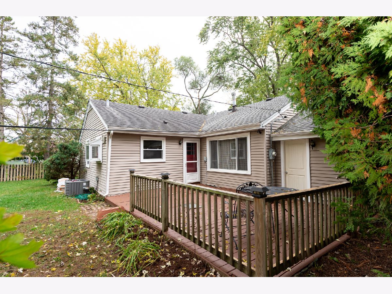
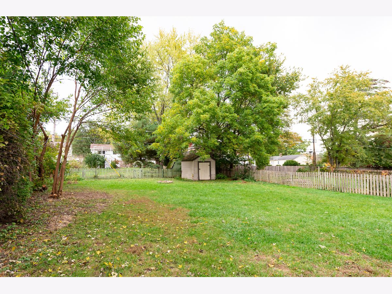
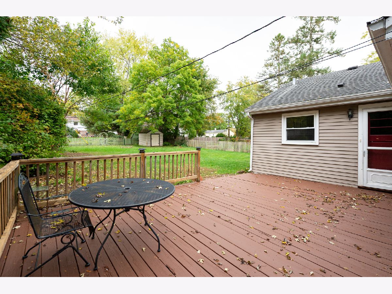
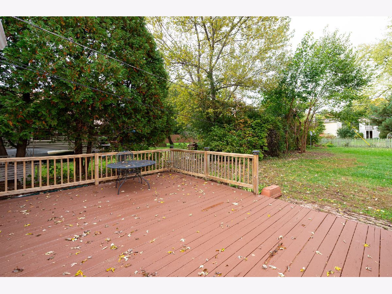
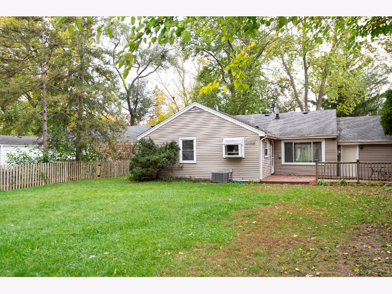
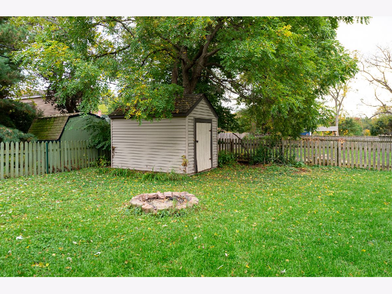
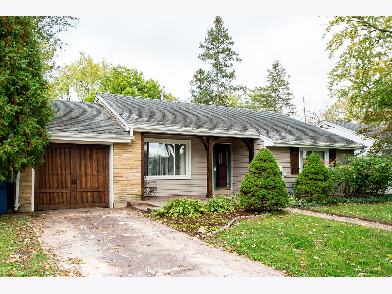
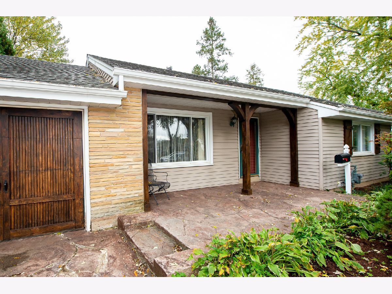
Beautiful ranch home with good size back yard in downtown West Dundee!! Property features 3 bedrooms and 2 full baths and finished basement with bar. Kitchen has hardwood floors and stainless steel appliances. Walking distance to parks and all the restaurants in East & West Dundee. Close to I90 and Algonquin Commons. Beautiful, spacious ranch-style home in the heart of highly sought-after West Dundee! A unique opportunity to own a home filled with character, artistic details, and custom craftsmanship. This home belonged to a master craftsman and artist, whose creativity is reflected in the custom finishes and woodwork throughout. Vaulted ceilings, thoughtful details, and distinctive finishes give this home its unique charm. Located within walking distance of downtown West Dundee and a nearby park, the property offers convenient access to I-90, Algonquin, South Elgin, and East Dundee. The spacious 14 22 living room features a vaulted ceiling with accent lighting, while a cathedral ceiling in the hallway creates an open, airy feel. Recent improvements include water-line updates completed approximately six months ago, an upgraded A/C system installed two years ago, and a high-efficiency furnace installed approximately six years ago. New appliances, including a washer and dryer,
Property Specifics
| Single Family | |
| — | |
| — | |
| 1946 | |
| 2016 | |
| Finished, Full | |
| Aluminum Siding, Brick | |
| Asphalt | |
| — | |
| No | |
| — |
| Kane | |
| — | |
| — / Not Applicable | |
| None | |
| Public | |
| Public Sewer | |
| Central Air | |
| Gas, Forced Air | |
| 12787271 | |
| 0327278007 |
Nearby Schools
| NAME: | DISTRICT: | DISTANCE: | |
|---|---|---|---|
|
Middle School
Dundee Middle School |
300 | Not in DB | |
Property History
| DATE: | EVENT: | PRICE: | SOURCE: |
|---|---|---|---|
| 14 Jul, 2016 | Under contract | $0 | MRED MLS |
| 7 Jun, 2016 | Listed for sale | $0 | MRED MLS |
| 23 Oct, 2026 | Under contract | $345,000 | MRED MLS |
| 16 Oct, 2026 | Listed for sale | $345,000 | MRED MLS |
Room Specifics
Total Bedrooms: 3
Bedrooms Above Ground: 3
Bedrooms Below Ground: 0
Dimensions: 14X12
Floor Type: Wood Laminate
Dimensions: 11X11
Floor Type: Wood Laminate
Dimensions: 12X10
Floor Type: Wood Laminate
Full Bathrooms: 2
Bathroom Amenities: —
Bathroom in Basement: 1
Dimensions: 24X9
Floor Type: Hardwood
Features: Eating Area-Table Space
Dimensions: 19X12
Floor Type: Carpet
Dimensions: 24X15
Floor Type: —
Rooms: No additional rooms
Other Specifics
| 1 | |
| Concrete Perimeter | |
| Asphalt, Garage Door Opener, Attached, Garage | |
| — | |
| — | |
| Deck | |
| Fenced | |
| Shed(s) | |
| — | |
| — | |
| 60X150 | |
| — | |
| — | |
| — | |
| Range, Microwave, Dishwasher, Refrigerator, Washer, Dryer | |
| Not in DB | |
| — | |
| — | |
| — |
Tax History
| Year | Property Taxes |
|---|---|
| 2026 | $7,793 |
Contact Agent
Nearby Similar Homes
Nearby Sold Comparables


Contact Agent
Listing Provided By
Brokerocity
