

718 North Street, Geneva, Illinois 60134


$385,000
|
For Sale
|
|
| Status: | Active |
| Sqft: | 1,141 |
| Cost/Sqft: | $337 |
| Beds: | 3 |
| Baths: | 2 |
| Year Built: | 1900 |
| Property Taxes: | $7,474 |
| Days On Market: | 7 |
| Lot Size: | 0,00 |
Description
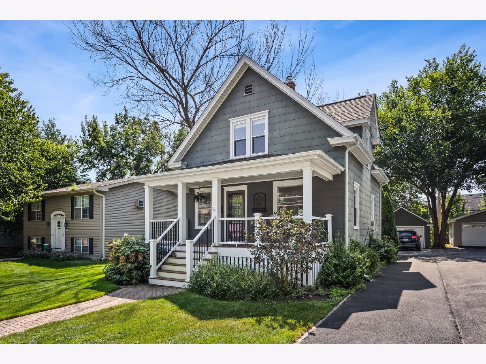
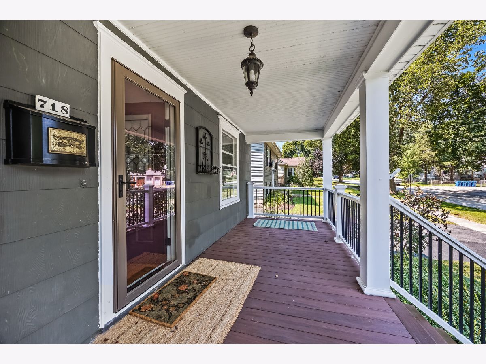
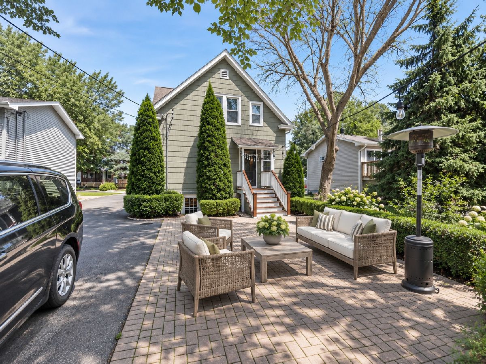
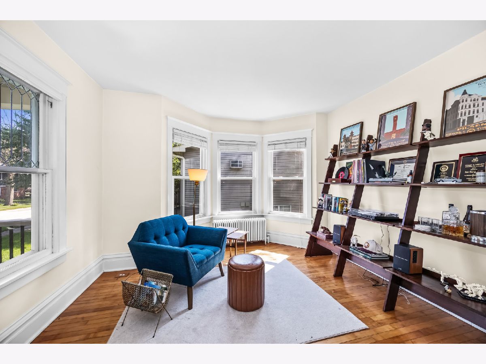
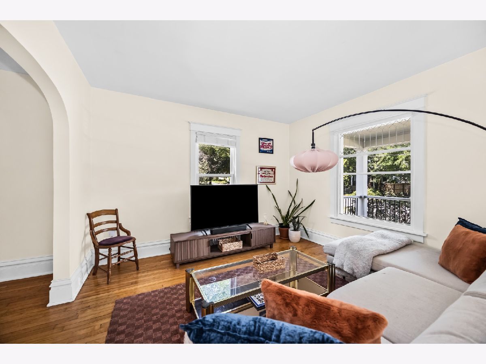
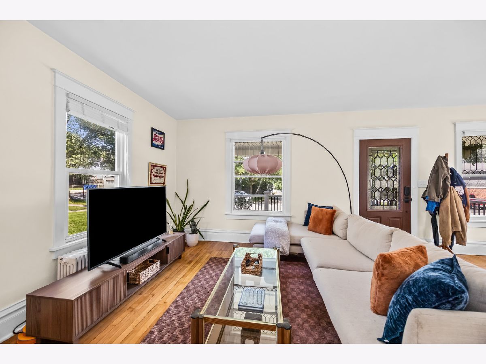
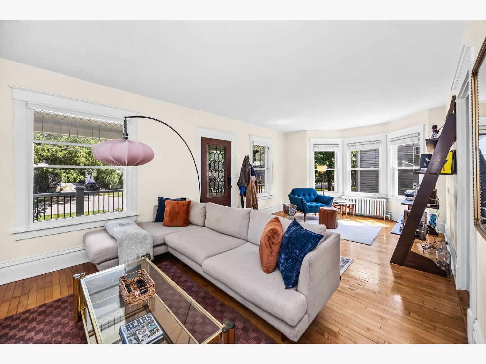
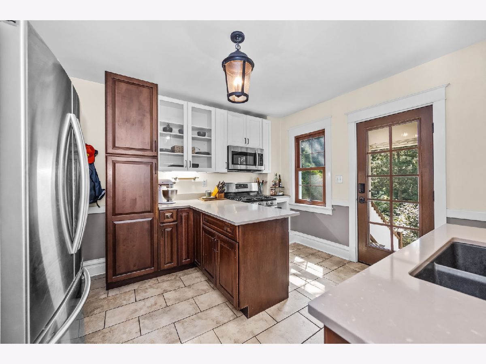
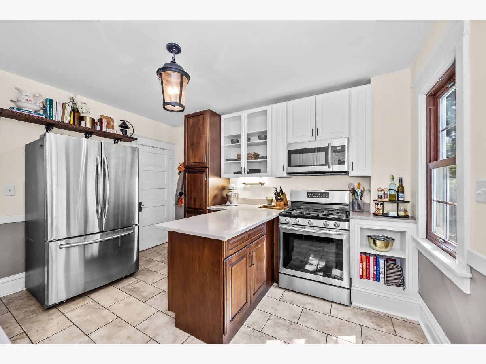
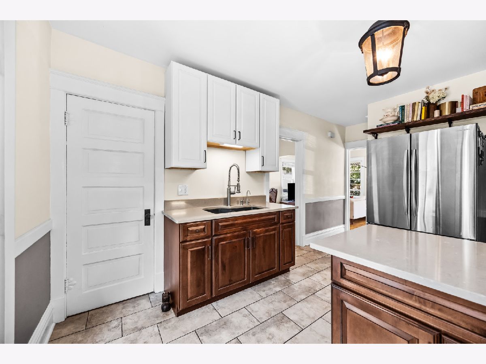
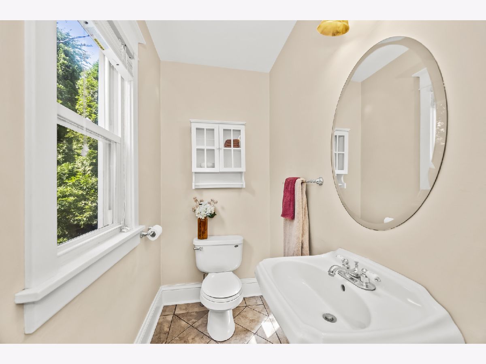
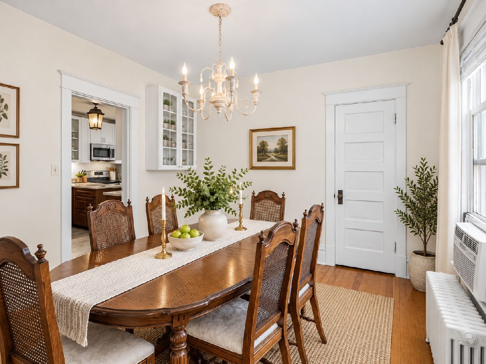
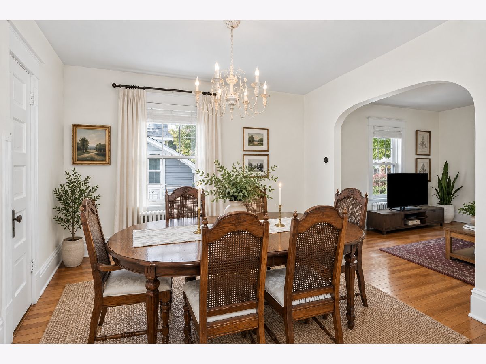
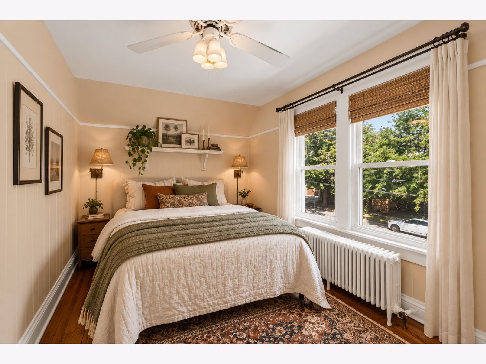
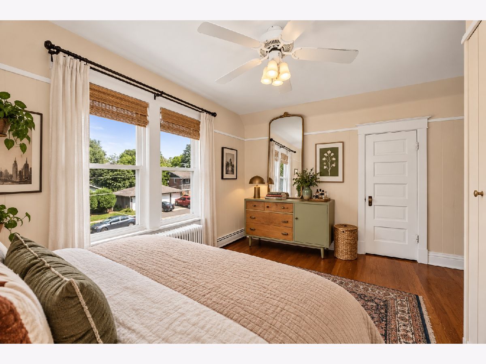
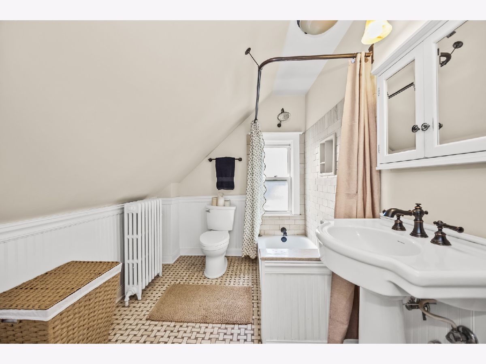
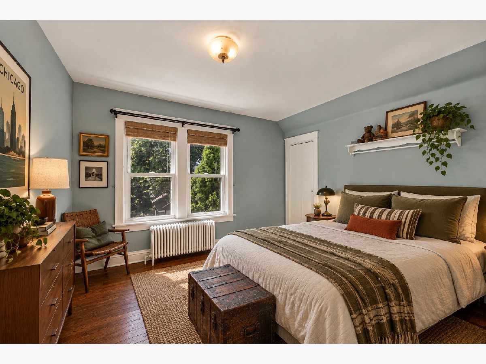
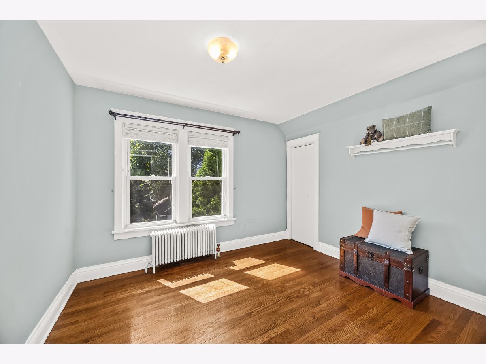
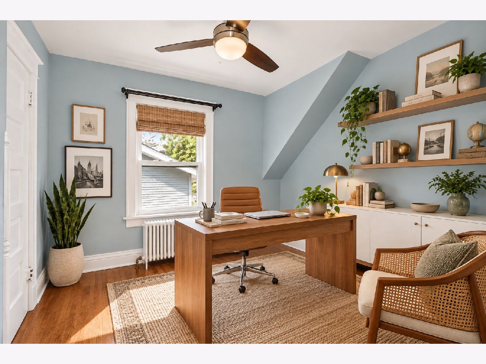
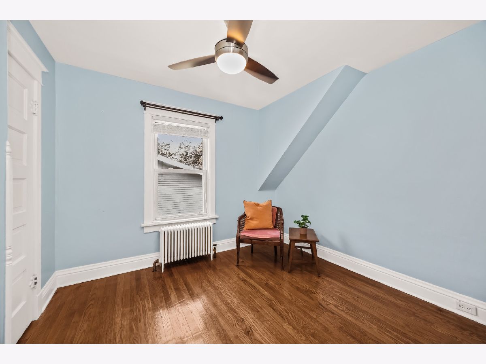
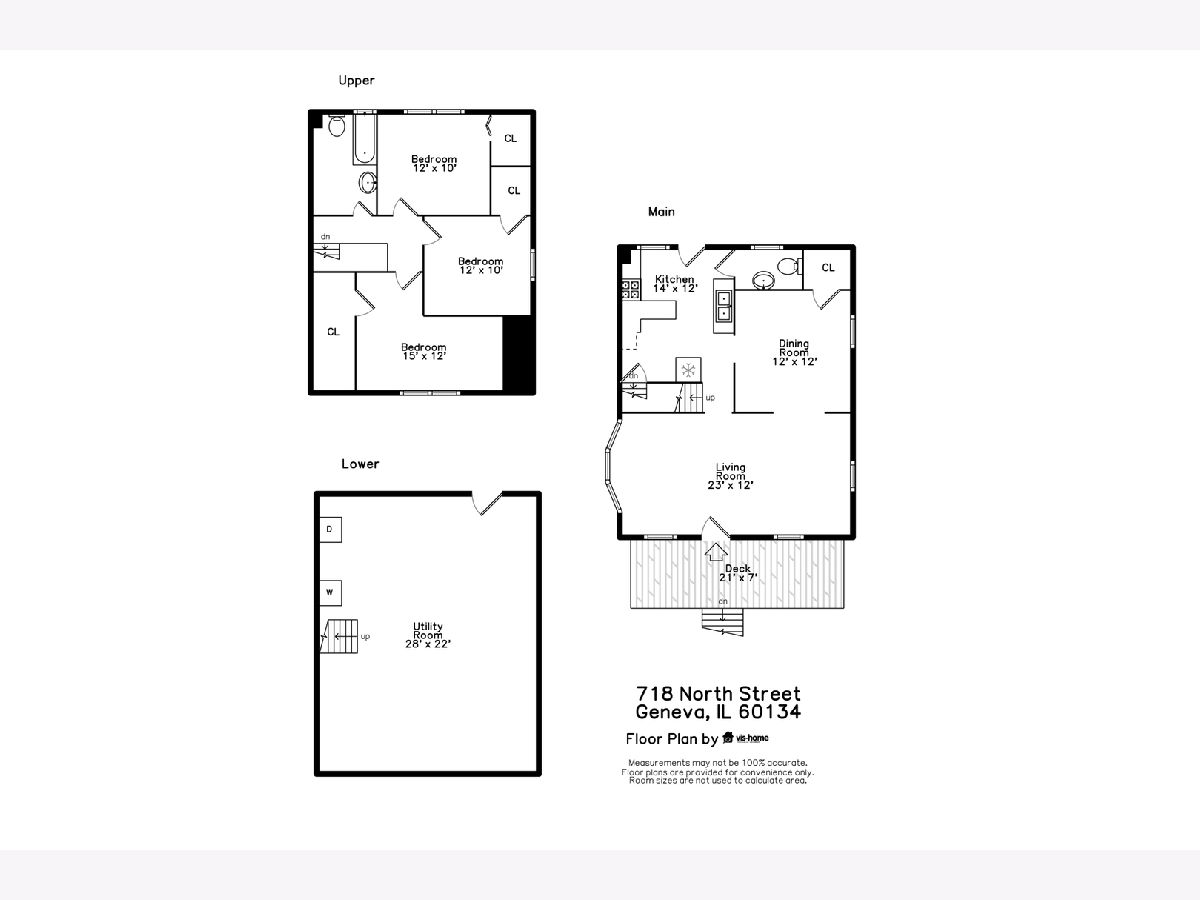
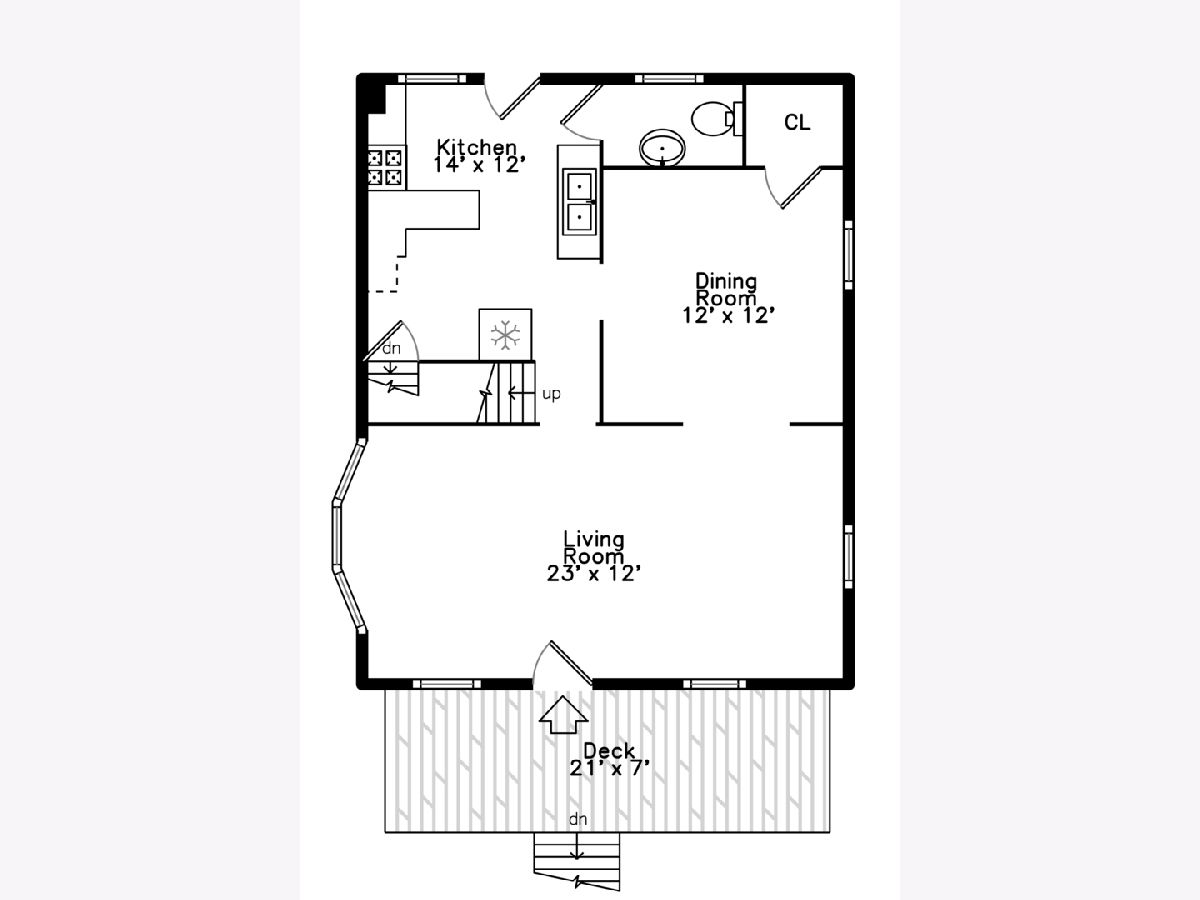
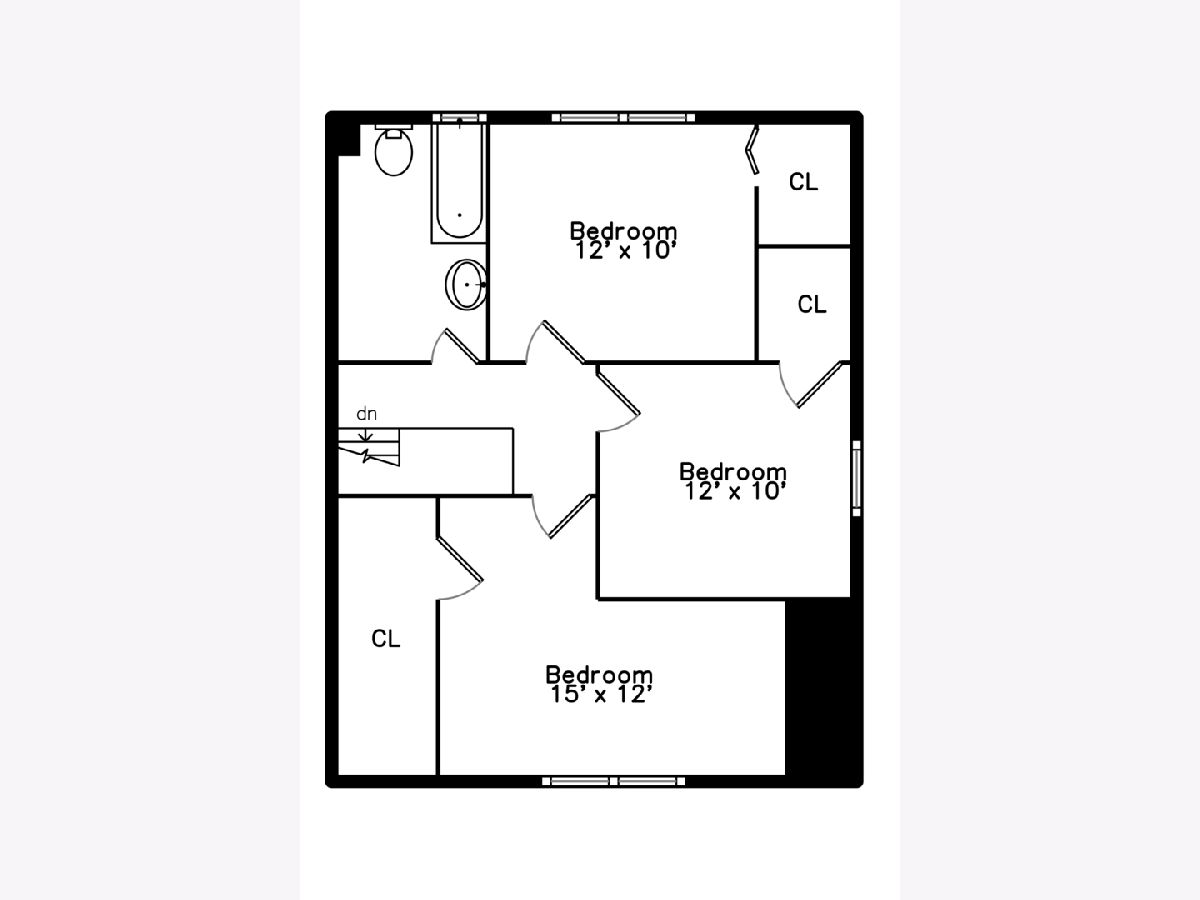
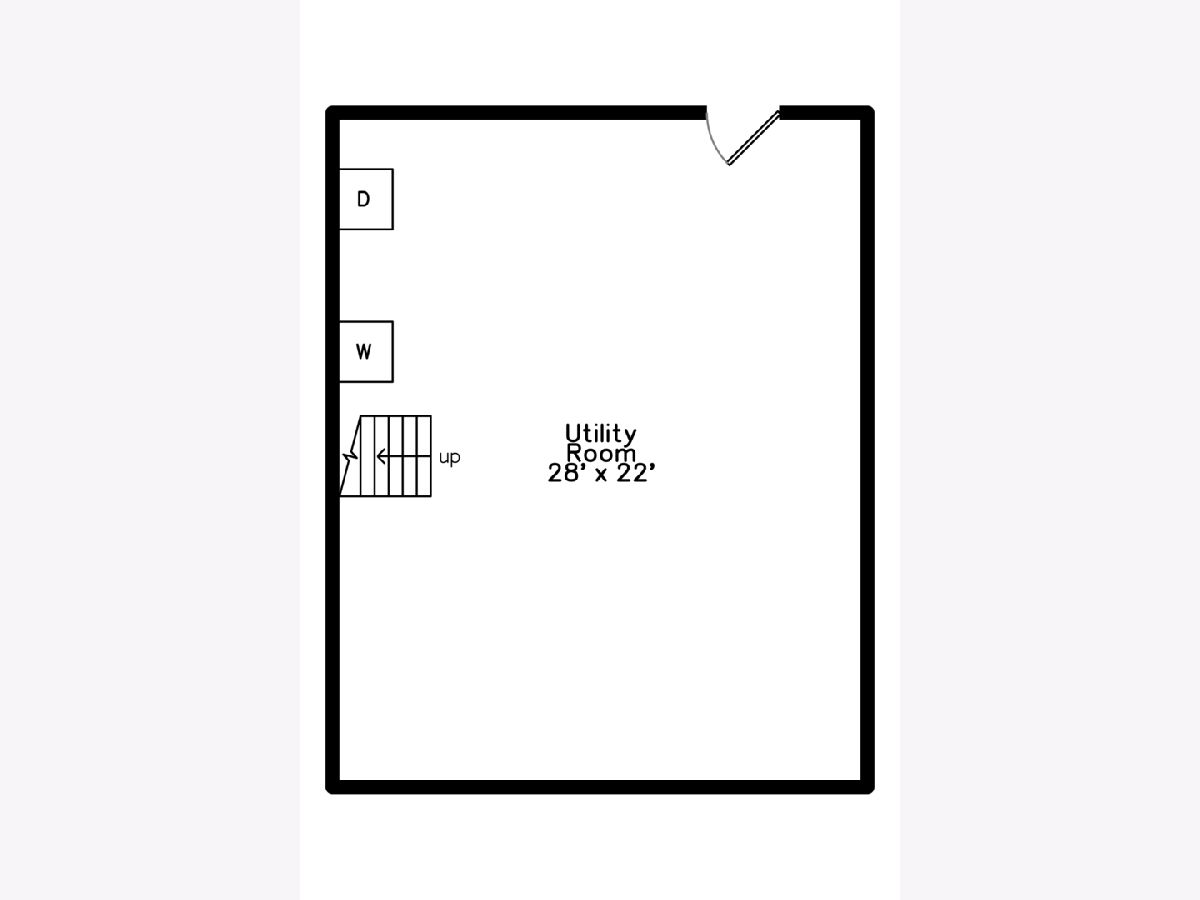
This charming and updated home is located just a few blocks from downtown Geneva! Can we just talk about how much character this home has? Enjoy the beautiful hardwood floors, updated kitchen with custom cabinetry, quartz countertops and stainless steel appliances, and the renovated bathrooms with stylish tile. The home offers 3 spacious bedrooms, 1 1/2 baths, and a large living room with plenty of flexibility for how you want to use the space. The clean, bright basement has tall ceilings, built-in storage, and exterior access, giving you even more usable space. Outside, enjoy hanging out on the front porch or the beautiful paver patio, plus the gorgeous perennial gardens that make the yard a great place to relax and entertain. Other updates include a newer roof and a 1.5-car garage. The location is hard to beat! Just blocks from downtown Geneva, Wheeler Park, the Metra, shopping, restaurants, and bike and walking paths. A wonderful home that offers the charm of a historic property with the updates and convenience you're looking for.
Property Specifics
| Single Family | |
| — | |
| — | |
| 1900 | |
| Unfinished, Exterior Entry, Full | |
| 750 | |
| Shingle Siding | |
| — | |
| — | |
| No | |
| — |
| Kane | |
| — | |
| 0 / Not Applicable | |
| None | |
| Public | |
| Public Sewer | |
| Wall Unit(s) | |
| Steam | |
| 12800910 | |
| 1203180015 |
Nearby Schools
| NAME: | DISTRICT: | DISTANCE: | |
|---|---|---|---|
|
Grade School
Williamsburg Elementary School |
304 | — | |
|
Middle School
Geneva Middle School |
304 | Not in DB | |
|
High School
Geneva Community High School |
304 | Not in DB | |
Property History
| DATE: | EVENT: | PRICE: | SOURCE: |
|---|---|---|---|
| 13 Jun, 2023 | Sold | $365,000 | MRED MLS |
| 6 May, 2023 | Under contract | $339,900 | MRED MLS |
| 5 May, 2023 | Listed for sale | $339,900 | MRED MLS |
| 27 Apr, 2026 | Sold | $390,000 | MRED MLS |
| 23 Mar, 2026 | Under contract | $389,900 | MRED MLS |
| 18 Mar, 2026 | Listed for sale | $389,900 | MRED MLS |
| 3 Nov, 2026 | Listed for sale | $385,000 | MRED MLS |
Some photos of this home have been virtually staged.
Room Specifics
Total Bedrooms: 3
Bedrooms Above Ground: 3
Bedrooms Below Ground: 0
Dimensions: 15X12
Floor Type: Hardwood
Dimensions: 11X10
Floor Type: Hardwood
Dimensions: 11X10
Floor Type: Hardwood
Full Bathrooms: 2
Bathroom Amenities: —
Bathroom in Basement: 0
Dimensions: 12X11
Floor Type: Hardwood
Dimensions: 13X12
Floor Type: Ceramic Tile
Features: Eating Area-Breakfast Bar, Island, Custom Cabinetry
Dimensions: 26X12
Floor Type: Hardwood
Rooms: No additional rooms
Other Specifics
| 1.5 | |
| — | |
| Concrete, Garage Door Opener, Garage Owned, Detached, Garage | |
| In Unit, Sink | |
| — | |
| Patio | |
| — | |
| — | |
| 51 X 143 X 51 X 143 | |
| — | |
| — | |
| — | |
| Range, Microwave, Refrigerator, Disposal, Stainless Steel Appliance(s) | |
| Not in DB | |
| Curbs, Sidewalks, Street Lights, Street Paved | |
| — | |
| — |
Tax History
| Year | Property Taxes |
|---|---|
| 2023 | $4,959 |
| 2026 | $7,474 |
Contact Agent
Nearby Similar Homes
Nearby Sold Comparables


Contact Agent
Listing Provided By
Compass
