

212 Tryon Street, Woodstock, Illinois 60098


$54,900
|
For Sale
|
|
| Status: | Pending |
| Sqft: | 3,716 |
| Cost/Sqft: | $15 |
| Beds: | 6 |
| Baths: | 5 |
| Year Built: | 1900 |
| Property Taxes: | $4,247 |
| Days On Market: | 52 |
| Lot Size: | 0,52 |
Description
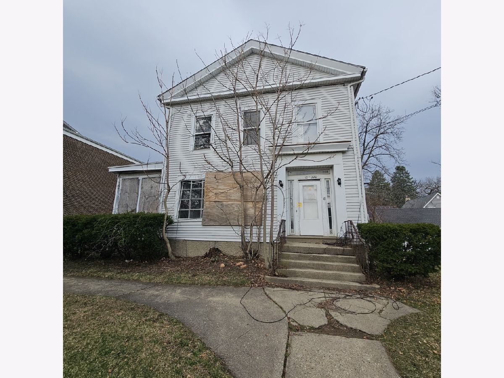
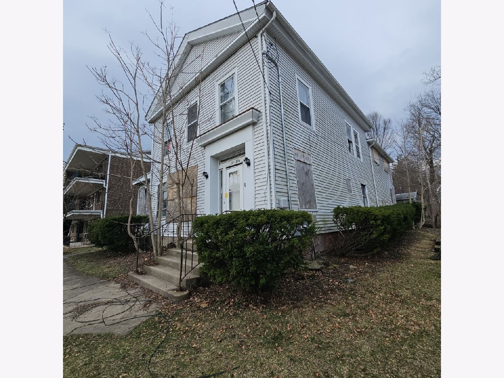
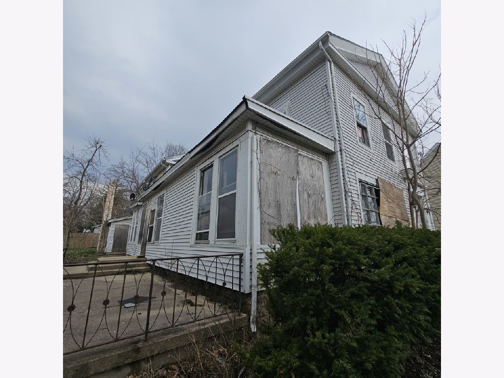
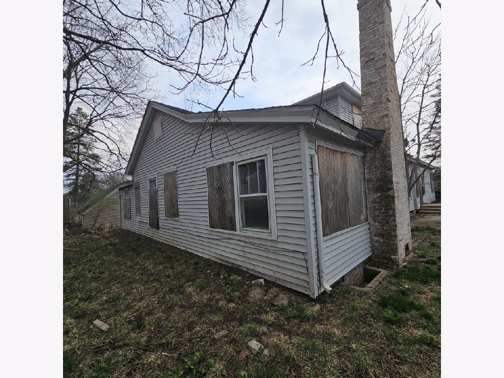
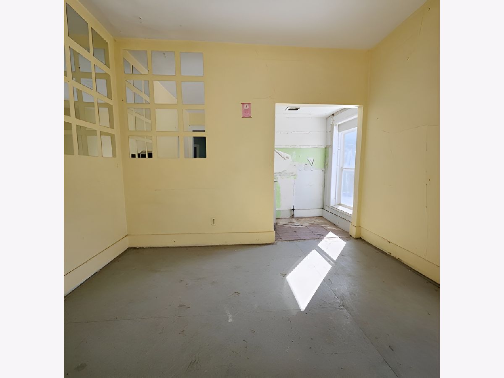
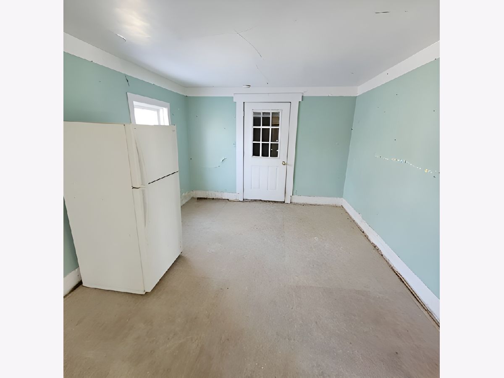
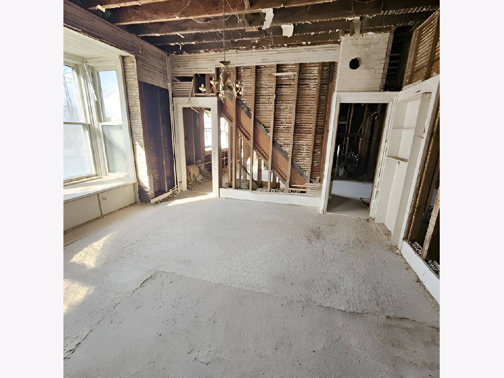
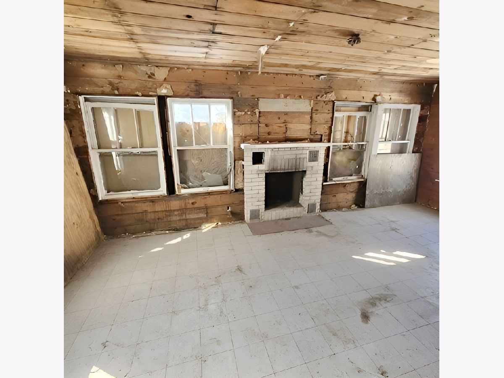
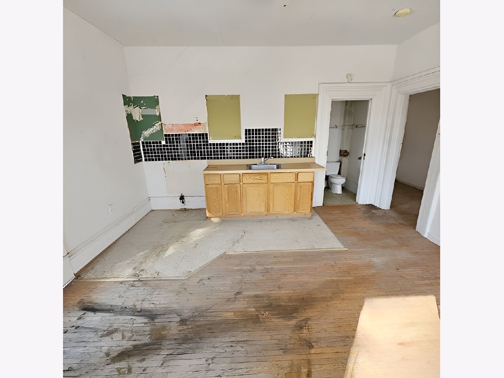
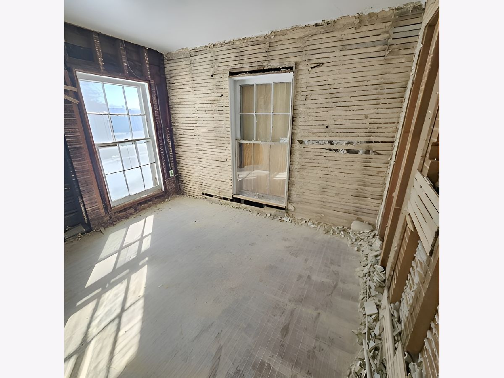
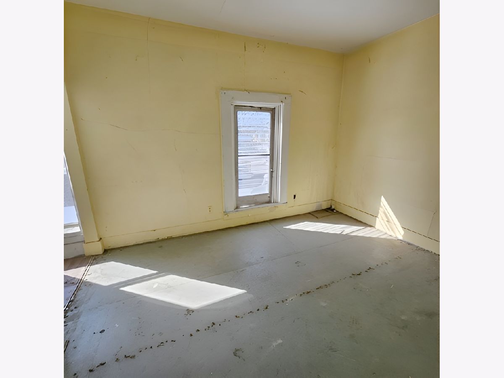
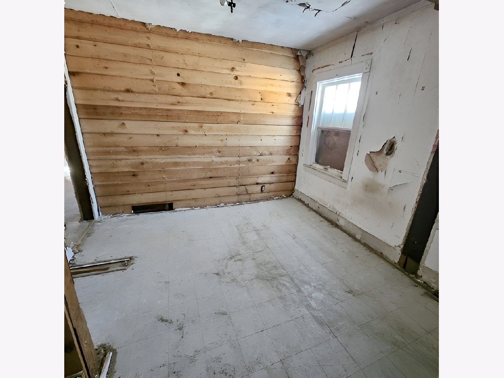
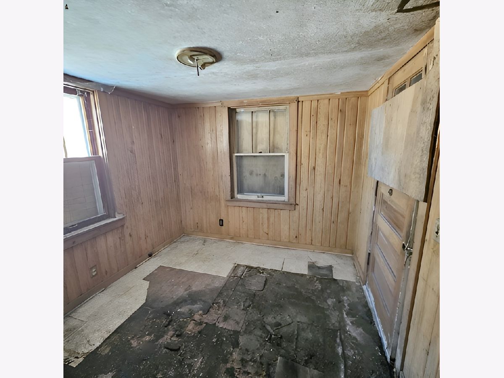
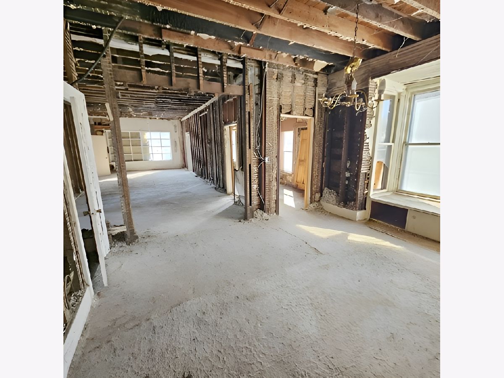
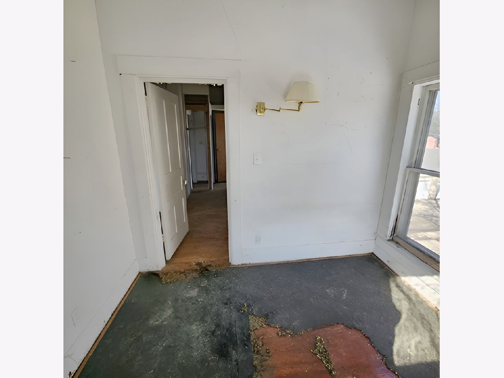
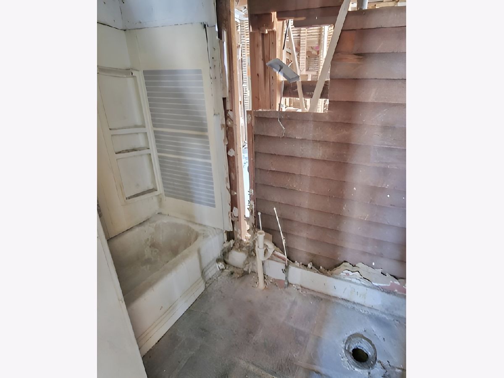
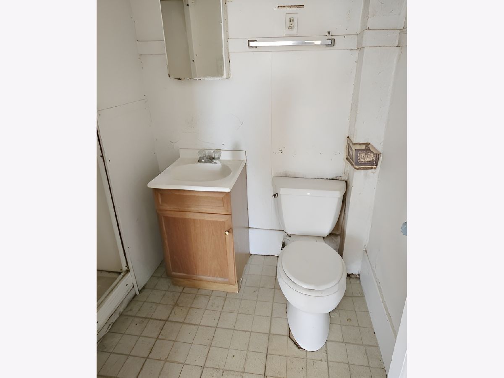
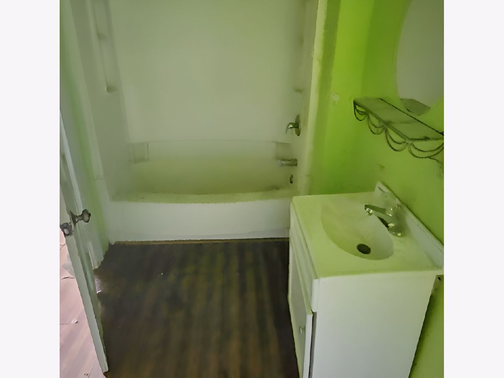
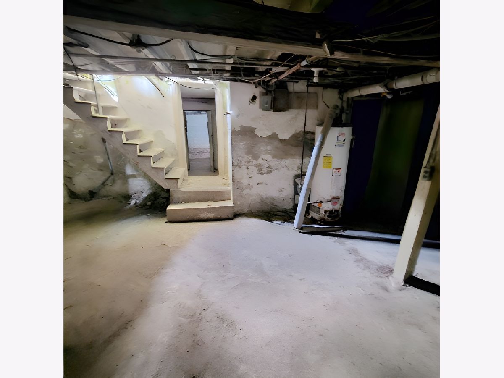
Spacious investment opportunity nestled within a charming vintage Victorian home in Historic Woodstock IL. This unique property offers a desirable layout, 3 bedrooms on first floor and 3 bedrooms on second floor. The property includes a 1 car garage and sits on a generously sized lot, offering additional possibilities for outdoor improvements or expansion. With its classic architectural character, this property presents an excellent value-add opportunity for investors or rehabbers looking to restore and enhance its full potential. Property requires work and is being sold in AS IS condition. Room sizes are estimates. No surveys or disclosures will be provided, and taxes will be prorated. Bring your vision and creativity, this is a fantastic chance to transform a historic property into a standout investment. Buyer responsible for any and all building code violations.
Property Specifics
| Single Family | |
| — | |
| Victorian | |
| 1900 | |
| Unfinished, Full | |
| Vinyl Siding | |
| — | |
| — | |
| No | |
| 0.52 |
| — | |
| — | |
| — / Not Applicable | |
| None | |
| Public | |
| Public Sewer | |
| None | |
| Gas | |
| 12763499 | |
| 1305361012 |
Property History
| DATE: | EVENT: | PRICE: | SOURCE: |
|---|---|---|---|
| 4 Nov, 2026 | Under contract | $54,900 | MRED MLS |
| 18 Sep, 2026 | Listed for sale | $54,900 | MRED MLS |
Room Specifics
Total Bedrooms: 6
Bedrooms Above Ground: 6
Bedrooms Below Ground: 0
Dimensions: 10X10
Floor Type: —
Dimensions: 10X10
Floor Type: —
Dimensions: 10X10
Floor Type: —
Dimensions: 10X10
Floor Type: —
Full Bathrooms: 5
Bathroom Amenities: —
Bathroom in Basement: 0
Dimensions: 19X12
Floor Type: —
Dimensions: 17X9
Floor Type: —
Dimensions: 8X10
Floor Type: —
Dimensions: 16X12
Floor Type: —
Dimensions: 12X10
Floor Type: —
Rooms: Kitchen, Bedroom 5, Bedroom 6, Breakfast Room, Den, Eating Area, Office, Sitting Room, Utility Room-Lower Level, Workshop
Name: Bedroom 5
Dimensions: 10X10
Floor Type: —
Name: Bedroom 6
Dimensions: 10X10
Floor Type: —
Name: Kitchen- 2nd
Dimensions: 10X12
Floor Type: —
Name: Breakfast Room
Dimensions: 12X10
Floor Type: —
Name: Den
Dimensions: 10X12
Floor Type: —
Name: Eating Area
Dimensions: 12X10
Floor Type: —
Name: Office
Dimensions: 12X10
Floor Type: —
Name: Sitting Room
Dimensions: 12X10
Floor Type: —
Name: Utility Room-Lower Level
Dimensions: 12X10
Floor Type: —
Name: Work Room
Dimensions: 10X10
Floor Type: —
Other Specifics
| 1 | |
| — | |
| Detached, Garage | |
| — | |
| — | |
| — | |
| — | |
| — | |
| 22917 | |
| — | |
| None | |
| — | |
| — | |
| Not in DB | |
| — | |
| — | |
| — |
Tax History
| Year | Property Taxes |
|---|---|
| 2026 | $4,247 |
Contact Agent
Nearby Similar Homes


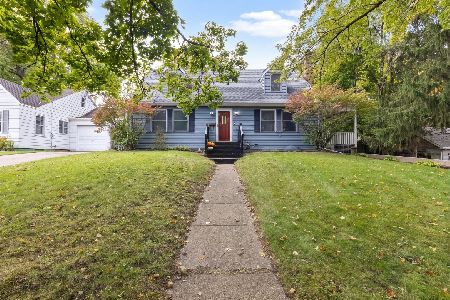

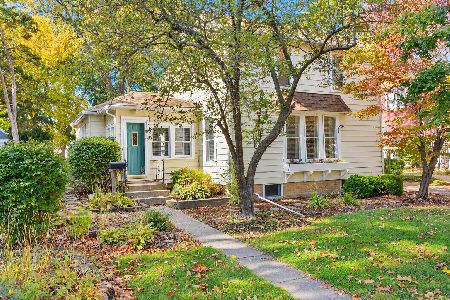
Nearby Sold Comparables



Contact Agent
Listing Provided By
Area Wide Realty
