

630 Oceola Drive, Algonquin, Illinois 60102


$429,900
|
For Sale
|
|
| Status: | New |
| Sqft: | 2,605 |
| Cost/Sqft: | $165 |
| Beds: | 4 |
| Baths: | 3 |
| Year Built: | 1978 |
| Property Taxes: | $8,274 |
| Lot Size: | 0,26 |
Description
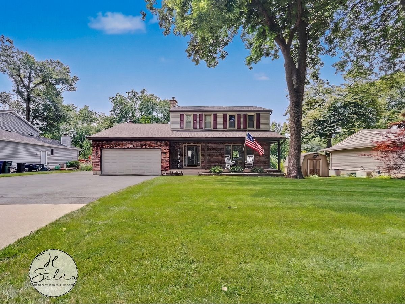
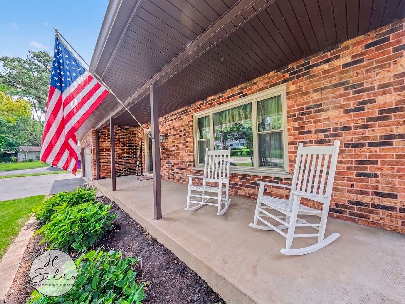
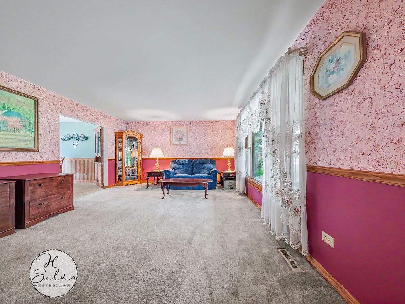
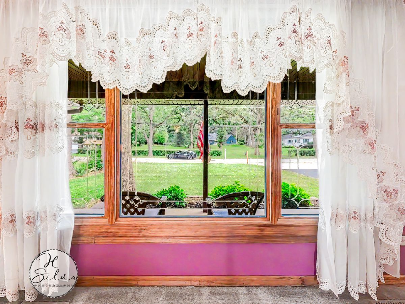
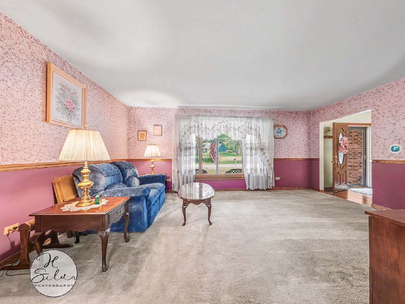
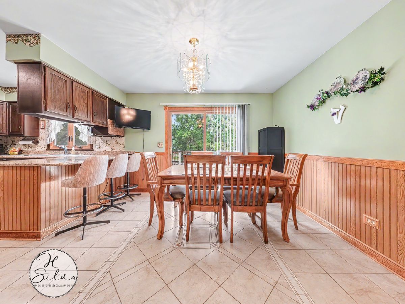
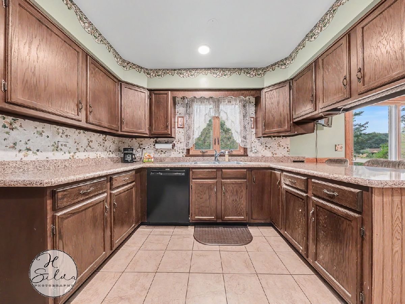
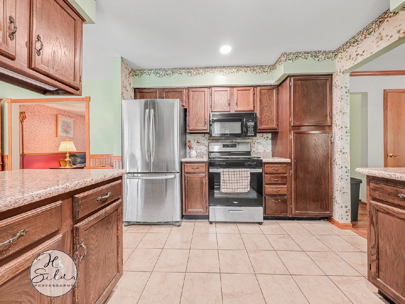
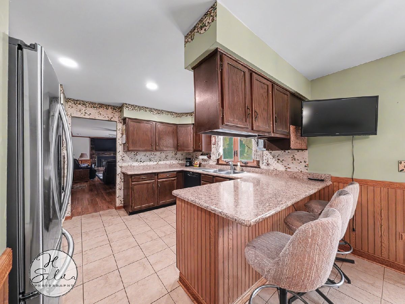
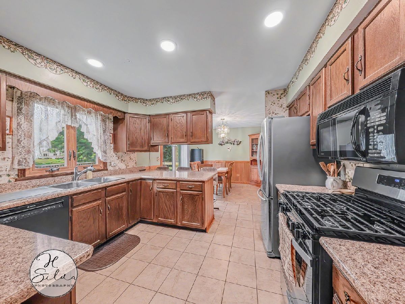
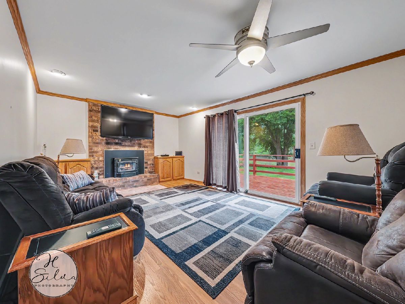
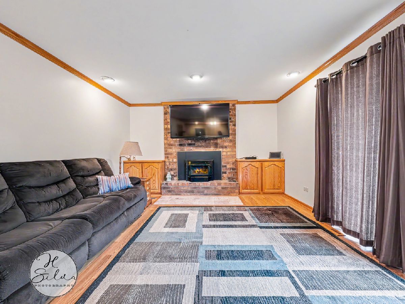
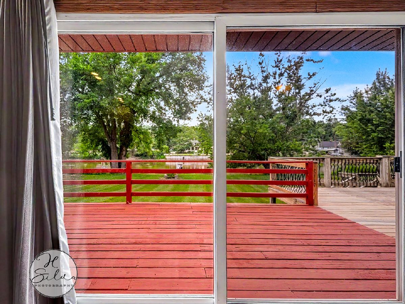
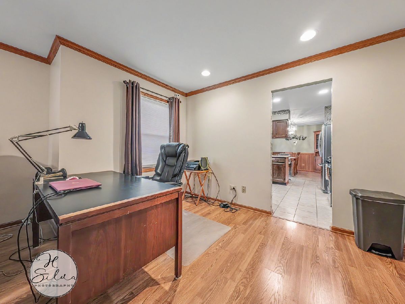
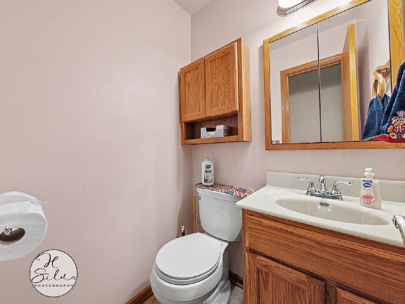
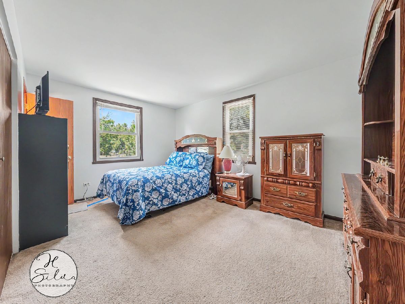
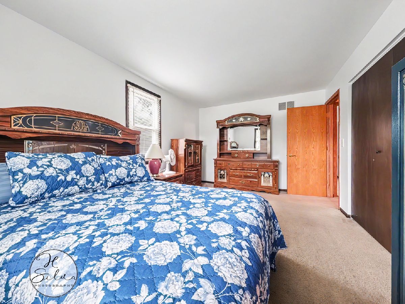
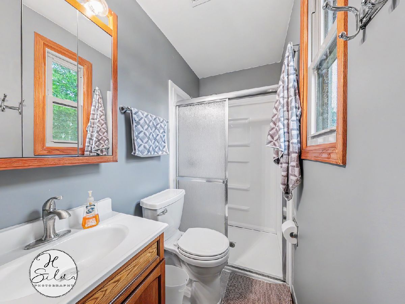
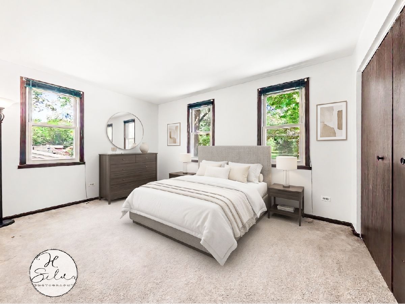
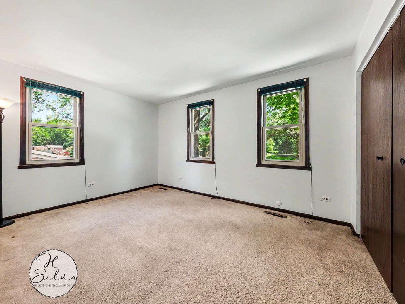
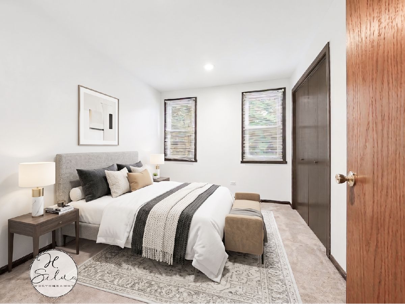
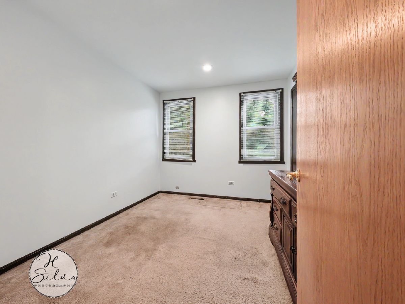
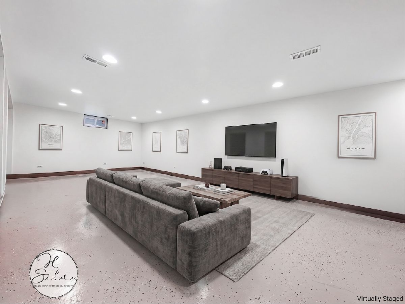
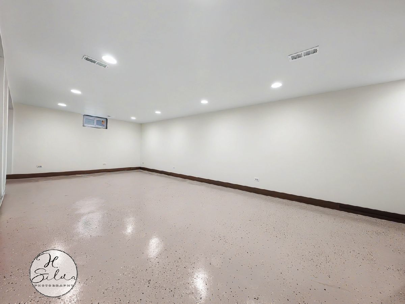
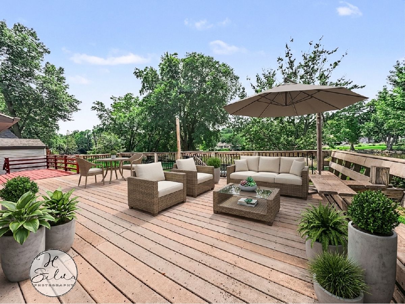
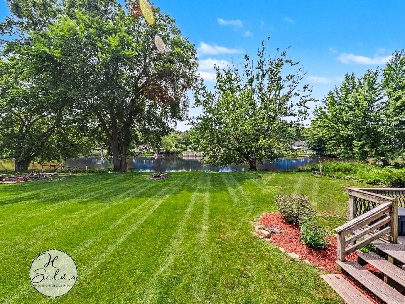
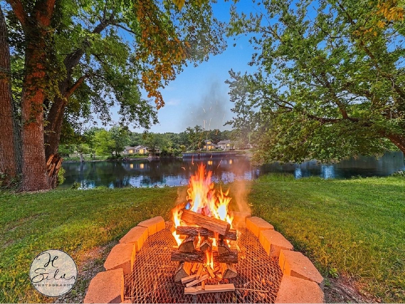
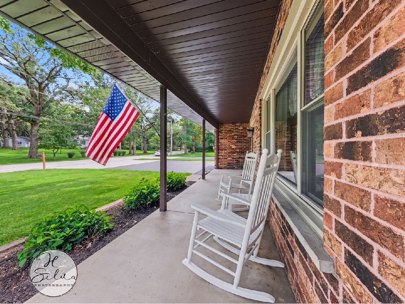
Set Along The Fox River With Sweeping Water Views From The Backyard, This 4 Bedroom, 2.5 Bath Home Offers The Kind Of Setting That Is Hard To Find. A Covered Front Porch Welcomes You In, While The Back Of The Home Opens To A Spacious Deck, Level Lawn, And A Brick Fire Pit At The Water's Edge - Perfect For Summer Evenings And Fall Bonfires. Inside, The Family Room Features A Brick Fireplace With Insert, Hardwood Flooring, Crown Molding, And Sliding Doors To The Deck, With Room To Carve Out A Work-From-Home Space. The Kitchen Offers Abundant Cabinetry, A Breakfast Bar, Center Island, Stainless Steel Refrigerator And Gas Range, And Opens To A Sunny Eating Area With Sliders To The Backyard. A Separate Living Room With Large Picture Window Overlooking The Front Yard And A Powder Room Complete The Main Level. Upstairs You Will Find Four Bedrooms, Including A Generously Sized Primary, Along With Updated Full Baths Featuring Newer Vanities And A Walk-In Shower. The Partially Finished Basement Adds Excellent Bonus Space With Recessed Lighting And Fresh Finishes - Ready For A Rec Room, Home Gym, Or Media Area. Attached 2 Car Garage, Wide Concrete Driveway, And Mature Trees Throughout. Bring Your Boat, Your Kayak, Or Just Your Morning Coffee. Homes On The River Do Not Come Along Often
Property Specifics
| Single Family | |
| — | |
| — | |
| 1978 | |
| — | |
| 2 Story | |
| Yes | |
| 0.26 |
| — | |
| Indian Grove | |
| — / Not Applicable | |
| — | |
| — | |
| — | |
| 12709000 | |
| 1934310018 |
Nearby Schools
| NAME: | DISTRICT: | DISTANCE: | |
|---|---|---|---|
|
Grade School
Eastview Elementary School |
300 | — | |
|
Middle School
Algonquin Middle School |
300 | Not in DB | |
|
High School
Dundee-crown High School |
300 | Not in DB | |
Room Specifics
Total Bedrooms: 4
Bedrooms Above Ground: 4
Bedrooms Below Ground: 0
Dimensions: —
Floor Type: —
Dimensions: —
Floor Type: —
Dimensions: —
Floor Type: —
Full Bathrooms: 3
Bathroom Amenities: —
Bathroom in Basement: 0
Rooms: —
Basement Description: —
Other Specifics
| 2 | |
| — | |
| — | |
| — | |
| — | |
| 90x150 | |
| Full | |
| — | |
| — | |
| — | |
| Not in DB | |
| — | |
| — | |
| — | |
| — |
Contact Agent
Nearby Similar Homes
Nearby Sold Comparables

Contact Agent
Listing Provided By
Five Star Realty, Inc
