

6020 Tyler Drive, Woodridge, Illinois 60517
Subdivision > Winston Hills


$499,900
|
For Sale
|
|
| Status: | New |
| Sqft: | 1,656 |
| Cost/Sqft: | $302 |
| Beds: | 3 |
| Baths: | 2 |
| Year Built: | 1969 |
| Property Taxes: | $8,940 |
| Days On Market: | 2 |
| Lot Size: | 0,00 |
Description
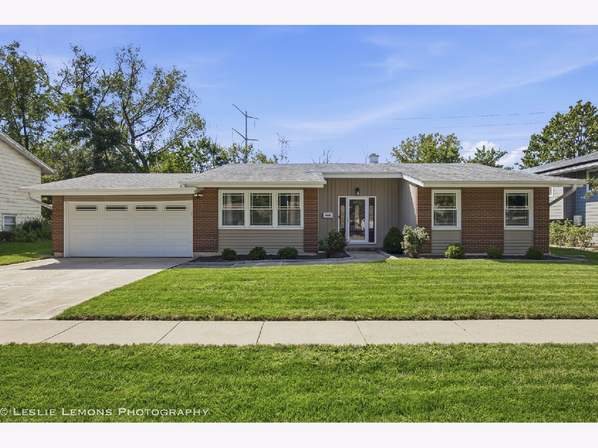
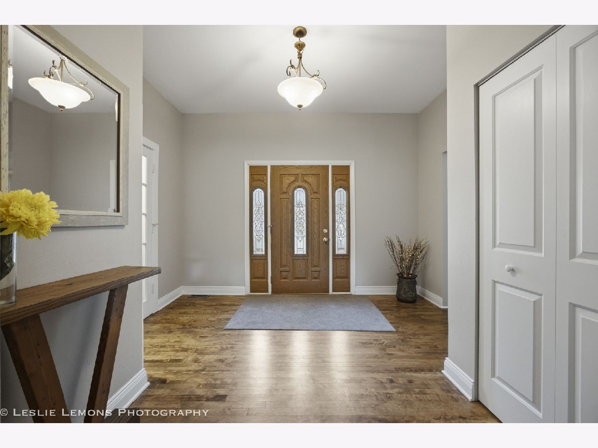
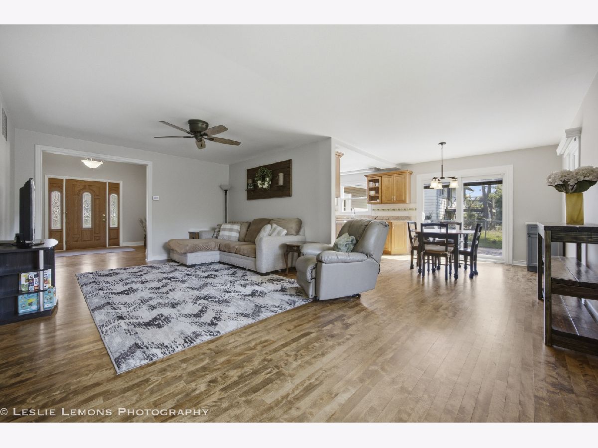
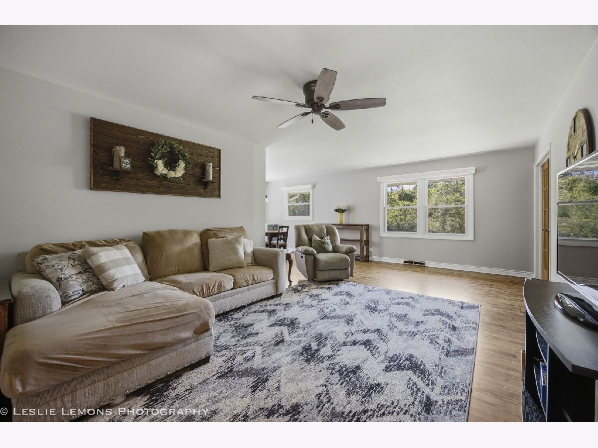
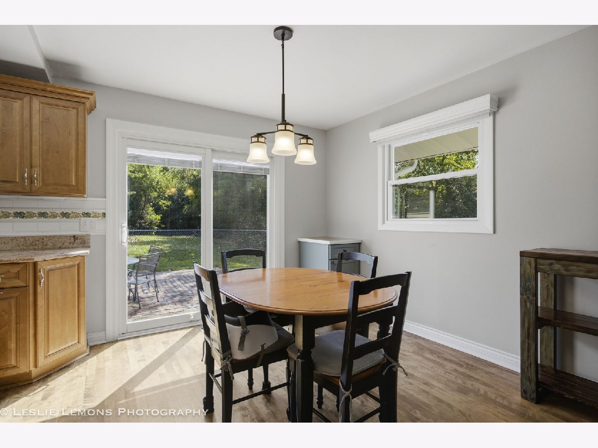
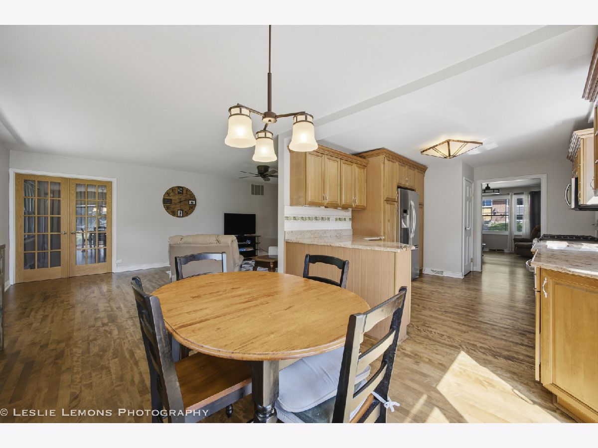
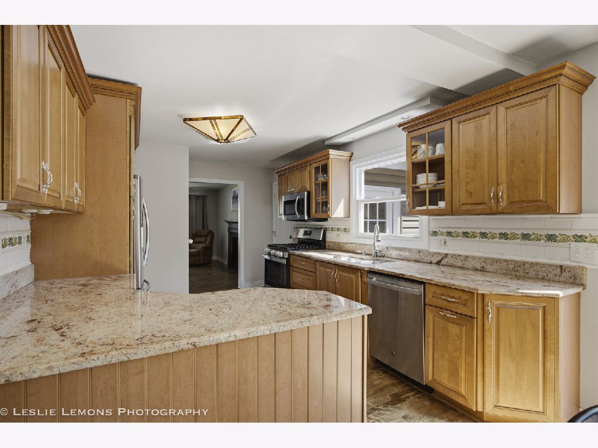
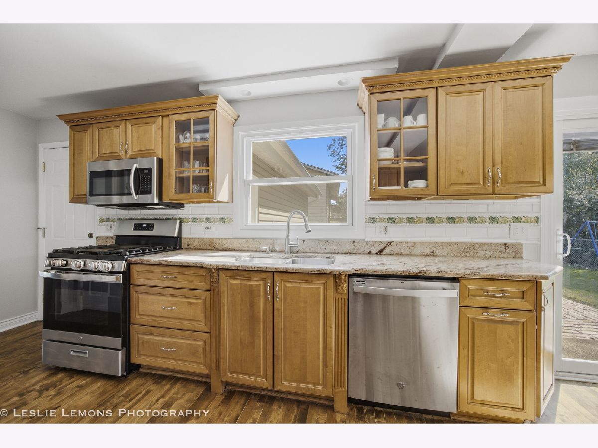
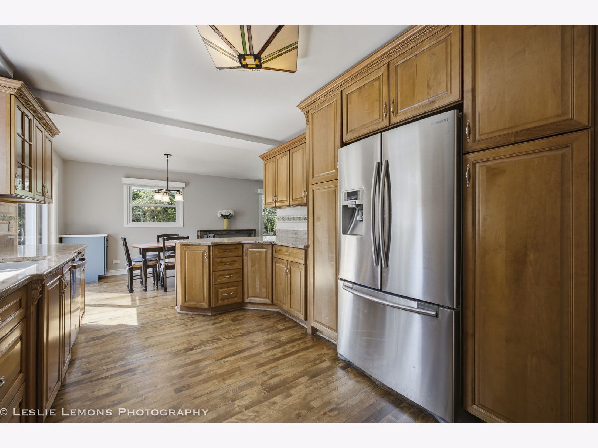
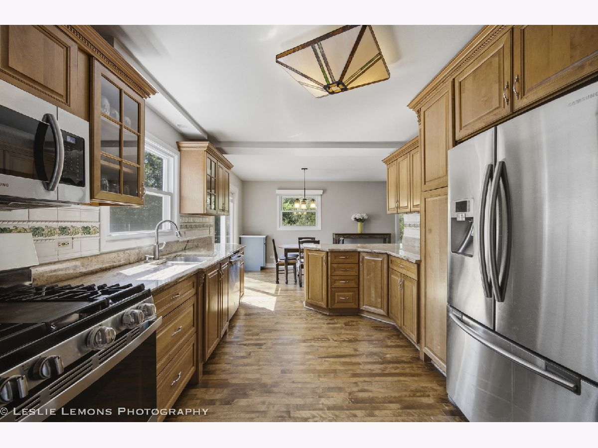
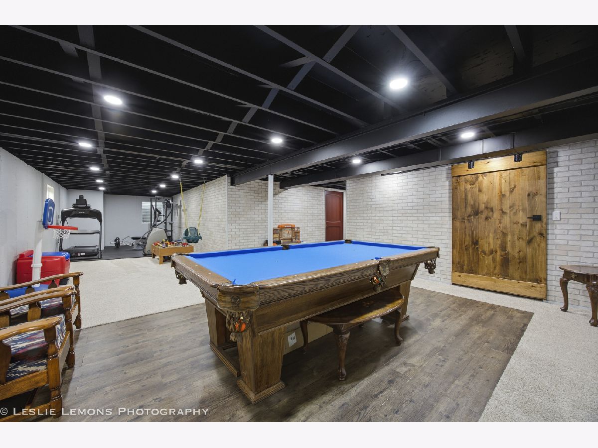
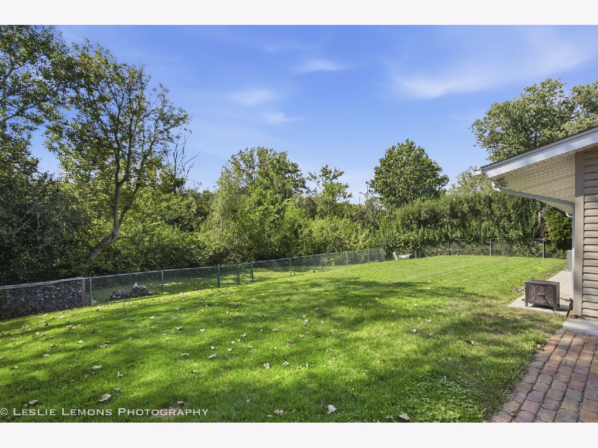
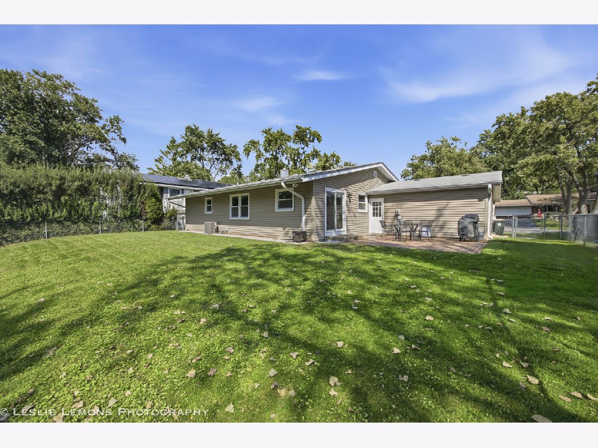
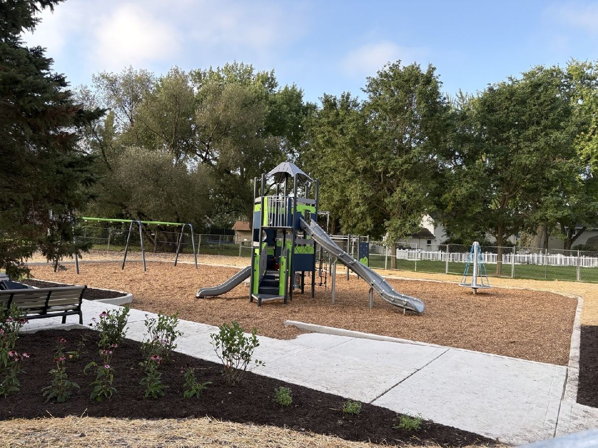
Ideally located with quick access to I-355 and just minutes from several charming downtowns, this beautifully updated ranch is situated in a top-rated school district and within walking distance of the neighborhood splash pad and a scenic paved trail connecting multiple parks. Offering easy main-level living with a spacious open-concept layout, the home is filled with natural light and features a stunning kitchen with granite countertops, maple cabinetry, and stainless steel appliances. Whether you're looking to entertain, play, or simply unwind, the semi-finished basement offers additional storage and flexible space, while the large fenced backyard backs to lush greenery for added privacy and room to enjoy the outdoors.
Property Specifics
| Single Family | |
| — | |
| Ranch | |
| 1969 | |
| Partially Finished, Full | |
| Brick | |
| Asphalt | |
| ESSEX W/BSMT | |
| No | |
| — |
| — | |
| Winston Hills | |
| 0 / Not Applicable | |
| None | |
| Lake Michigan | |
| Public Sewer | |
| Central Air | |
| Gas, Forced Air | |
| 12795764 | |
| 0814402037 |
Nearby Schools
| NAME: | DISTRICT: | DISTANCE: | |
|---|---|---|---|
|
Grade School
Willow Creek Elementary School |
68 | — | |
|
Middle School
Thomas Jefferson Junior High Sch |
68 | Not in DB | |
|
High School
North High School |
99 | Not in DB | |
Property History
| DATE: | EVENT: | PRICE: | SOURCE: |
|---|---|---|---|
| 27 Oct, 2026 | Listed for sale | $499,900 | MRED MLS |
Room Specifics
All Bedroom Info:
Total Bedrooms: 3
Bedrooms Above Ground: 3
Bedrooms Below Ground: 0
Total Bedrooms: 3
Bedrooms Above Ground: 3
Bedrooms Below Ground: 0
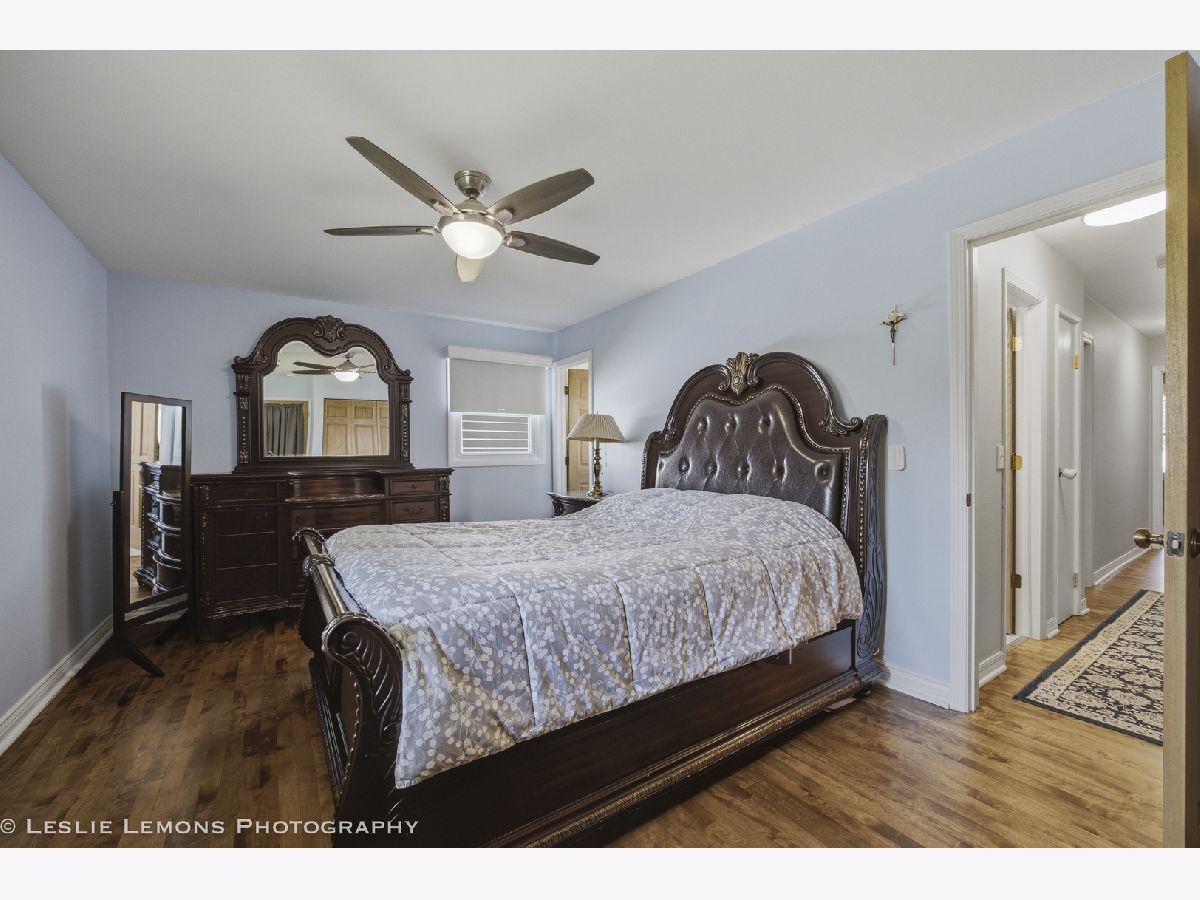
Master Bedroom Info:
Dimensions: 15X11
Location: Main LevelDimensions: 15X11
Floor Type: Hardwood
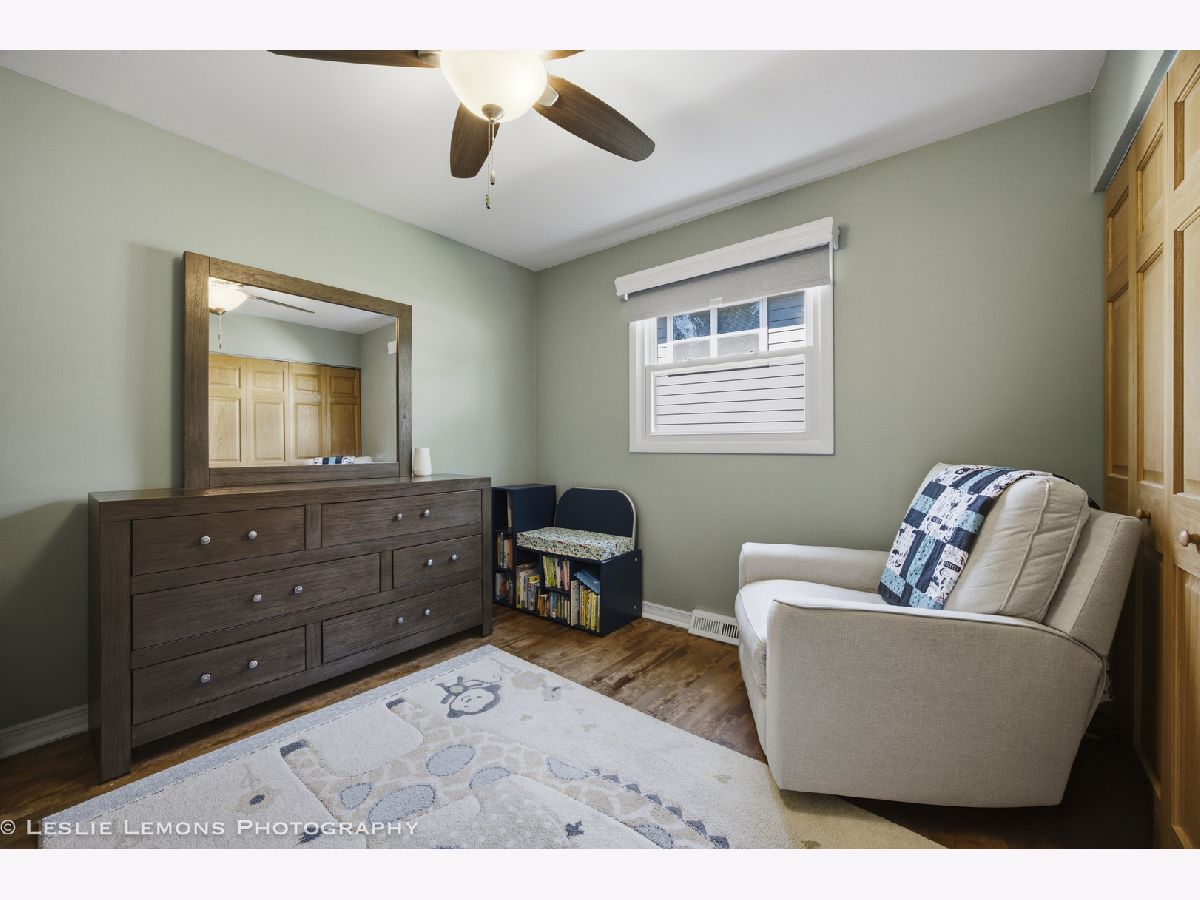
Second Bedroom Info:
Dimensions: 15X10
Location: Main LevelDimensions: 15X10
Floor Type: Hardwood
Third Bedroom Info:
Dimensions: 11X10
Location: Main LevelDimensions: 11X10
Floor Type: Hardwood
Bathroom Info:
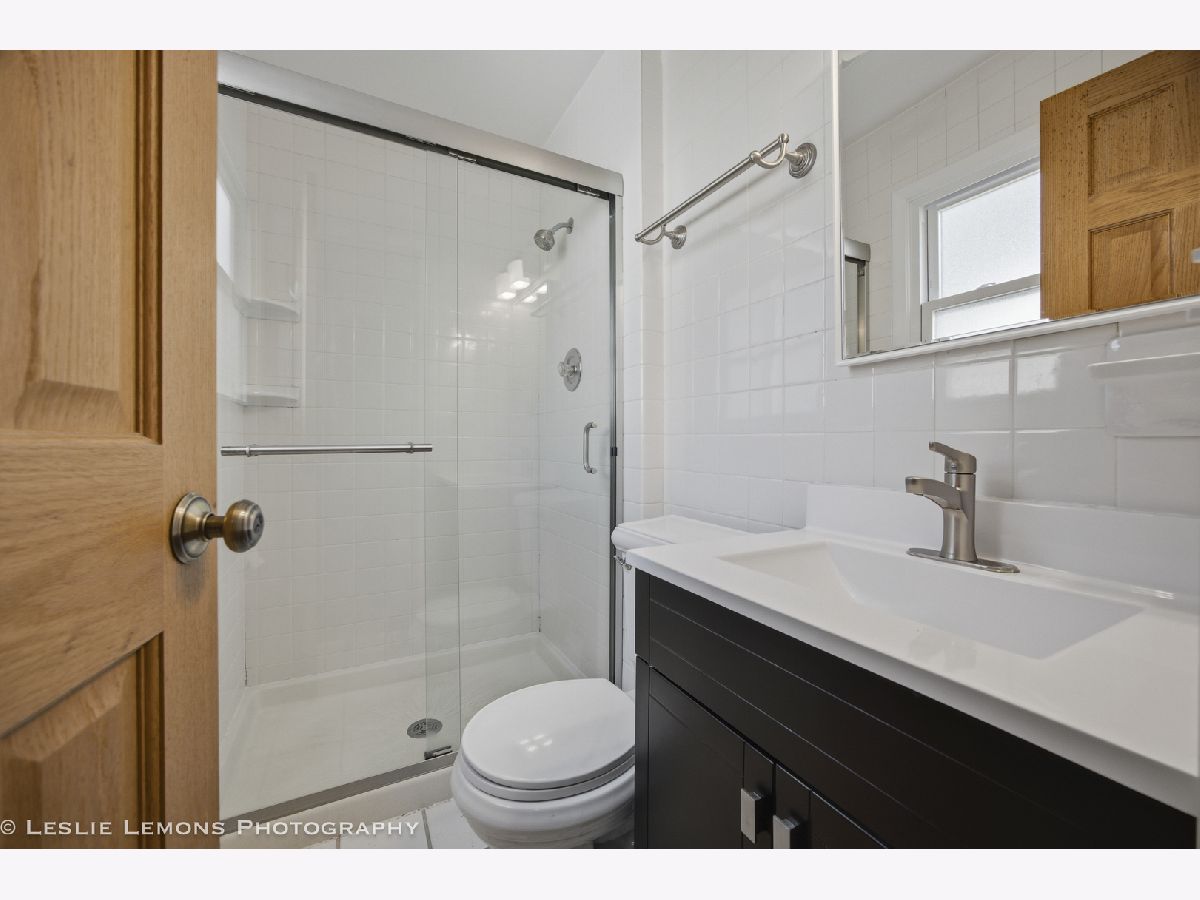
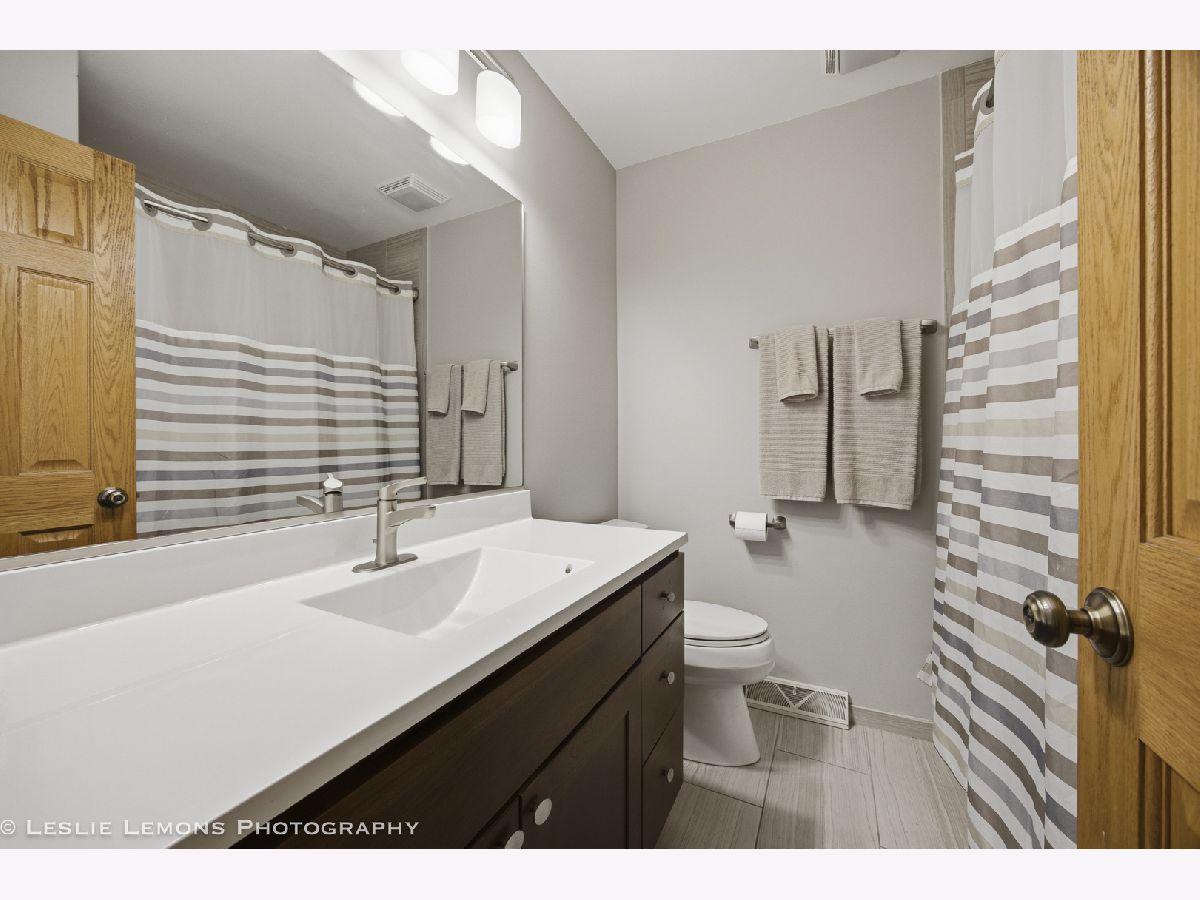
Full Bathrooms: 2
Partial Bathrooms: 0Full Bathrooms: 2
Bathroom Amenities: —
Bathroom in Basement: 0
Dining Room Info:
Dimensions: 14X11
Location: Main LevelDimensions: 14X11
Floor Type: Hardwood
Kitchen Info:
Dimensions: 15X11
Location: Main LevelDimensions: 15X11
Floor Type: Hardwood
Features: Eating Area-Breakfast Bar
Laundry Room Info:
Dimensions: 15X11
Location: BasementDimensions: 15X11
Floor Type: —
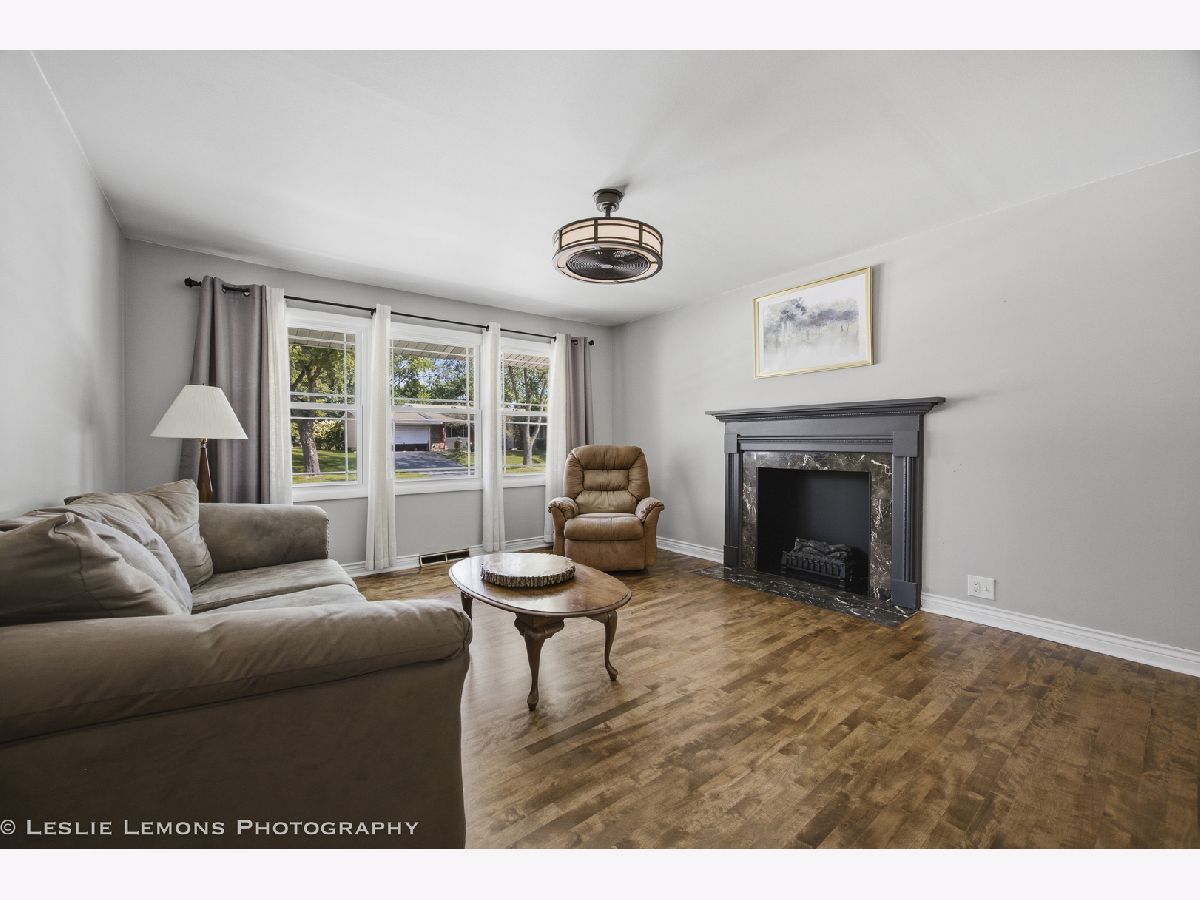
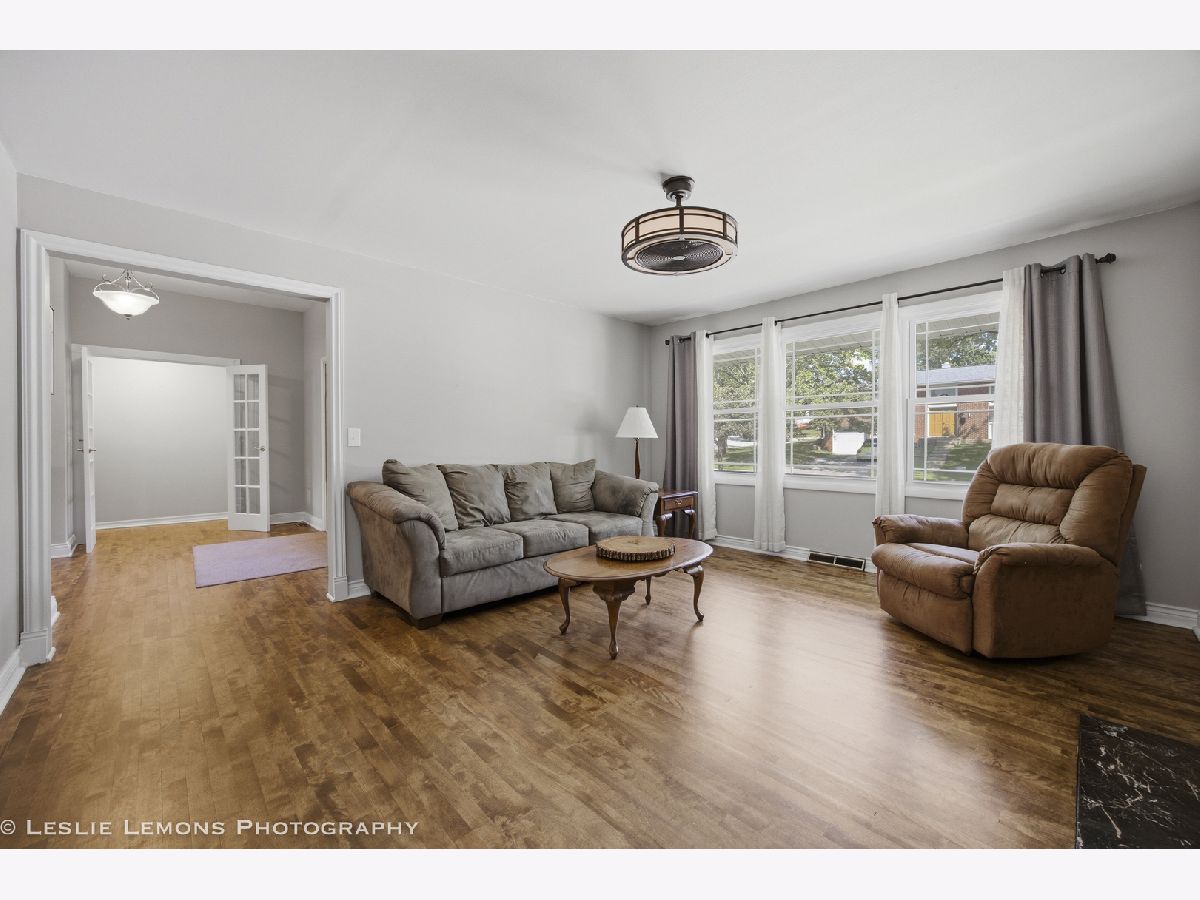
Living Room Info:
Dimensions: 22X13
Location: Main LevelDimensions: 22X13
Floor Type: Hardwood
Family Room Info:
Dimensions: 16X13
Location: Main LevelDimensions: 16X13
Floor Type: Hardwood
Additional Rooms Info:
Rooms: Exercise Room, Recreation Room, Workshop
Basement: Partially Finished, FullRooms: Exercise Room, Recreation Room, Workshop
First Additional Room Info:
Name: Recreation Room
Dimensions: 22X15
Location: BasementName: Recreation Room
Dimensions: 22X15
Floor Type: Vinyl
Second Additional Room Info:
Name: Work Room
Dimensions: 15X15
Location: BasementName: Work Room
Dimensions: 15X15
Floor Type: —
Third Additional Room Info:
Name: Exercise Room
Dimensions: 15X15
Location: BasementName: Exercise Room
Dimensions: 15X15
Floor Type: Vinyl
Other Specifics
| 2 | |
| — | |
| Asphalt, Garage Door Opener, Garage Owned, Attached, Garage | |
| — | |
| Hardwood | |
| Patio | |
| — | |
| — | |
| 78X110 | |
| Full | |
| Full | |
| 1st Floor Bedroom, 1st Floor Full Bath | |
| Range, Microwave, Dishwasher, Refrigerator, Disposal | |
| Not in DB | |
| Park, Sidewalks | |
| — | |
| — |
Tax History
| Year | Property Taxes |
|---|---|
| 2026 | $8,940 |
Contact Agent
Nearby Similar Homes
565 Maywood Lane, Lisle, Illinois 60532

For Sale
$545,000
4 beds / 2.0 baths / 1,468 ft2
Single Family / Built: 1963
34

6429 Taylor Drive, Woodridge, Illinois 60517
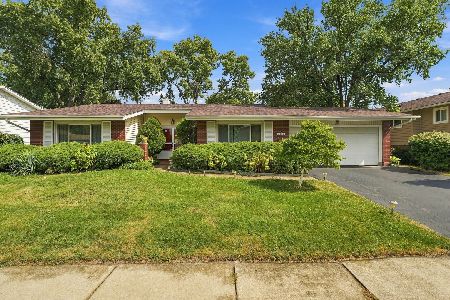
For Sale
$420,000
3 beds / 2.0 baths / 1,656 ft2
Single Family / Built: 1966
42
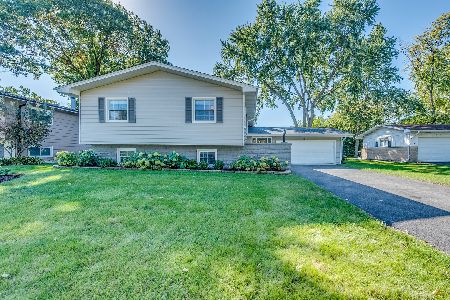
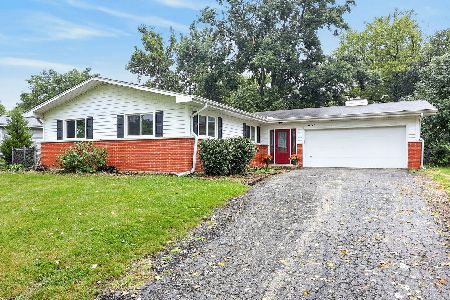
6300 Winston Drive, Woodridge, Illinois 60517

For Sale
$499,896
4 beds / 2.0 baths / 1,872 ft2
Single Family / Built: 1965
20
Nearby Sold Comparables
6101 Tyler Drive, Woodridge, Illinois 60517
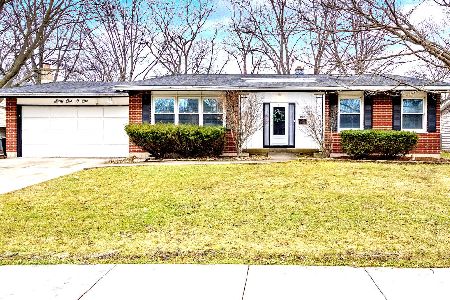
Sold
$345,000
3 beds / 2.0 baths / 1,656 ft2
Single Family / Built: 1969
1351


2918 Sheridan Drive, Woodridge, Illinois 60517

Sold
$339,000
3 beds / 2.1 baths / 1,656 ft2
Single Family / Built: 1969
2996
Contact Agent
Listing Provided By
Peacock Realty, Inc
