

568 59th Street, Lisle, Illinois 60532


$499,000
|
For Sale
|
|
| Status: | Active |
| Sqft: | 2,380 |
| Cost/Sqft: | $210 |
| Beds: | 3 |
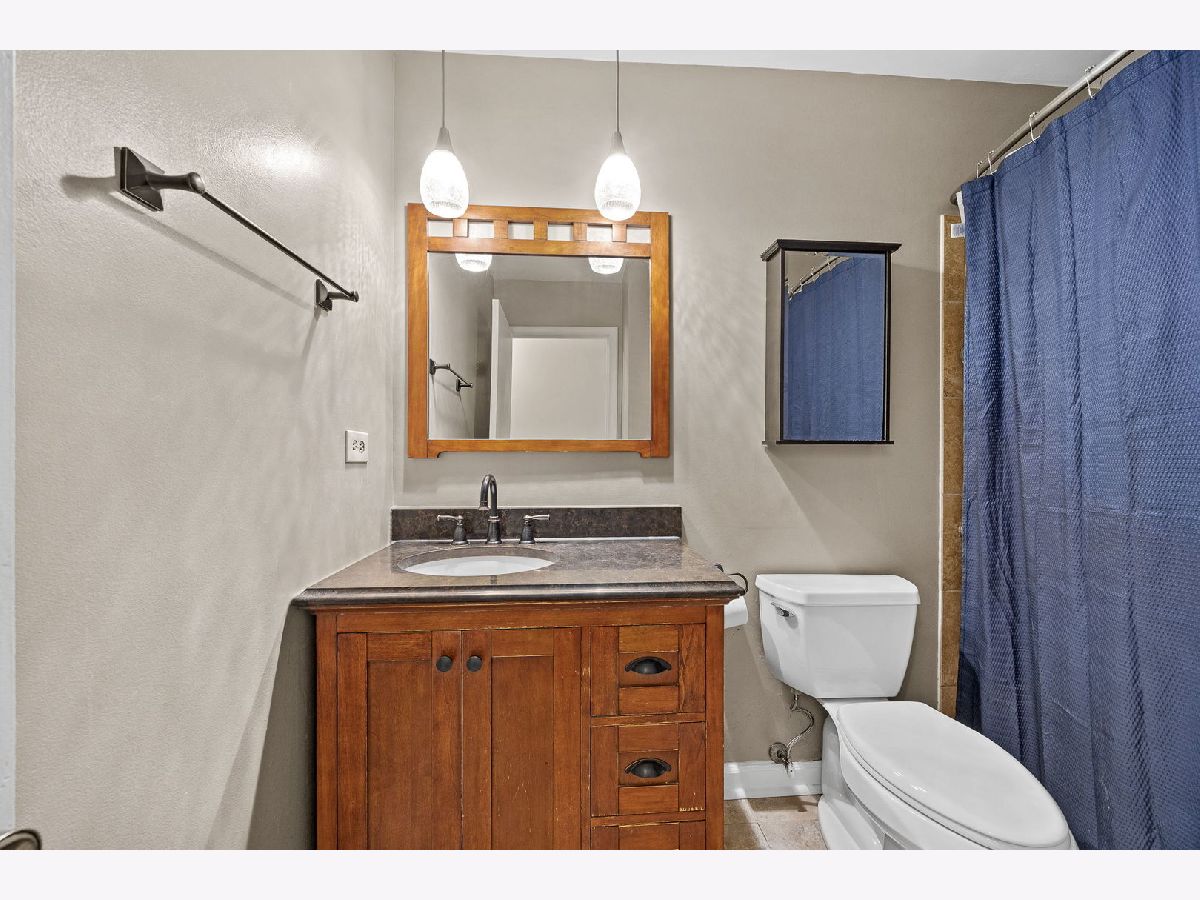
| Baths: | 3 |
| Year Built: | 1963 |
| Property Taxes: | $9,189 |
| Lot Size: | 0,28 |
Description
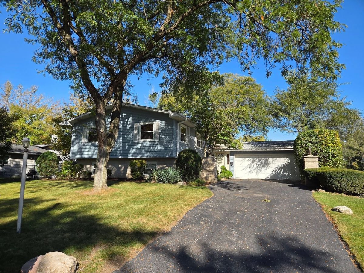
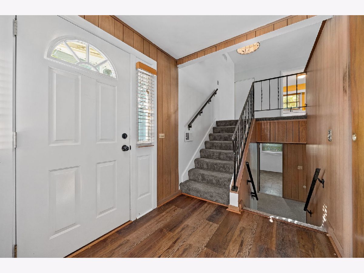
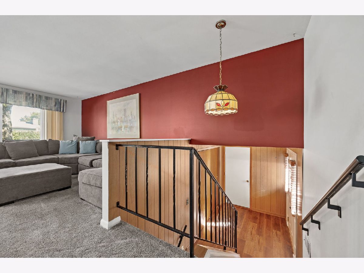
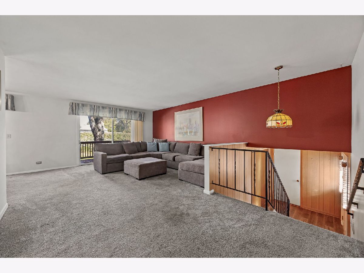
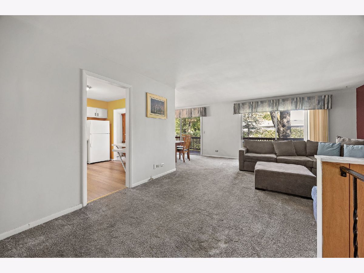
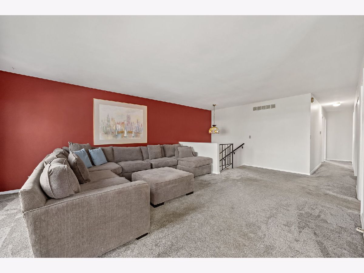
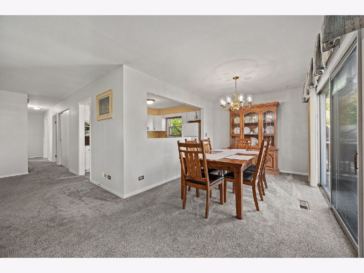
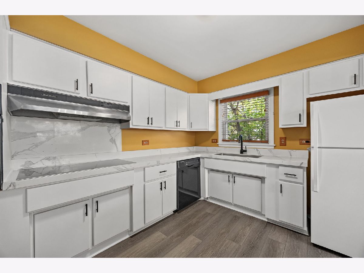
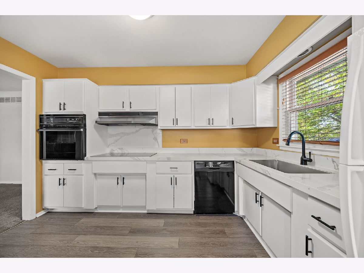
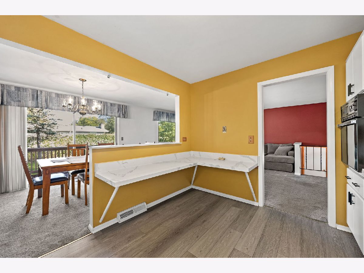
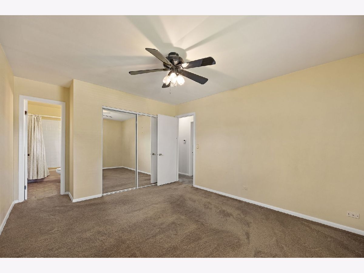
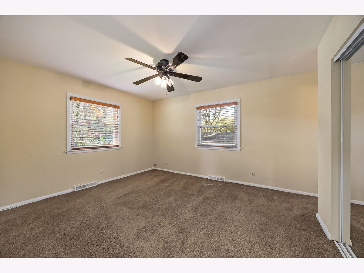
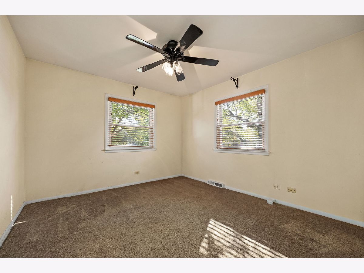
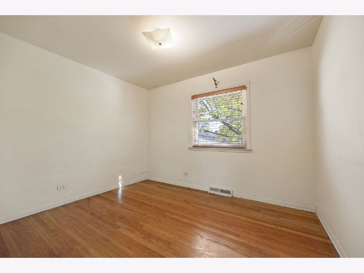
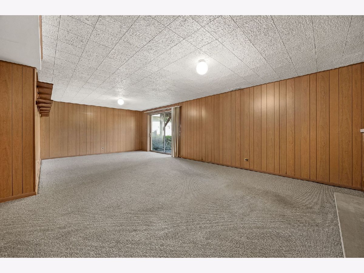
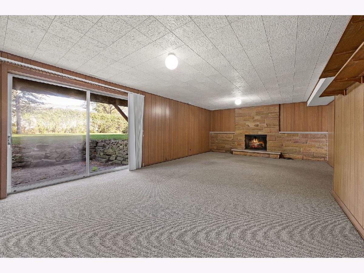
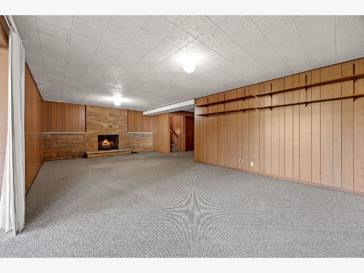
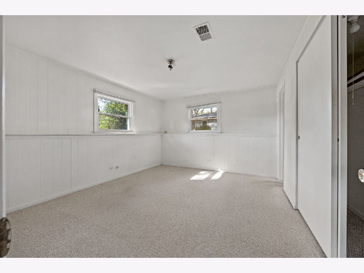
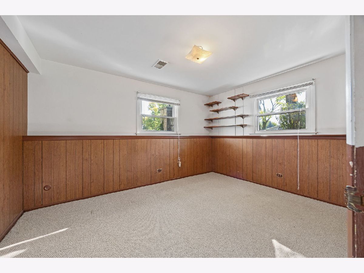
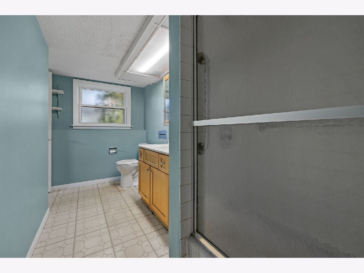
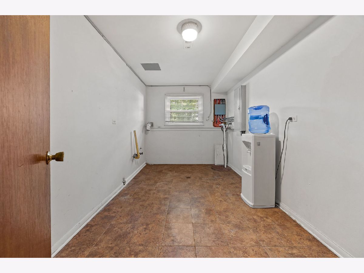
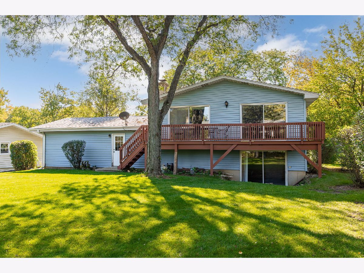
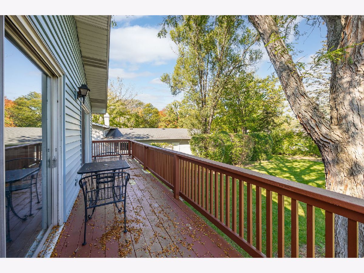
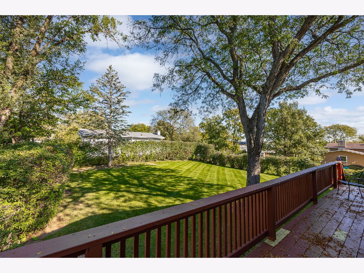
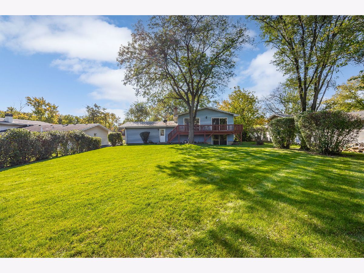
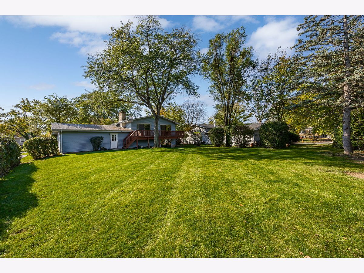
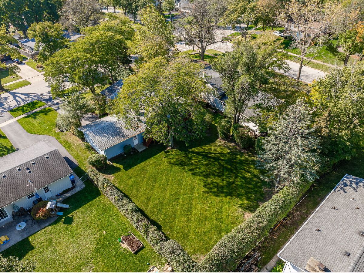
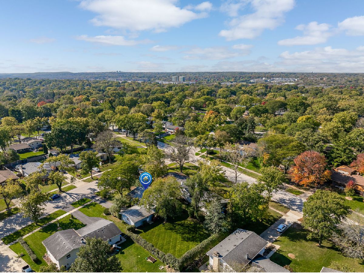
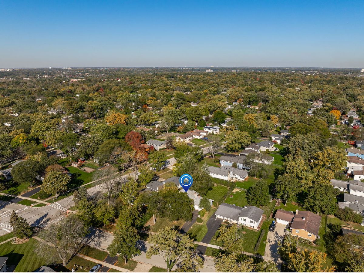
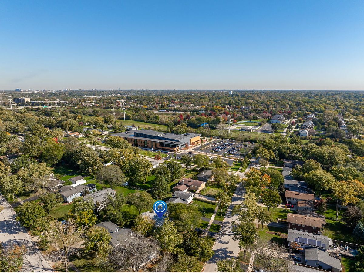
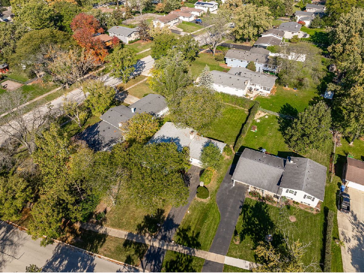
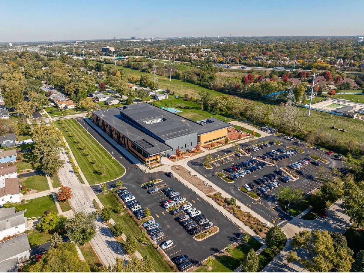
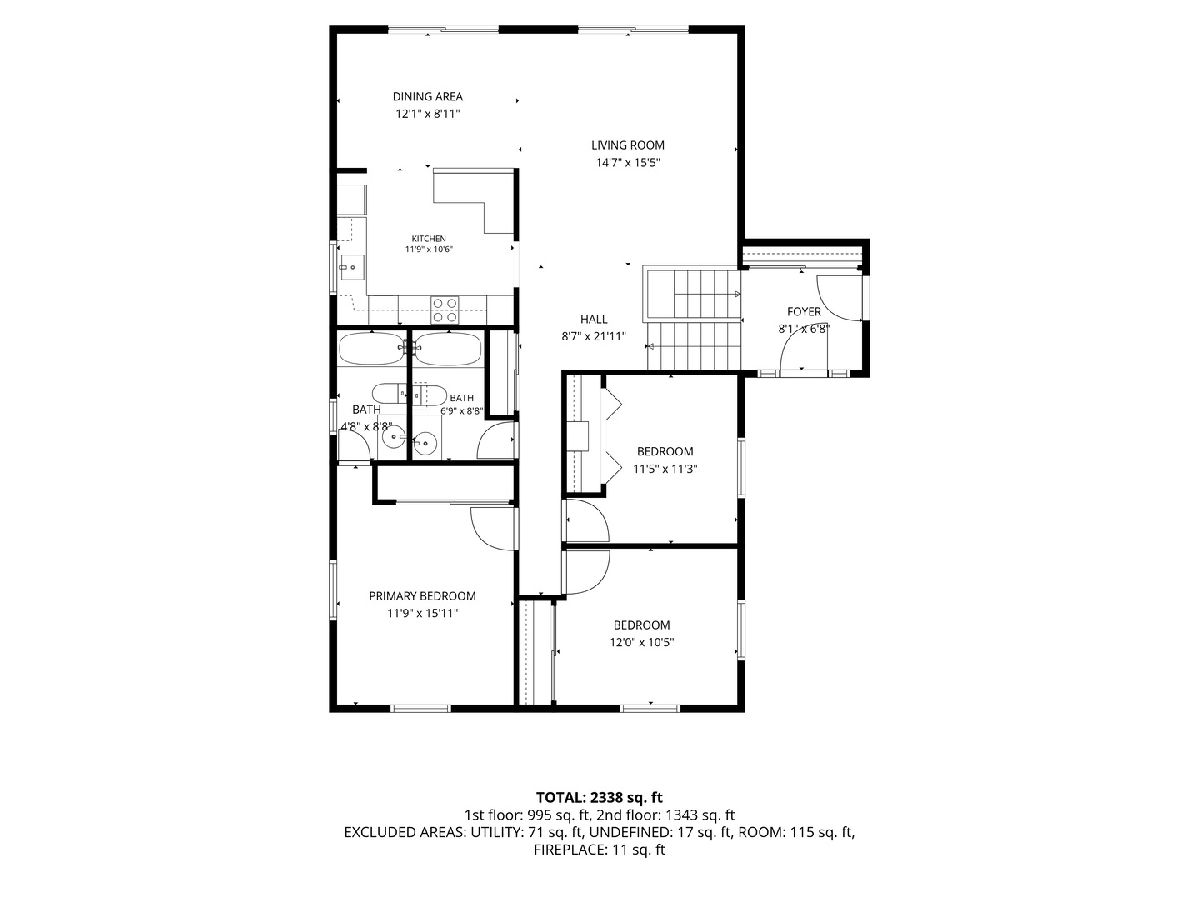
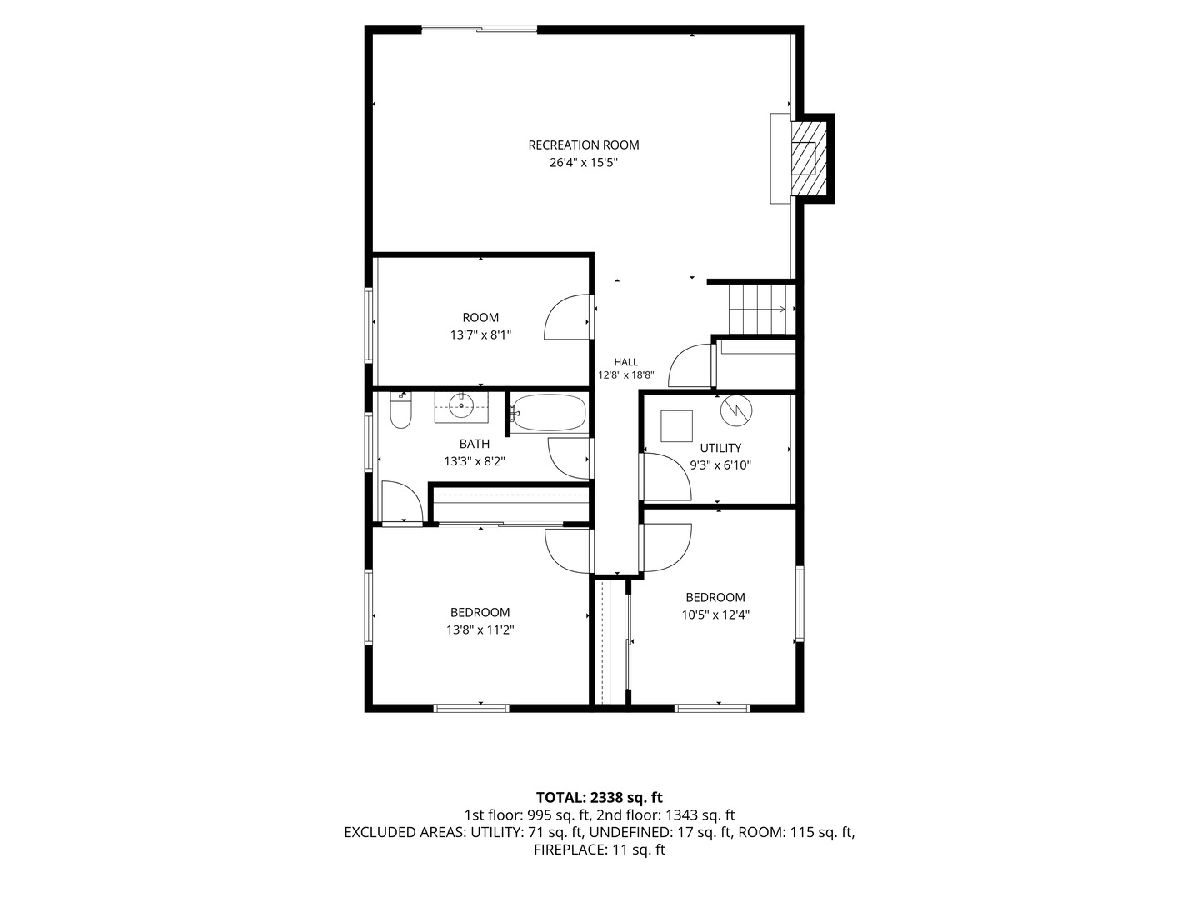
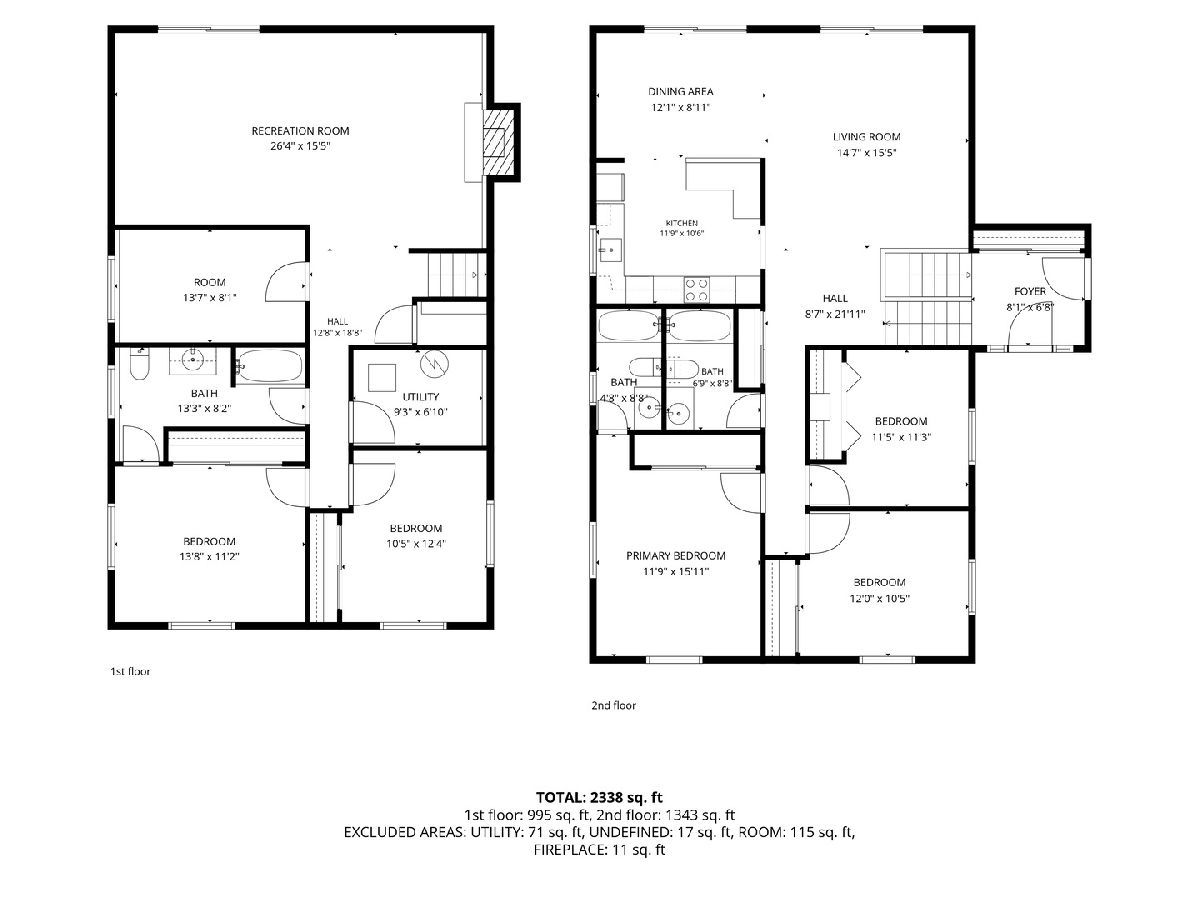
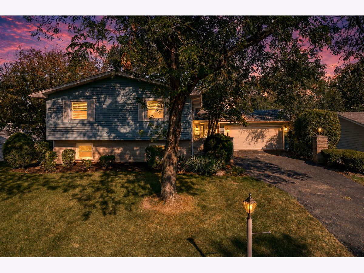
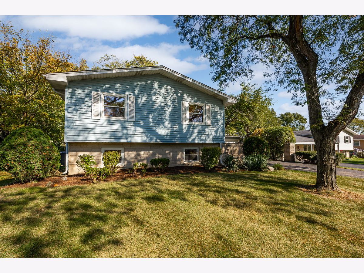
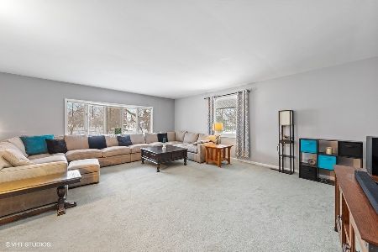
Space, comfort and an unbeatable neighborhood location! This 5-bedroom T-raised ranch offers a flexible layout with room for everyone. Hardwood floors run throughout the upper level, complemented by a renewed kitchen and a generously sized living room and dining room, both featuring sliding glass doors that open to the deck-perfect for entertaining or enjoying the outdoors. The spacious lower level offers a huge family room with welcoming fireplace and additional living space, glass doors leading directly to the glorious backyard. With 5 bedrooms, 2 1/2 full baths and a deep 2-car garage, there is plenty of room to live, work and play. The location is hard to beat-just steps from Lisle Elementary School and Meadows Pool, with convenient access to parks, shopping, dining, I-355 and Metra. Enjoy the charm of the established Meadows neighborhood and all that Lisle has to offer. A wonderful opportunity to enjoy generous living space, great outdoor living and a location that makes everyday life easy!
Property Specifics
| Single Family | |
| — | |
| — | |
| 1963 | |
| Partially Finished, Walk-Out Access | |
| Aluminum Siding, Brick | |
| Asphalt | |
| Manor | |
| No | |
| 0.28 |
| — | |
| Meadows | |
| — / Not Applicable | |
| None | |
| Lake Michigan | |
| Public Sewer | |
| Central Air | |
| Gas, Forced Air | |
| No | |
| 12789261 | |
| 0814212016 |
Nearby Schools
| NAME: | DISTRICT: | DISTANCE: | |
|---|---|---|---|
|
Grade School
Lisle Elementary |
202 | — | |
|
Middle School
Lisle Junior High School |
202 | Not in DB | |
|
High School
Lisle High School |
202 | Not in DB | |
Room Specifics
Total Bedrooms: 5
Bedrooms Above Ground: 3
Bedrooms Below Ground: 2
Dimensions: 12X16
Floor Type: Carpet
Dimensions: 12X10
Floor Type: Carpet
Dimensions: 11X11
Floor Type: Hardwood
Dimensions: 12X13
Floor Type: Carpet
Full Bathrooms: 3
Bathroom Amenities: —
Bathroom in Basement: 1
Dimensions: 9X12
Floor Type: Carpet
Dimensions: 11X12
Floor Type: Laminate
Features: Eating Area-Table Space
Dimensions: 7X9
Floor Type: —
Dimensions: 15X16
Floor Type: Carpet
Dimensions: 15X26
Floor Type: Carpet
Rooms: Bedroom 5
Name: Bedroom 5
Dimensions: 10X12
Floor Type: Carpet
Other Specifics
| 2 | |
| — | |
| Asphalt, Garage Door Opener, Garage Owned, Attached, Garage | |
| In Unit | |
| — | |
| — | |
| — | |
| — | |
| 75x154x76x167 | |
| — | |
| Full | |
| — | |
| Range, Dishwasher, Refrigerator, Disposal | |
| Not in DB | |
| Park, Sidewalks | |
| — | |
| — |
Contact Agent
Nearby Similar Homes

Nearby Sold Comparables



Contact Agent
Listing Provided By
DPG Real Estate Agency
