

631 Smith Road, Lisle, Illinois 60532


$695,000
|
For Sale
|
|
| Status: | Active |
| Sqft: | 2,890 |
| Cost/Sqft: | $240 |
| Beds: | 5 |
| Baths: | 2 |
| Year Built: | 1961 |
| Property Taxes: | $9,893 |
| Days On Market: | 16 |
| Lot Size: | 0,00 |
Description
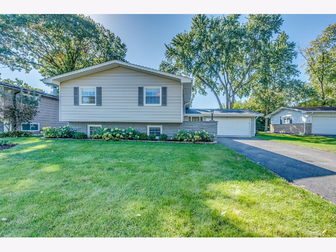
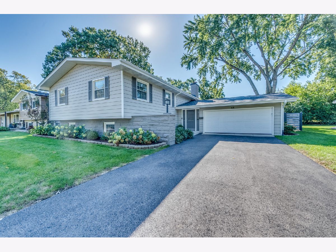
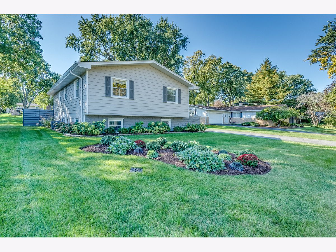
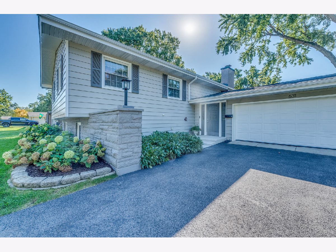
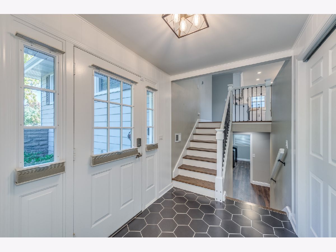
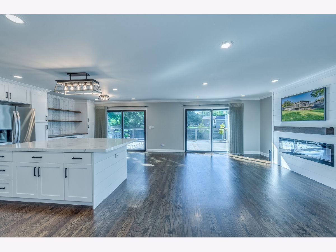
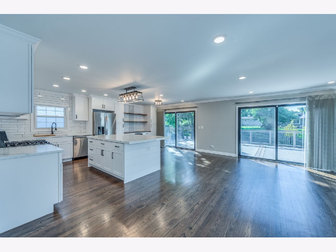
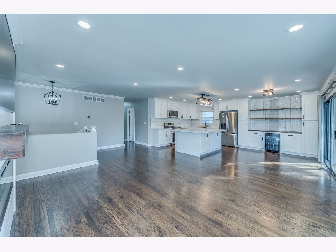
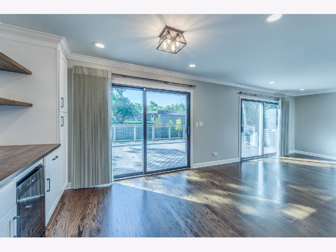
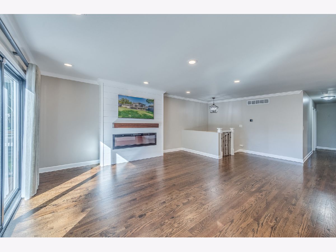
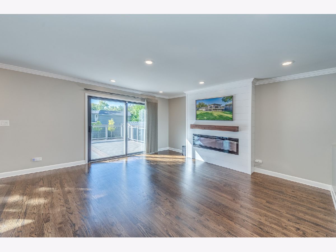
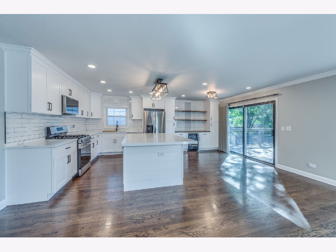
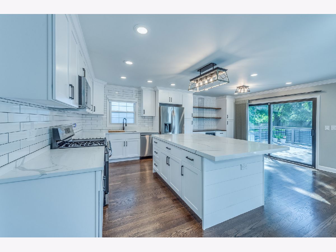
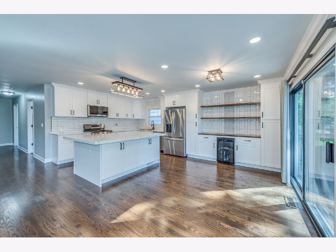
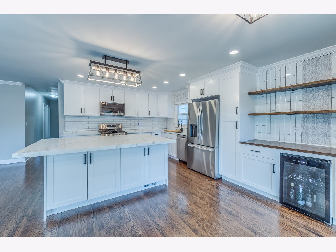
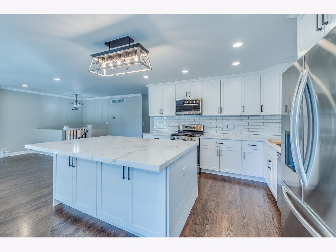
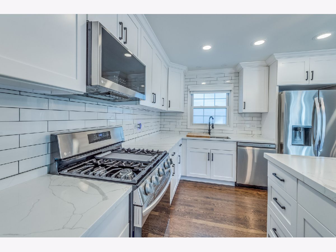
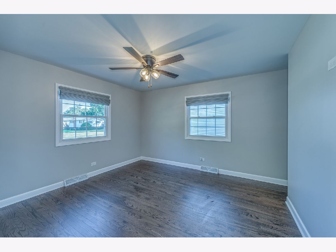
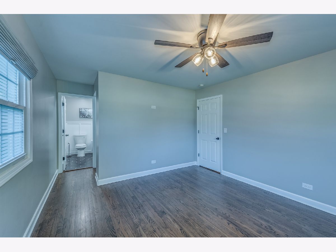
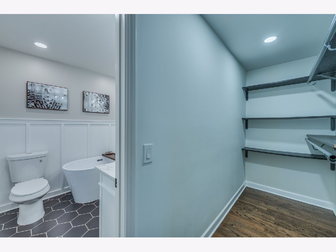
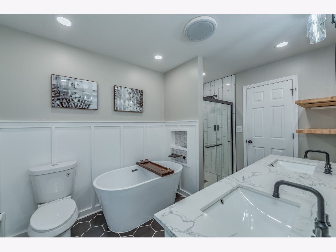
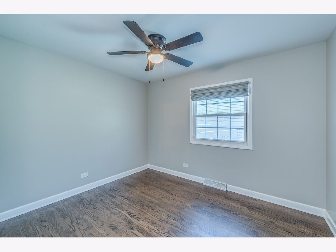
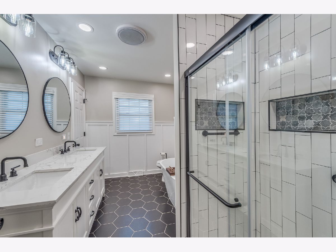
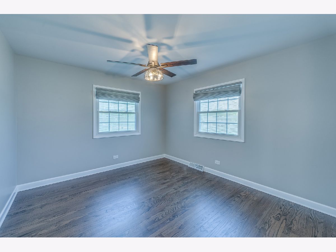
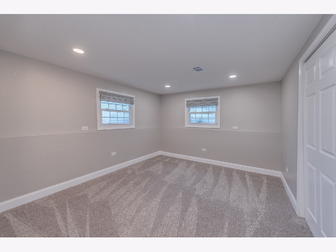
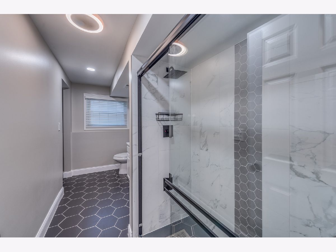
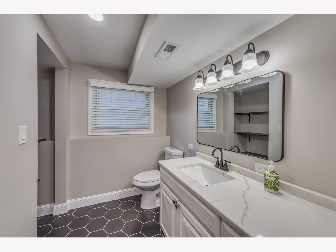
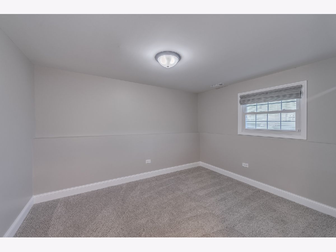
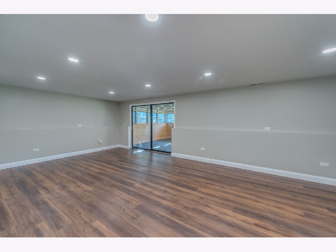
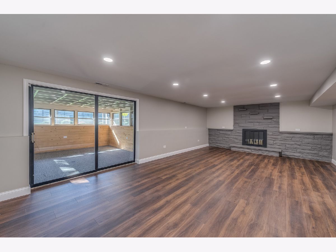
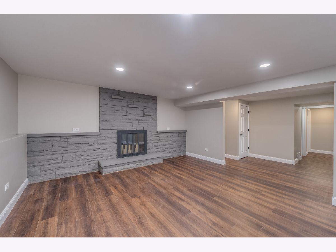
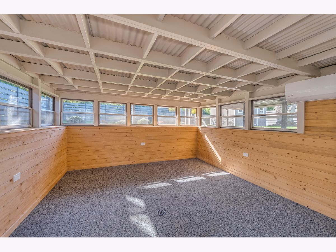
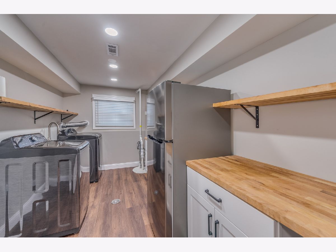
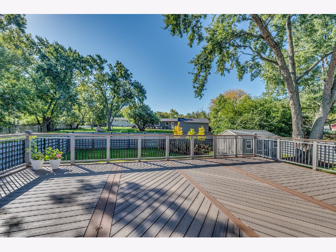
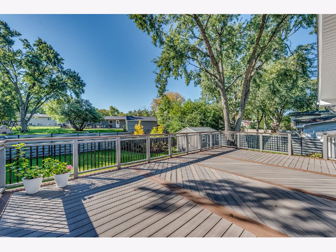
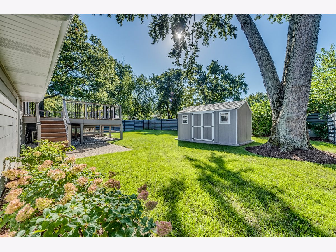
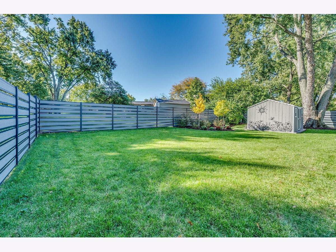
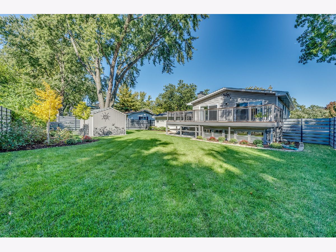
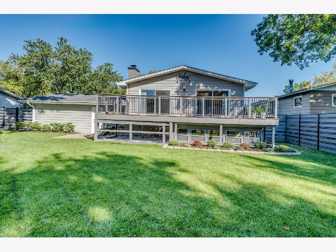
One of a kind opportunity for this open layout home featuring 5 bedrooms and 2 full baths. Refinished original hardwood floors on the main level. Cozy great room overlooking the kitchen and custom electric fireplace. 2 large slider glass doors leading to the maintenance-free trek deck overlooking the backyard. Kitchen features new LG appliances, quartz countertops and a giant island for entertaining. Custom built in coffee and wine bar. Master Bedroom has walk in closet with organizer. Converted 3season room allseason room with Pioneer heating/cooling unit (~$5,600); compressor located under deck. Lower level features a wood burning fireplace and new (2026) LVP with direct access to the all season room. Laundry Room includes a washer and dryer with additional storage and New (2026) Extra fridge. You will also find the 4th and 5th bedroom with new carpets. Finishing touches include, shiplap, board and batten, crown molding, double vanities in both bathrooms. Gutter guards and new roof completed in 2026. Fully renovated garage with shiplap and new windows and doors. New Greenwood 7' fence (2026) and new shed (2024). New sump pump with battery back up. Location, Location, Location! Walking distance to Lisle Elementary School -Close to 355 and 88 and 55
Property Specifics
| Single Family | |
| — | |
| Bi-Level | |
| 1961 | |
| 2023 | |
| None | |
| Aluminum Siding, Stone, Concrete | |
| Asphalt | |
| — | |
| No | |
| — |
| — | |
| Meadows | |
| — / Not Applicable | |
| None | |
| Public | |
| Public Sewer | |
| Central Air | |
| Gas | |
| 12760310 | |
| 0814113004 |
Nearby Schools
| NAME: | DISTRICT: | DISTANCE: | |
|---|---|---|---|
|
Grade School
Lisle Elementary School |
202 | — | |
|
Middle School
Lisle Junior High School |
202 | Not in DB | |
|
High School
Lisle High School |
202 | Not in DB | |
Property History
| DATE: | EVENT: | PRICE: | SOURCE: |
|---|---|---|---|
| 27 Mar, 2024 | Sold | $595,000 | MRED MLS |
| 8 Mar, 2024 | Under contract | $599,631 | MRED MLS |
| 1 Feb, 2024 | Listed for sale | $599,631 | MRED MLS |
| 13 Oct, 2026 | Listed for sale | $695,000 | MRED MLS |
Room Specifics
Total Bedrooms: 5
Bedrooms Above Ground: 5
Bedrooms Below Ground: 0
Dimensions: 17X12
Floor Type: Hardwood
Dimensions: 12X11
Floor Type: Hardwood
Dimensions: 12X10
Floor Type: Hardwood
Dimensions: 13X11
Floor Type: Carpet
Full Bathrooms: 2
Bathroom Amenities: Separate Shower, Double Sink, Soaking Tub
Bathroom in Basement: 0
Dimensions: 10X13
Floor Type: Hardwood
Dimensions: 13X11
Floor Type: Hardwood
Features: Eating Area-Breakfast Bar, Island, Granite Counters, Updated Kitchen
Dimensions: 8X13
Floor Type: —
Dimensions: 18X15
Floor Type: —
Dimensions: 15X26
Floor Type: Wood Laminate
Rooms: Bedroom 5, Heated Sun Room
Name: Bedroom 5
Dimensions: 12X10
Floor Type: Carpet
Name: Heated Sun Room
Dimensions: 13X13
Floor Type: —
Other Specifics
| 2 | |
| Concrete Perimeter | |
| Asphalt, Garage Door Opener, Garage Owned, Attached, Garage | |
| — | |
| Hardwood | |
| Deck, Patio | |
| — | |
| — | |
| 10499 | |
| Unfinished | |
| Double Sink, Tub & Separate Shwr | |
| Open Floorplan | |
| Range, Microwave, Dishwasher, Refrigerator, Washer, Dryer, Disposal, Wine Refrigerator, Gas Oven | |
| Not in DB | |
| — | |
| — | |
| Wood Burning, Electric |
Tax History
| Year | Property Taxes |
|---|---|
| 2024 | $8,241 |
| 2026 | $9,893 |
Contact Agent
Nearby Similar Homes


Nearby Sold Comparables

Contact Agent
Listing Provided By
RE/MAX of Naperville
