

911 Kohley Road, Lisle, Illinois 60532


$519,000
|
For Sale
|
|
| Status: | Active |
| Sqft: | 2,660 |
| Cost/Sqft: | $195 |
| Beds: | 4 |
| Baths: | 2 |
| Year Built: | 1927 |
| Property Taxes: | $8,805 |
| Days On Market: | 22 |
| Lot Size: | 0,56 |
Description
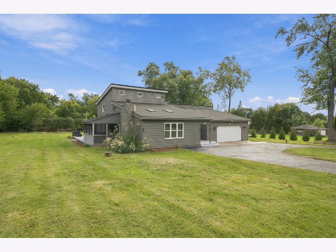
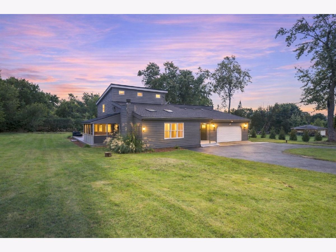
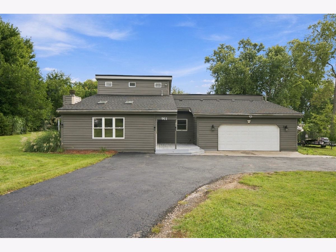
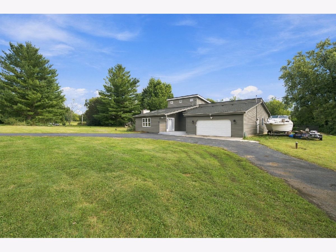
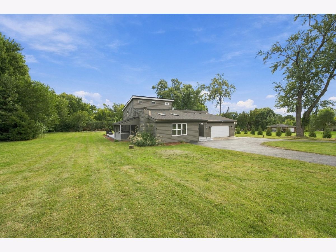
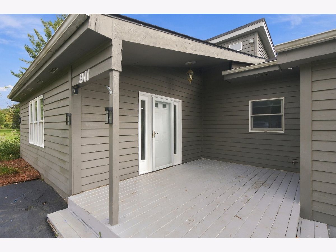
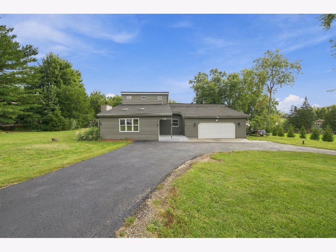
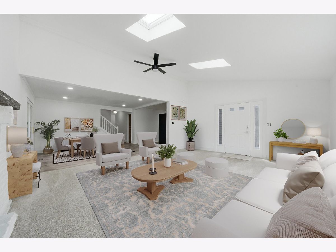
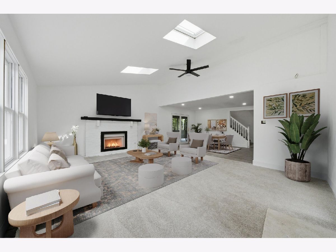
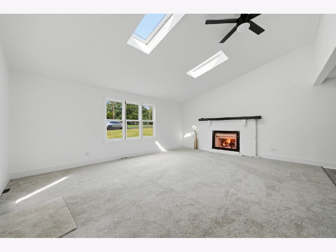
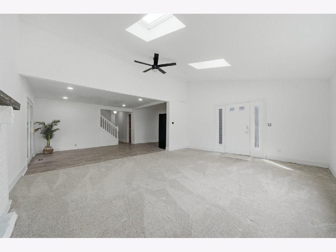
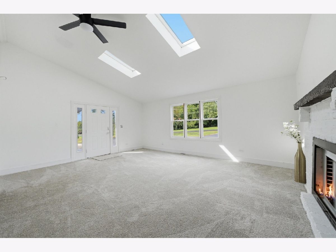
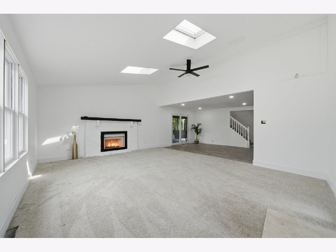
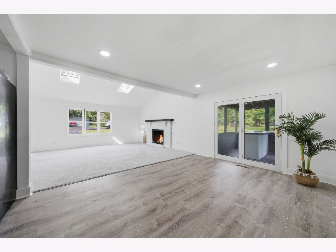
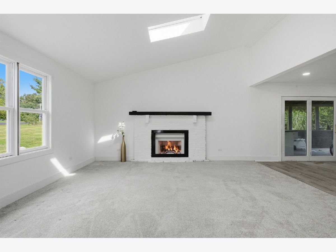
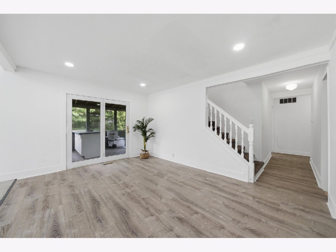
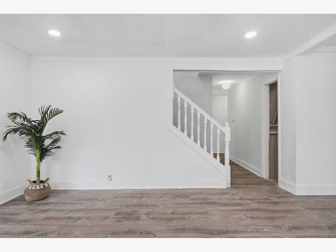
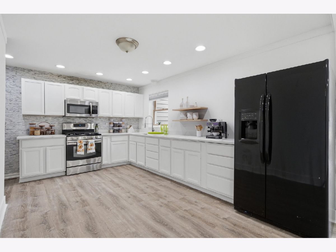
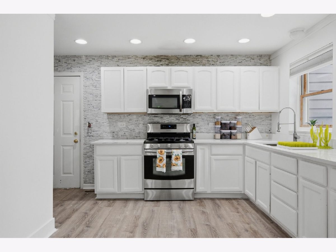
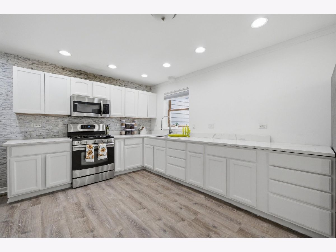
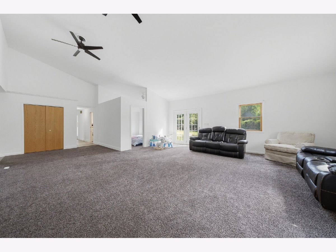
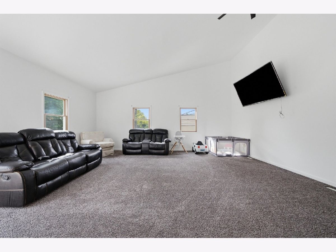
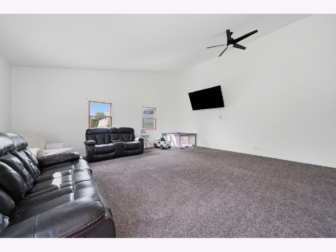
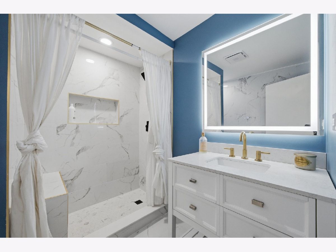
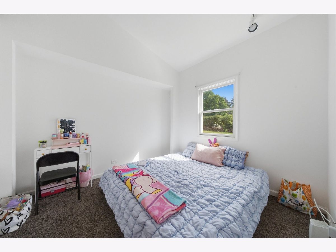
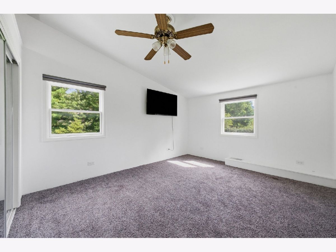
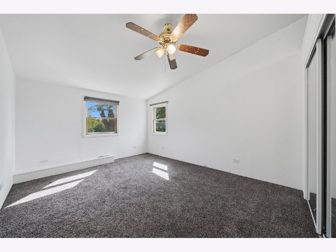
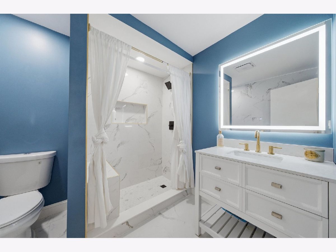
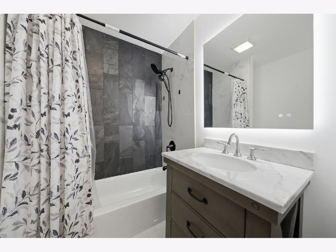
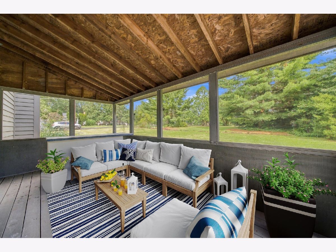
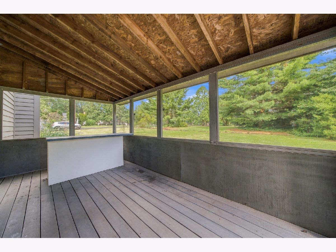
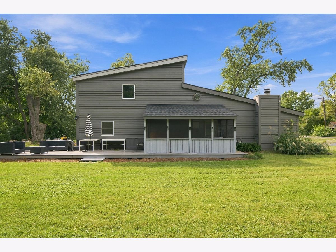
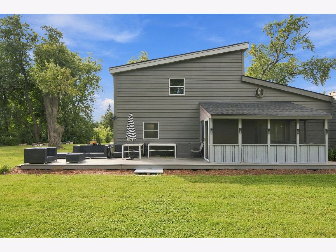
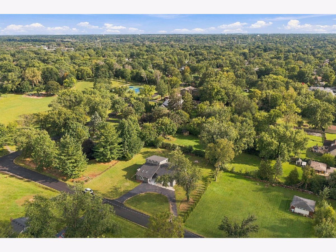
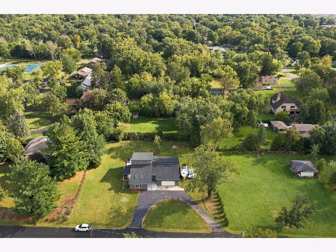
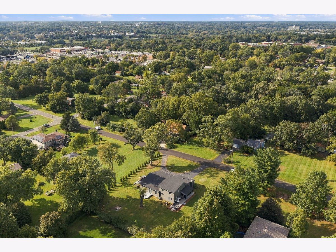
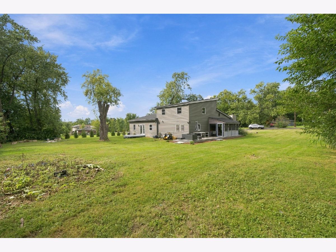
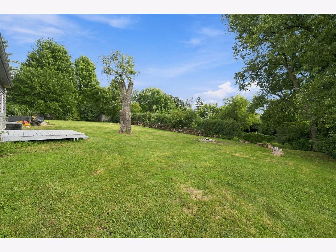
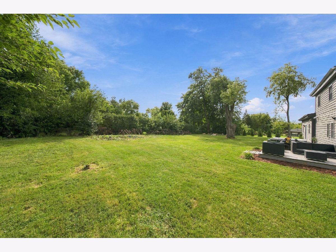
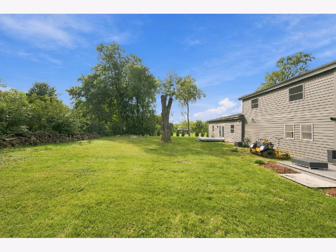
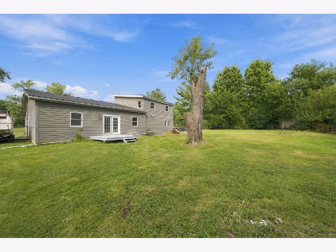
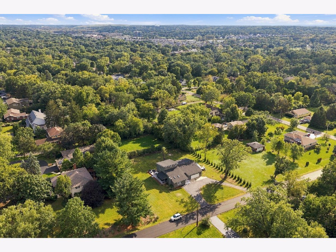
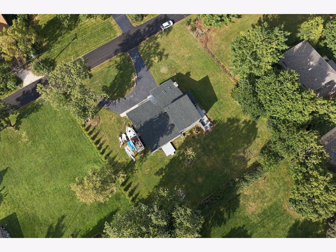
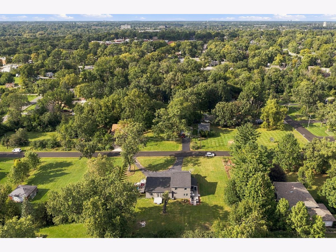
Welcome to 911 Kohley Road, where space, privacy, and an exceptional Lisle location come together. This expansive home offers generously sized bedrooms, a spacious layout, and a beautiful setting on a large lot with plenty of room to enjoy the outdoors. A rare circular driveway provides abundant parking and adds to the home's distinctive curb appeal. Inside, the home has been thoughtfully maintained and offers an excellent opportunity for its next owners to make it their own. The bathrooms were fully remodeled in 2025, while important major updates include a new roof (2026), new sump pump (2026), and new water heater (2026), providing valuable peace of mind. Some minor repairs and finishing touches have been started and remain to be completed, giving the next owner the opportunity to personalize and finish select areas to their own standards and style. Step outside and enjoy the screened-in porch overlooking the expansive yard-a perfect spot for morning coffee, entertaining, or relaxing at the end of the day. And the location is hard to beat! Enjoy easy access to parks, tennis, shopping, dining, the Lisle Metra station, I-355, downtown Lisle, and The Morton Arboretum. This is a wonderful opportunity to own a truly spacious home in a highly convenient Lisle location, with the room, major updates, and setting you've been looking for. Come see the space, appreciate the improvements, and envision the possibilities of making 911 Kohley Road your own.
Property Specifics
| Single Family | |
| — | |
| Contemporary,Farmhouse | |
| 1927 | |
| 2011 | |
| Crawl Space | |
| Cedar, Frame | |
| Asphalt | |
| — | |
| No | |
| 0.56 |
| — | |
| — | |
| — / Not Applicable | |
| None | |
| Well | |
| Septic Tank | |
| Central Air | |
| Natural Gas, Forced Air | |
| No | |
| 12779687 | |
| 0814106007 |
Nearby Schools
| NAME: | DISTRICT: | DISTANCE: | |
|---|---|---|---|
|
Grade School
Lisle Elementary School |
202 | — | |
|
Middle School
Lisle Junior High School |
202 | Not in DB | |
|
High School
Lisle High School |
202 | Not in DB | |
Property History
| DATE: | EVENT: | PRICE: | SOURCE: |
|---|---|---|---|
| 29 Aug, 2022 | Sold | $320,000 | MRED MLS |
| 1 Aug, 2022 | Under contract | $350,000 | MRED MLS |
| 23 Jun, 2022 | Listed for sale | $350,000 | MRED MLS |
| 7 Oct, 2026 | Listed for sale | $519,000 | MRED MLS |
Some photos of this home have been virtually staged.
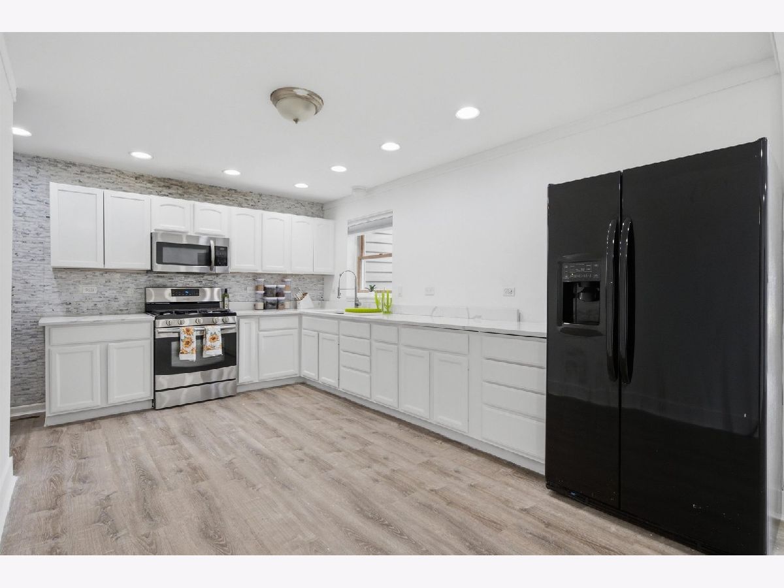
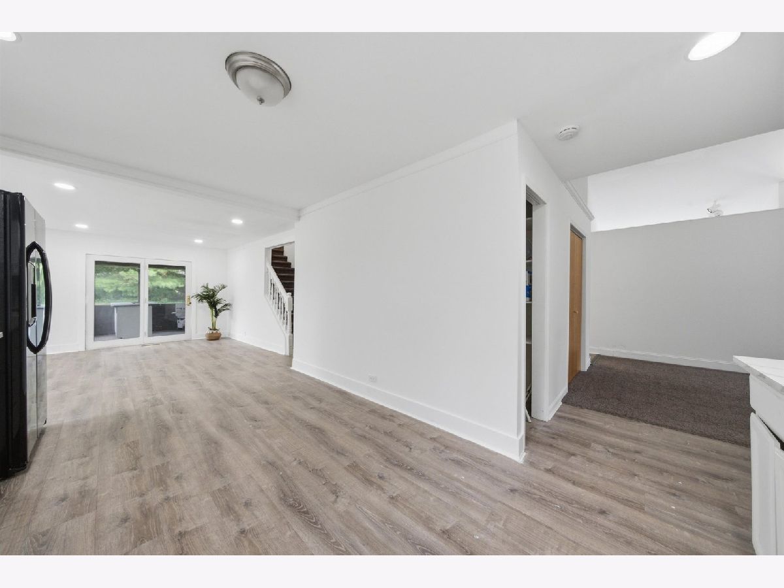
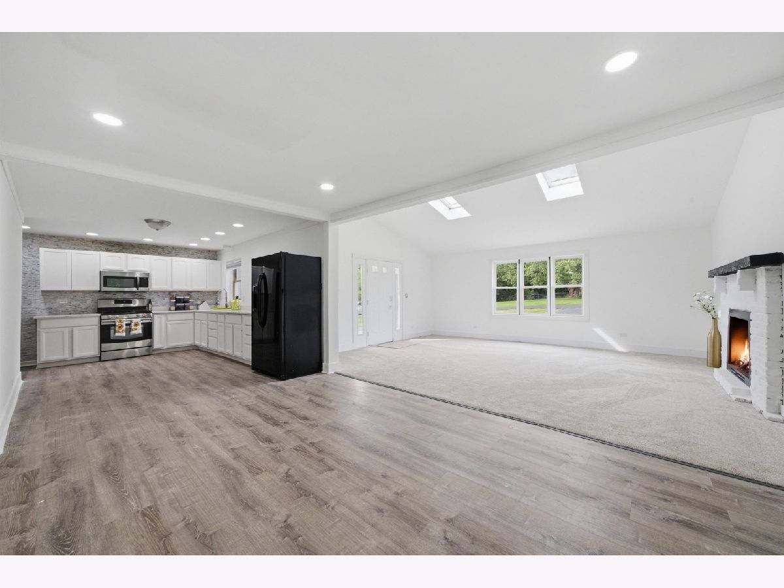
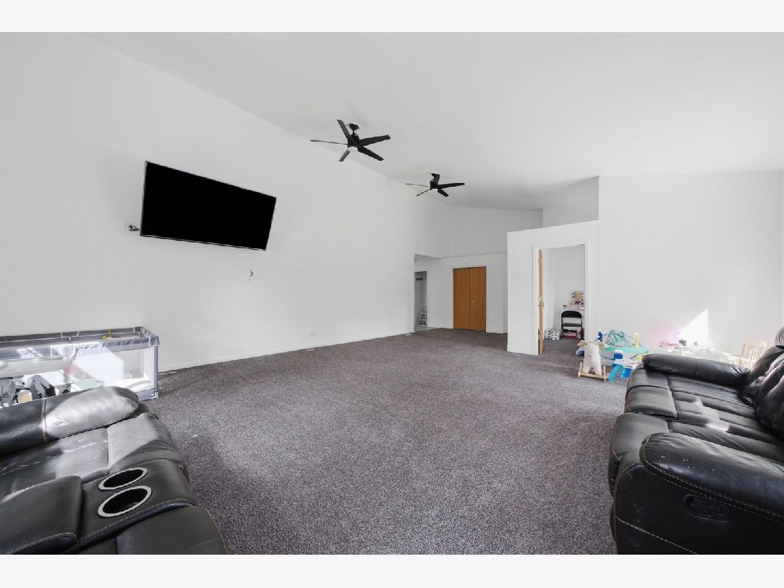
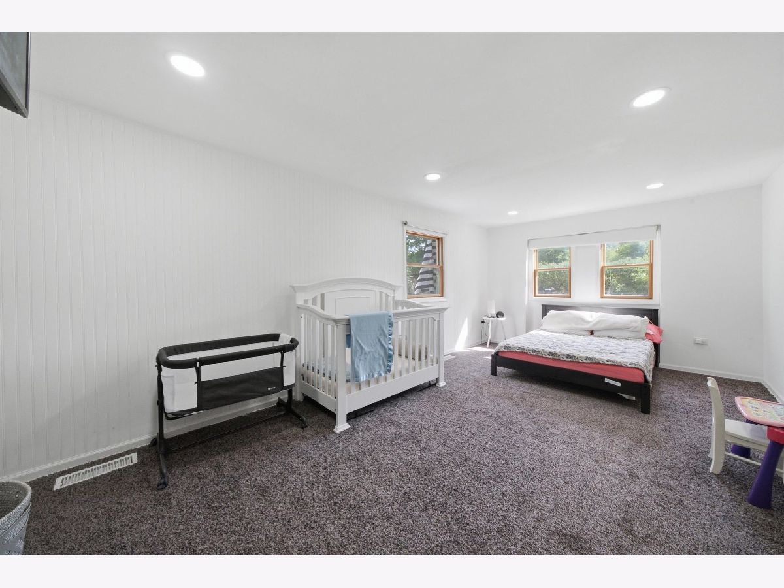
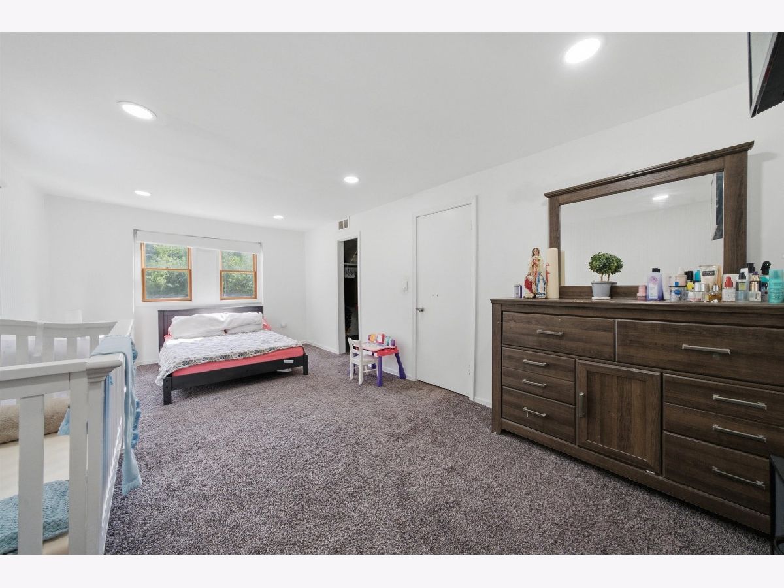
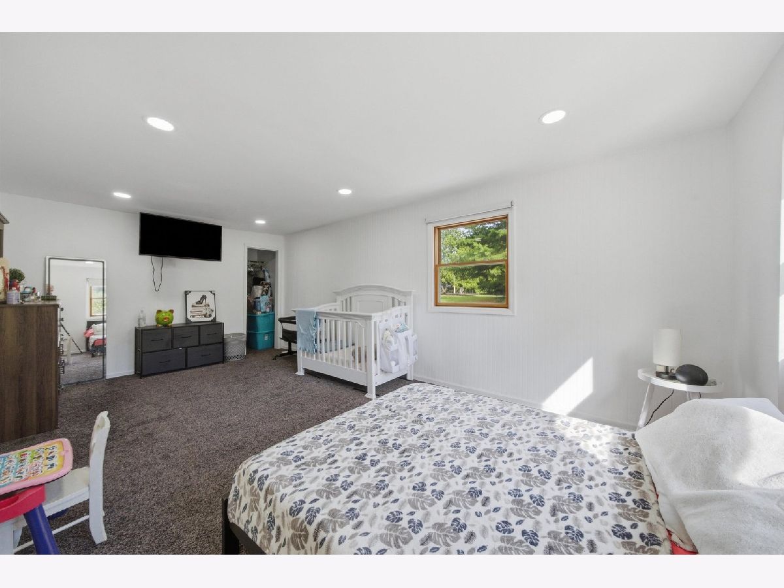
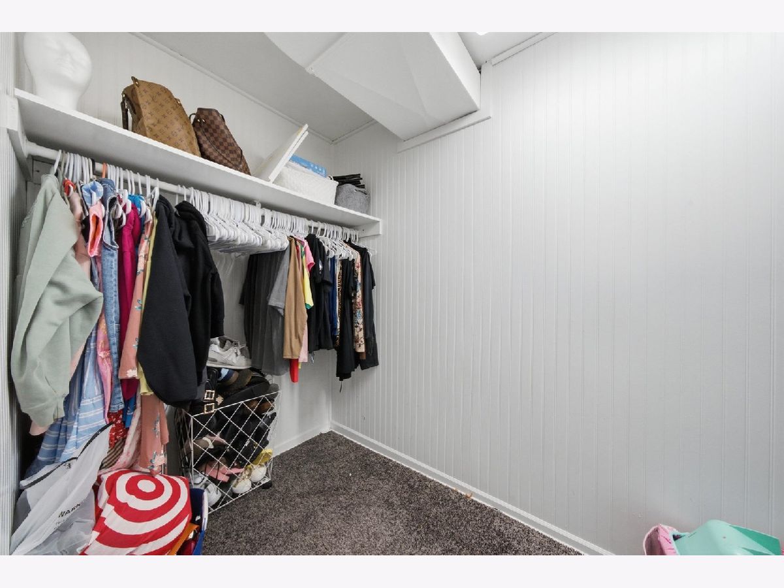
Room Specifics
Total Bedrooms: 4
Bedrooms Above Ground: 4
Bedrooms Below Ground: 0
Dimensions: 20X11
Floor Type: Carpet
Dimensions: 17X12
Floor Type: Carpet
Dimensions: 17X12
Floor Type: Carpet
Dimensions: 11X10
Floor Type: Carpet
Full Bathrooms: 2
Bathroom Amenities: —
Bathroom in Basement: 0
Dimensions: 15X11
Floor Type: Engineered Hardwood
Dimensions: 16X15
Floor Type: Engineered Hardwood
Features: Granite Counters, Pantry
Dimensions: 10X6
Floor Type: Engineered Hardwood
Dimensions: 19X16
Floor Type: Carpet
Dimensions: 30X21
Floor Type: Carpet
Rooms: Utility Room-1st Floor, Pantry, Walk In Closet, Screened Porch
Name: Utility Room-1st Floor
Dimensions: 6X3
Floor Type: —
Name: Pantry
Dimensions: 2X2
Floor Type: Engineered Hardwood
Name: Walk In Closet
Dimensions: 5X5
Floor Type: Carpet
Name: Screened Porch
Dimensions: 9X19
Floor Type: —
Other Specifics
| 2 | |
| Concrete Perimeter | |
| Asphalt, Circular Driveway, Garage Owned, Attached, Driveway, Garage Faces Front, Owned, Garage | |
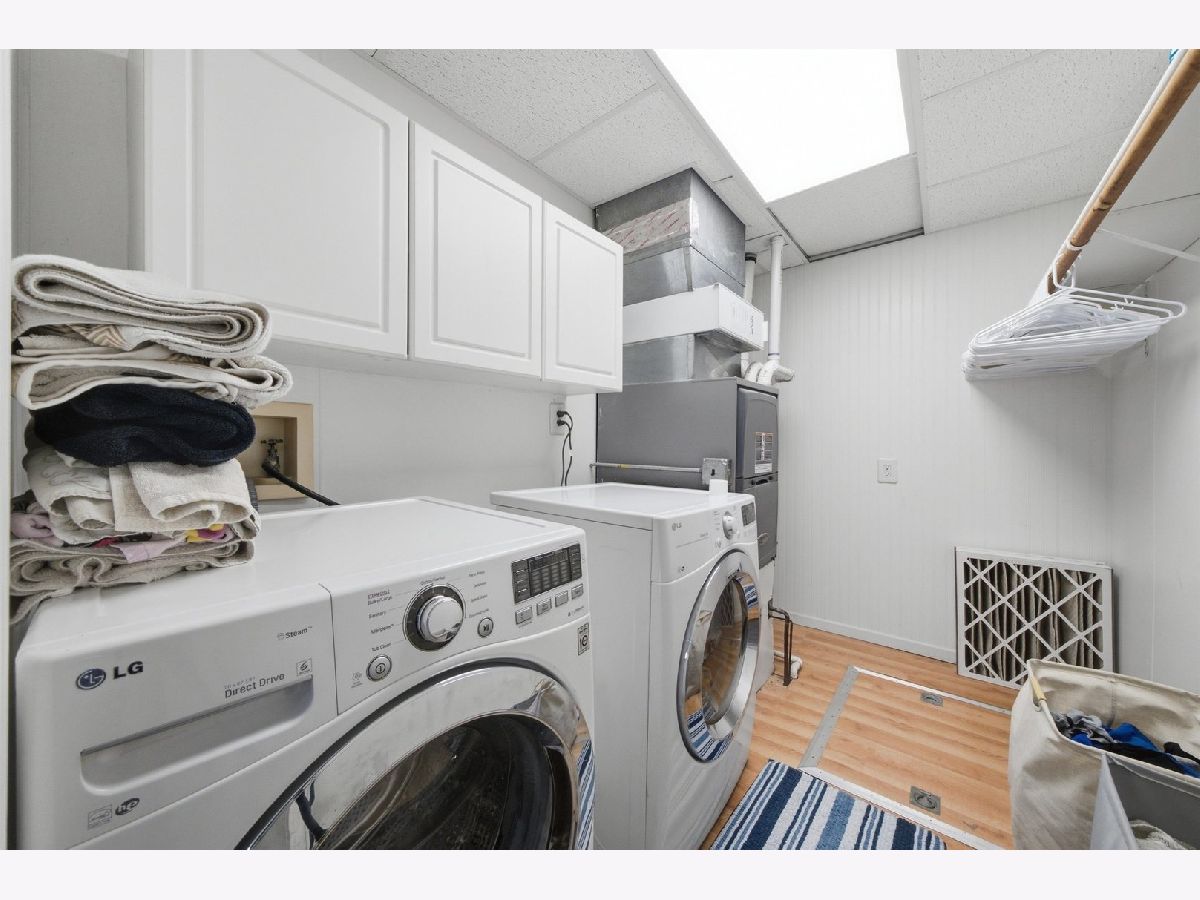
| Main Level, Gas Dryer Hookup, Common Area, Laundry Closet | |
| Laminate, Carpet | |
| Deck, Porch, Screened, Patio | |
| Garage Faces Front | |
| — | |
| Irregular Lot, Mature Trees | |
| 149 X 161 X 151 X 166 | |
| Dormer | |
| None | |
| Cathedral Ceiling(s), 1st Floor Bedroom, 1st Floor Full Bath, Walk-In Closet(s), High Ceilings, Open Floorplan, Granite Counters, Separate Dining Room, Pantry | |
| Range, Microwave, Refrigerator, Washer, Dryer, Water Softener Rented | |
| Not in DB | |
| Park, Tennis Court(s), Street Paved | |
| — | |
| Wood Burning, Gas Starter |
Tax History
| Year | Property Taxes |
|---|---|
| 2022 | $7,360 |
| 2026 | $8,805 |
Contact Agent
Nearby Similar Homes

Nearby Sold Comparables




Contact Agent
Listing Provided By
RE/MAX LOYALTY
