

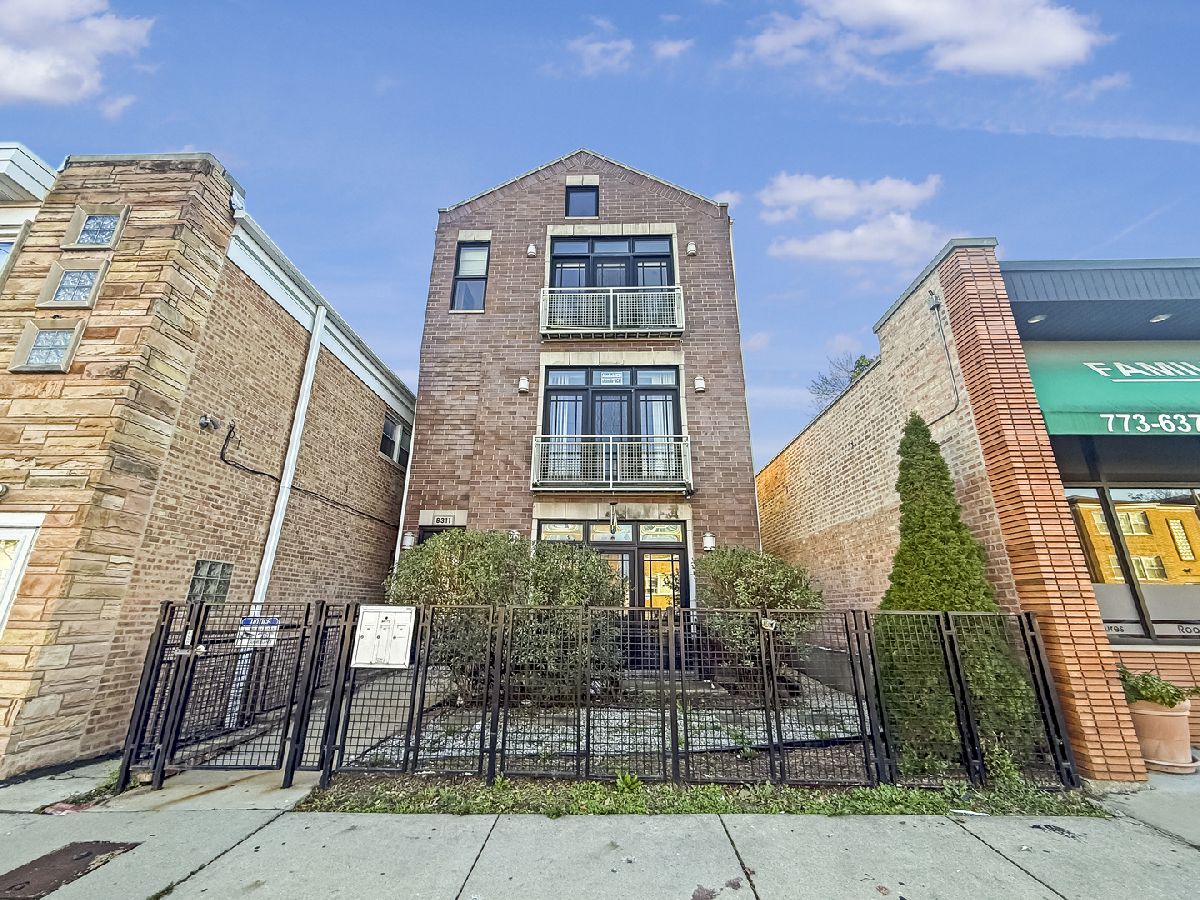
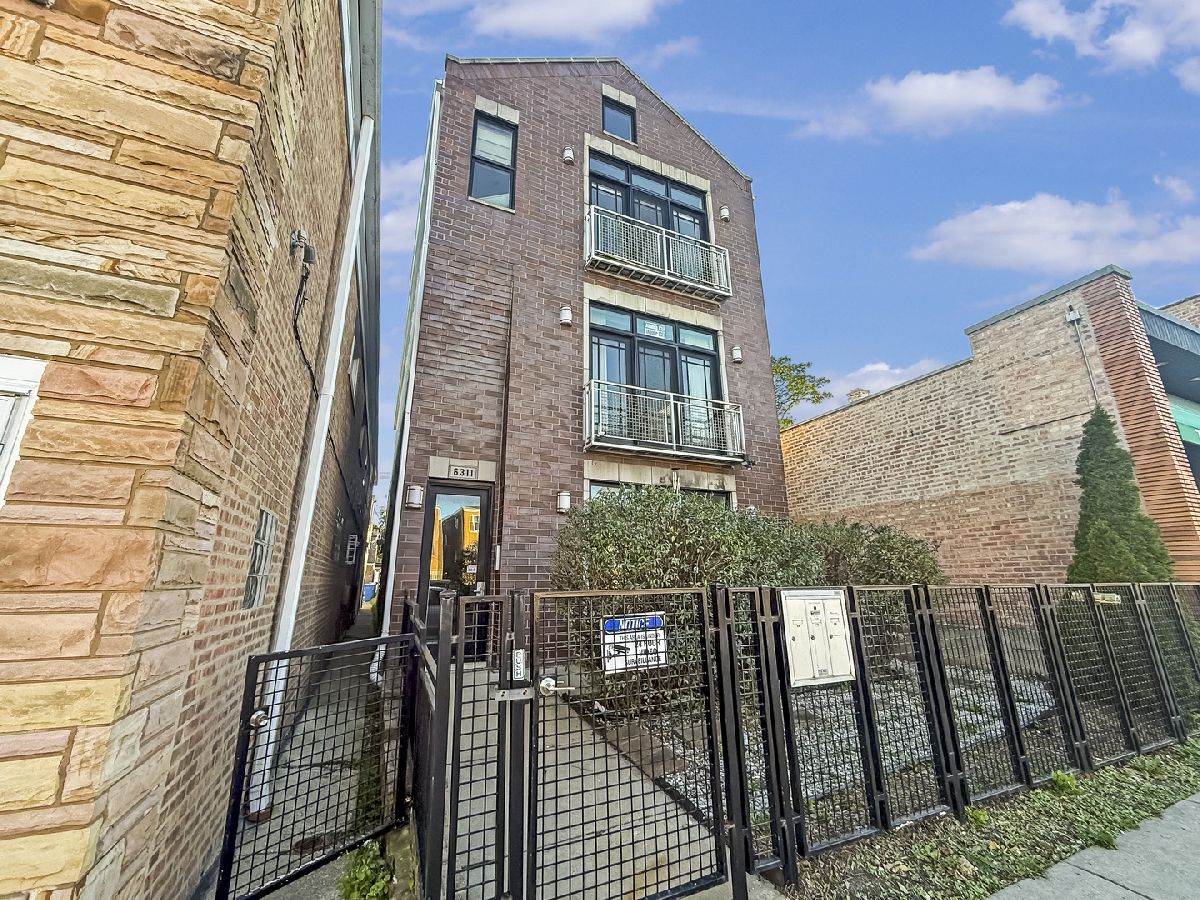
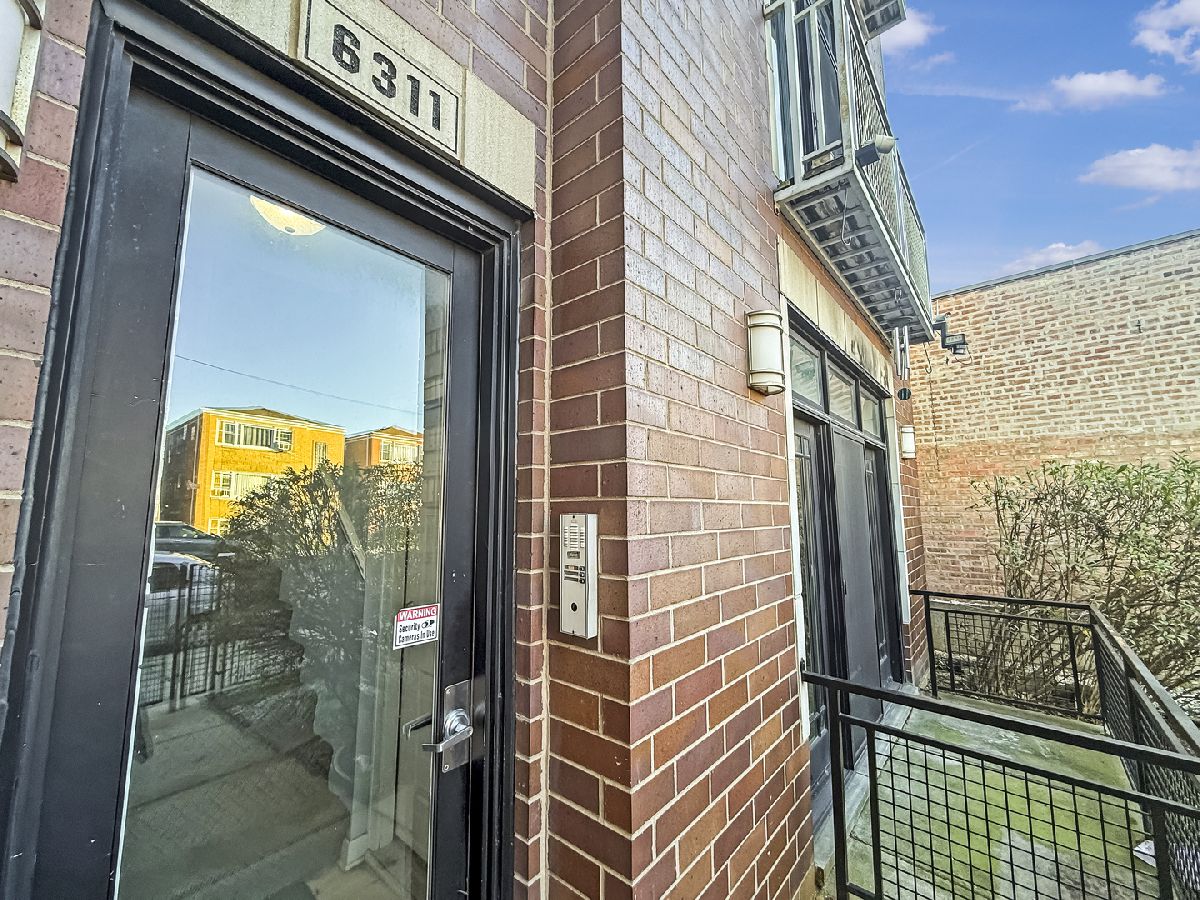
6311 Belmont Avenue, Belmont Cragin, Chicago, Illinois 60634


$329,900
|
For Sale
|
|
| Status: | New |
| Sqft: | 1,600 |
| Cost/Sqft: | $206 |
| Beds: | 3 |
| Baths: | 2 |
| Year Built: | 2007 |
| Property Taxes: | $5,194 |
| Days On Market: | 3 |
| Lot Size: | 0,00 |
Description
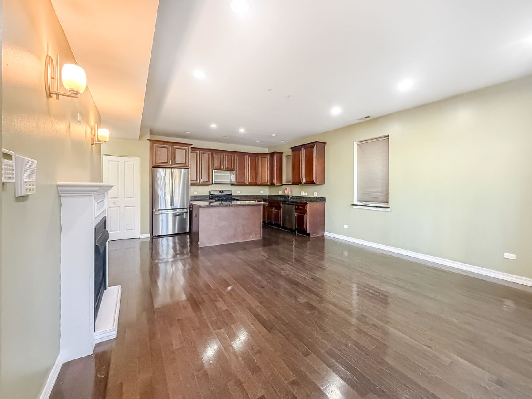
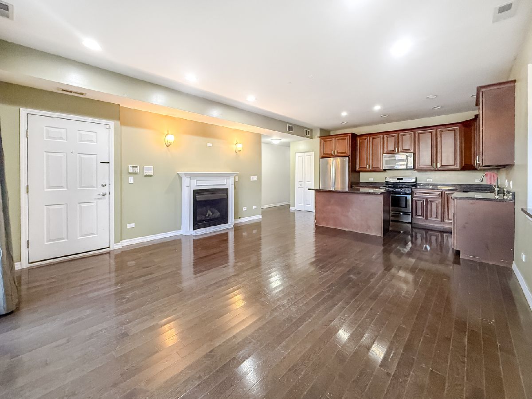
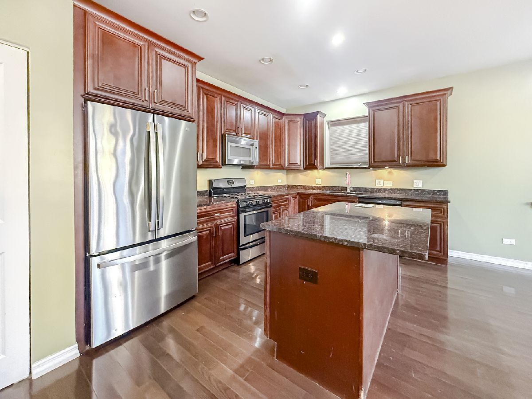
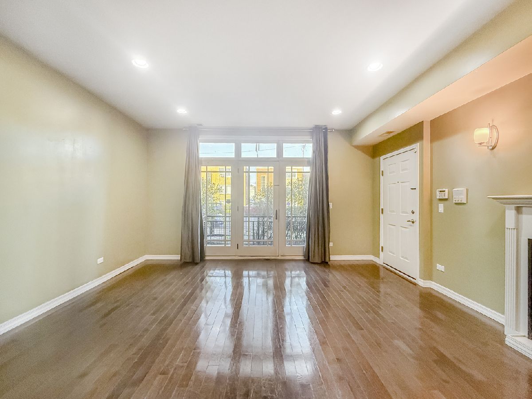
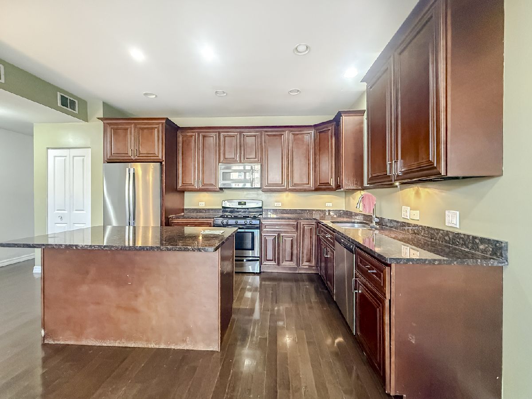
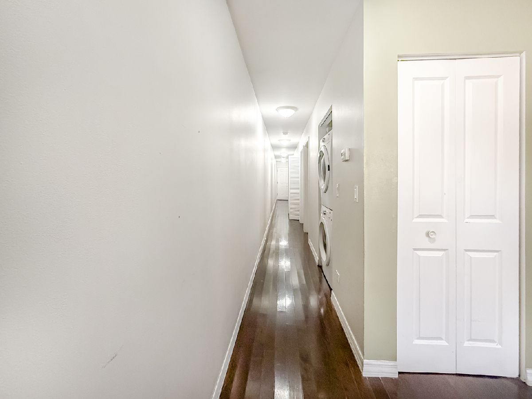
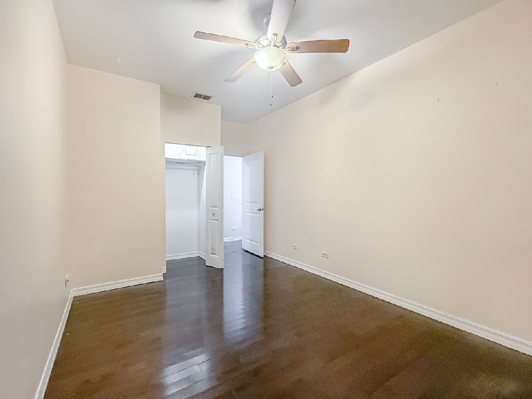
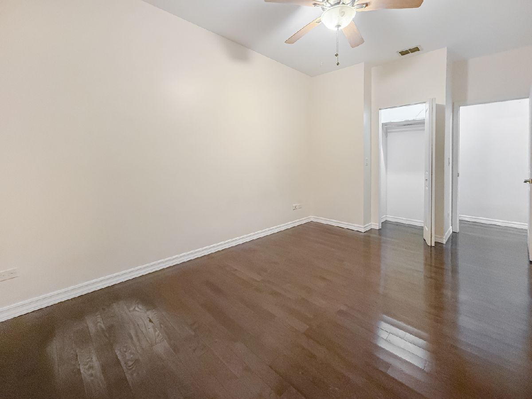
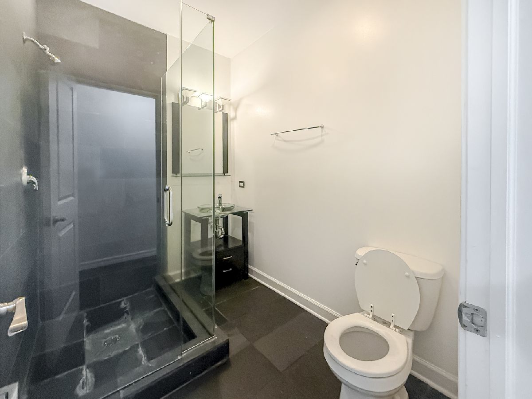
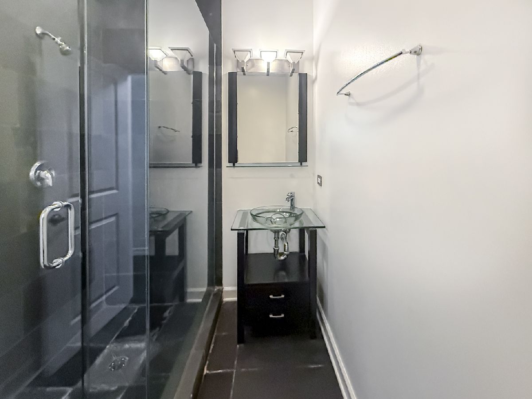
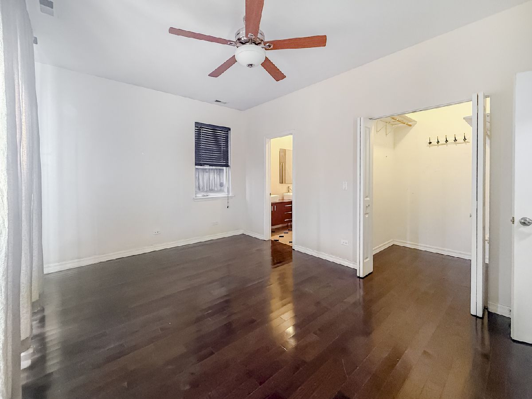
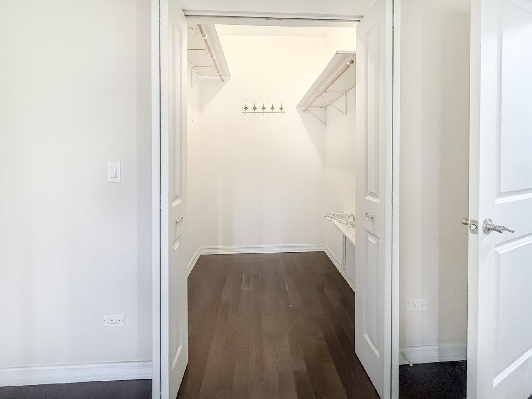
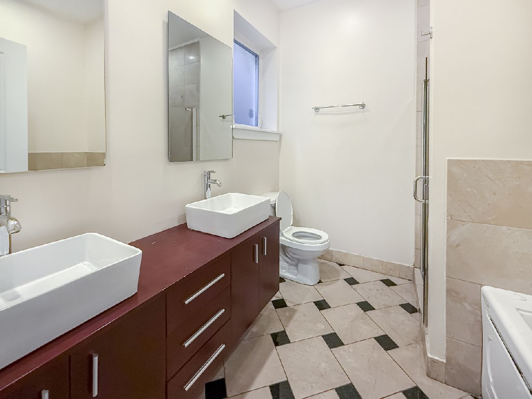
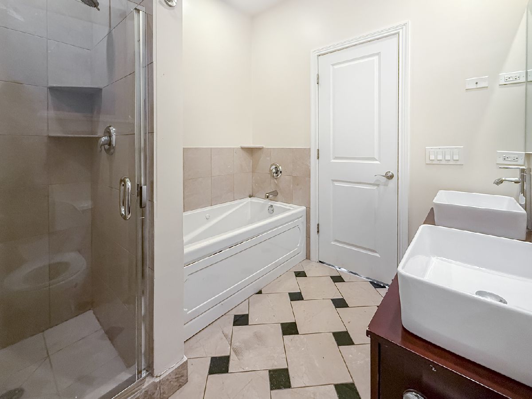
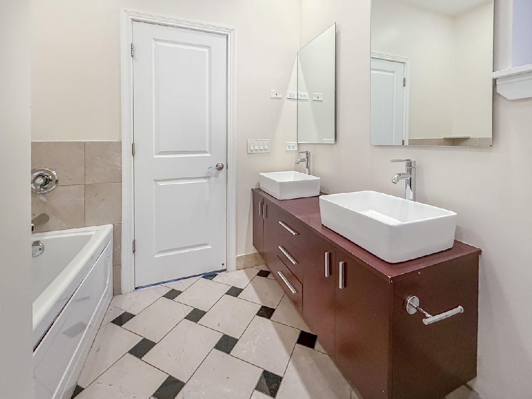
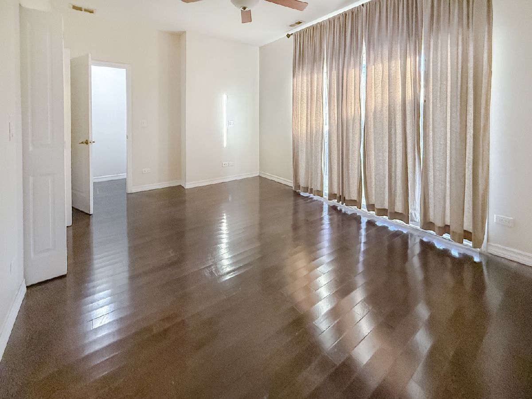
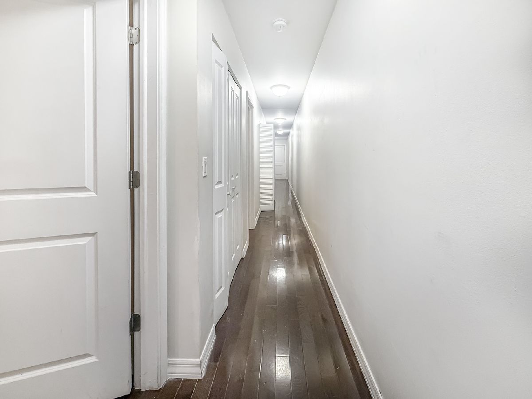
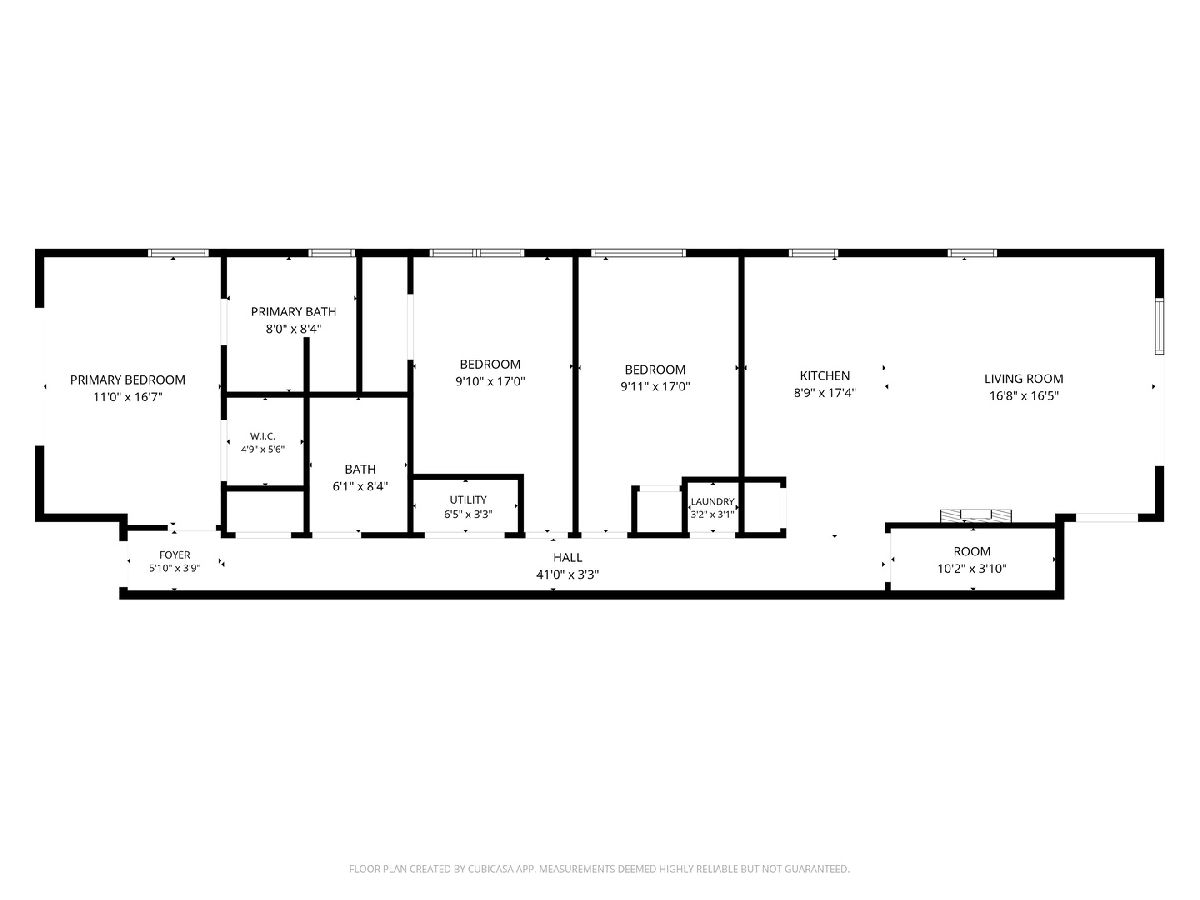
Welcome to this spacious 3-bedroom, 2-bathroom first-floor condo located in Chicago's Belmont Central neighborhood! Offering the convenience of easy first-floor access, this well-maintained unit features an inviting open-concept living and dining area with hardwood flooring throughout and ceilings approaching 9 feet, creating a bright and spacious atmosphere. The kitchen is designed for both everyday living and entertaining, featuring 42-inch cabinetry, stainless steel appliances, and a center island with breakfast seating. The thoughtfully designed layout offers three comfortable bedrooms, including a rear primary suite with its own private full bathroom. Generous closet space throughout the unit provides excellent storage and everyday functionality. One assigned parking space is included at the rear of the building. Investor-friendly and pet-friendly, this condo offers flexibility for both homeowners and investors. Conveniently located within walking distance of Belmont Avenue's shopping, restaurants, neighborhood businesses, and public transportation. A fantastic opportunity to enjoy spacious condo living with modern conveniences in a desirable Chicago location!
Property Specifics
| Condos/Townhomes | |
| 3 | |
| — | |
| 2007 | |
| None | |
| Brick | |
| Asphalt | |
| — | |
| No | |
| — |
| Cook | |
| — | |
| 300 / Monthly | |
| Water, Parking, Insurance, Lawn Care, Scavenger, Snow Removal | |
| Lake Michigan, Public | |
| Public Sewer | |
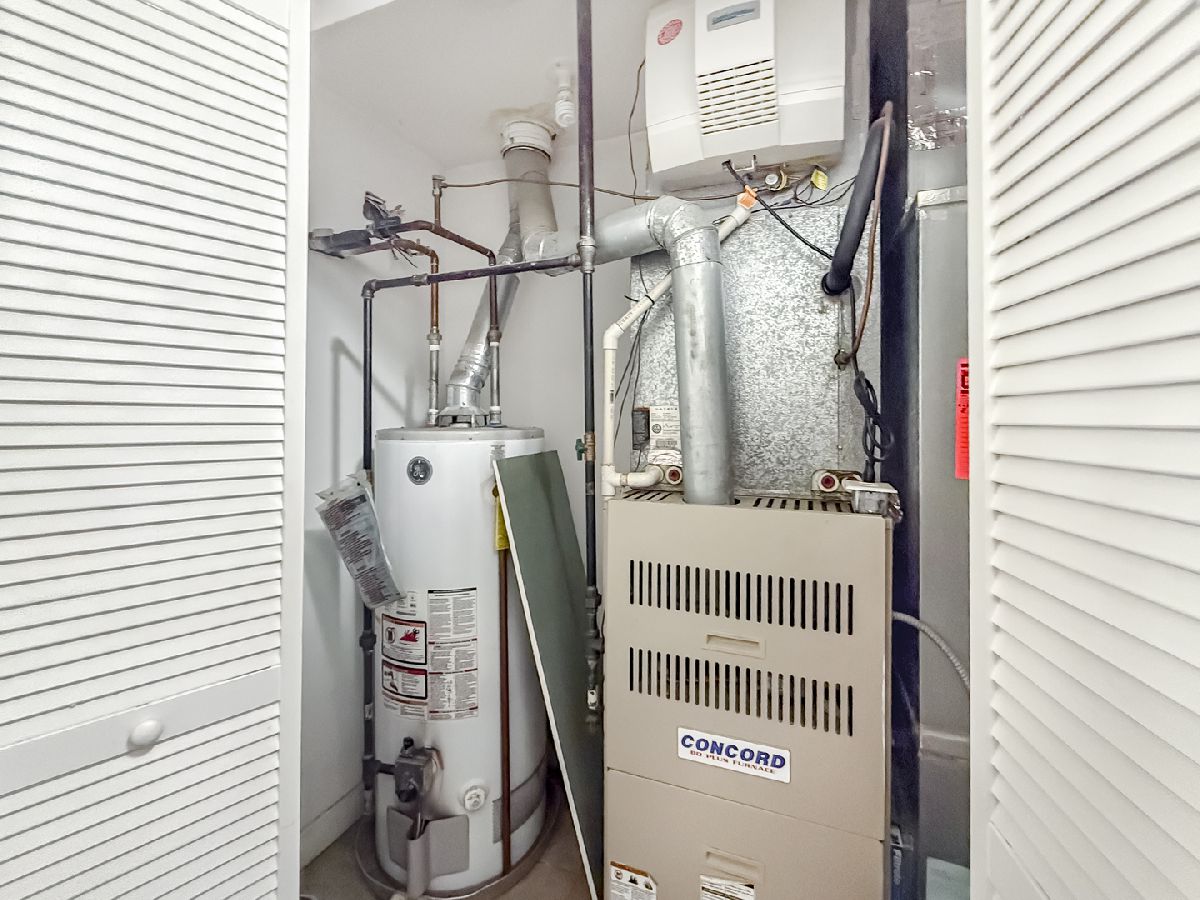
| Central Air | |
| Gas, Forced Air | |
| 12805018 | |
| 13291000611001 |
Property History
| DATE: | EVENT: | PRICE: | SOURCE: |
|---|---|---|---|
| 1 Oct, 2007 | Sold | $252,500 | MRED MLS |
| 20 Aug, 2007 | Under contract | $255,000 | MRED MLS |
| 9 Aug, 2007 | Listed for sale | $255,000 | MRED MLS |
| 21 Jul, 2011 | Sold | $81,000 | MRED MLS |
| 13 Jun, 2011 | Under contract | $84,900 | MRED MLS |
| 18 May, 2011 | Listed for sale | $84,900 | MRED MLS |
| 11 Nov, 2026 | Listed for sale | $329,900 | MRED MLS |
Room Specifics
Total Bedrooms: 3
Bedrooms Above Ground: 3
Bedrooms Below Ground: 0
Dimensions: 13X12
Floor Type: Hardwood
Dimensions: 13X10
Floor Type: Hardwood
Dimensions: 13X10
Floor Type: —
Full Bathrooms: 2
Bathroom Amenities: Whirlpool, Separate Shower, Double Sink
Bathroom in Basement: 0
Dimensions: COMBO
Floor Type: Hardwood
Dimensions: 18X10
Floor Type: Hardwood
Features: Island, Pantry-Closet
Dimensions: 17X17
Floor Type: Hardwood
Rooms: No additional rooms
Other Specifics
| — | |
| Concrete Perimeter | |
| Assigned, Off Alley, Owned | |
| Washer Hookup, In Unit | |
| Hardwood | |
| Patio | |
| Fenced | |
| — | |
| — | |
| COMMON | |
| — | |
| Full | |
| Storage | |
| Range, Microwave, Dishwasher, Washer, Dryer, Disposal, Humidifier | |
| Not in DB | |
| Sidewalks, Street Lights | |
| None | |
| Wood Burning, Gas Starter |
Tax History
| Year | Property Taxes |
|---|---|
| 2011 | $2,596 |
| 2026 | $5,194 |
Contact Agent
Nearby Similar Homes
Nearby Sold Comparables



Contact Agent
Listing Provided By
You Properties LLC
