

6322 Maple Glen Drive, Wonder Lake, Illinois 60097


$260,000
|
For Sale
|
|
| Status: | Contingent |
| Sqft: | 1,332 |
| Cost/Sqft: | $195 |
| Beds: | 2 |
| Baths: | 2 |
| Year Built: | 2022 |
| Property Taxes: | $5,136 |
| Lot Size: | 0,00 |
Description
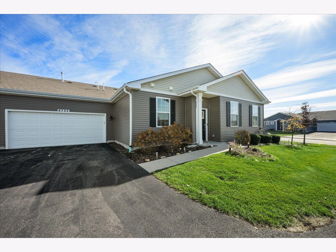
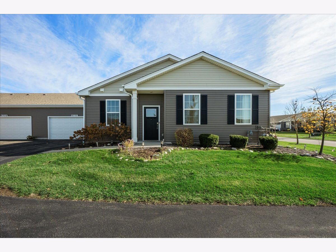
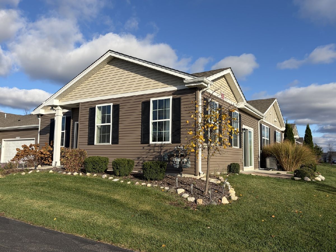
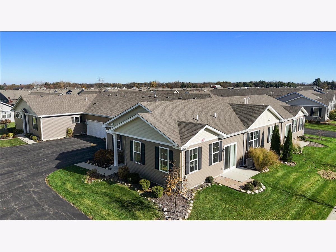
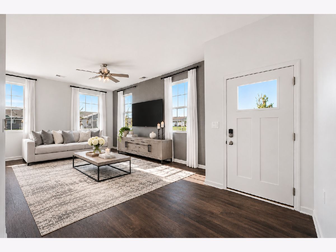
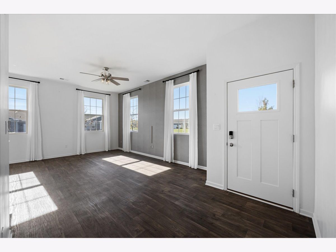
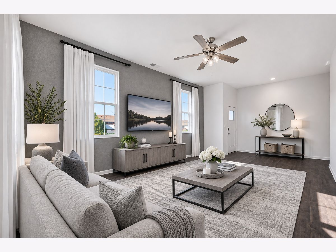
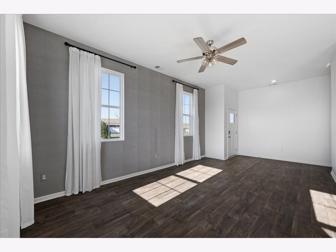
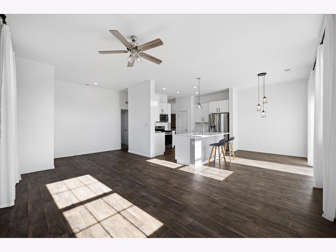
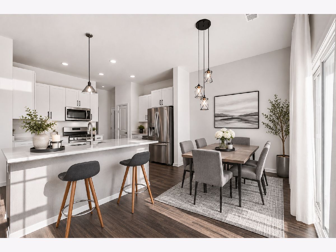
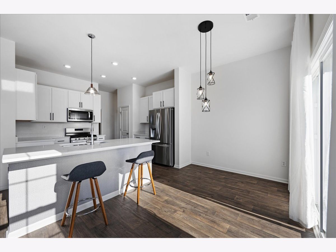
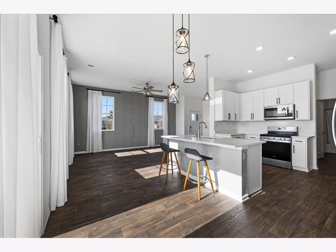
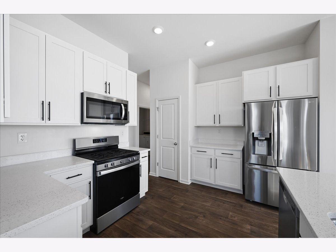
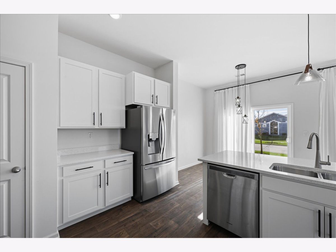
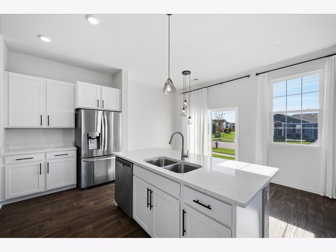
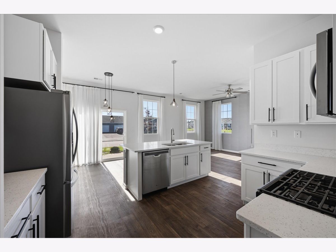
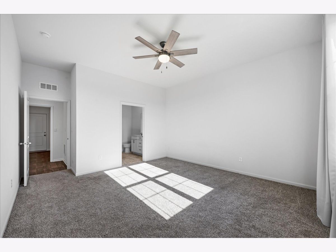
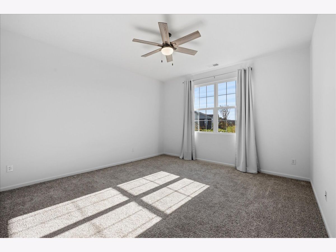
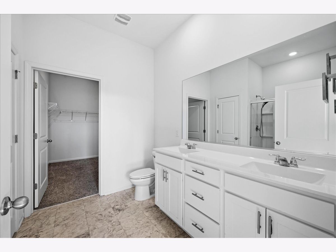
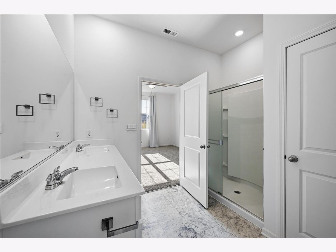
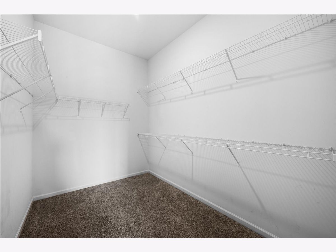
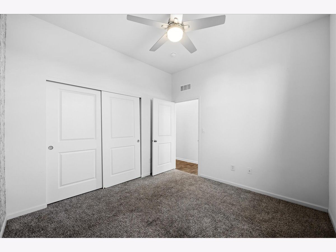
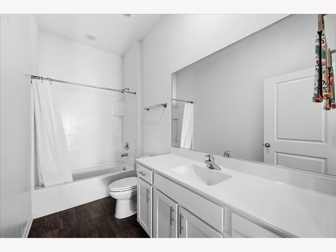
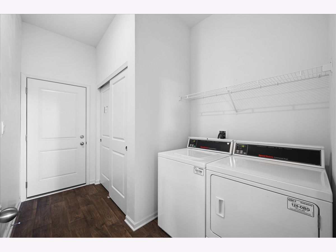
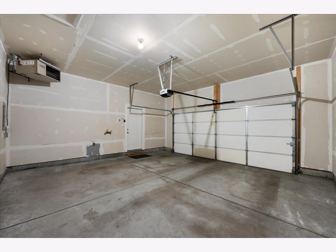
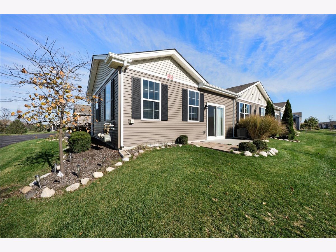
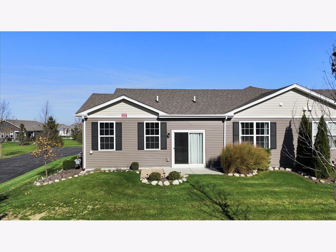
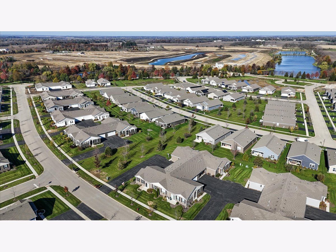
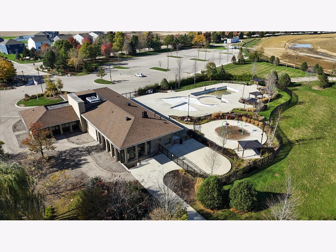
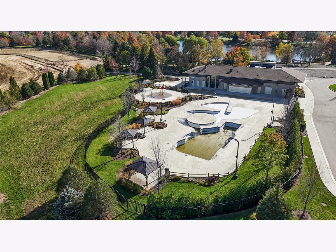
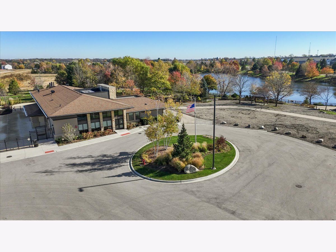
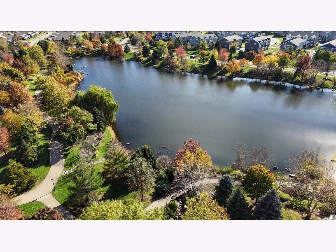
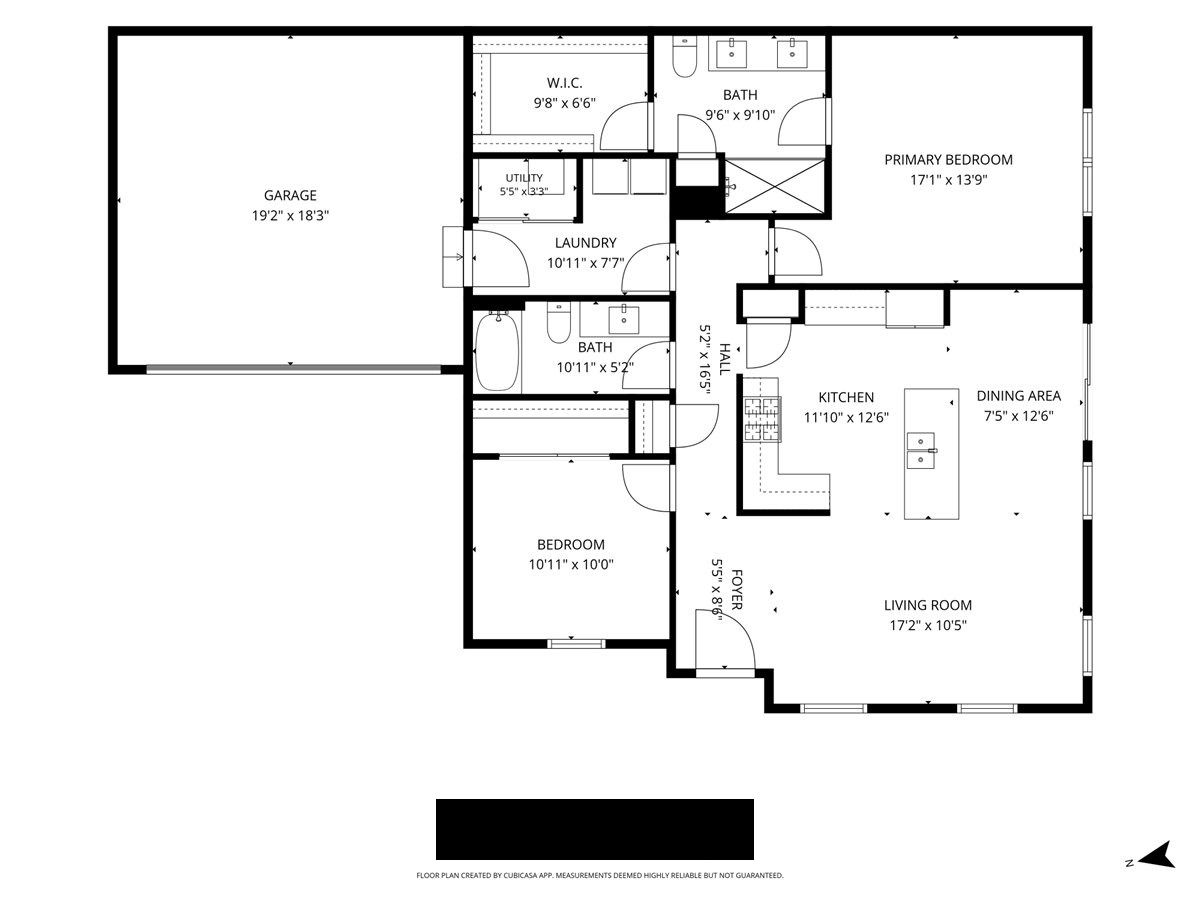
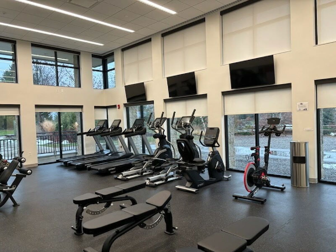
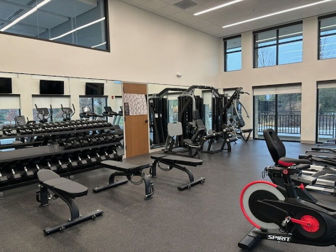
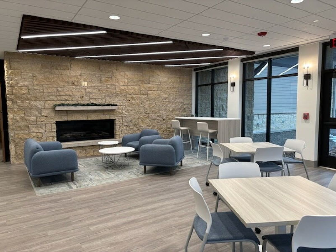
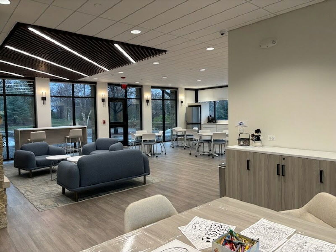
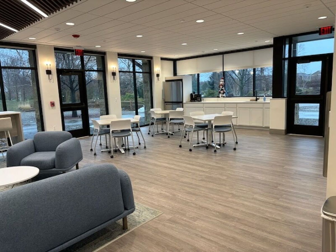
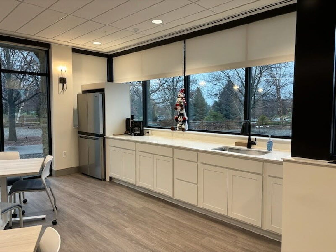
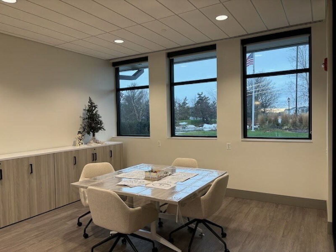
An exceptional opportunity in a sought-after community! Enjoy single-level ranch living, low-maintenance convenience, and resort-style amenities in this beautifully maintained, move-in-ready home. Competitively priced and offering outstanding value compared to new construction, this home is fully applianced with window coverings, light fixtures, ceiling fans, and established property taxes already in place! With nearly 10-foot ceilings and additional windows in the living room, natural light fills the space, accentuating the open floor plan and setting this ranch apart from others in the community. The beautiful white kitchen features quartz countertops, 42-inch cabinets, stainless steel appliances, a spacious center island with breakfast seating, and an oversized pantry. The adjoining dining and living areas offer plenty of space to gather, with sliding glass doors leading to the patio. The spacious primary suite features a spacious walk-in closet and private bath with dual sinks and a large walk-in shower. A second bedroom and full bath provide flexibility for guests, hobbies, or a home office. Conveniently located off the garage, the mudroom/laundry room features an upgraded commercial-grade Speed Queen washer and dryer. Additional highlights include luxury vinyl plank flooring, neutral finishes, an oversized heated garage, and a convenient driveway layout. Enjoy the ease of included lawn care and snow removal, along with Stonewater's outstanding community amenities, including an outdoor pool, clubhouse, scenic ponds, walking paths, and green spaces. Conveniently located near shopping, dining, parks, and the Chain O' Lakes recreation area, with the McHenry Metra station approximately 10 minutes away for commuters. Whether you're downsizing or simply looking for a ranch home with no interior stairs, this is your opportunity to enjoy the lifestyle without the wait or additional expenses often associated with new construction!
Property Specifics
| Condos/Townhomes | |
| 1 | |
| — | |
| 2022 | |
| None | |
| Vinyl Siding | |
| Asphalt | |
| Elliot | |
| No | |
| — |
| — | |
| Stonewater | |
| 229 / Monthly | |
| Insurance, Exterior Maintenance, Lawn Care, Snow Removal, Other | |
| Public | |
| Public Sewer | |
| Central Air | |
| Gas | |
| No | |
| 12807004 | |
| 0920404029 |
Nearby Schools
| NAME: | DISTRICT: | DISTANCE: | |
|---|---|---|---|
|
Grade School
Harrison Elementary School |
36 | — | |
|
Middle School
Harrison Elementary School |
36 | Not in DB | |
|
High School
Mchenry Campus |
156 | Not in DB | |
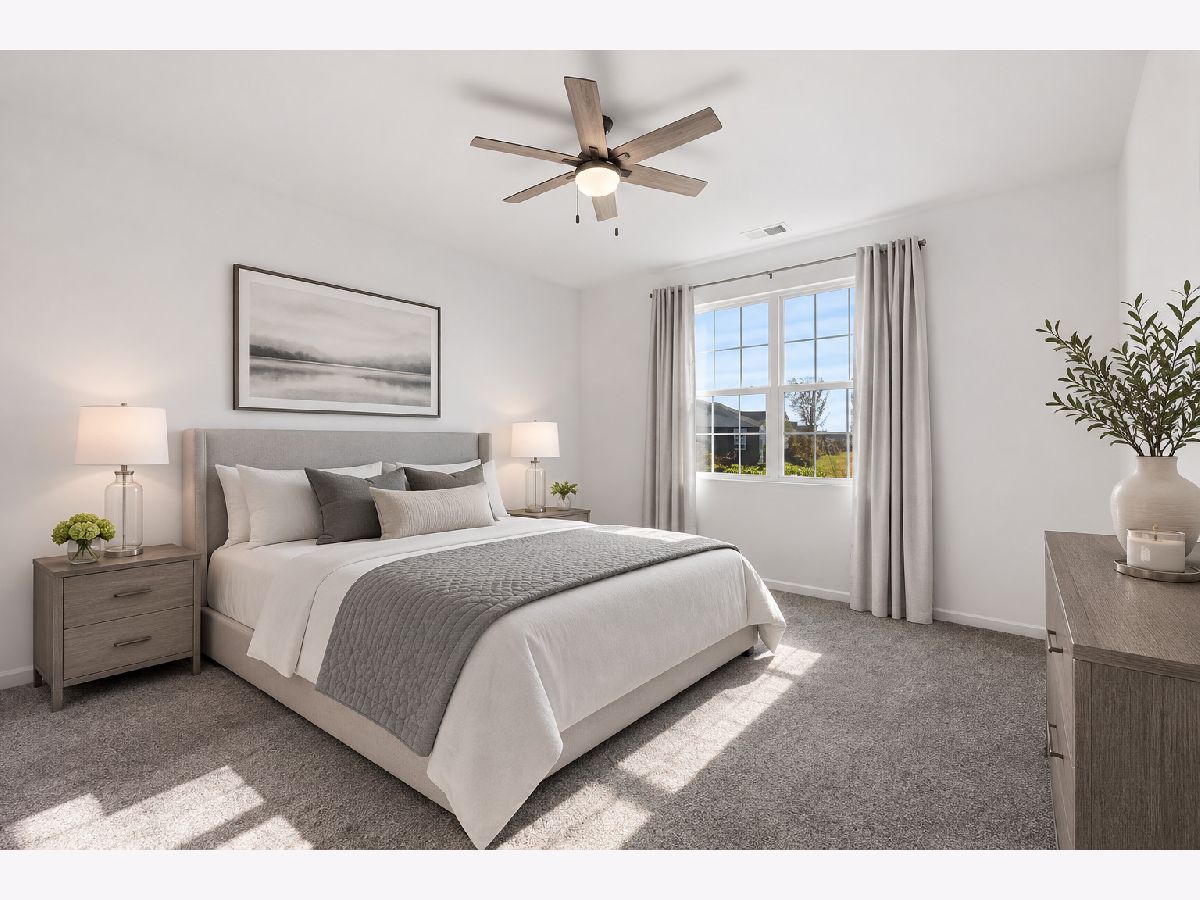
Some photos of this home have been virtually staged.
Room Specifics
Total Bedrooms: 2
Bedrooms Above Ground: 2
Bedrooms Below Ground: 0
Dimensions: 17X14
Floor Type: Carpet
Dimensions: 11X10
Floor Type: Carpet
Full Bathrooms: 2
Bathroom Amenities: Double Sink
Bathroom in Basement: 0
Dimensions: 13X8
Floor Type: Vinyl
Dimensions: 13X12
Floor Type: Vinyl
Features: Eating Area-Breakfast Bar, Island, Pantry-Closet, Pantry, Updated Kitchen
Dimensions: 11X8
Floor Type: Vinyl
Dimensions: 17X11
Floor Type: Vinyl
Rooms: Walk In Closet, Foyer
Name: Walk In Closet
Dimensions: 10X7
Floor Type: Carpet
Name: Foyer
Dimensions: 6X9
Floor Type: Vinyl
Other Specifics
| 2 | |
| Concrete Perimeter | |
| Asphalt, Garage Door Opener, Heated Garage, Garage Owned, Attached, Garage | |
| Main Level, Washer Hookup, Gas Dryer Hookup, In Unit | |
| — | |
| Patio, Porch | |
| None | |
| — | |
| Landscaped | |
| 61 X 45 | |
| — | |
| Full, Double Sink, Shower Only | |
| 1st Floor Bedroom, 1st Floor Full Bath, Walk-In Closet(s), High Ceilings, Open Floorplan, Pantry, Quartz Counters | |
| Range, Microwave, Dishwasher, Refrigerator, Washer, Dryer, Disposal, Stainless Steel Appliance(s) | |
| Not in DB | |
| — | |
| Bike Room/Bike Trails, Exercise Room, Park, Party Room, Sundeck, Pool, Clubhouse | |
| — |
Contact Agent
Nearby Similar Homes

Nearby Sold Comparables


Contact Agent
Listing Provided By
Keller Williams Success Realty
