

633 Harvest Drive, Byron, Illinois 61010


$400,000
|
For Sale
|
|
| Status: | Active |
| Sqft: | 1,850 |
| Cost/Sqft: | $216 |
| Beds: | 3 |
| Baths: | 3 |
| Year Built: | 2019 |
| Property Taxes: | $9,753 |
| Days On Market: | 26 |
| Lot Size: | 0,00 |
Description
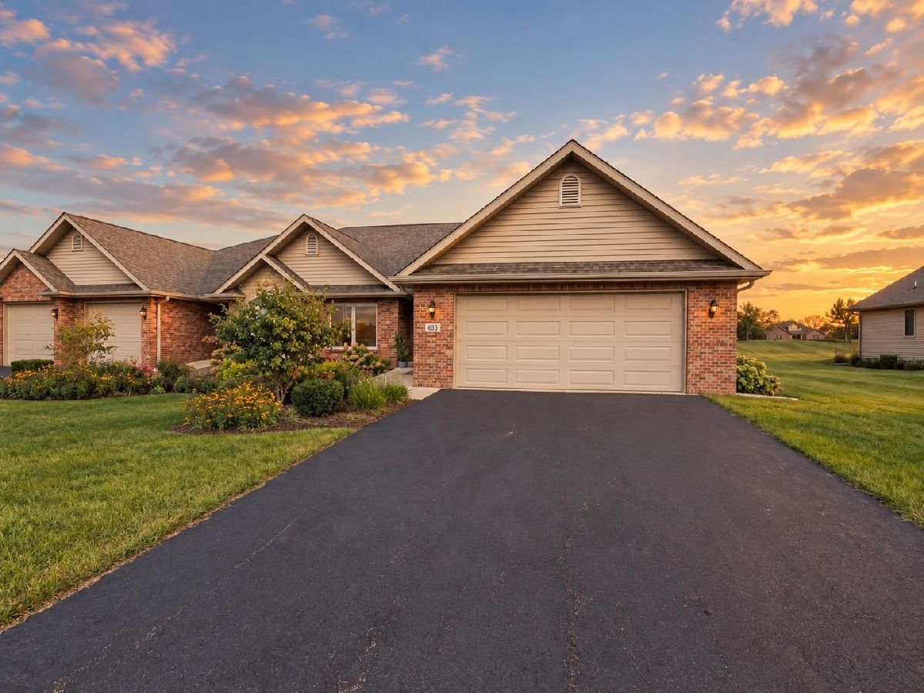
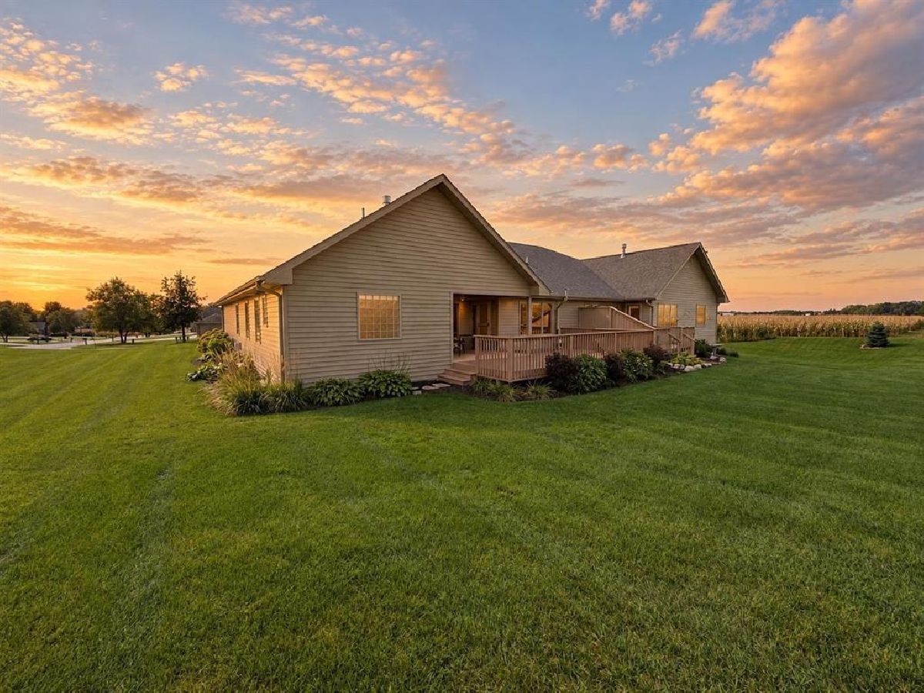
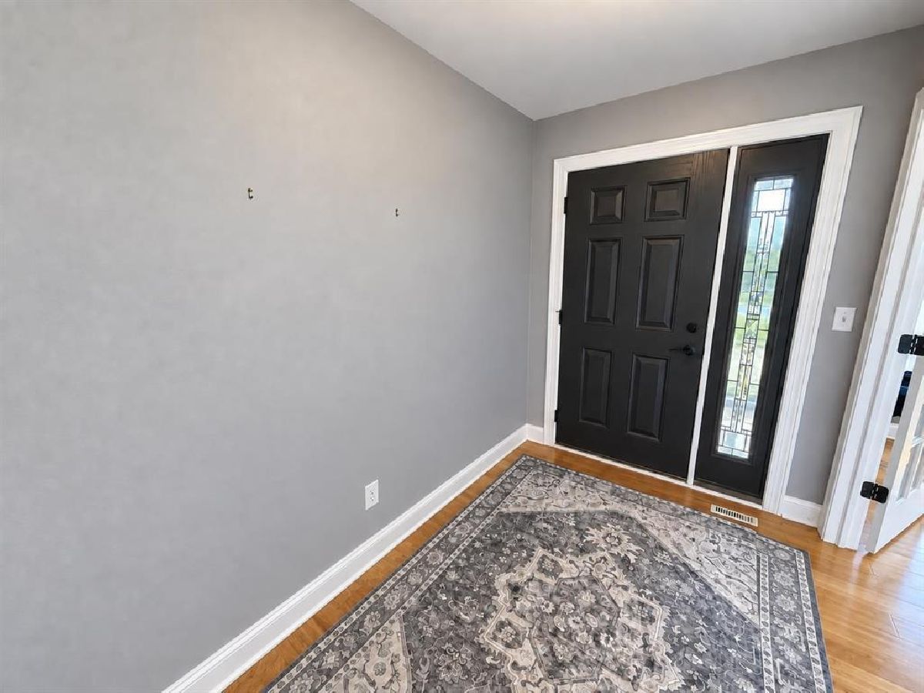
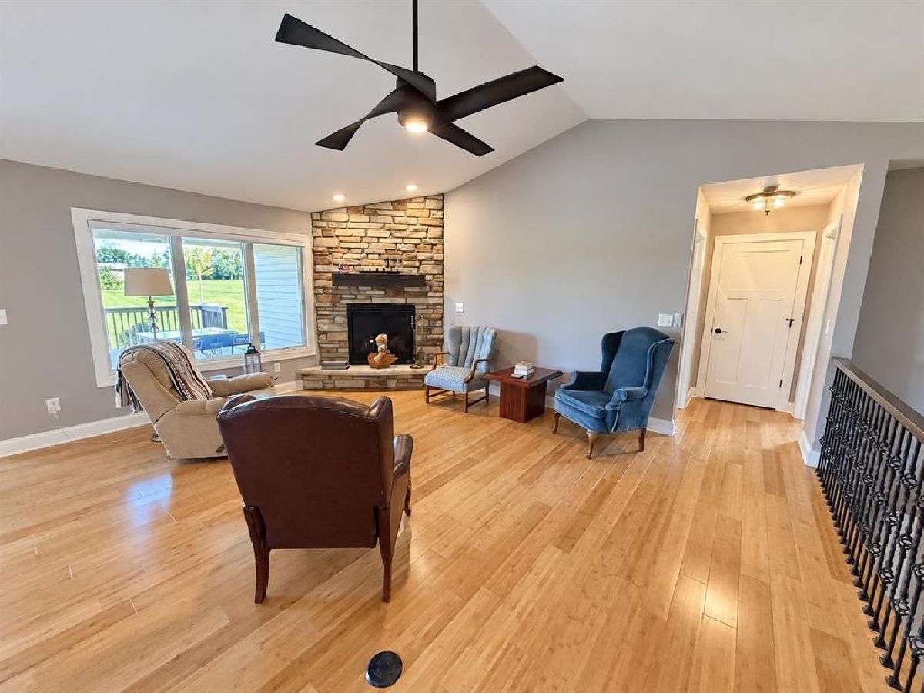
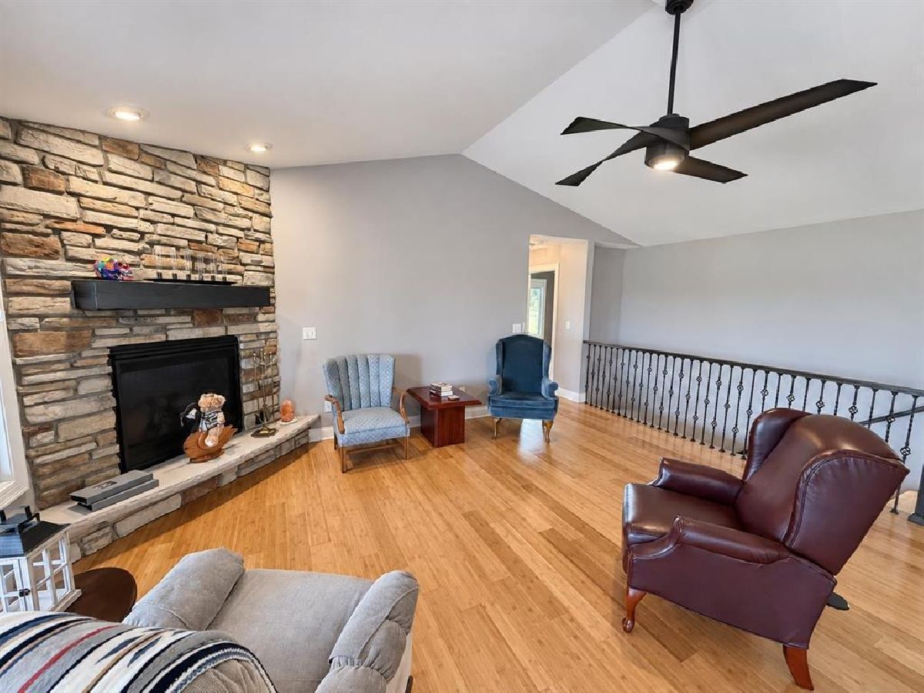
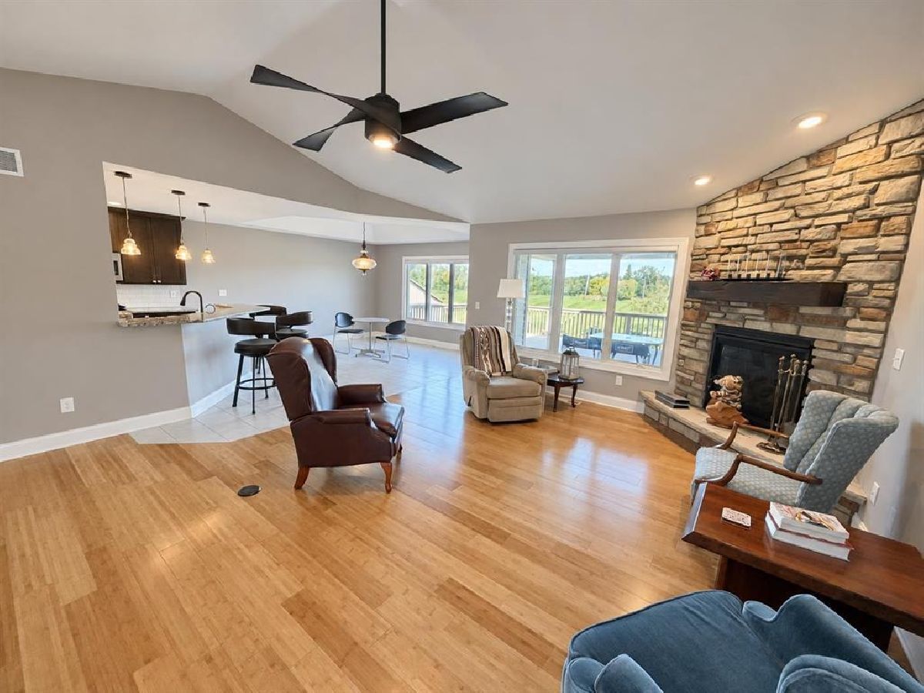
Custom Villa in Jackson Knolls featuring 1,850 finished square feet on the main level and beautiful custom finishes throughout, including detailed woodwork, stylish lighting, quality flooring, and thoughtful design choices. The spacious kitchen offers granite countertops, an eat-at bar, coffee bar, and large pantry, all open to the dining and living areas. The living room features bamboo flooring and a gas fireplace. The main floor primary suite includes two walk-in closets and a private bath with jacuzzi tub, walk-in shower, and double vanity. Two additional good size bedrooms and laundry room finish of the main level. The finished lower level provides excellent additional living and entertaining space, featuring a 4th bedroom, full bath, and family room with egress window for plenty of natural light, plus a 10 x 16 storage room.
Property Specifics
| Condos/Townhomes | |
| 1 | |
| — | |
| 2019 | |
| Partially Finished, Full | |
| 1,850 (1,000 finished) | |
| Vinyl Siding, Brick | |
| — | |
| — | |
| No | |
| — |
| Ogle | |
| — | |
| 450 / Quarterly | |
| Lawn Care, Snow Removal | |
| Public | |
| Public Sewer | |
| Central Air | |
| Gas, Forced Air | |
| 12769732 | |
| 05294010270000 |
Property History
| DATE: | EVENT: | PRICE: | SOURCE: |
|---|---|---|---|
| 12 Oct, 2026 | Listed for sale | $400,000 | MRED MLS |
Room Specifics
Total Bedrooms: 4
Bedrooms Above Ground: 3
Bedrooms Below Ground: 1
Dimensions: 13X12
Floor Type: —
Dimensions: 12X11
Floor Type: —
Dimensions: 11X10
Floor Type: —
Dimensions: 13X14
Floor Type: —
Full Bathrooms: 3
Bathroom Amenities: —
Bathroom in Basement: 0
Dimensions: 11X14
Floor Type: —
Dimensions: 10X18
Floor Type: —
Dimensions: 9X6
Floor Type: —
Dimensions: 18X20
Floor Type: —
Dimensions: 20X23
Floor Type: —
Rooms: Bonus Room
Name: Bonus Room
Dimensions: 15X20
Floor Type: —
Other Specifics
| 2 | |
| — | |
| Garage Owned, Attached, Garage | |
| — | |
| — | |
| — | |
| Two or More Access Exits | |
| — | |
| — | |
| 55.32 X 250.03 | |
| — | |
| Full | |
| — | |
| — | |
| Not in DB | |
| — | |
| — | |
| — |
Tax History
| Year | Property Taxes |
|---|---|
| 2026 | $9,753 |
Contact Agent
Nearby Similar Homes
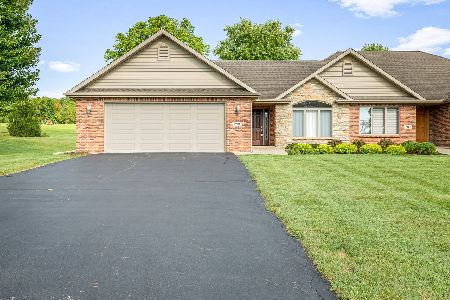
Nearby Sold Comparables
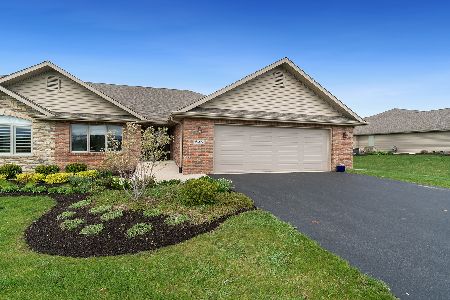
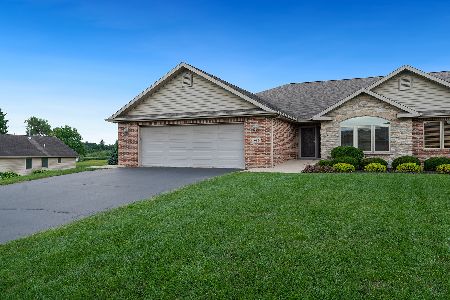

Contact Agent
Listing Provided By
Dickerson & Nieman Realtors - Rockford
