

6342 Martin Drive, Willowbrook, Illinois 60527


$974,000
|
For Sale
|
|
| Status: | Active |
| Sqft: | 4,340 |
| Cost/Sqft: | $224 |
| Beds: | 5 |
| Baths: | 3 |
| Year Built: | 1978 |
| Property Taxes: | $8,010 |
| Days On Market: | 6 |
| Lot Size: | 0,47 |
Description
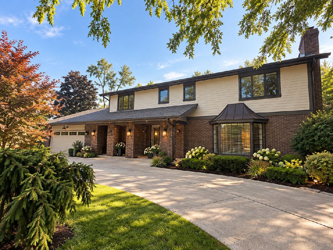
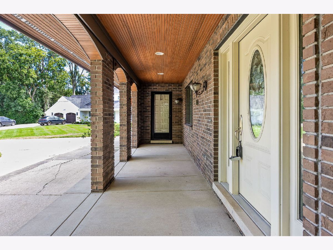
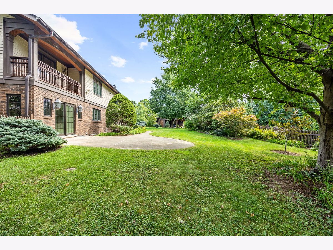
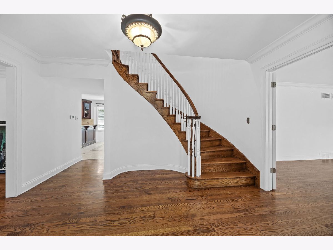
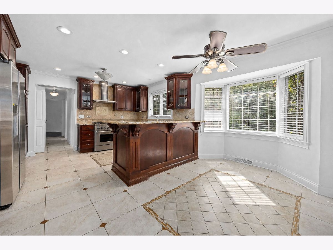
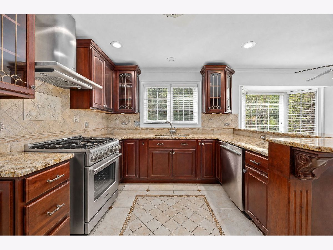
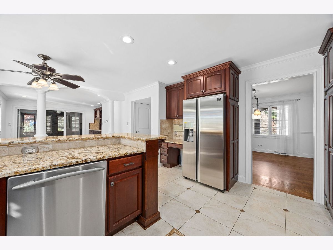
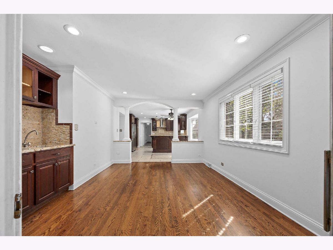
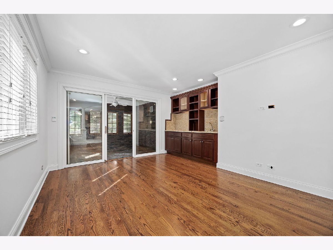
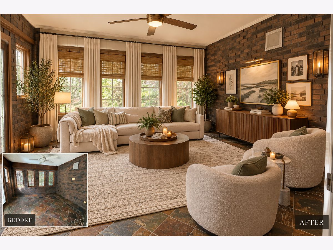
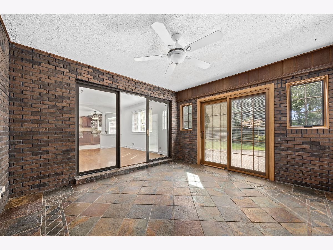
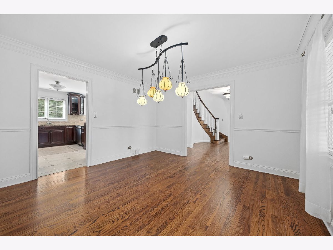
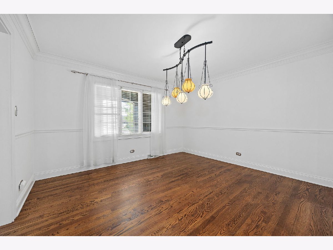
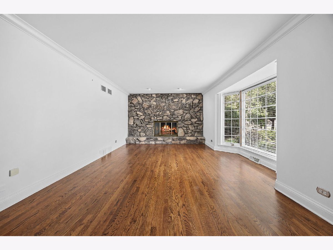
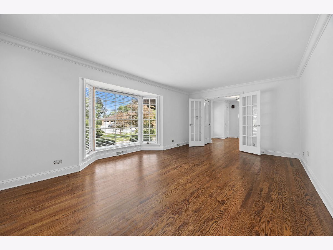
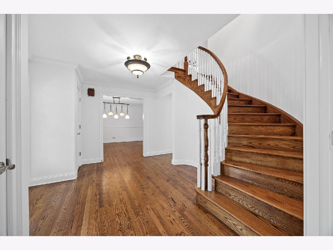
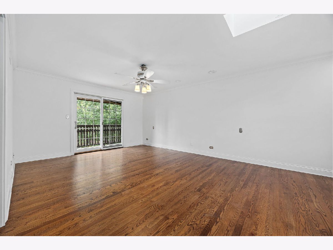
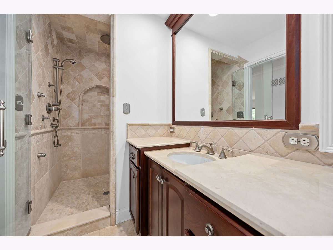
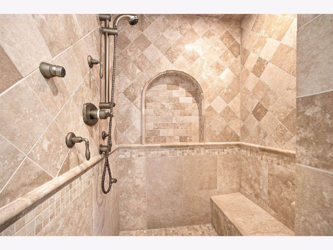
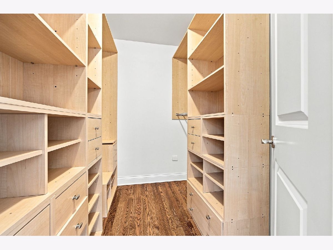
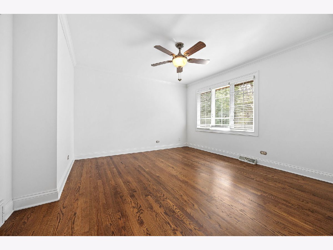
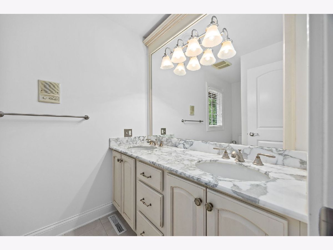
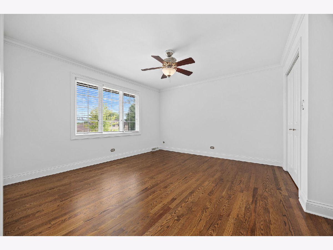
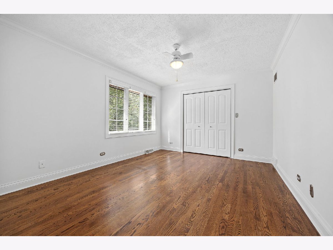
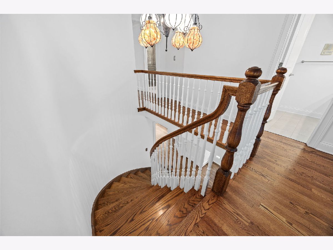
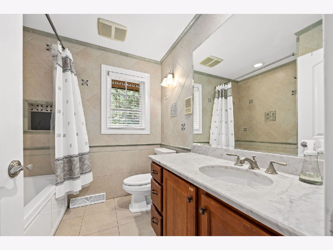
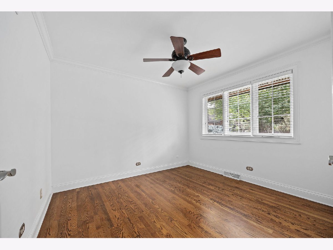
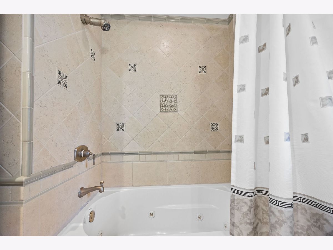
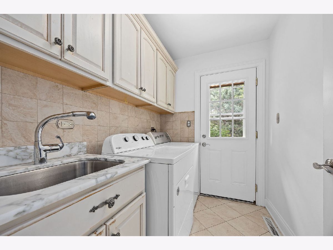
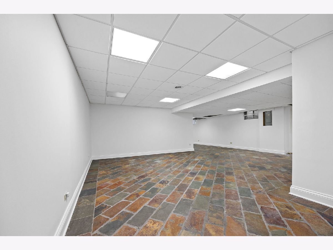
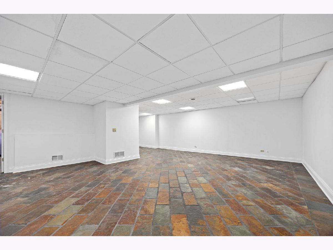
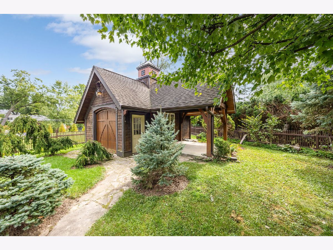
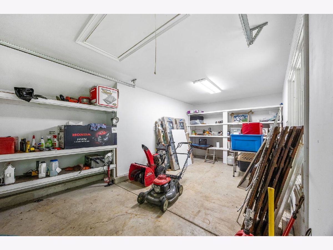
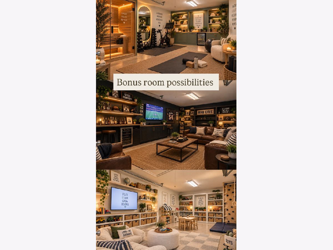
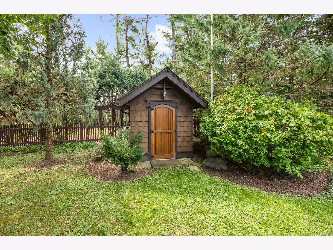
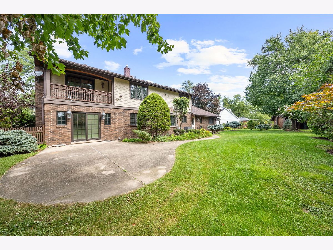
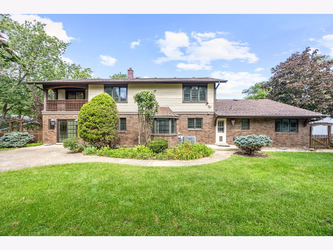
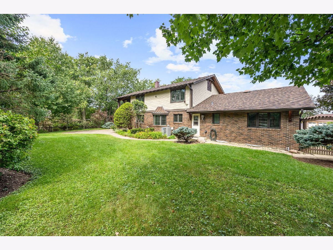
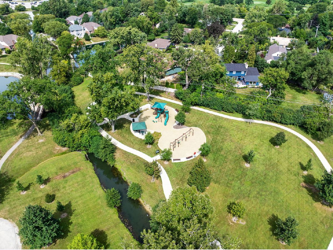
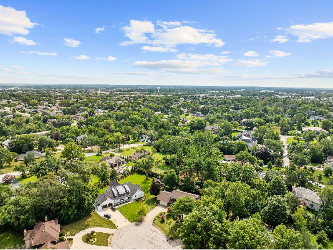
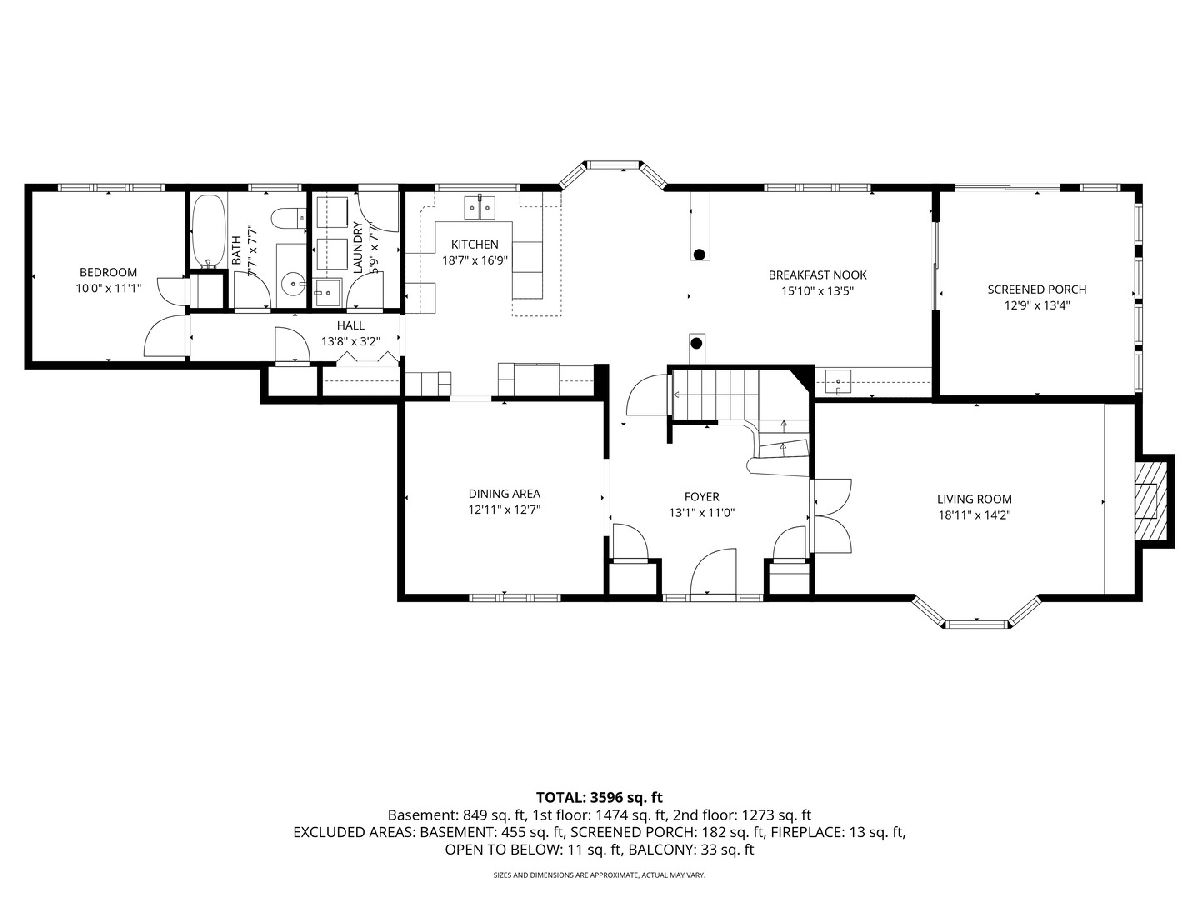
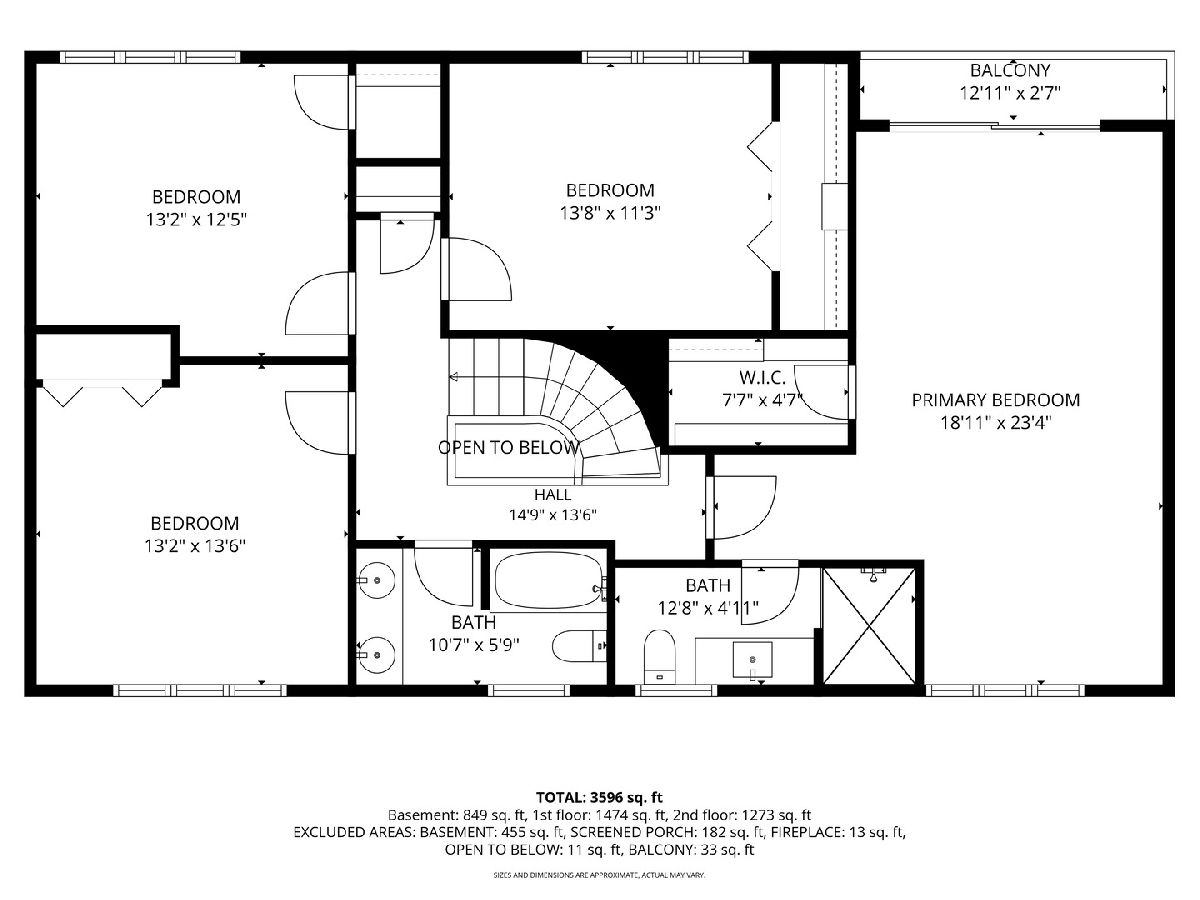
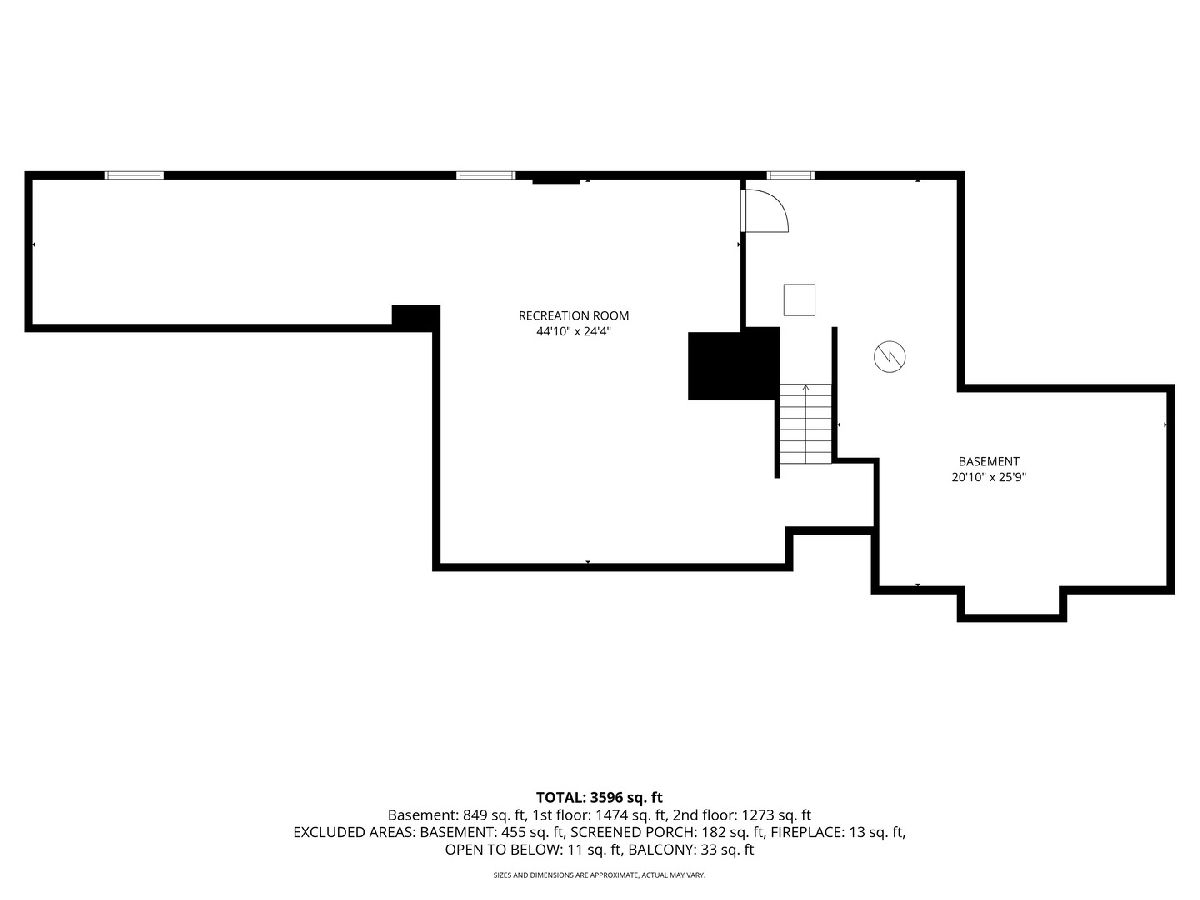
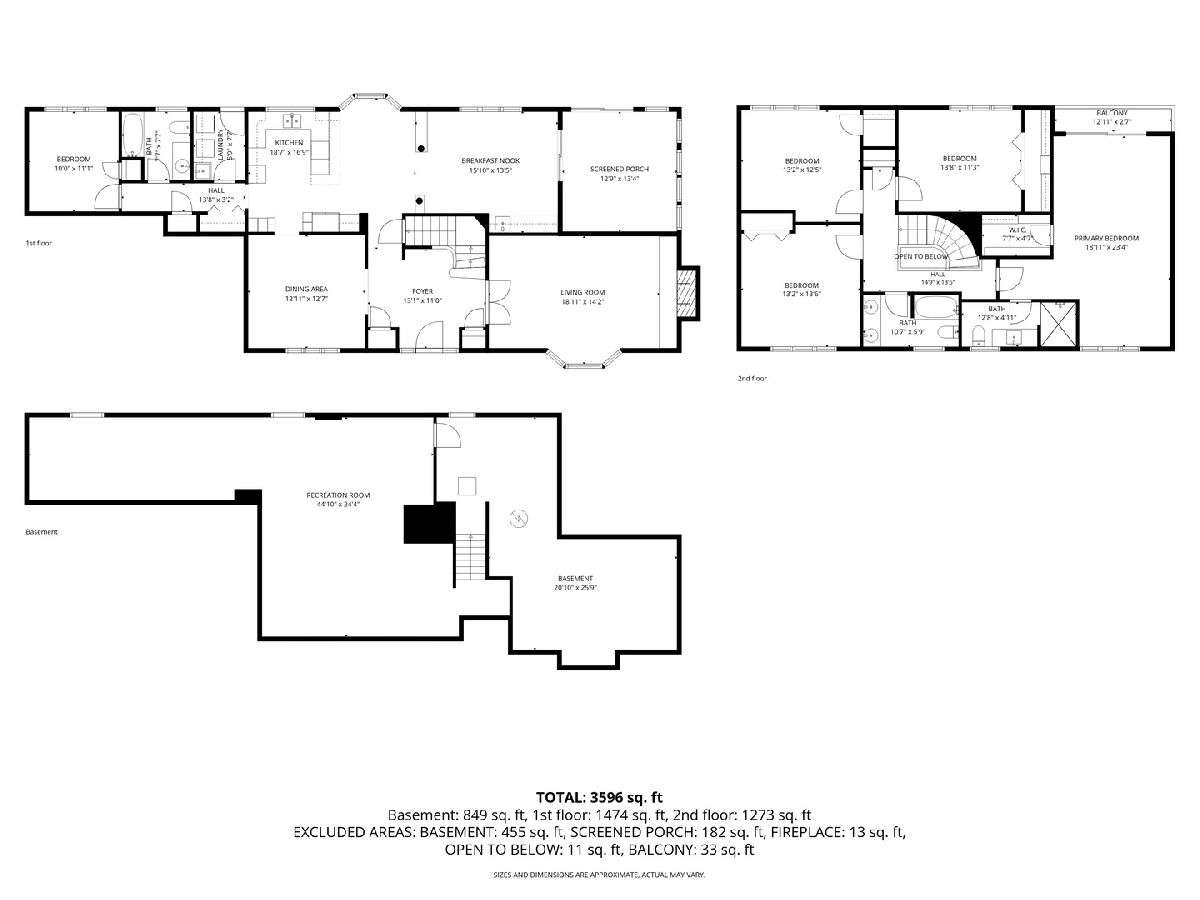
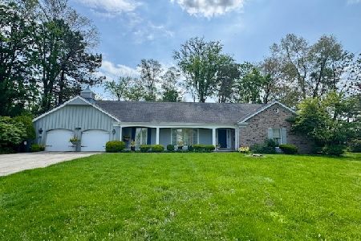
Why sacrifice when you can have the best of all worlds? Tucked away on coveted Martin Drive's cul-de-sac, this builder's own home is available for the first time in decades, offering more than 4,000 square feet of living space in one of Willowbrook's most desirable locations and school districts. Feeding into Hinsdale Central High School, this gem is nestled at the end of a quiet, private street surrounded by mature trees, creating a peaceful retreat in the heart of it all. Inside, three finished levels of living offer five bedrooms, three full bathrooms and plenty of space to gather, entertain, work from home or accommodate extended family. The heart of the home features an easy flow between updated, quality, gourmet kitchen, breakfast and family rooms. An abundance of high-end cabinetry, newer stainless-steel appliances, granite countertops and a breakfast bar make the kitchen equally suited for busy mornings and entertaining. The spacious family room, equipped with a deluxe serving and granite-topped beverage area, opens to enclosed sunroom overlooking the wooded backyard. It's the kind of space you'll use year-round, whether for morning coffee, cocktails with friends or simply enjoying the view. Radiant heated floors in the sunroom ensure you'll stay cozy even through Chicago winters. Need the potential for related living or a home office? The first floor's fifth bedroom sits adjacent to a full bath and laundry, creating an ideal setup for guests, extended family, a private work from home space and more. Spacious dining and living rooms round out main level. Upstairs, the expansive primary suite feels like a retreat of its own with a skylight, generous walk-in closet, beautifully appointed bath featuring an oversized shower with tumbled marble surround plus a private Juliet balcony overlooking the lush yard. Three additional generously sized bedrooms and another full bath complete the second floor. Finished basement provides even more room for recreation, exercise, hobbies and entertaining. Don't miss the storage galore tucked conveniently off the mechanical room! Did we mention these meticulous owners updated the HVAC system just one year ago, along with installing a newer roof and windows? Car lovers, hobbyists and anyone craving extra space for bikes, gear or storage will appreciate a setup rarely found at this price point: a wide two car attached garage PLUS a custom storage 1.5 car garage in the backyard. Easily adapt it for whatever fits your lifestyle: a workshop, bike and gear room, Mahjong or bunco room, reading nook, playhouse and more. Adjacent, an idyllic covered sitting area beneath a volume beadboard ceiling and fan creates the perfect spot to relax and enjoy the peaceful surroundings, while the expansive fully fenced yard offers plenty of room to roam. The setting may feel secluded, but the location is anything but. Enjoy acclaimed Gower schools and Hinsdale Central High School while living minutes from Downtown Clarendon Hills, Hinsdale, Burr Ridge Village Center and Oak Brook Center. Plus, enjoy easy access to Route 83, the BNSF Metra line, restaurants, grocery stores, shopping, restaurants and everyday conveniences! Enjoy LOW Willowbrook taxes! Your oasis awaits!
Property Specifics
| Single Family | |
| — | |
| — | |
| 1978 | |
| — | |
| — | |
| No | |
| 0.47 |
| — | |
| — | |
| 0 / Not Applicable | |
| — | |
| — | |
| — | |
| 12751668 | |
| 0923201054 |
Nearby Schools
| NAME: | DISTRICT: | DISTANCE: | |
|---|---|---|---|
|
Grade School
Gower West Elementary School |
62 | — | |
|
Middle School
Gower Middle School |
62 | Not in DB | |
|
High School
Hinsdale Central High School |
86 | Not in DB | |
Property History
| DATE: | EVENT: | PRICE: | SOURCE: |
|---|---|---|---|
| 10 Sep, 2026 | Listed for sale | $974,000 | MRED MLS |
Room Specifics
Total Bedrooms: 5
Bedrooms Above Ground: 5
Bedrooms Below Ground: 0
Dimensions: —
Floor Type: —
Dimensions: —
Floor Type: —
Dimensions: —
Floor Type: —
Dimensions: —
Floor Type: —
Full Bathrooms: 3
Bathroom Amenities: —
Bathroom in Basement: 0
Rooms: —
Basement Description: —
Other Specifics
| 2 | |
| — | |
| — | |
| — | |
| — | |
| 186x163 | |
| — | |
| — | |
| — | |
| — | |
| Not in DB | |
| — | |
| — | |
| — | |
| — |
Tax History
| Year | Property Taxes |
|---|---|
| 2026 | $8,010 |
Contact Agent
Nearby Similar Homes

Nearby Sold Comparables

Contact Agent
Listing Provided By
Coldwell Banker Realty
