

640 Ash Street, Algonquin, Illinois 60102


$452,000
|
For Sale
|
|
| Status: | Contingent |
| Sqft: | 2,992 |
| Cost/Sqft: | $151 |
| Beds: | 5 |
| Baths: | 3 |
| Year Built: | 1978 |
| Property Taxes: | $9,250 |
| Days On Market: | 12 |
| Lot Size: | 0,25 |
Description
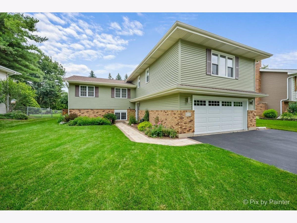
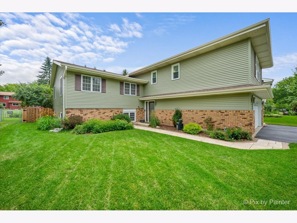
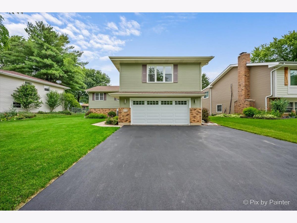
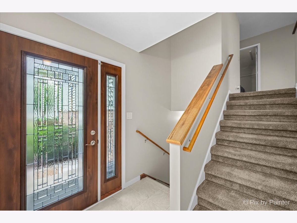
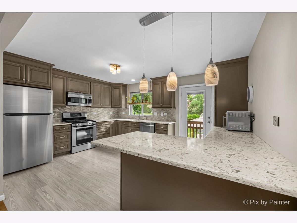
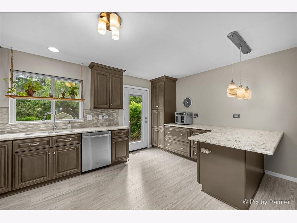
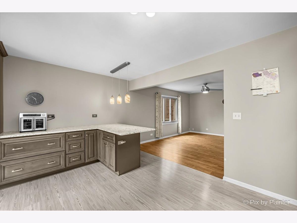
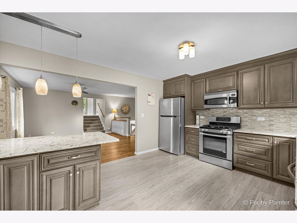
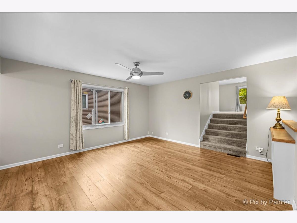
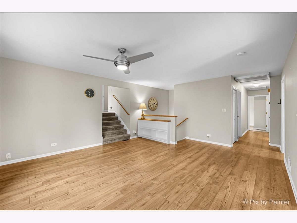
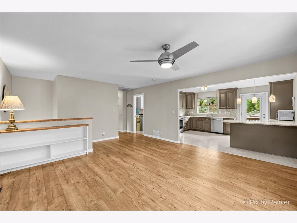
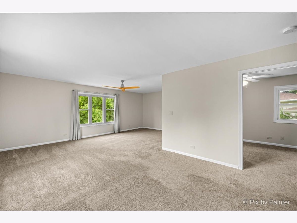
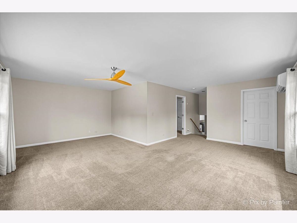
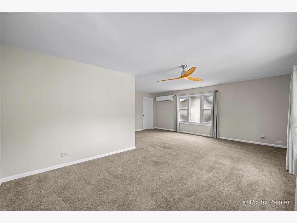
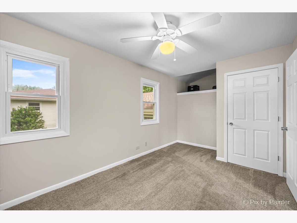
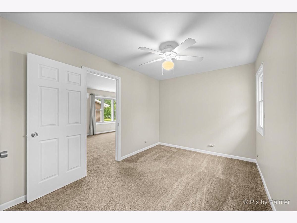
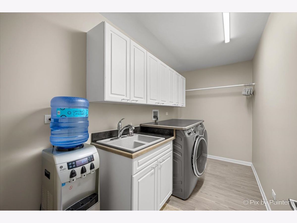
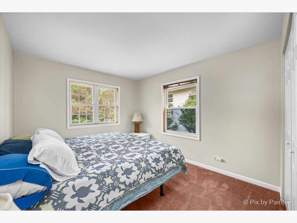
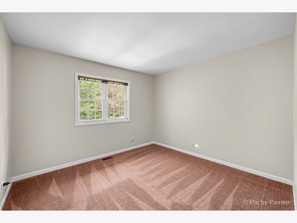
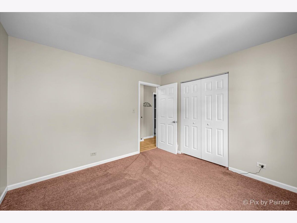
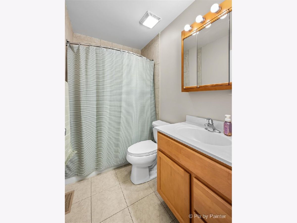
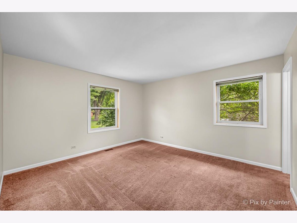
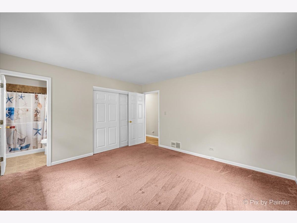
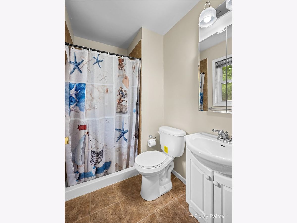
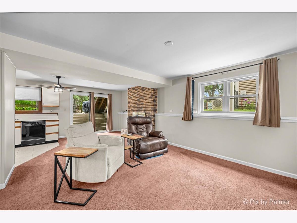
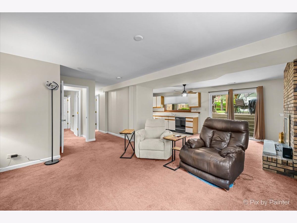
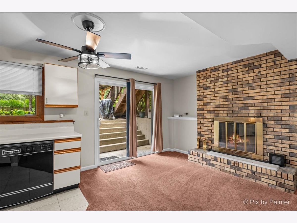
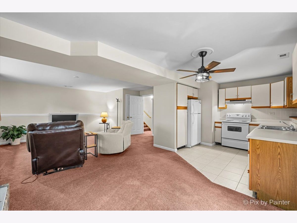
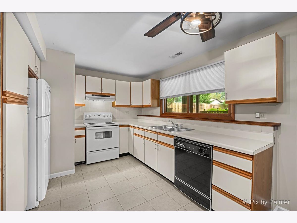
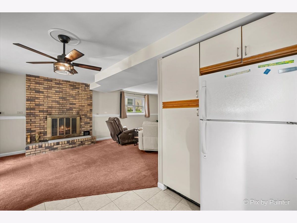
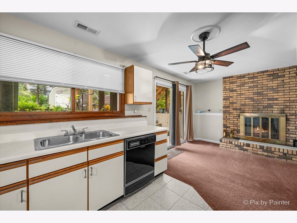
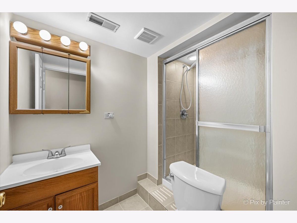
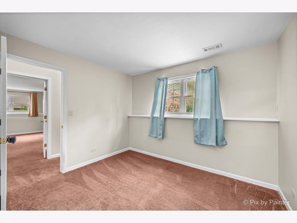
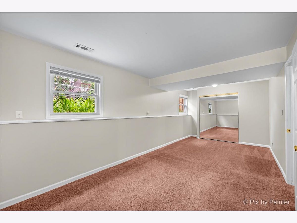
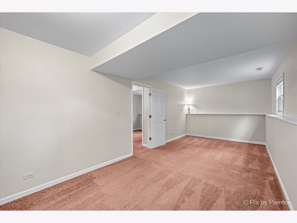
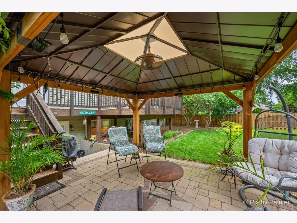
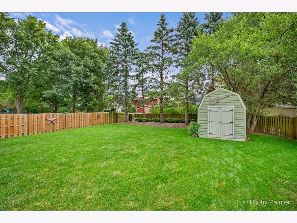
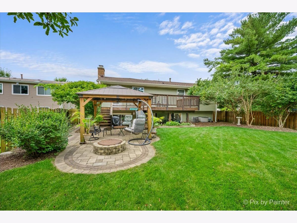
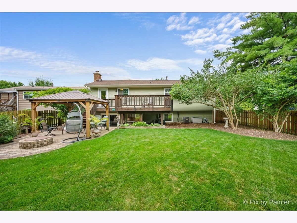
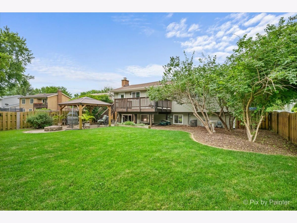
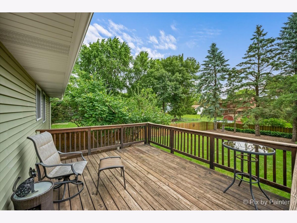
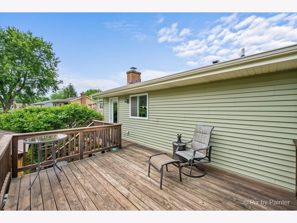
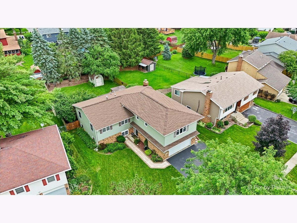
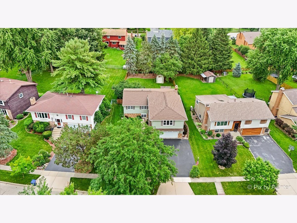
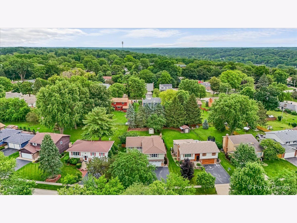
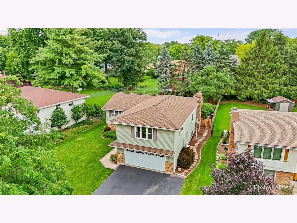
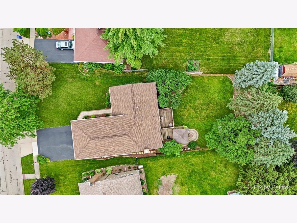
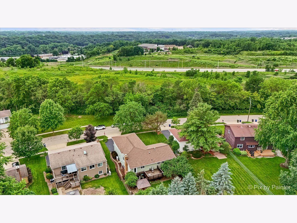
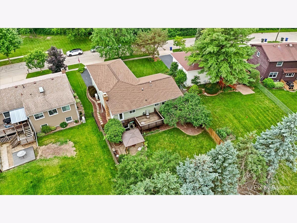
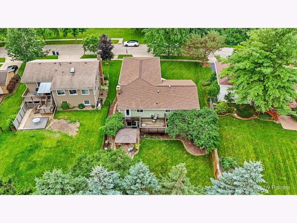
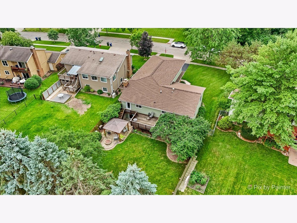
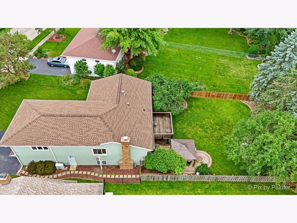
Welcome to this spacious and well-maintained 5-bedroom, 3-bathroom home offering flexibility, functionality, and room to grow! With a possible 6th bedroom and a finished in-law suite featuring its own private entrance, this home is ideal for a variety of living arrangements. The main level features a beautifully remodeled kitchen (2016), newer windows, fresh interior paint, and freshly cleaned carpets, creating a move-in ready feel throughout. Convenient laundry hookups are available both on the main level and within the in-law suite. Outside, enjoy a fully fenced backyard, an expanded driveway for additional parking, and a peaceful setting on a quiet street with lush greenery across the street. Major updates include the kitchen remodel (2016), siding and gutters (2016), roof (2019), and water heater (2025), providing added peace of mind. Located close to parks, shopping, dining, and everyday conveniences, this home offers exceptional versatility with space for everyone. Whether you're looking for multi-generational living, room to work from home, or simply need extra space, this move-in ready home is one you won't want to miss!
Property Specifics
| Single Family | |
| — | |
| — | |
| 1978 | |
| — | |
| EXPANDED | |
| No | |
| 0.25 |
| — | |
| — | |
| 0 / Not Applicable | |
| — | |
| — | |
| — | |
| 12703274 | |
| 1927330025 |
Nearby Schools
| NAME: | DISTRICT: | DISTANCE: | |
|---|---|---|---|
|
Grade School
Eastview Elementary School |
300 | — | |
|
Middle School
Algonquin Middle School |
300 | Not in DB | |
|
High School
Dundee-crown High School |
300 | Not in DB | |
Property History
| DATE: | EVENT: | PRICE: | SOURCE: |
|---|---|---|---|
| 26 Feb, 2016 | Sold | $155,000 | MRED MLS |
| 17 Jan, 2016 | Under contract | $170,000 | MRED MLS |
| — | Last price change | $180,000 | MRED MLS |
| 23 Mar, 2015 | Listed for sale | $215,000 | MRED MLS |
| 23 Jul, 2026 | Under contract | $452,000 | MRED MLS |
| — | Last price change | $480,000 | MRED MLS |
| 13 Jul, 2026 | Listed for sale | $480,000 | MRED MLS |
Room Specifics
Total Bedrooms: 5
Bedrooms Above Ground: 5
Bedrooms Below Ground: 0
Dimensions: —
Floor Type: —
Dimensions: —
Floor Type: —
Dimensions: —
Floor Type: —
Dimensions: —
Floor Type: —
Full Bathrooms: 3
Bathroom Amenities: —
Bathroom in Basement: 1
Rooms: —
Basement Description: —
Other Specifics
| 2 | |
| — | |
| — | |
| — | |
| — | |
| 173X69X177X51 | |
| — | |
| — | |
| — | |
| — | |
| Not in DB | |
| — | |
| — | |
| — | |
| — |
Tax History
| Year | Property Taxes |
|---|---|
| 2016 | $7,387 |
| 2026 | $9,250 |
Contact Agent
Nearby Similar Homes
Nearby Sold Comparables

Contact Agent
Listing Provided By
Keller Williams Inspire - Geneva
