

640 Ash Street, Algonquin, Illinois 60102


$445,000
|
For Sale
|
|
| Status: | New |
| Sqft: | 2,992 |
| Cost/Sqft: | $149 |
| Beds: | 5 |
| Baths: | 3 |
| Year Built: | 1978 |
| Property Taxes: | $9,250 |
| Days On Market: | 5 |
| Lot Size: | 0,25 |
Description
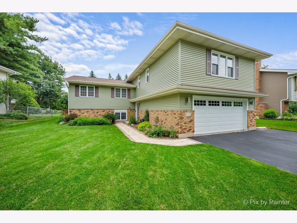
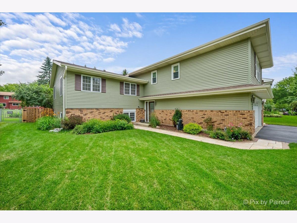
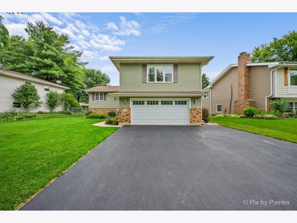
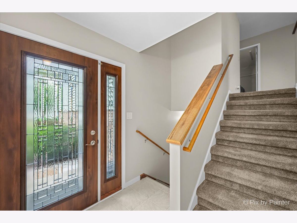
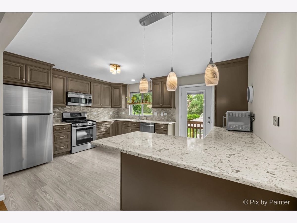
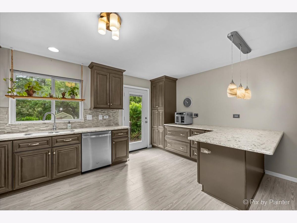
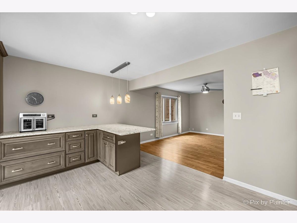
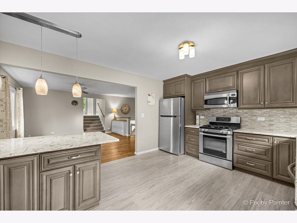
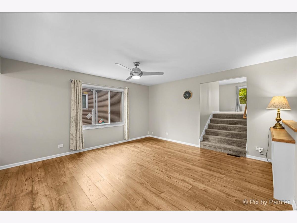
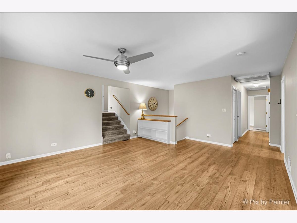
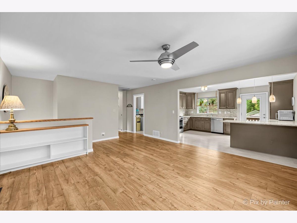
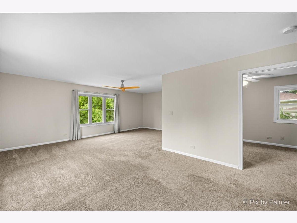
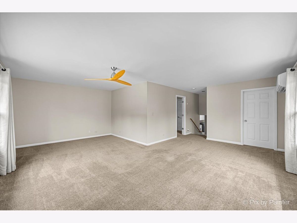
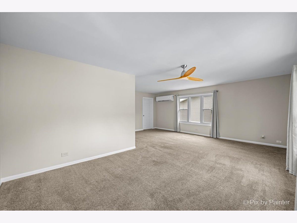
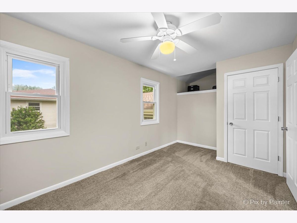
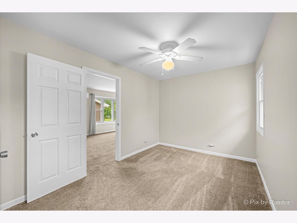
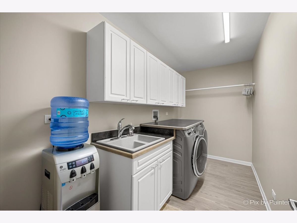
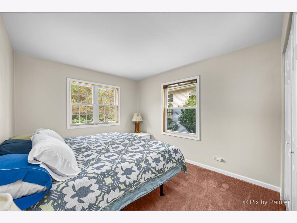
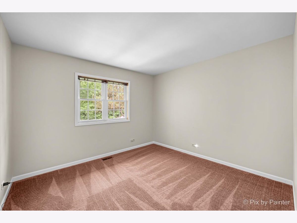
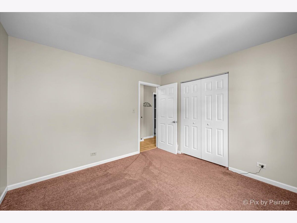
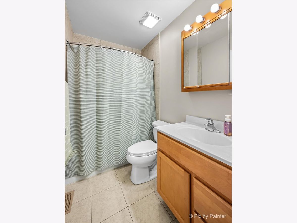
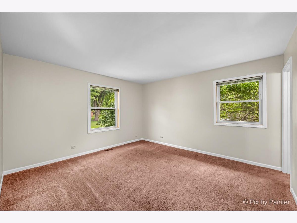
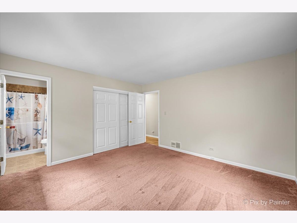
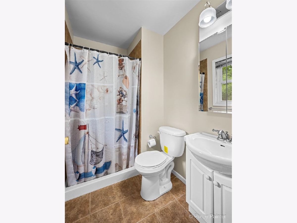
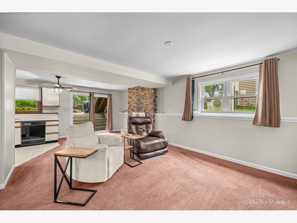
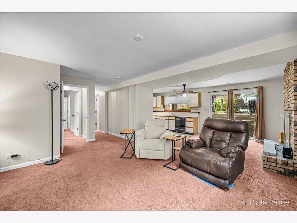
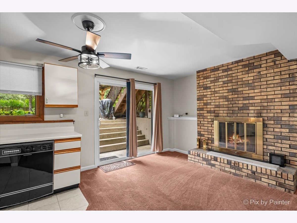
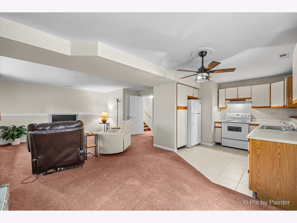
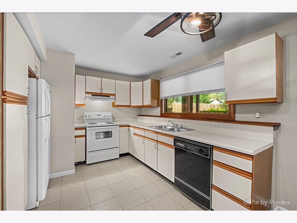
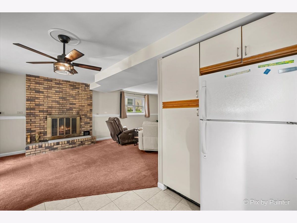
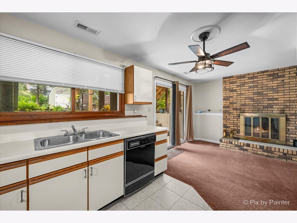
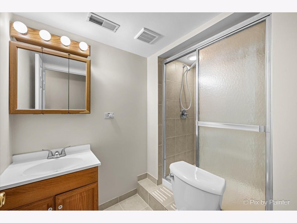
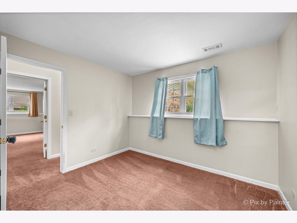
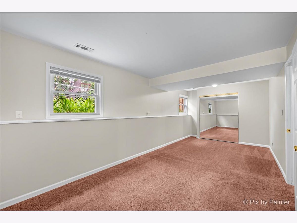
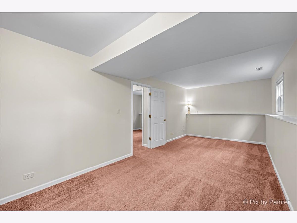
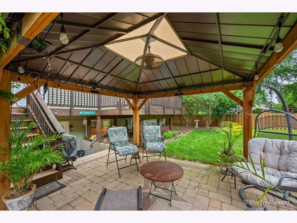
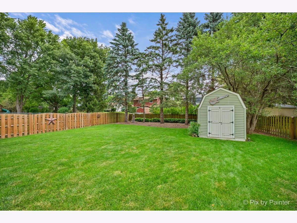
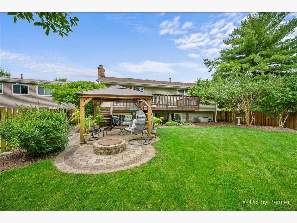
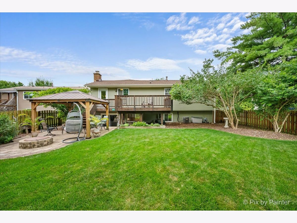
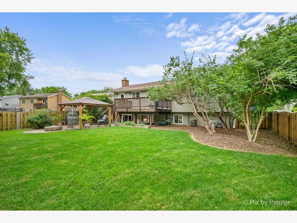
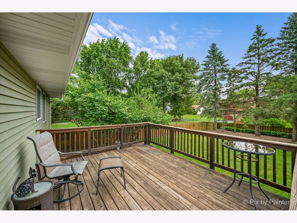
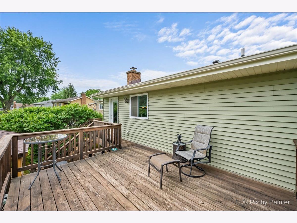
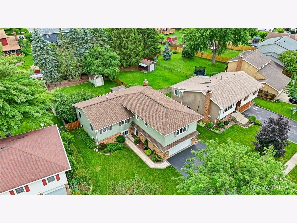
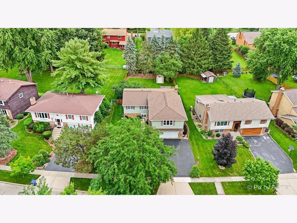
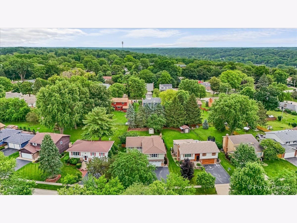
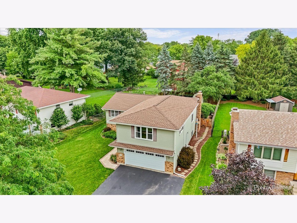
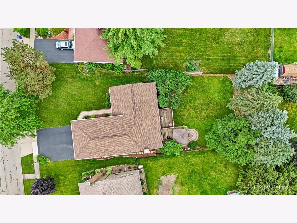
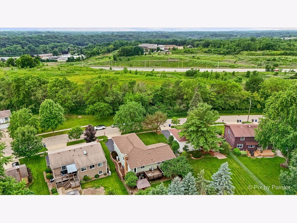
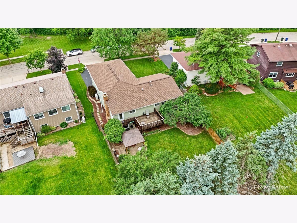
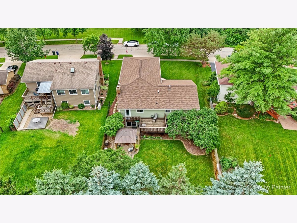
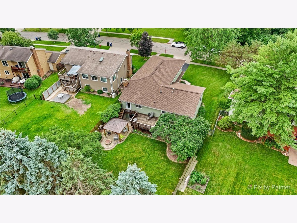
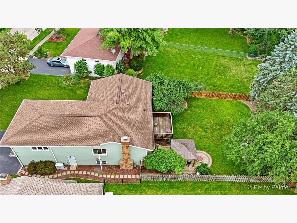
MULTI-GENERATIONAL LIVING AT ITS BEST! Welcome to 640 Ash Street, offering 5 bedrooms, 3 full baths, a possible 6th bedroom, and a private in-law suite with its own separate entrance! This flexible layout provides incredible options for extended family, guests, a home office, or additional living space. The main home features a remodeled kitchen (2016), newer windows, fresh paint, and professionally cleaned carpets. For added convenience, laundry hookups are available on the main level AND within the in-law suite. The outdoor space is just as inviting! Enjoy a fully fenced backyard featuring a deck plus a patio with pergola-perfect for summer entertaining, grilling, or relaxing outdoors. An expanded driveway provides plenty of additional parking. Located on a quiet street with beautiful lush greenery directly across the street, this home offers a peaceful setting while still being close to everything Algonquin has to offer. Major updates include siding and gutters (2016) and roof (2019). If you've been searching for a home with SPACE, FLEXIBILITY, and a true separate in-law living arrangement, this is one you don't want to miss. Schedule your showing today!
Property Specifics
| Single Family | |
| — | |
| — | |
| 1978 | |
| — | |
| EXPANDED | |
| No | |
| 0.25 |
| — | |
| — | |
| 0 / Not Applicable | |
| — | |
| — | |
| — | |
| 12728149 | |
| 1927330025 |
Nearby Schools
| NAME: | DISTRICT: | DISTANCE: | |
|---|---|---|---|
|
Grade School
Eastview Elementary School |
300 | — | |
|
Middle School
Algonquin Middle School |
300 | Not in DB | |
|
High School
Dundee-crown High School |
300 | Not in DB | |
Property History
| DATE: | EVENT: | PRICE: | SOURCE: |
|---|---|---|---|
| 26 Feb, 2016 | Sold | $155,000 | MRED MLS |
| 17 Jan, 2016 | Under contract | $170,000 | MRED MLS |
| — | Last price change | $180,000 | MRED MLS |
| 23 Mar, 2015 | Listed for sale | $215,000 | MRED MLS |
| 8 Aug, 2026 | Listed for sale | $445,000 | MRED MLS |
Room Specifics
Total Bedrooms: 5
Bedrooms Above Ground: 5
Bedrooms Below Ground: 0
Dimensions: —
Floor Type: —
Dimensions: —
Floor Type: —
Dimensions: —
Floor Type: —
Dimensions: —
Floor Type: —
Full Bathrooms: 3
Bathroom Amenities: —
Bathroom in Basement: 1
Rooms: —
Basement Description: —
Other Specifics
| 2 | |
| — | |
| — | |
| — | |
| — | |
| 173X69X177X51 | |
| — | |
| — | |
| — | |
| — | |
| Not in DB | |
| — | |
| — | |
| — | |
| — |
Tax History
| Year | Property Taxes |
|---|---|
| 2016 | $7,387 |
| 2026 | $9,250 |
Contact Agent
Nearby Similar Homes
Nearby Sold Comparables

Contact Agent
Listing Provided By
Keller Williams Inspire - Geneva
