

640 Burgundy Court, Elk Grove Village, Illinois 60007


$279,000
|
For Sale
|
|
| Status: | Price Change |
| Sqft: | 1,508 |
| Cost/Sqft: | $185 |
| Beds: | 3 |
| Baths: | 2 |
| Year Built: | 1973 |
| Property Taxes: | $7,052 |
| Lot Size: | 0,00 |
Description
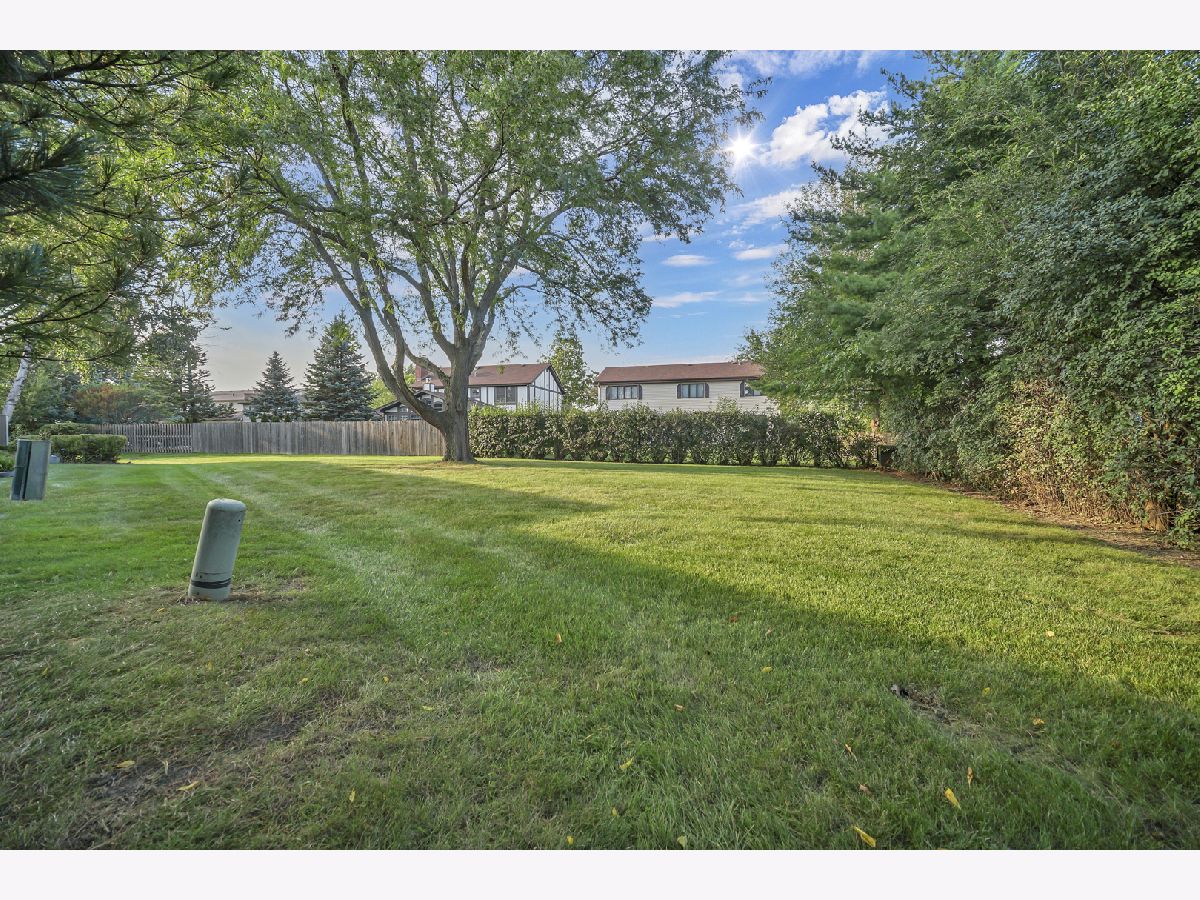
Great value! Shop and Compare. Opportunity Knocks for this Beautifully maintained Town Home in Elk Grove Estates! Spacious 3-bedroom floor plan with Large Living and Kitchen areas! Newer Appliances including a Bosch Dishwasher! Living Room includes a 3-sided Fireplace and access to the cozy, private patio! Remodeled Half Bath. Spacious second floor with Generous Rooms sizes, walk-in-closets and Private, covered Balcony! Bonus Workshop/Storage Room in garage can be easily changed to accommodate a larger vehicle. Mature landscaping! Roof, 2026. Water Heater, 2025. Air Conditioner, 2019. Furnace, 2017. Windows and Sliding Glass Door, 2014. Solid HOA with no pending Special Assessments. All ideally located near Lake Cosman, Busse Woods, Elk Grove High School, Expressways, plus all the shopping, dining, and Elk Grove Village conveniences and entertainment venues that make this area so desirable. Come see it.. and make your move!
Property Specifics
| Condos/Townhomes | |
| 2 | |
| — | |
| 1973 | |
| Crawl Space | |
| Cedar, Frame | |
| Metal, Rubber | |
| RICHELEAU | |
| Lake Privileges | |
| — |
| Cook | |
| Elk Grove Estates | |
| 528 / Monthly | |
| Insurance, Exterior Maintenance, Lawn Care, Snow Removal, Lake Rights | |
| Lake Michigan | |
| Public Sewer | |
| Central Air | |
| Gas, Forced Air | |
| No | |
| 12753820 | |
| 08294151390000 |
Nearby Schools
| NAME: | DISTRICT: | DISTANCE: | |
|---|---|---|---|
|
Grade School
Salt Creek Elementary School |
59 | — | |
|
Middle School
Grove Junior High School |
59 | Not in DB | |
|
High School
Elk Grove High School |
214 | Not in DB | |























Room Specifics
Total Bedrooms: 3
Bedrooms Above Ground: 3
Bedrooms Below Ground: 0
Dimensions: 16X11
Floor Type: Carpet
Dimensions: 16X10
Floor Type: Carpet
Dimensions: 15X13
Floor Type: Carpet
Full Bathrooms: 2
Bathroom Amenities: —
Bathroom in Basement: 0
Dimensions: COMBO
Floor Type: Carpet
Dimensions: 21X10
Floor Type: Laminate
Features: Eating Area-Table Space, Pantry-Closet
Dimensions: 7X7
Floor Type: —
Dimensions: 17X12
Floor Type: Carpet
Rooms: Walk In Closet, Storage, Foyer, Workshop, Balcony/Porch/Lanai
Name: Walk In Closet
Dimensions: 10X6
Floor Type: Carpet
Name: Storage
Dimensions: 7X5
Floor Type: —
Name: Foyer
Dimensions: 10X5
Floor Type: Laminate
Name: Work Room
Dimensions: 11X6
Floor Type: Other
Name: Balcony/Porch/Lanai
Dimensions: 9X9
Floor Type: Other
Other Specifics
| 1 | |
| Concrete Perimeter | |
| Asphalt, Garage Door Opener, Garage Owned, Attached, Garage | |
| Main Level, Gas Dryer Hookup, In Unit | |
| — | |
| Patio, Porch | |
| None | |
| Balcony | |
| Backs to Open Grnd | |
| 23x113x23x113 | |
| — | |
| None | |
| Walk-In Closet(s), Pantry, Replacement Windows | |
| Range, Dishwasher, Refrigerator, Washer, Dryer, Disposal | |
| Not in DB | |
| — | |
| — | |
| Double Sided, Gas Log, Gas Starter |
Contact Agent
Nearby Similar Homes
Nearby Sold Comparables

Contact Agent
Listing Provided By
RE/MAX Liberty
