

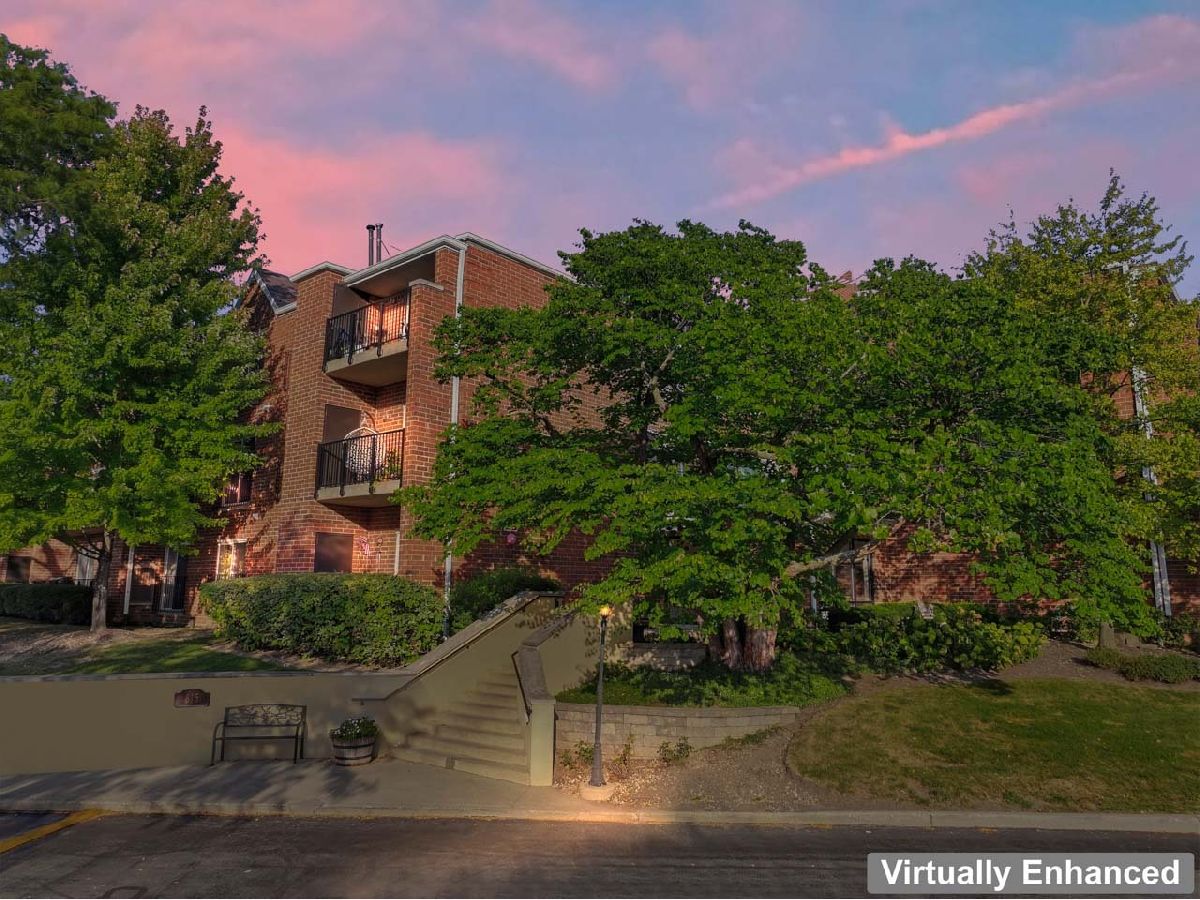
815 Leicester Road, Elk Grove Village, Illinois 60007


$269,900
|
For Sale
|
|
| Status: | Active |
| Sqft: | 936 |
| Cost/Sqft: | $288 |
| Beds: | 2 |
| Baths: | 2 |
| Year Built: | 1994 |
| Property Taxes: | $4,858 |
| Lot Size: | 0,00 |
Description
You will love the home and you will be excited about the location with nearby access to 290, Busse Woods Forest Preserve, Alexian Brothers Hospital, Elk Grove Village library, and convenient shopping. This home offers an open floor plan from the kitchen and dining area to the living room. Sliding patio doors lead to the west facing balcony. The living room features a cozy gas fireplace. The updated kitchen will get high marks for the elegant white cabinetry with pull-out shelves, stainless steel appliances, quartz countertop, and ceramic tile flooring. The convenient table space is combined with the kitchen space. There is no dishwasher currently in the unit, but the plumbing is there behind the 24" cabinet. Two bedrooms flank the main living space on both sides. Each offers sliding patio doors providing lots of natural light into the rooms. The master bedroom features a dressing area, two closets, and a separate shower. The second full bathroom combines with space for the washer and dryer. The unit includes one parking spot and a storage area in the heated garage located below the building. The unit has been meticulously maintained and is ready to move in. A 3D tour of this home is available.
Property Specifics
| Condos/Townhomes | |
| 3 | |
| — | |
| 1994 | |
| — | |
| — | |
| No | |
| — |
| Cook | |
| Chardonnay On The Lake | |
| 489 / Monthly | |
| — | |
| — | |
| — | |
| 12754857 | |
| 08321010331037 |
Nearby Schools
| NAME: | DISTRICT: | DISTANCE: | |
|---|---|---|---|
|
Grade School
Salt Creek Elementary School |
59 | — | |
|
Middle School
Grove Junior High School |
59 | Not in DB | |
|
High School
Elk Grove High School |
214 | Not in DB | |


Room Specifics
Total Bedrooms: 2
Bedrooms Above Ground: 2
Bedrooms Below Ground: 0
Dimensions: —
Floor Type: —
Full Bathrooms: 2
Bathroom Amenities: —
Bathroom in Basement: 0
Rooms: —
Basement Description: —
Other Specifics
| 1 | |
| — | |
| — | |
| — | |
| — | |
| Common | |
| — | |
| — | |
| — | |
| — | |
| Not in DB | |
| — | |
| — | |
| — | |
| — |
Contact Agent
Nearby Similar Homes
Nearby Sold Comparables

Contact Agent
Listing Provided By
RE/MAX Suburban
