

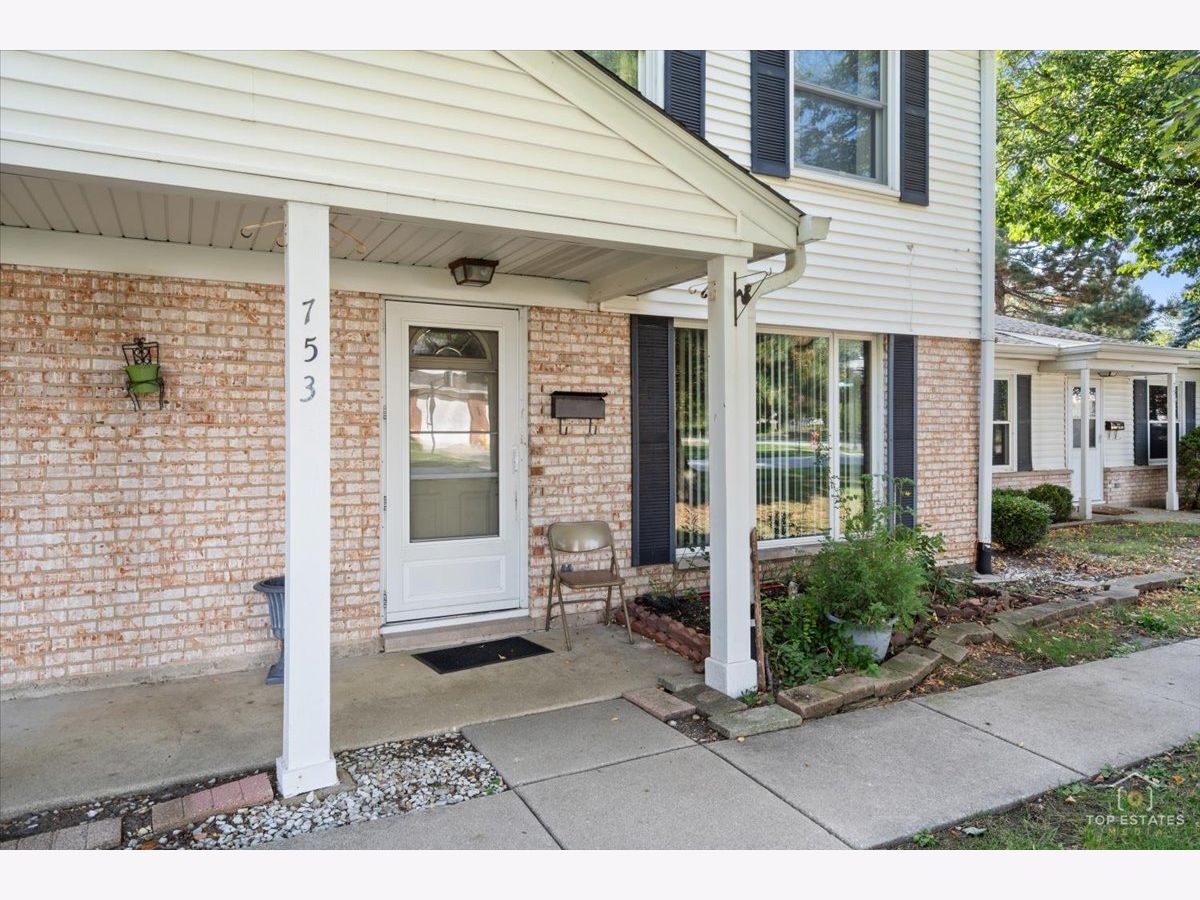
753 Moore Drive, Elk Grove Village, Illinois 60007
Subdivision > Elk Grove Estates


$249,900
|
For Sale
|
|
| Status: | Contingent |
| Sqft: | 1,200 |
| Cost/Sqft: | $208 |
| Beds: | 2 |
| Baths: | 2 |
| Year Built: | 1974 |
| Property Taxes: | $48 |
| Days On Market: | 19 |
| Lot Size: | 0,00 |
Description
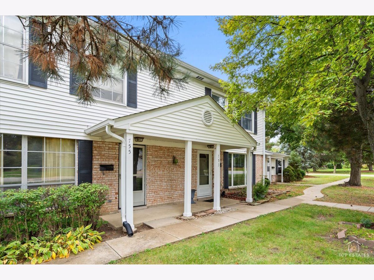
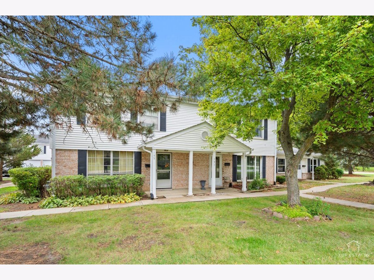
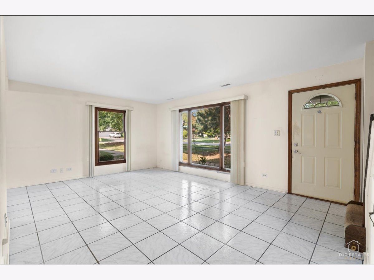
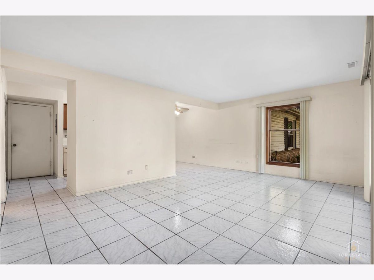
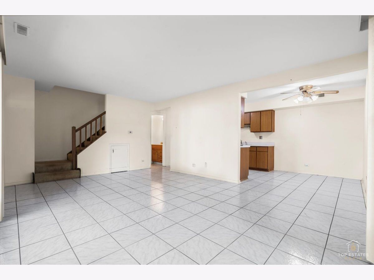
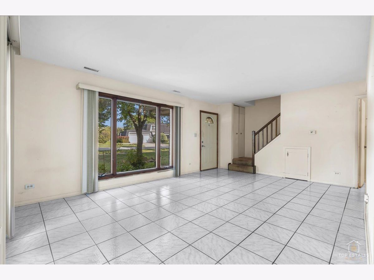
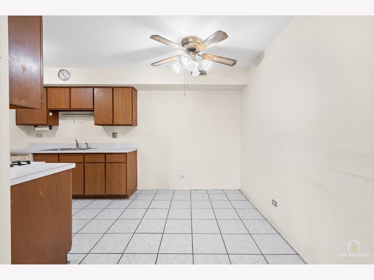
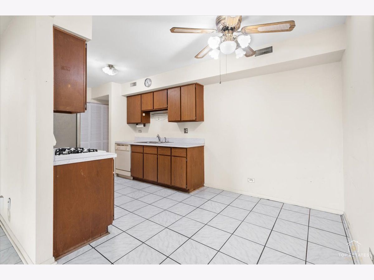
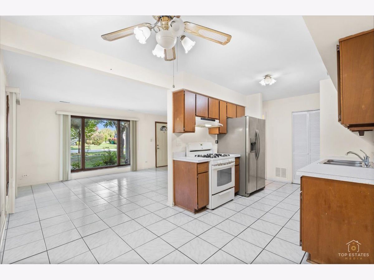
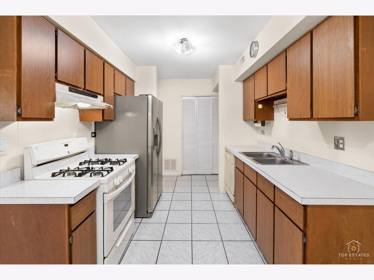
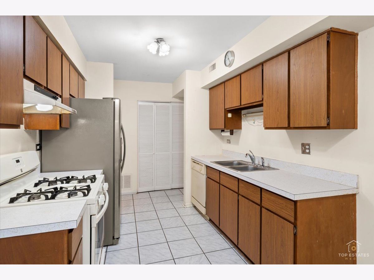
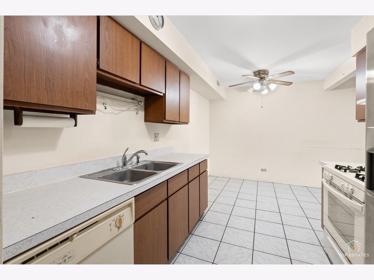
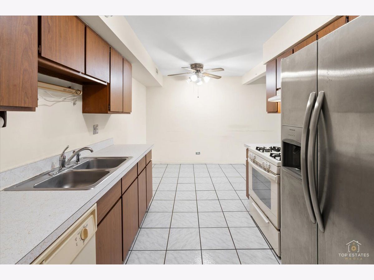
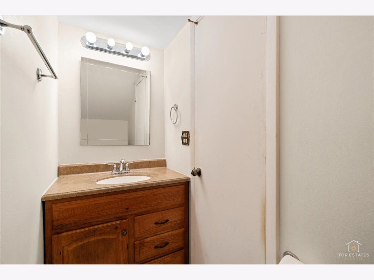
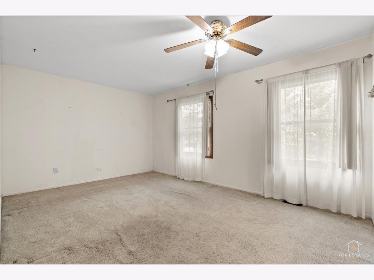
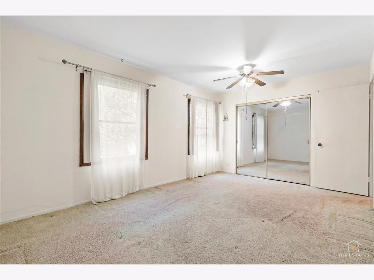
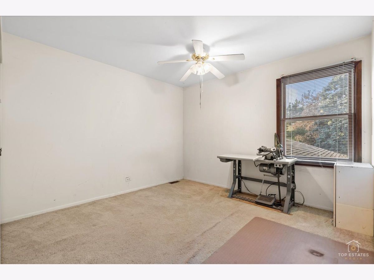
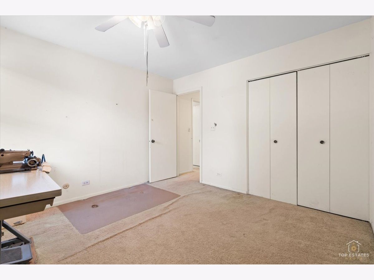
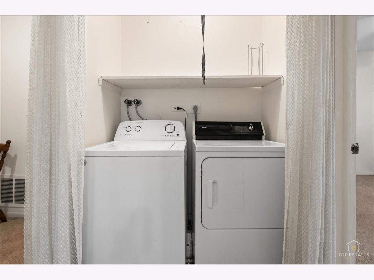
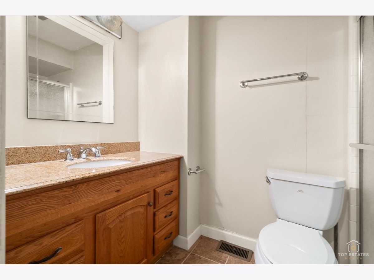
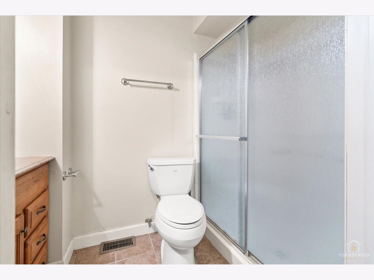
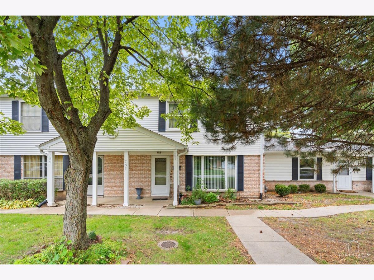
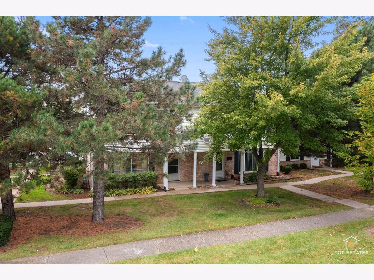
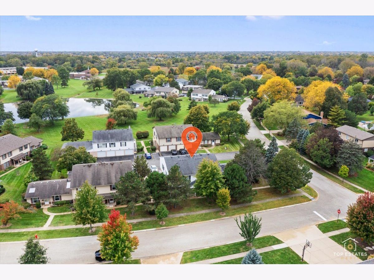
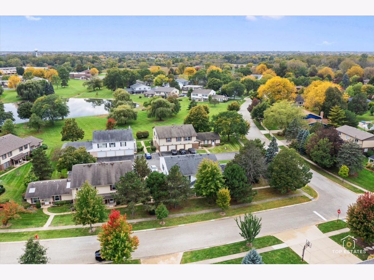
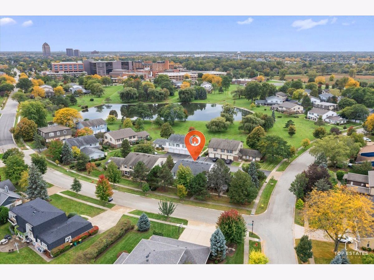
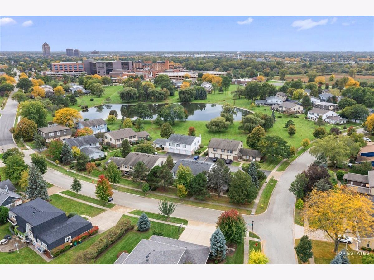
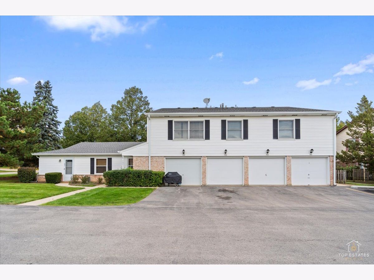
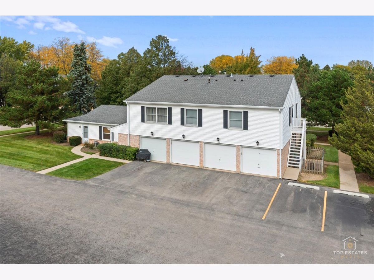
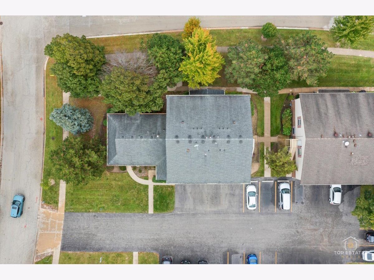
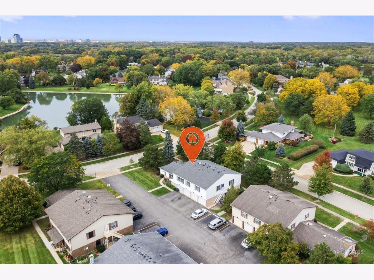
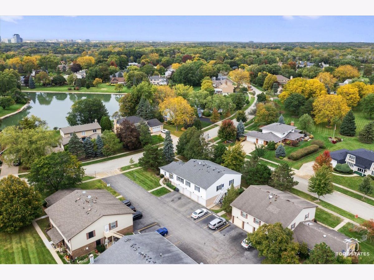
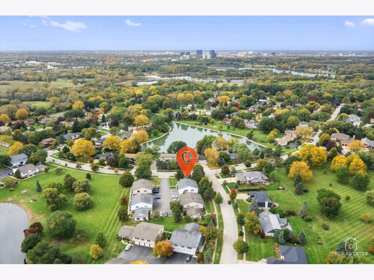
Excellent location and plenty of potential! This 2-story, 2-bedroom, 1.5-bath condo in popular Elk Grove Estates offers approximately 1,200 square feet, a private entrance, private garage, and in-unit washer and dryer. Bright living spaces and generously sized bedrooms provide a great starting point for your decorating ideas. Cosmetic updates are needed-an opportunity to add your personal touch and build equity. Conveniently located near Alexian Brothers Hospital, expressways, and Woodfield shopping and dining. Investor-friendly community with rentals allowed and no rental cap!
Property Specifics
| Condos/Townhomes | |
| 2 | |
| — | |
| 1974 | |
| None | |
| Aluminum Siding, Brick | |
| Asphalt | |
| — | |
| No | |
| — |
| Cook | |
| Elk Grove Estates | |
| 201 / Monthly | |
| Exterior Maintenance, Lawn Care, Scavenger, Snow Removal | |
| Lake Michigan, Public | |
| Public Sewer | |
| Central Air | |
| Gas, Forced Air | |
| No | |
| 12780926 | |
| 08293012681066 |
Nearby Schools
| NAME: | DISTRICT: | DISTANCE: | |
|---|---|---|---|
|
Grade School
Salt Creek Elementary School |
59 | — | |
|
Middle School
Grove Junior High School |
59 | Not in DB | |
|
High School
Elk Grove High School |
214 | Not in DB | |
Property History
| DATE: | EVENT: | PRICE: | SOURCE: |
|---|---|---|---|
| 21 Oct, 2026 | Under contract | $249,900 | MRED MLS |
| 14 Oct, 2026 | Listed for sale | $249,900 | MRED MLS |
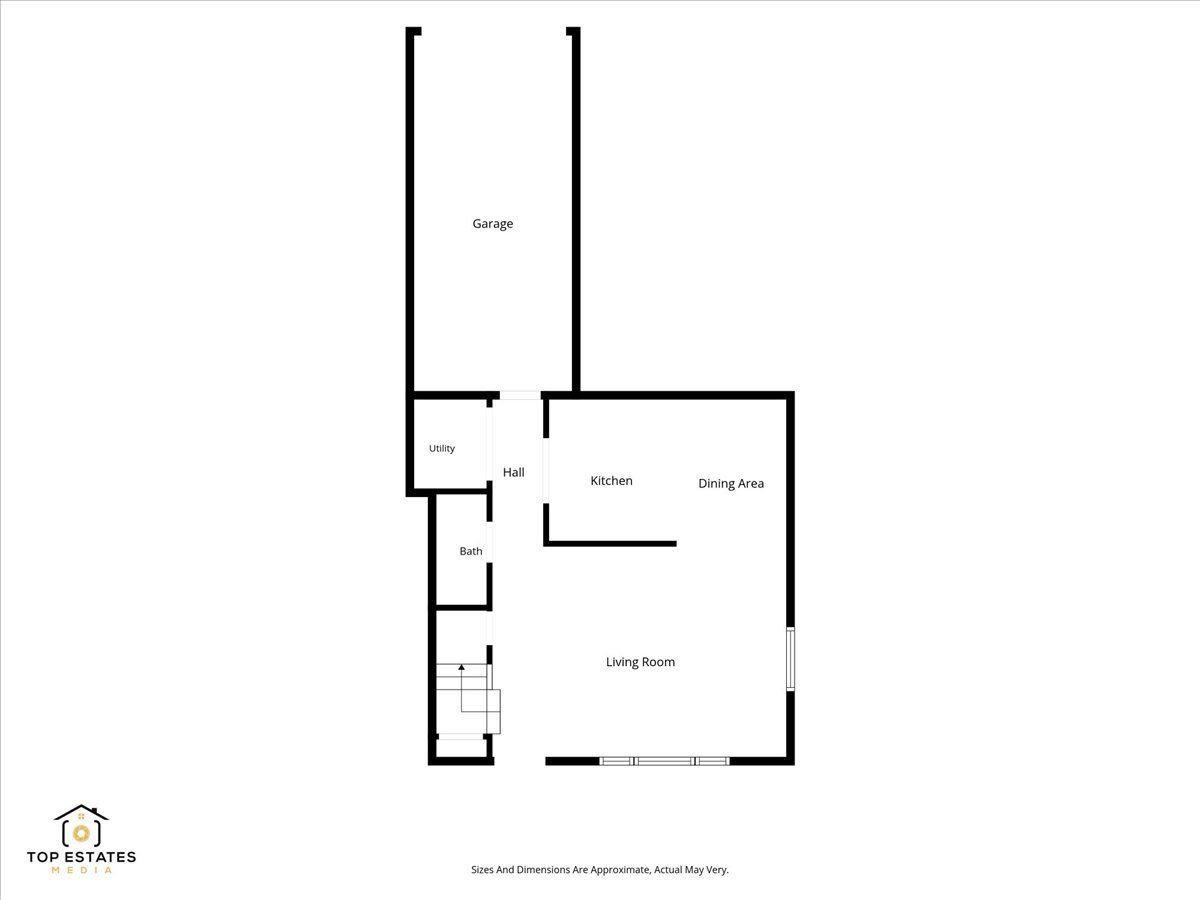
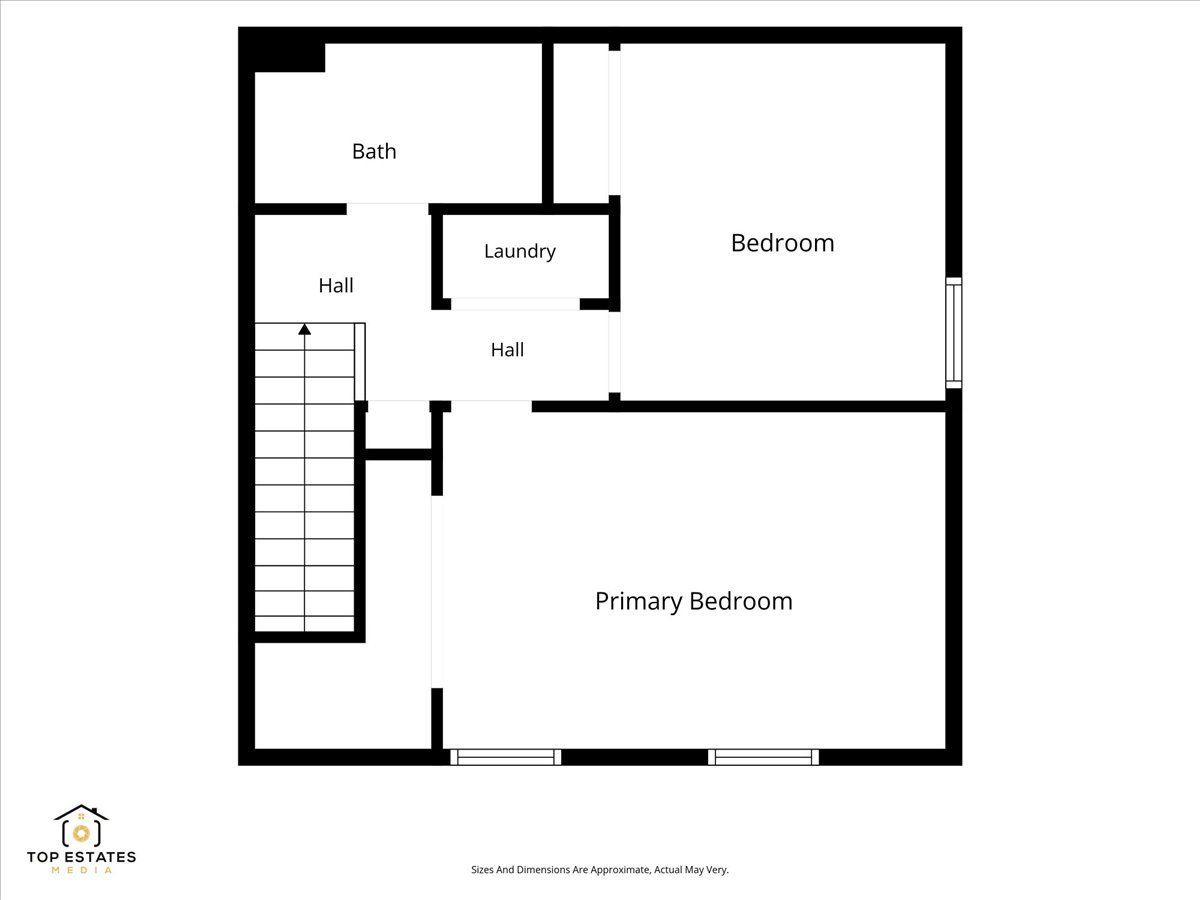
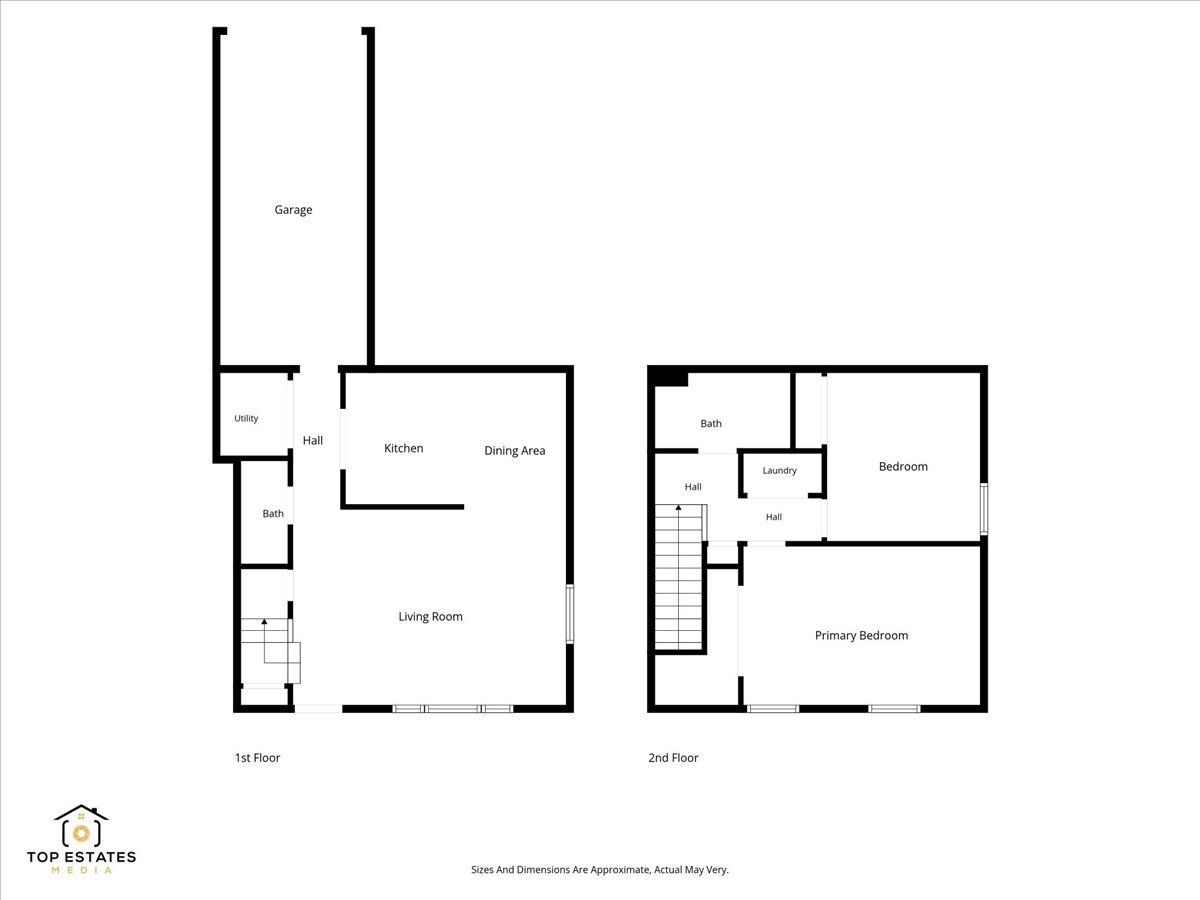
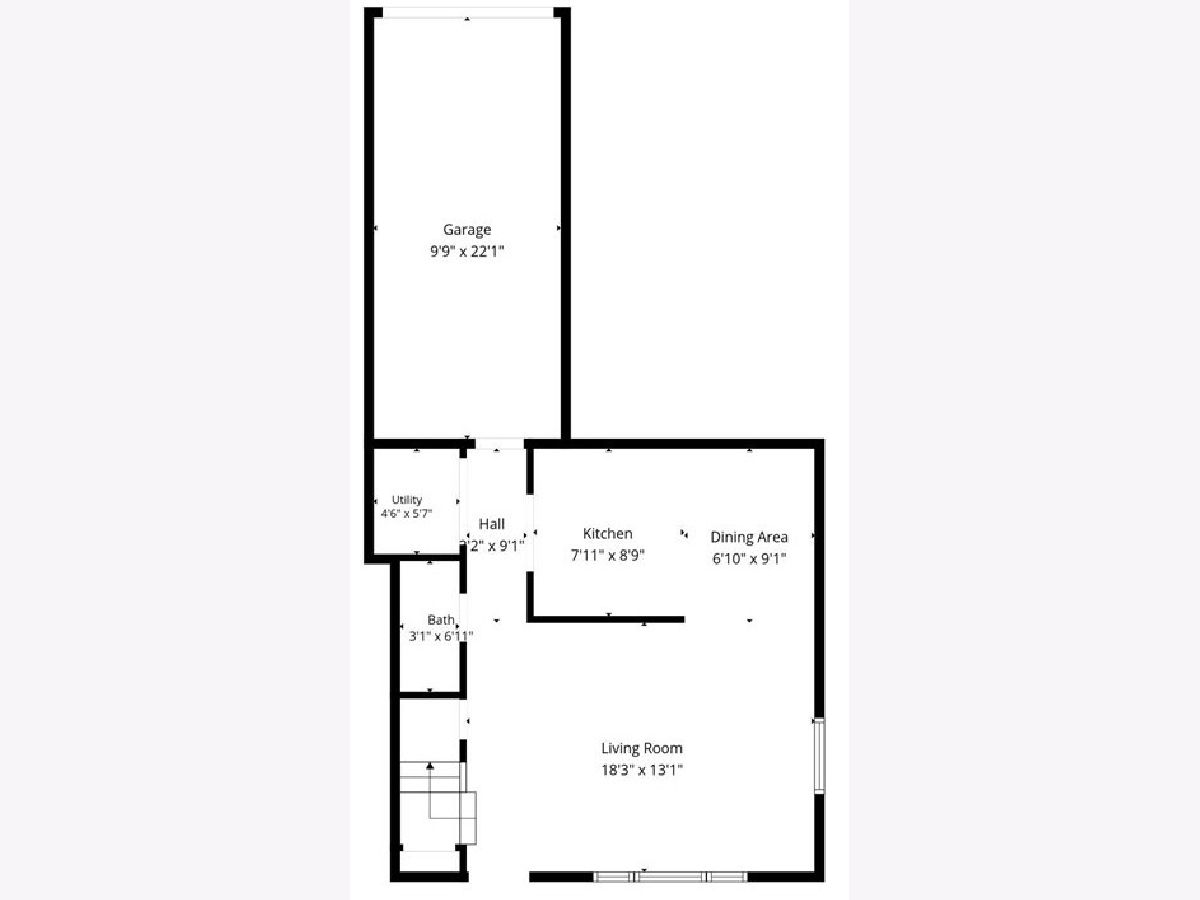
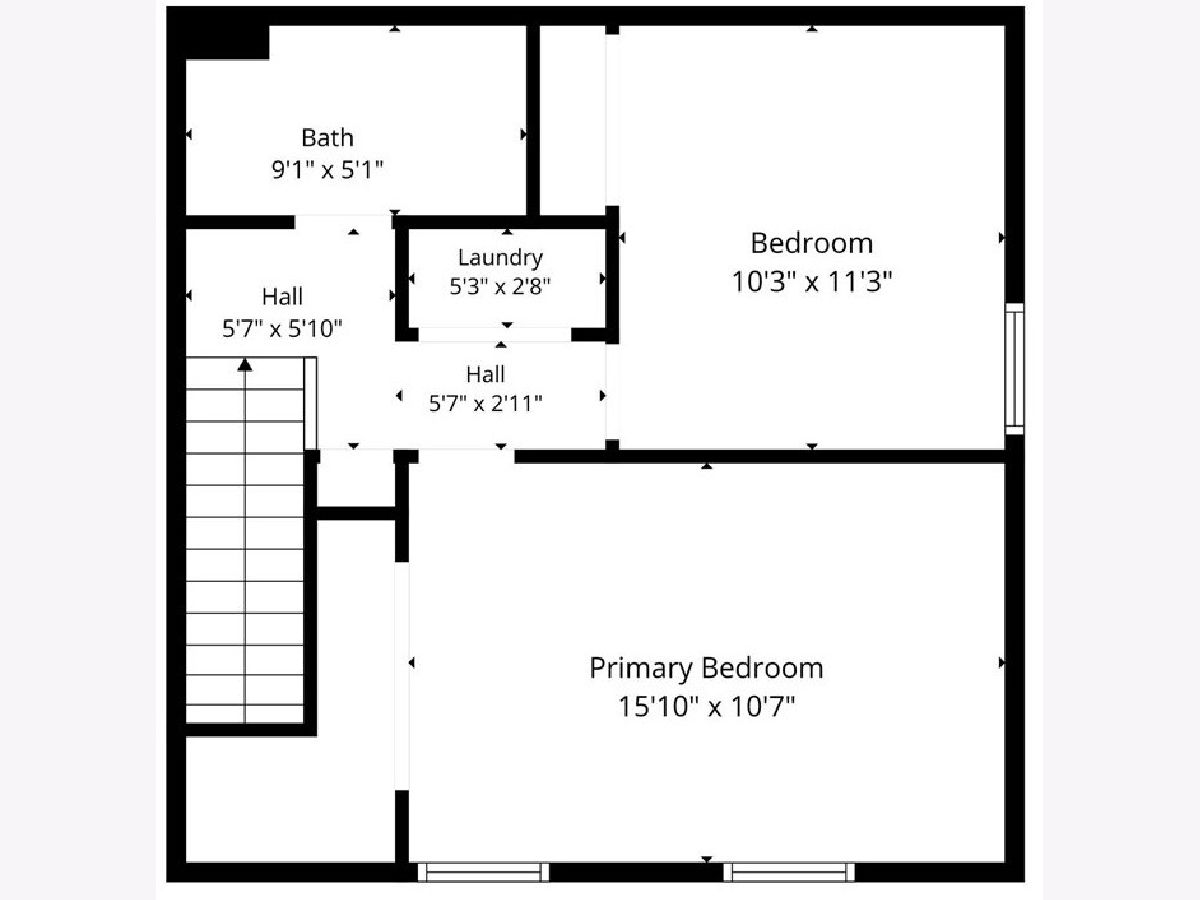
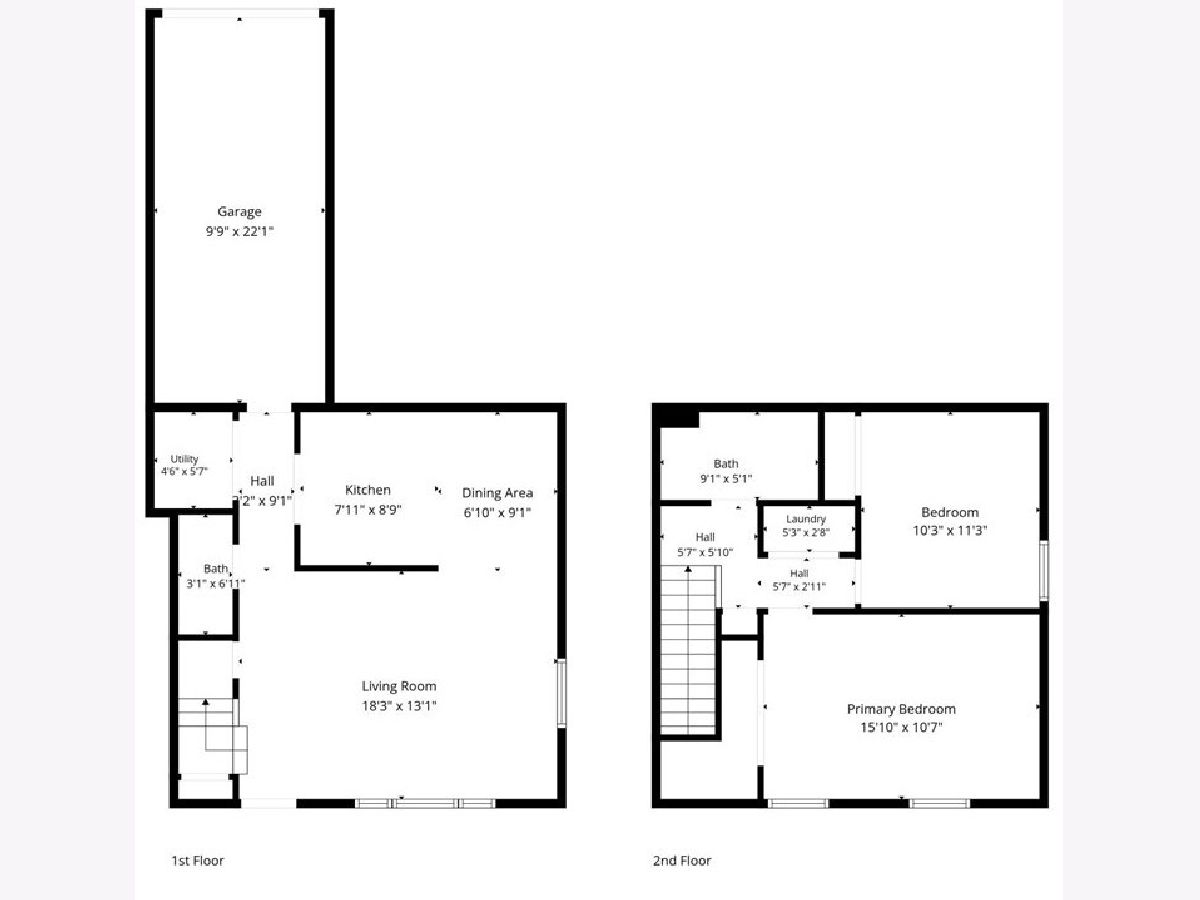
Room Specifics
All Bedroom Info:
Total Bedrooms: 2
Bedrooms Above Ground: 2
Bedrooms Below Ground: 0
Total Bedrooms: 2
Bedrooms Above Ground: 2
Bedrooms Below Ground: 0
Master Bedroom Info:
Dimensions: 16X11
Location: —Dimensions: 16X11
Floor Type: Carpet
Second Bedroom Info:
Dimensions: 10X11
Location: —Dimensions: 10X11
Floor Type: Carpet
Bathroom Info:
Full Bathrooms: 2
Partial Bathrooms: 1Full Bathrooms: 2
Bathroom Amenities: —
Bathroom in Basement: 0
Dining Room Info:
Dimensions: 7X9
Location: Main LevelDimensions: 7X9
Floor Type: Tile
Kitchen Info:
Dimensions: 8X9
Location: Main LevelDimensions: 8X9
Floor Type: Tile
Laundry Room Info:
Dimensions: 5X3
Location: —Dimensions: 5X3
Floor Type: Carpet
Living Room Info:
Dimensions: 18X13
Location: Main LevelDimensions: 18X13
Floor Type: Tile
Additional Rooms Info:
Rooms: Utility Room-1st Floor
Basement: NoneRooms: Utility Room-1st Floor
First Additional Room Info:
Name: Utility Room-1st Floor
Dimensions: 5X6
Location: Main LevelName: Utility Room-1st Floor
Dimensions: 5X6
Floor Type: —
Other Specifics
| 1 | |
| — | |
| Asphalt, Garage Door Opener, Garage Owned, Attached, Garage | |
| In Unit | |
| — | |
| — | |
| — | |
| Common Grounds | |
| integral | |
| — | |
| None | |
| — | |
| Range, Dishwasher, Refrigerator, Washer, Dryer, Gas Oven | |
| Not in DB | |
| Sidewalks, Street Lights | |
| — | |
| — |
Tax History
| Year | Property Taxes |
|---|---|
| 2026 | $48 |
Contact Agent
Nearby Similar Homes
773 Pahl Road, Elk Grove Village, Illinois 60007
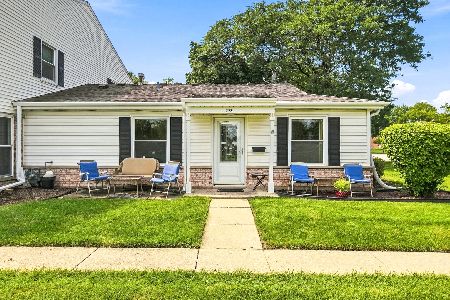
For Sale
$249,900
3 beds / 1.0 baths / 923 ft2
Condos/Townhomes / Built: 1973
60
810 Gloucester Drive, Elk Grove Village, Illinois 60007
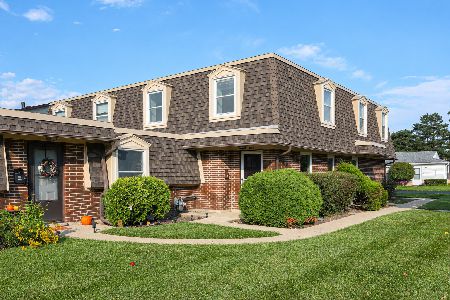
For Sale
$289,999
2 beds / 1.1 baths / 1,006 ft2
Condos/Townhomes / Built: 1976
23
841 Pahl Road, Elk Grove Village, Illinois 60007
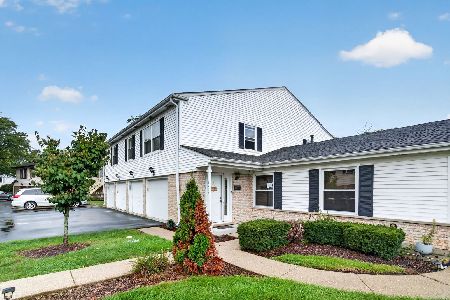
For Sale
$289,999
3 beds / 1.1 baths / 1,000 ft2
Condos/Townhomes / Built: 1976
31
815 Leicester Road, Elk Grove Village, Illinois 60007
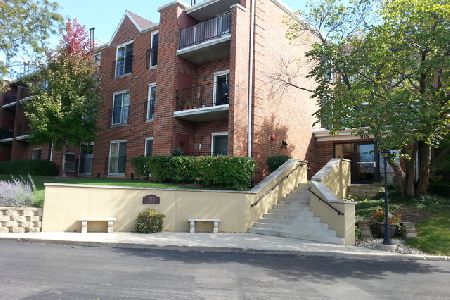
For Sale
$279,000
2 beds / 2.0 baths / 1,000 ft2
Condos/Townhomes / Built: 1992
105
815 Leicester Road, Elk Grove Village, Illinois 60007
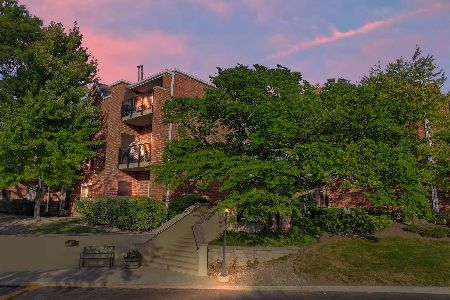
For Sale
$269,900
2 beds / 2.0 baths / 1,000 ft2
Condos/Townhomes / Built: 1994
53
840 Wellington Avenue, Elk Grove Village, Illinois 60007
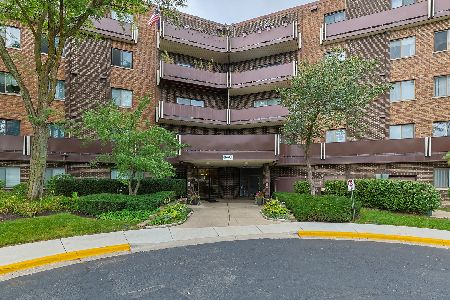
For Sale
$169,500
1 beds / 1.0 baths / 0 ft2
Condos/Townhomes / Built: 1975
55
Nearby Sold Comparables
794 Pahl Road, Elk Grove Village, Illinois 60007

Sold
$124,900
3 beds / 1.0 baths / 0 ft2
Condos/Townhomes / Built: 1973
3110
791 Pahl Road, Elk Grove Village, Illinois 60007
Sold
$174,900
3 beds / 1.0 baths / 1,000 ft2
Condos/Townhomes / Built: 1974
2979
794 Pahl Road, Elk Grove Village, Illinois 60007
Sold
$199,000
3 beds / 1.0 baths / 1,000 ft2
Condos/Townhomes / Built: 1973
2961
782 Gloucester Drive, Elk Grove Village, Illinois 60007
Sold
$169,900
3 beds / 1.1 baths / 1,400 ft2
Condos/Townhomes / Built: 1974
2840
787 Pahl Road, Elk Grove Village, Illinois 60007
Sold
$174,900
3 beds / 1.1 baths / 1,100 ft2
Condos/Townhomes / Built: 1973
2802
777 Pahl Road, Elk Grove Village, Illinois 60007
Sold
$182,900
2 beds / 1.1 baths / 900 ft2
Condos/Townhomes / Built: 1973
2712
Contact Agent
Listing Provided By
RE/MAX At Home
