

641 Lake Road, Glen Ellyn, Illinois 60137
Sorry, we are updating photos, please update this page in 15 minutes
$649,900
|
Sold
|
|
| Status: | Closed |
| Sqft: | 3,228 |
| Cost/Sqft: | $201 |
| Beds: | 4 |
| Baths: | 4 |
| Year Built: | 1974 |
| Property Taxes: | $18,041 |
| Days On Market: | 5332 |
| Lot Size: | 0,38 |
Description
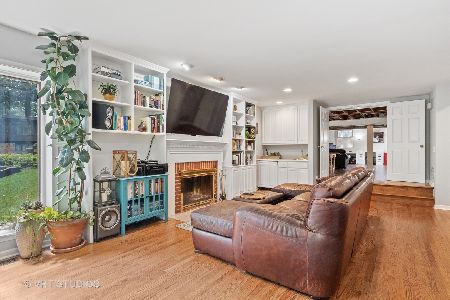
Renovated Tudor with premier location make an irreplaceable value. Seasonal views of Lake Ellyn from this rarely available location. A large foyer welcomes you with elegance and style into this 2 story home. 12 incredibly proportioned rooms including 4 bedrooms, master suite, rehabbed baths, cherry cabinets, granite counters, stainless appliances, study,finished lower level, with in-law quarters.A must see!
Property Specifics
| Single Family | |
| — | |
| Tudor | |
| 1974 | |
| Partial | |
| Cedar, Concrete | |
| — | |
| — | |
| Yes | |
| 0.38 |
| Du Page | |
| — | |
| 0 / Not Applicable | |
| None | |
| Lake Michigan | |
| Public Sewer, Sewer-Storm | |
| Central Air | |
| Natural Gas, Forced Air | |
| 08030239 | |
| 0511216037 |
Nearby Schools
| NAME: | DISTRICT: | DISTANCE: | |
|---|---|---|---|
|
Grade School
Forest Glen Elementary School |
41 | — | |
|
Middle School
Hadley Junior High School |
41 | Not in DB | |
|
High School
Glenbard West High School |
87 | Not in DB | |
Property History
| DATE: | EVENT: | PRICE: | SOURCE: |
|---|---|---|---|
| 27 Nov, 2012 | Sold | $649,900 | MRED MLS |
| 28 Sep, 2012 | Under contract | $649,900 | MRED MLS |
| — | Last price change | $675,000 | MRED MLS |
| 28 Mar, 2012 | Listed for sale | $829,900 | MRED MLS |
| 19 Oct, 2020 | Sold | $760,000 | MRED MLS |
| 17 Aug, 2020 | Under contract | $799,000 | MRED MLS |
| — | Last price change | $829,000 | MRED MLS |
| 14 Jan, 2020 | Listed for sale | $850,000 | MRED MLS |
| 27 Oct, 2026 | Listed for sale | $1,599,000 | MRED MLS |
Sorry, we are updating photos, please update this page in 15 minutes
Room Specifics
All Bedroom Info:
Total Bedrooms: 4
Bedrooms Above Ground: 4
Bedrooms Below Ground: 0
Total Bedrooms: 4
Bedrooms Above Ground: 4
Bedrooms Below Ground: 0
Second Bedroom Info:
Dimensions: —
Location: —Dimensions: —
Floor Type: Carpet
Third Bedroom Info:
Dimensions: —
Location: —Dimensions: —
Floor Type: Carpet
Fourth Bedroom Info:
Dimensions: —
Location: —Dimensions: —
Floor Type: Carpet
Bathroom Info:
Full Bathrooms: 4
Partial Bathrooms: 1Full Bathrooms: 4
Bathroom Amenities: —
Bathroom in Basement: 1
Dining Room Info:
Dimensions: —
Location: —Dimensions: —
Floor Type: Carpet
Kitchen Info:
Dimensions: —
Location: —Dimensions: —
Floor Type: Ceramic Tile
Features: Eating Area-Breakfast Bar, Eating Area-Table Space, Island
Living Room Info:
Dimensions: —
Location: —Dimensions: —
Floor Type: Carpet
Family Room Info:
Dimensions: —
Location: —Dimensions: —
Floor Type: Carpet
Additional Rooms Info:
Rooms: No additional rooms
Basement: PartialRooms: No additional rooms
Other Specifics
| 3 | |
| — | |
| Garage | |
| — | |
| — | |
| — | |
| — | |
| — | |
| 105X139X140X1 | |
| — | |
| Full | |
| — | |
| Double Oven, Dishwasher, Refrigerator | |
| Not in DB | |
| — | |
| — | |
| — |
Tax History
| Year | Property Taxes |
|---|---|
| 2012 | $18,041 |
| 2020 | $17,216 |
| 2026 | $21,195 |
Contact Agent
Nearby Similar Homes
641 Lake Road, Glen Ellyn, Illinois 60137
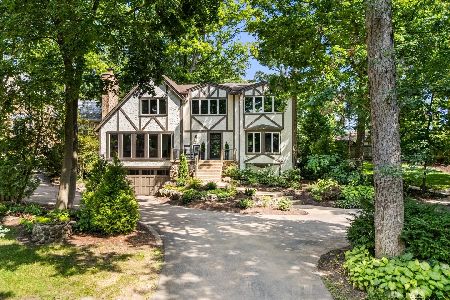
For Sale
$1,599,000
4 beds / 3.1 baths / 3,668 ft2
Single Family / Built: 1974
6
580 Lee Street, Glen Ellyn, Illinois 60137

For Sale
$1,900,000
4 beds / 4.1 baths / 5,068 ft2
Single Family / Built: 2006
53
665 Plumtree Road, Glen Ellyn, Illinois 60137
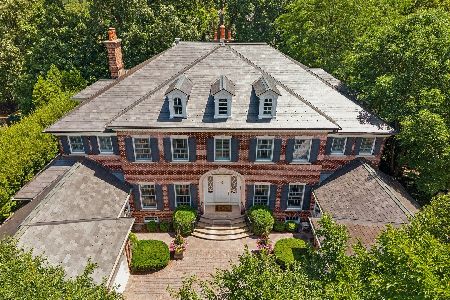
For Sale
$5,600,000
5 beds / 7.2 baths / 13,432 ft2
Single Family / Built: 2002
32
678 Oak Street, Glen Ellyn, Illinois 60137
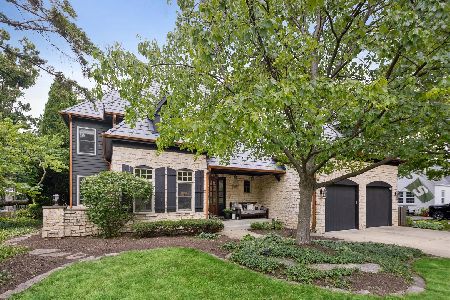
For Sale
$2,150,000
5 beds / 5.1 baths / 4,588 ft2
Single Family / Built: 2000
101
789 Park Boulevard, Glen Ellyn, Illinois 60137

For Sale
$1,199,000
4 beds / 2.0 baths / 2,716 ft2
Single Family / Built: 1906
53
887 Crescent Boulevard, Glen Ellyn, Illinois 60137
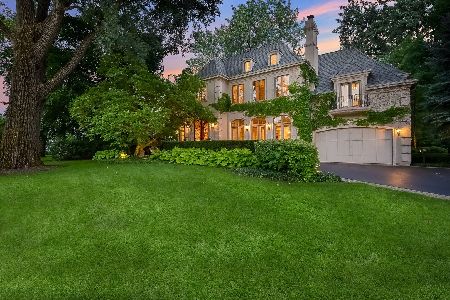
For Sale
$2,349,000
4 beds / 6.1 baths / 5,770 ft2
Single Family / Built: 2005
17
Nearby Sold Comparables
641 Lake Road, Glen Ellyn, Illinois 60137

Sold
$799,000
4 beds / 3.1 baths / 3,228 ft2
Single Family / Built: 1974
2484
738 Crescent Boulevard, Glen Ellyn, Illinois 60137
Sold
$575,000
4 beds / 3.0 baths / 2,070 ft2
Single Family / Built: 1956
2833
738 Crescent Boulevard, Glen Ellyn, Illinois 60137
Sold
$575,000
4 beds / 3.0 baths / 3,364 ft2
Single Family / Built: 1956
1911
651 Lake Road, Glen Ellyn, Illinois 60137
Sold
$525,000
4 beds / 2.1 baths / 2,220 ft2
Single Family / Built: 1977
5100
Contact Agent
Listing Provided By
Krain Real Estate
