

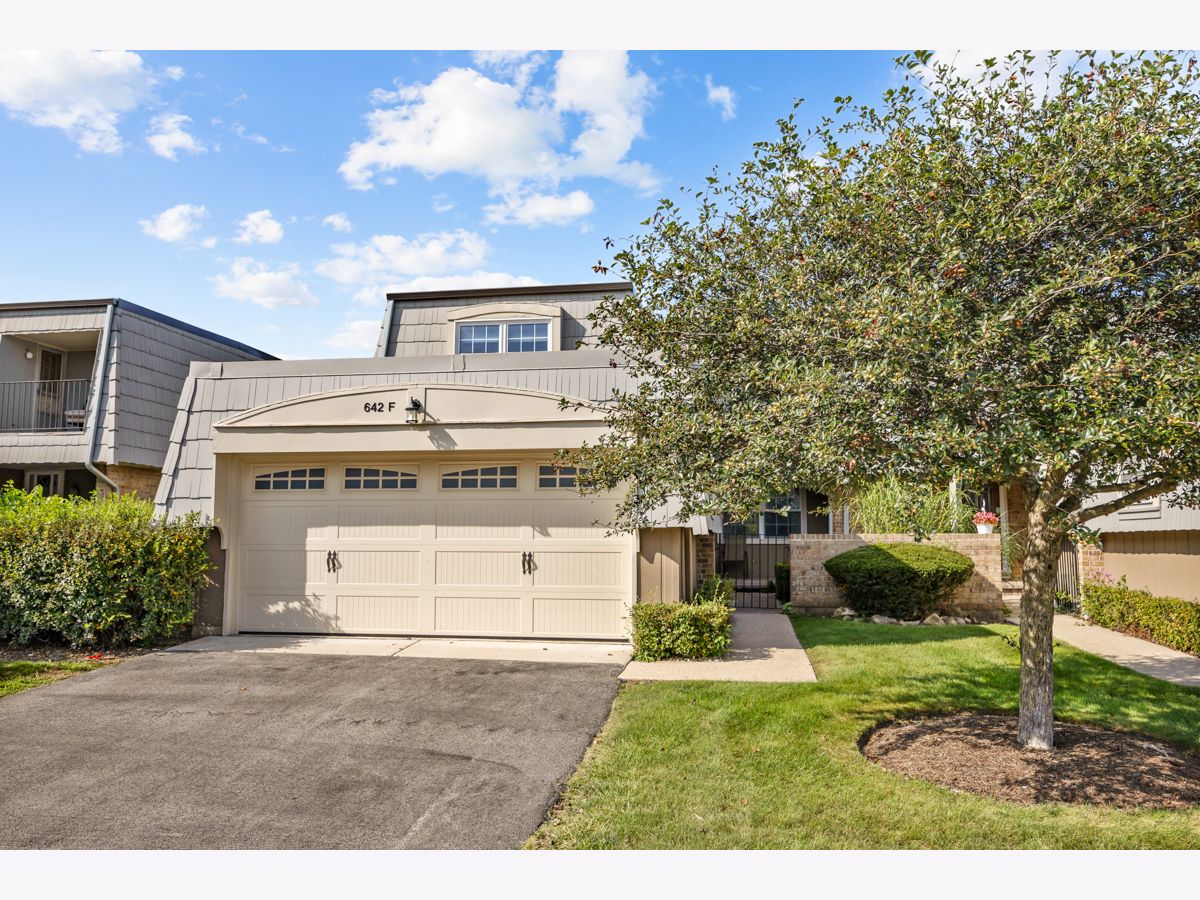
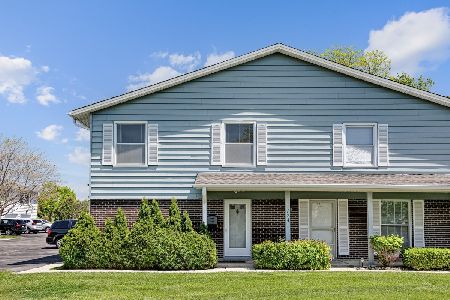
642 Burgundy Court, Elk Grove Village, Illinois 60007


$389,900
|
For Sale
|
|
| Status: | Contingent |
| Sqft: | 1,946 |
| Cost/Sqft: | $200 |
| Beds: | 4 |
| Baths: | 3 |
| Year Built: | 1977 |
| Property Taxes: | $7,628 |
| Lot Size: | 0,00 |
Description
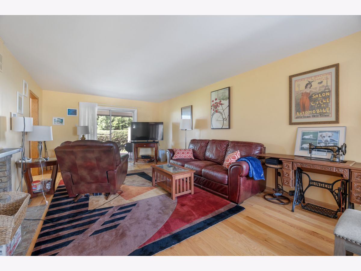
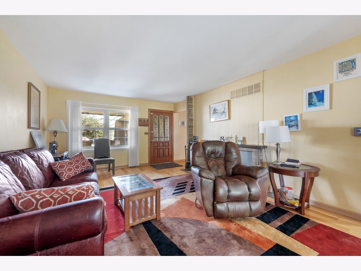
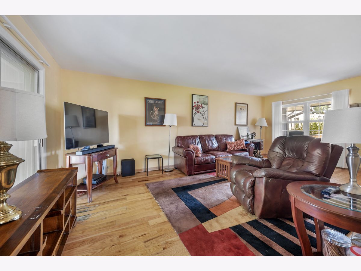
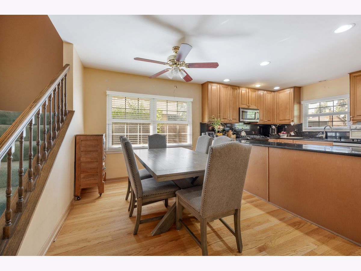
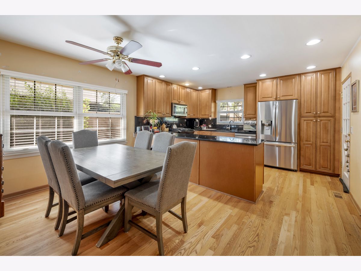
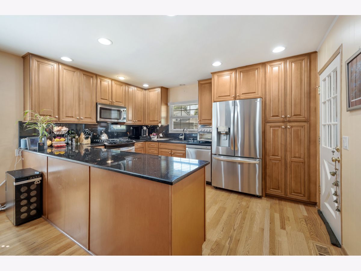
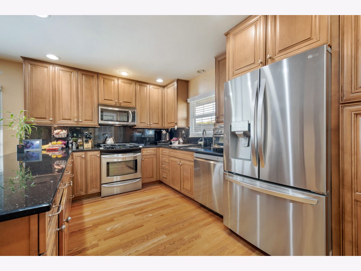
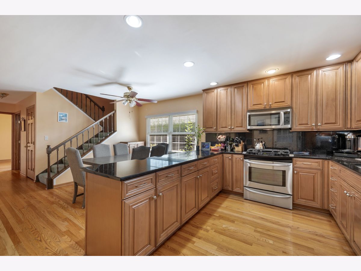
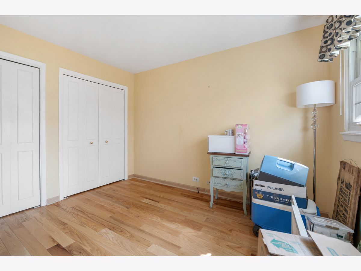
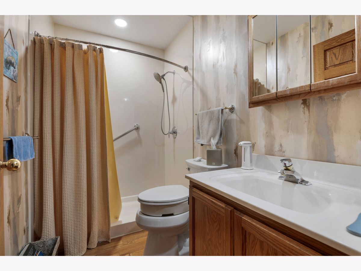
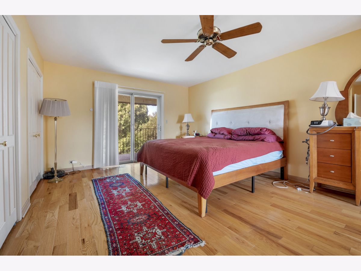
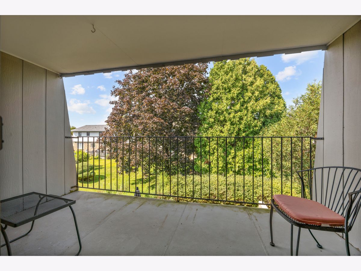
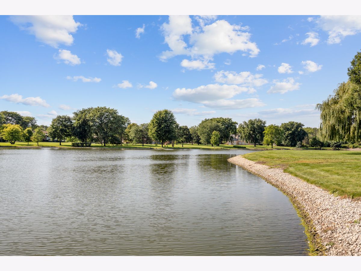
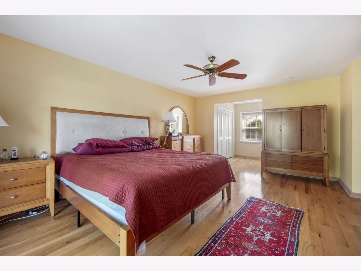
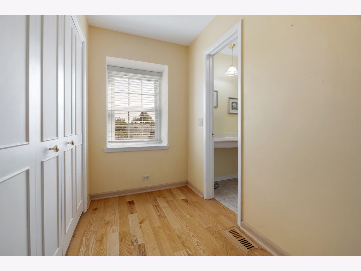
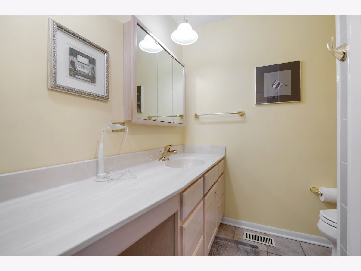
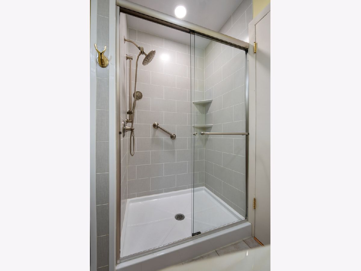
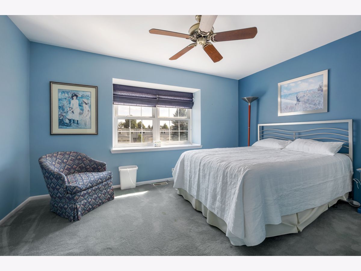
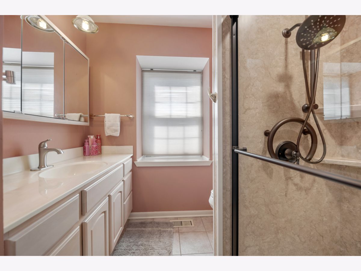
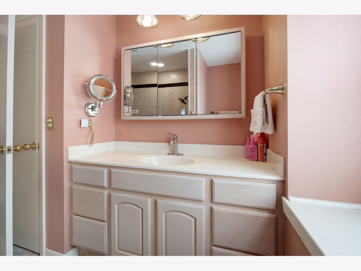
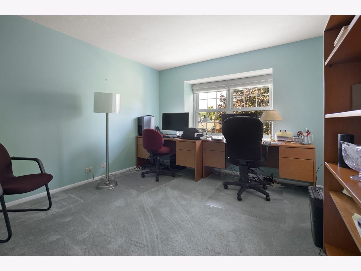
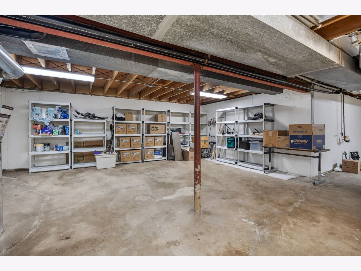
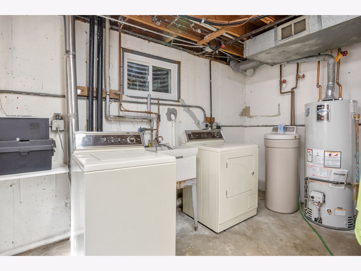
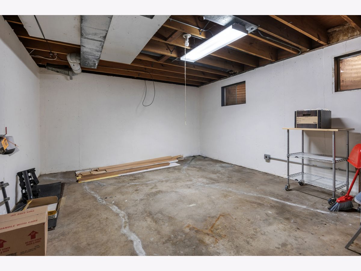
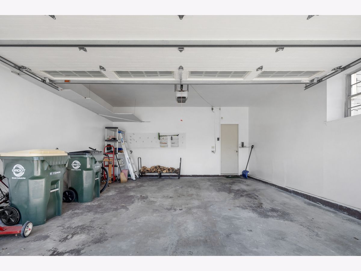
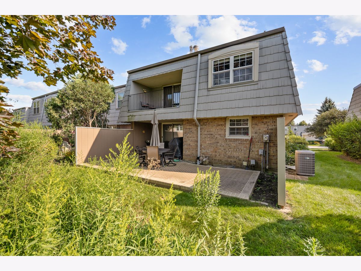
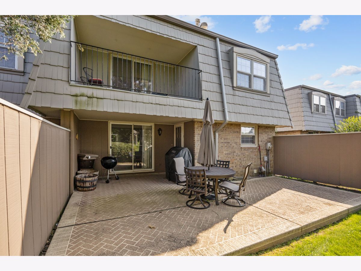
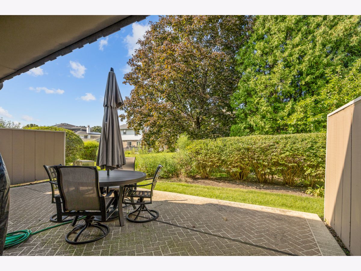
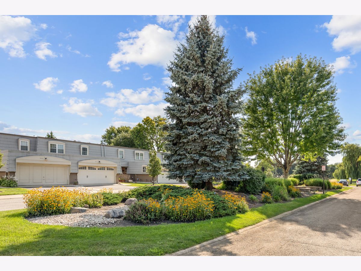
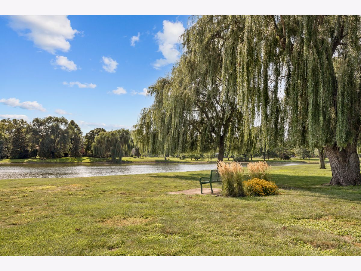
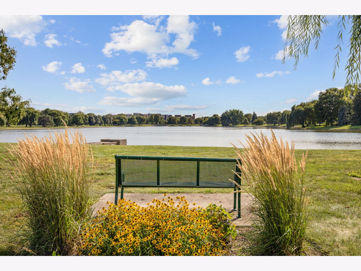
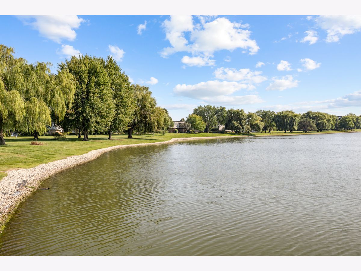
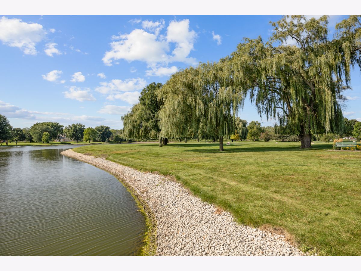
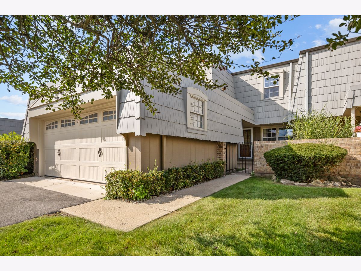
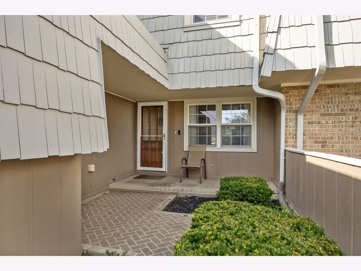
Tons of space at an affordable price!!! Unique floor plan that offers a first floor bedroom and full bath. Grand first floor offers spacious living/room dining room combo so you can use it how you live. Spectacular kitchen with 42" cabinets and loads of granite counters to prepare and serve plus a large eating area. Primary suite is dramatically large and has plenty of closets, a remodeled bath with walk in shower and private balcony to enjoy. The other two bedrooms feature closets galore and window seats. Full basement is unfinished and has tons of space. Stamped concrete front porch and back patio that is enormous so you can live like you are on vacation. Only a few homes from private Lake Cosman. Roof replaced in 26, furnace and central air approx 7, water heater approx 3, refrig approx 4 and dishwasher and disposal are brand new. Gas grill in back stays. One block from Busse Woods so you can walk or ride for miles. Easy access to shopping, library, fitness center, restaurants, expressways and newly renovated Marshall Park. (Senior exemption $609.22)
Property Specifics
| Condos/Townhomes | |
| 2 | |
| — | |
| 1977 | |
| — | |
| Fontainbleau | |
| No | |
| — |
| Cook | |
| Elk Grove Estates | |
| 528 / Not Applicable | |
| — | |
| — | |
| — | |
| 12740776 | |
| 08294151290000 |
Nearby Schools
| NAME: | DISTRICT: | DISTANCE: | |
|---|---|---|---|
|
Grade School
Salt Creek Elementary School |
59 | — | |
|
Middle School
Grove Junior High School |
59 | Not in DB | |
|
High School
Elk Grove High School |
214 | Not in DB | |
Room Specifics
Total Bedrooms: 4
Bedrooms Above Ground: 4
Bedrooms Below Ground: 0
Dimensions: —
Floor Type: —
Dimensions: —
Floor Type: —
Dimensions: —
Floor Type: —
Full Bathrooms: 3
Bathroom Amenities: —
Bathroom in Basement: 0
Rooms: —
Basement Description: —
Other Specifics
| 2 | |
| — | |
| — | |
| — | |
| — | |
| 36x101x35x101 | |
| — | |
| — | |
| — | |
| — | |
| Not in DB | |
| — | |
| — | |
| — | |
| — |
Contact Agent
Nearby Similar Homes

Nearby Sold Comparables

Contact Agent
Listing Provided By
N. W. Village Realty, Inc.
