

642 Burgundy Court, Elk Grove Village, Illinois 60007
Subdivision > Elk Grove Estates
Sorry, we are updating photos, please update this page in 15 minutes
$260,000
|
Sold
|
|
| Status: | Closed |
| Sqft: | 1,680 |
| Cost/Sqft: | $158 |
| Beds: | 3 |
| Baths: | 3 |
| Year Built: | 1974 |
| Property Taxes: | $4,850 |
| Days On Market: | 5200 |
| Lot Size: | 0,00 |
Description
Nothing to do!! Gorgeous kitchen with sliding door to private deck, remodeled baths, hardwood floors on the first floor, newer windows, painted in decorator colors and maintained to perfection. Just several doors from private Lake Cosman and surrounded by Busse Woods. This home backs to semi-custom homes and has a newer brick paver patio. Newer furnace & central air.
Property Specifics
| Condos/Townhomes | |
| 2 | |
| — | |
| 1974 | |
| Full | |
| Cedar, Shakes | |
| Rubber | |
| LORRAINE | |
| No | |
| — |
| Cook | |
| Elk Grove Estates | |
| 270 / Monthly | |
| Exterior Maintenance, Lawn Care, Snow Removal, Lake Rights | |
| Lake Michigan | |
| Public Sewer, Sewer-Storm | |
| Central Air | |
| Natural Gas, Forced Air | |
| 08132276 | |
| 08294151300000 |
Nearby Schools
| NAME: | DISTRICT: | DISTANCE: | |
|---|---|---|---|
|
Grade School
Salt Creek Elementary School |
59 | — | |
|
Middle School
Grove Junior High School |
59 | Not in DB | |
|
High School
Elk Grove High School |
214 | Not in DB | |
Property History
| DATE: | EVENT: | PRICE: | SOURCE: |
|---|---|---|---|
| 11 Sep, 2007 | Sold | $305,000 | MRED MLS |
| 25 Jul, 2007 | Under contract | $324,900 | MRED MLS |
| 23 Jul, 2007 | Listed for sale | $324,900 | MRED MLS |
| 8 Apr, 2013 | Sold | $260,000 | MRED MLS |
| 2 Mar, 2013 | Under contract | $264,900 | MRED MLS |
| — | Last price change | $269,900 | MRED MLS |
| 7 Aug, 2012 | Listed for sale | $274,900 | MRED MLS |
| 10 Nov, 2021 | Sold | $274,900 | MRED MLS |
| 22 Oct, 2021 | Under contract | $289,900 | MRED MLS |
| — | Last price change | $274,900 | MRED MLS |
| 17 Sep, 2021 | Listed for sale | $299,900 | MRED MLS |
| 3 Dec, 2021 | Under contract | $0 | MRED MLS |
| 10 Nov, 2021 | Listed for sale | $0 | MRED MLS |
Sorry, we are updating photos, please update this page in 15 minutes
Room Specifics
All Bedroom Info:
Total Bedrooms: 3
Bedrooms Above Ground: 3
Bedrooms Below Ground: 0
Total Bedrooms: 3
Bedrooms Above Ground: 3
Bedrooms Below Ground: 0
Second Bedroom Info:
Dimensions: —
Location: —Dimensions: —
Floor Type: Carpet
Third Bedroom Info:
Dimensions: —
Location: —Dimensions: —
Floor Type: Carpet
Bathroom Info:
Full Bathrooms: 3
Partial Bathrooms: 1Full Bathrooms: 3
Bathroom Amenities: Separate Shower
Bathroom in Basement: 0
Dining Room Info:
Dimensions: —
Location: —Dimensions: —
Floor Type: Hardwood
Kitchen Info:
Dimensions: —
Location: —Dimensions: —
Floor Type: Ceramic Tile
Features: Eating Area-Table Space
Living Room Info:
Dimensions: —
Location: —Dimensions: —
Floor Type: Hardwood
Family Room Info:
Dimensions: —
Location: —Dimensions: —
Floor Type: Carpet
Additional Rooms Info:
Rooms: Utility Room-Lower Level
Basement: FullRooms: Utility Room-Lower Level
Other Specifics
| 2 | |
| Concrete Perimeter | |
| Garage, Space/s | |
| — | |
| — | |
| — | |
| Deck, Patio, Storms/Screens, Cable Access | |
| Cul-De-Sac, Fenced Yard, Forest Preserve Adjacent, Landscaped, Park Adjacent | |
| INTREGAL | |
| — | |
| Full | |
| Bar-Wet, Hardwood Floors, Laundry Hook-Up in Unit | |
| Microwave, Dishwasher, Refrigerator, Washer, Dryer, Disposal | |
| Not in DB | |
| — | |
| Park, Sundeck | |
| Wood Burning, Gas Starter |
Tax History
| Year | Property Taxes |
|---|---|
| 2007 | $2,926 |
| 2013 | $4,850 |
| 2021 | $5,532 |
Contact Agent
Nearby Similar Homes
640 Burgundy Court, Elk Grove Village, Illinois 60007

For Sale
$279,000
3 beds / 1.1 baths / 1,508 ft2
Condos/Townhomes / Built: 1973
55
670 Versailles Circle, Elk Grove Village, Illinois 60007
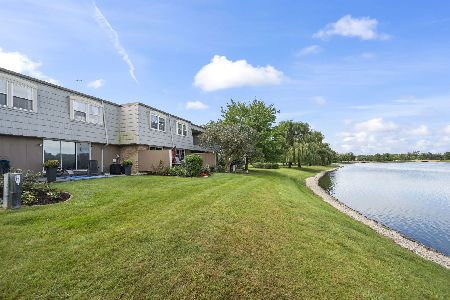
For Sale
$375,000
3 beds / 2.1 baths / 1,682 ft2
Condos/Townhomes / Built: 1970
40
840 Wellington Avenue, Elk Grove Village, Illinois 60007
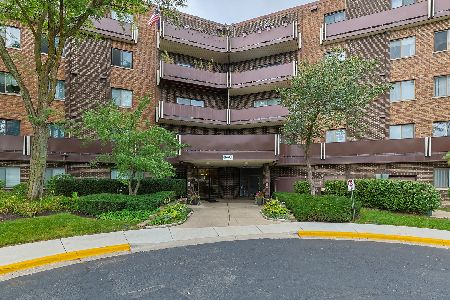
For Sale
$169,500
1 beds / 1.0 baths / 0 ft2
Condos/Townhomes / Built: 1975
55
840 Wellington Avenue, Elk Grove Village, Illinois 60007
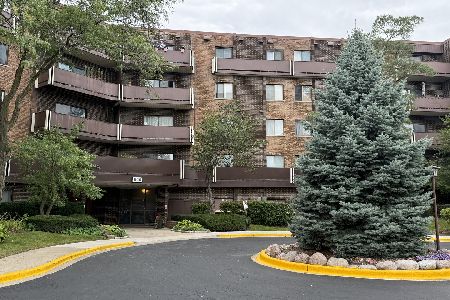
For Sale
$169,900
1 beds / 1.0 baths / 805 ft2
Condos/Townhomes / Built: 1972
38
753 Moore Drive, Elk Grove Village, Illinois 60007
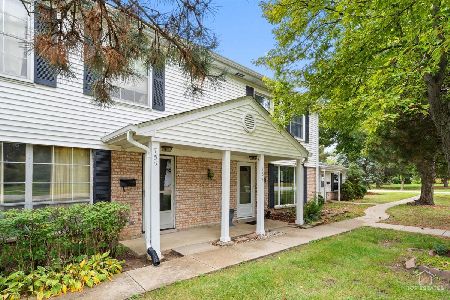
For Sale
$249,900
2 beds / 1.1 baths / 1,200 ft2
Condos/Townhomes / Built: 1974
19
815 Leicester Road, Elk Grove Village, Illinois 60007
For Sale
$279,000
2 beds / 2.0 baths / 1,000 ft2
Condos/Townhomes / Built: 1992
105
Nearby Sold Comparables
642 Burgundy Court, Elk Grove Village, Illinois 60007

Sold
$324,900
3 beds / 2.1 baths / 0 ft2
Condos/Townhomes / Built: 1974
7042
642 Burgundy Court, Elk Grove Village, Illinois 60007
Sold
$199,900
3 beds / 1.1 baths / 0 ft2
Condos/Townhomes / Built: 1973
6251
642 Burgundy Court, Elk Grove Village, Illinois 60007
Sold
$294,800
4 beds / 3.0 baths / 0 ft2
Condos/Townhomes / Built: 1977
5988
642 Burgundy Court, Elk Grove Village, Illinois 60007
Sold
$199,900
3 beds / 1.1 baths / 1,440 ft2
Condos/Townhomes / Built: 1973
4957
642 Burgundy Court, Elk Grove Village, Illinois 60007
Sold
$219,900
3 beds / 1.1 baths / 1,440 ft2
Condos/Townhomes / Built: 1973
3769
642 Burgundy Court, Elk Grove Village, Illinois 60007

Sold
$289,900
3 beds / 2.1 baths / 1,682 ft2
Condos/Townhomes / Built: 1974
1872
Contact Agent
Listing Provided By
N. W. Village Realty, Inc.
