

6434 Damen Avenue, West Ridge, Chicago, Illinois 60645


$360,100
|
Sold
|
|
| Status: | Closed |
| Sqft: | 0 |
| Cost/Sqft: | — |
| Beds: | 3 |
| Baths: | 2 |
| Year Built: | 1920 |
| Property Taxes: | $3,702 |
| Days On Market: | 901 |
| Lot Size: | 0,00 |
Description
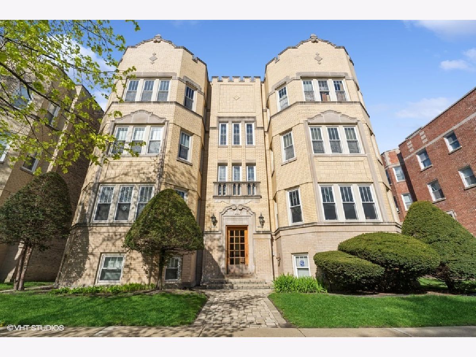
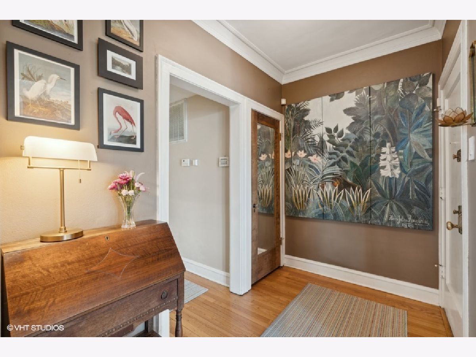
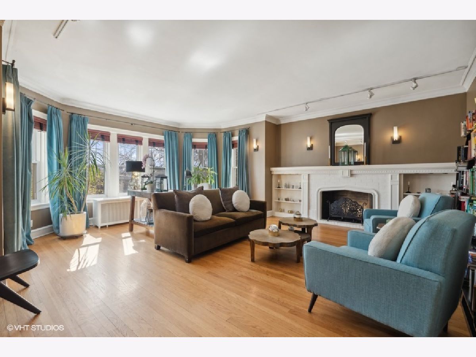
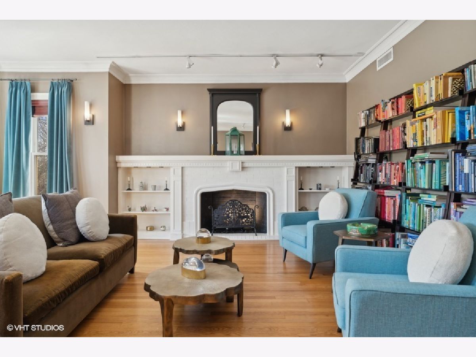
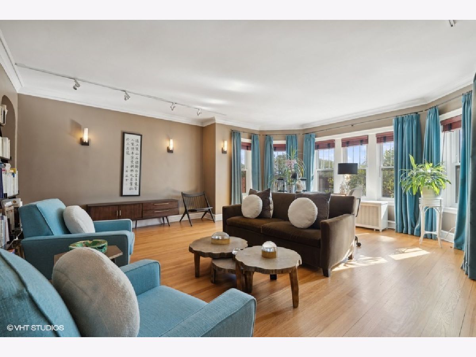
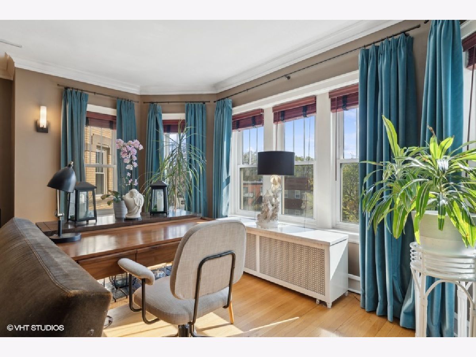
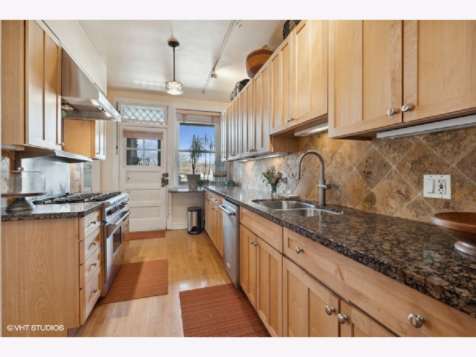
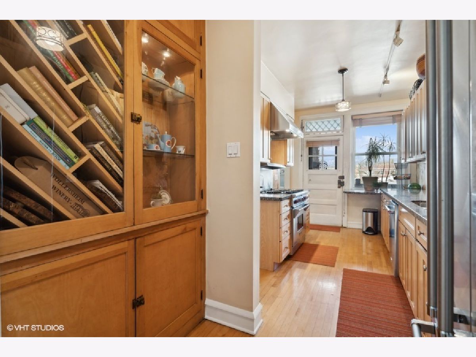
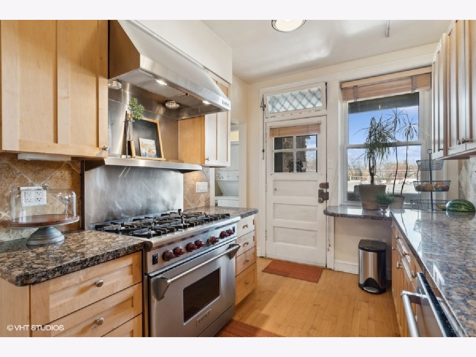
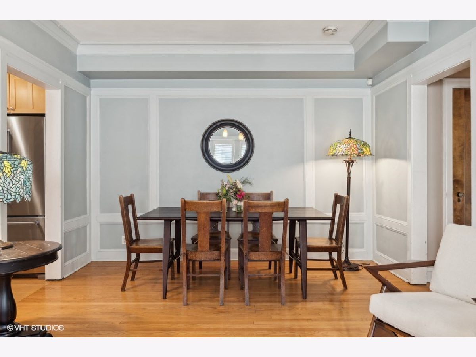
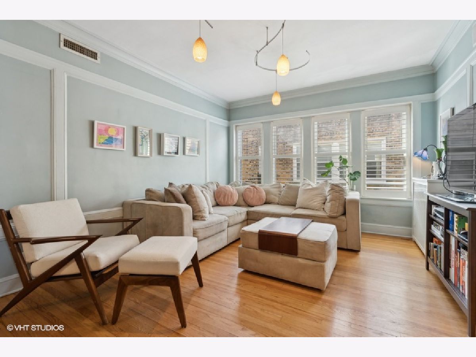
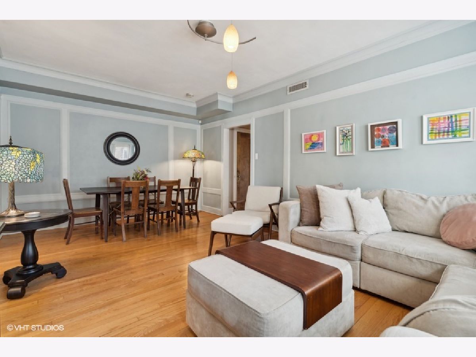
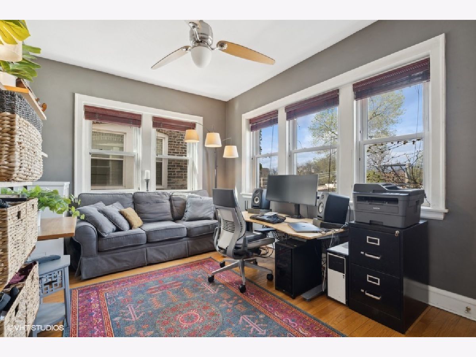
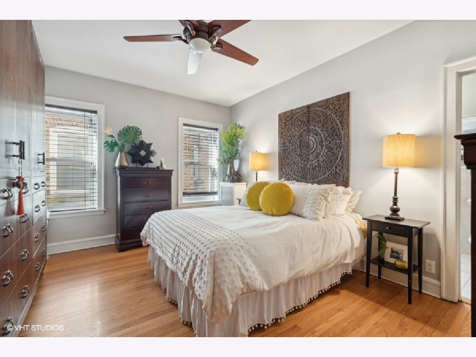
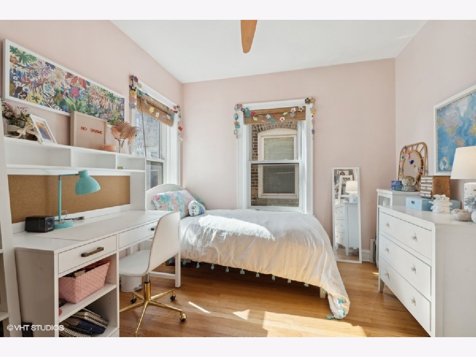
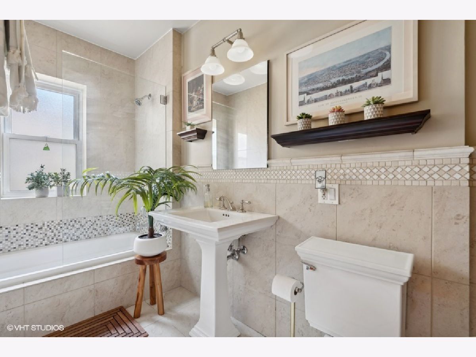
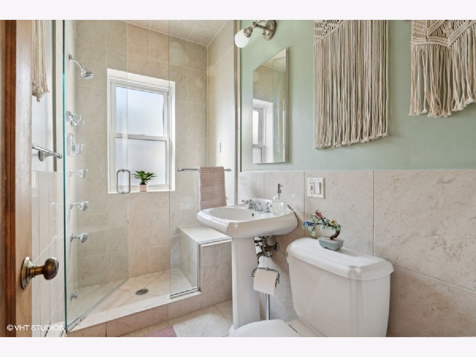
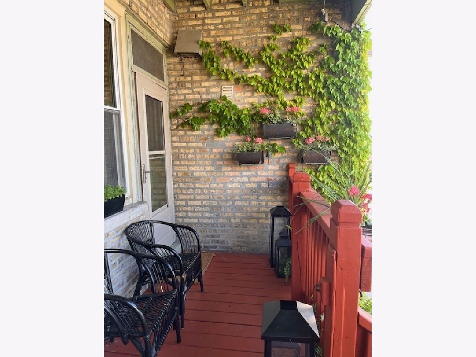
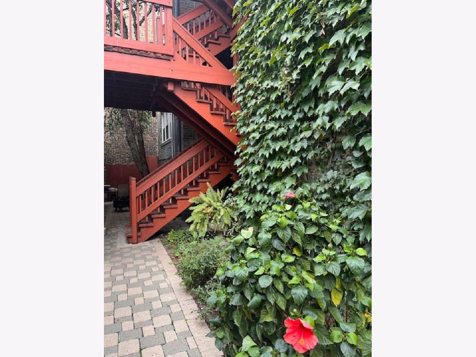
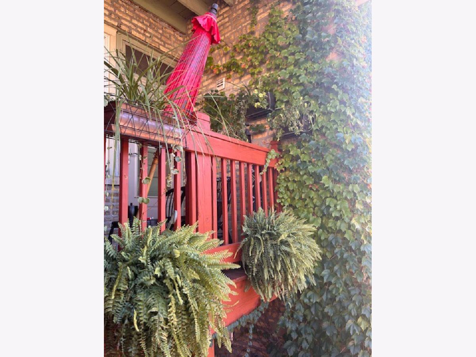
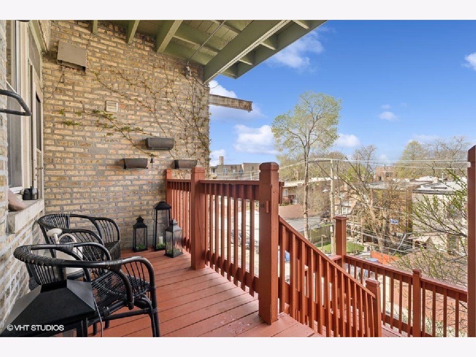
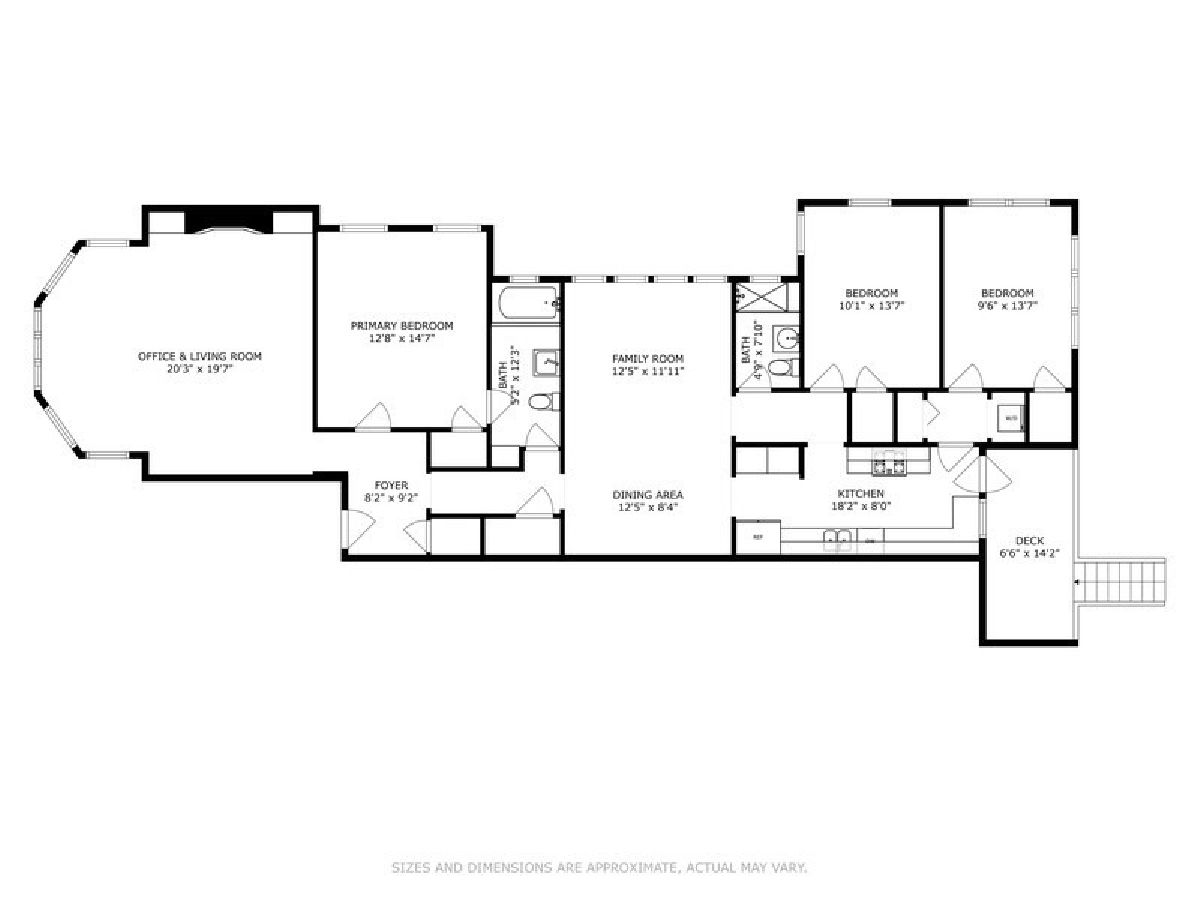
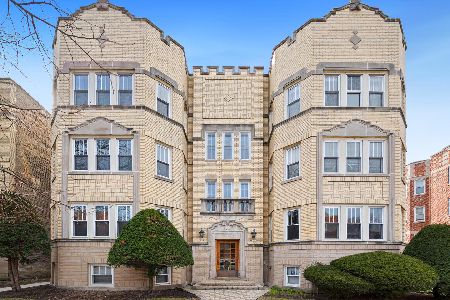
This three bed, two bath grand vintage home is beautifully renovated in an intimate pre-war West Ridge building. A formal foyer with entry closet transitions to your tree-top oasis. Sunlight streams through the bay windows and captures Eastern sunrises in the magnificent living room which boasts a decorative fireplace, built-in bookcases, crown moldings & a cornice entryway. The oversized formal dining room allows space for a second comfortable family room with plantation shutters and ornate millwork. The gourmet kitchen with six burner Wolf stove, tumbled marble, granite, pull-out maple cabinetry, all stainless-steel appliances and built-in wine/cookbook storage are a home chef's dream. The primary bedroom includes an extensive wood armoire, vintage glass doorknobs, and en-suite primary bath with natural stone and a large soaking tub. Second and third bedrooms have copious windows, natural light, and vintage details. Second bath includes a steam shower. Crown moldings throughout, original wood doors and wood floors. Home includes central air, in-home washer dryer, pantry, linen closets, balcony for container gardening, a common patio for grilling and entertaining, and a one car deeded garage parking space. Cat friendly association. Easy commute to Loyola, Northwestern & DePaul. Connect to something for everyone, from Smack Dab to Lost Larson to Hearts & Flour Bakery. Have coffee at The Understudy and grab lunch at Sauce & Bread Kitchen. Close to ice-skating and golfing at Warren Park, swimming and sun-bathing at Foster Beach, shopping in Andersonville, and the VERY soon to open Peterson/Ridge Metra Station of the UP North line.
Property Specifics
| Condos/Townhomes | |
| 3 | |
| — | |
| 1920 | |
| — | |
| Brick | |
| — | |
| — | |
| No | |
| — |
| Cook | |
| — | |
| 430 / Monthly | |
| — | |
| — | |
| — | |
| — | |
| — | |
| 12042813 | |
| 11313190391006 |
Nearby Schools
| NAME: | DISTRICT: | DISTANCE: | |
|---|---|---|---|
|
Grade School
Kilmer Elementary School |
299 | — | |
|
Middle School
Kilmer Elementary School |
299 | Not in DB | |
|
High School
Senn High School |
299 | Not in DB | |
Property History
| DATE: | EVENT: | PRICE: | SOURCE: |
|---|---|---|---|
| 4 Dec, 2007 | Sold | $317,500 | MRED MLS |
| 24 Oct, 2007 | Under contract | $335,000 | MRED MLS |
| — | Last price change | $349,000 | MRED MLS |
| 5 Feb, 2007 | Listed for sale | $349,000 | MRED MLS |
| 26 Jun, 2018 | Sold | $265,000 | MRED MLS |
| 4 May, 2018 | Under contract | $263,000 | MRED MLS |
| 2 May, 2018 | Listed for sale | $263,000 | MRED MLS |
| 26 Aug, 2024 | Sold | $360,100 | MRED MLS |
| 14 May, 2024 | Under contract | $350,000 | MRED MLS |
| 8 May, 2024 | Listed for sale | $350,000 | MRED MLS |
Room Specifics
Total Bedrooms: 3
Bedrooms Above Ground: 3
Bedrooms Below Ground: 0
Full Bathrooms: 2
Bathroom Amenities: Whirlpool, Steam Shower
Bathroom in Basement: 0
Rooms: —
Other Specifics
| 1 | |
| — | |
| Garage | |
| — | |
| — | |
| — | |
| — | |
| — | |
| COMMON | |
| — | |
| — | |
| — | |
| — | |
| Not in DB | |
| — | |
| — | |
| — |
Tax History
| Year | Property Taxes |
|---|---|
| 2007 | $3,887 |
| 2018 | $3,459 |
| 2024 | $3,702 |
Contact Agent
Nearby Similar Homes
Nearby Sold Comparables



Contact Agent
Listing Provided By
@properties Christie's International Real Estate
