

644 Glenn Drive, Palatine, Illinois 60074


$445,000
|
For Sale
|
|
| Status: | Contingent |
| Sqft: | 0 |
| Cost/Sqft: | — |
| Beds: | 4 |
| Baths: | 2 |
| Year Built: | 1966 |
| Property Taxes: | $8,636 |
| Days On Market: | 25 |
| Lot Size: | 0,00 |
Description
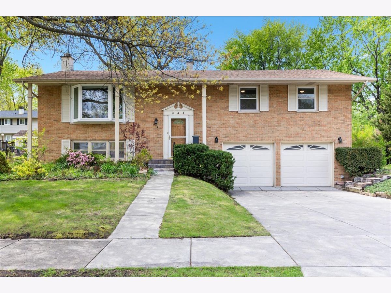
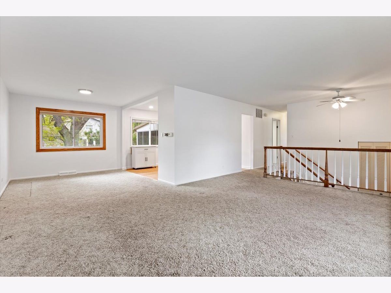
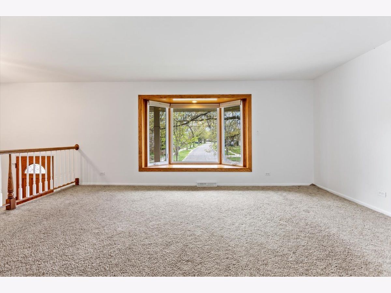
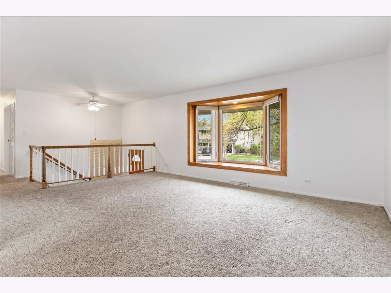
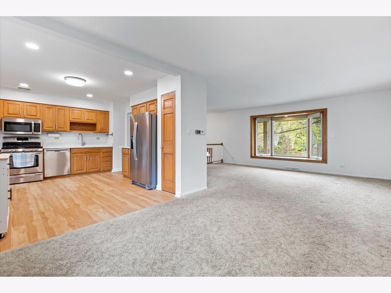
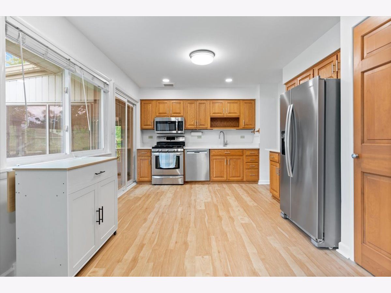
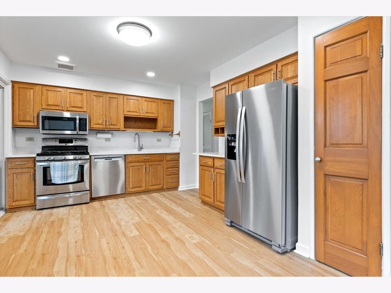
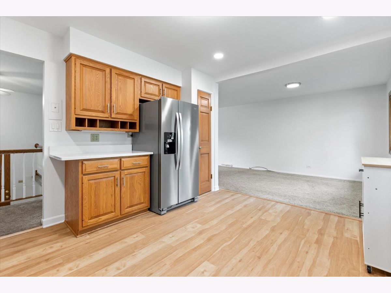
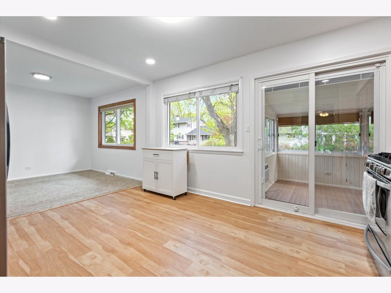
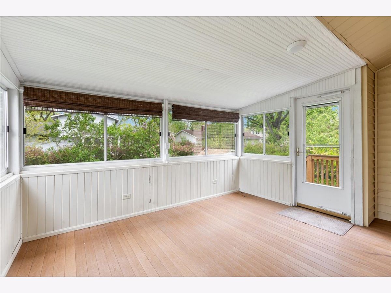
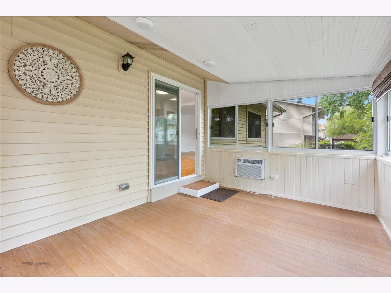
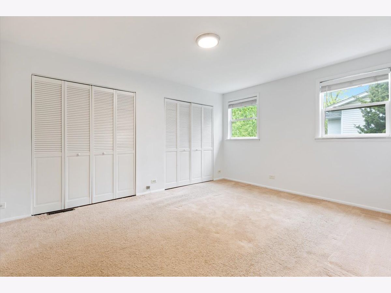
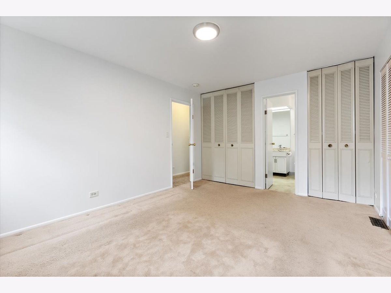
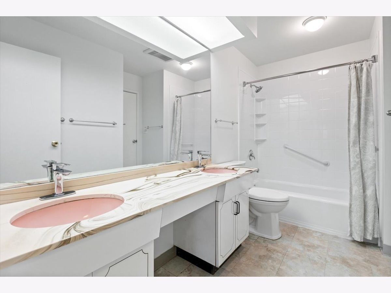
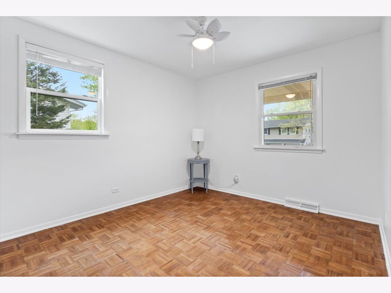
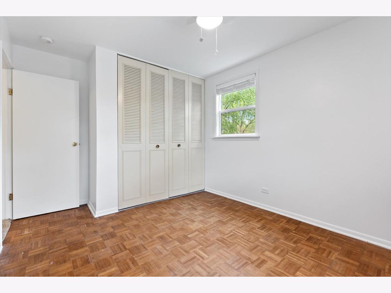
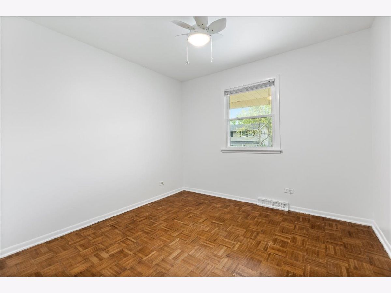
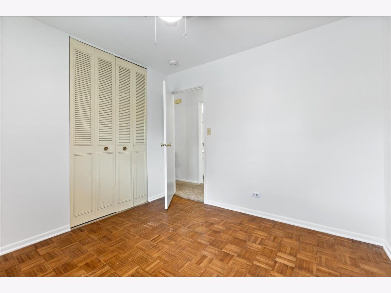
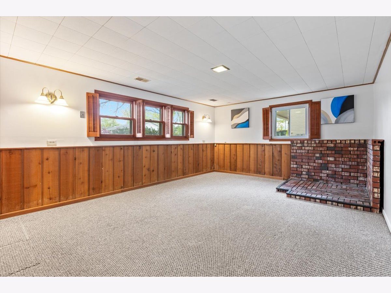
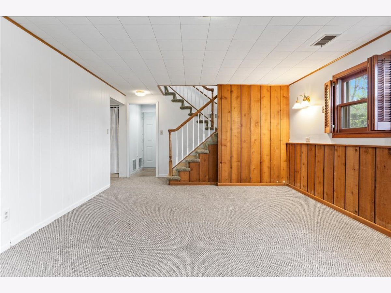
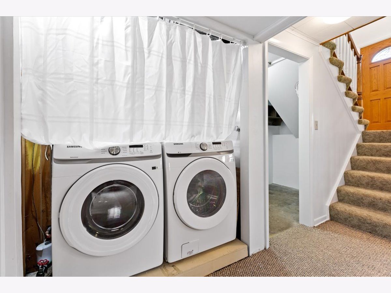
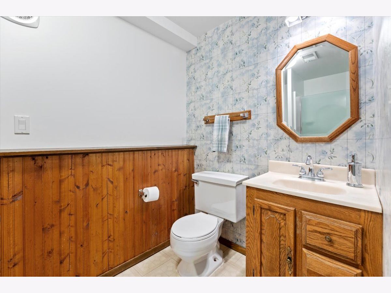
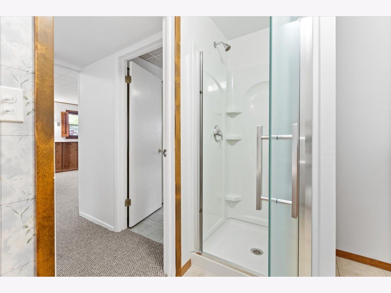
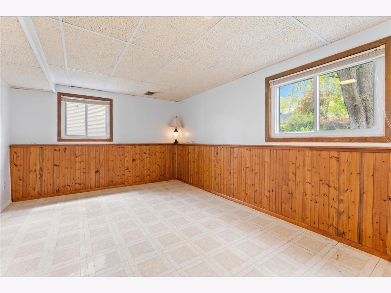
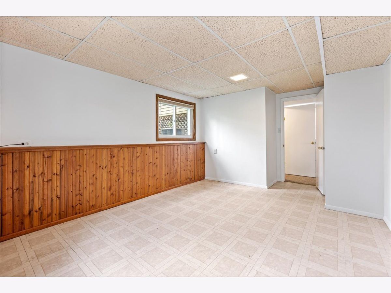
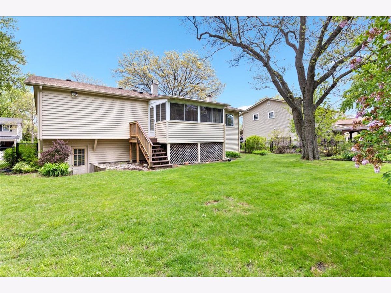
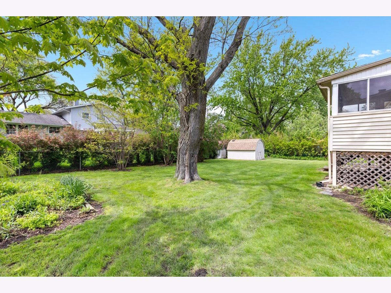
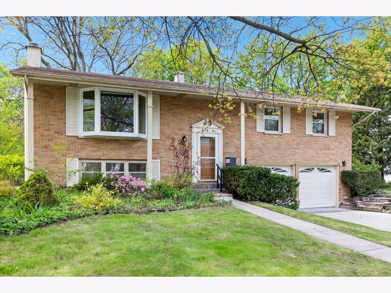
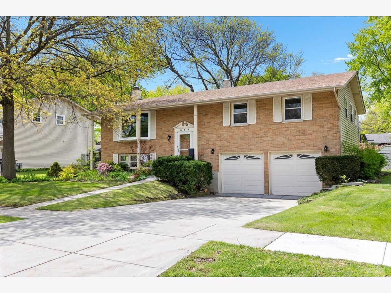
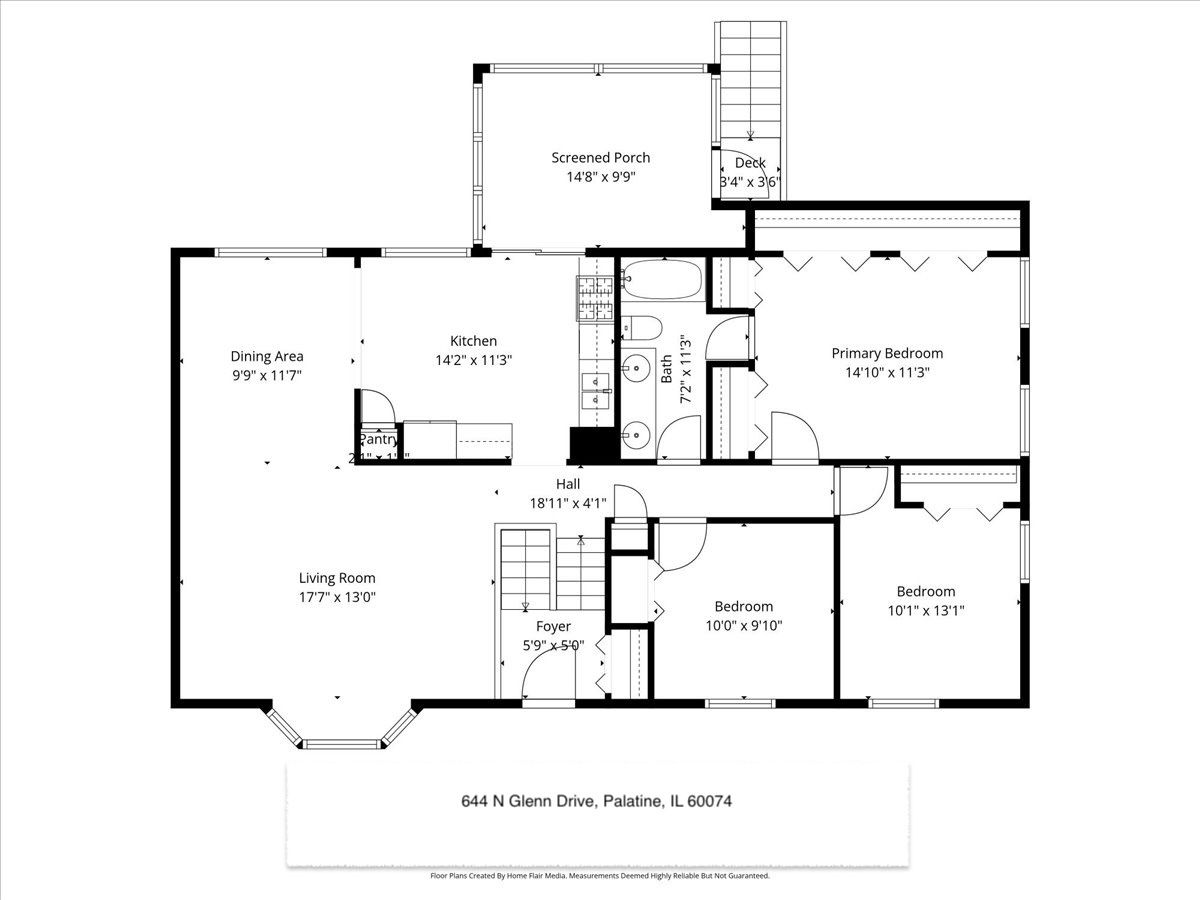
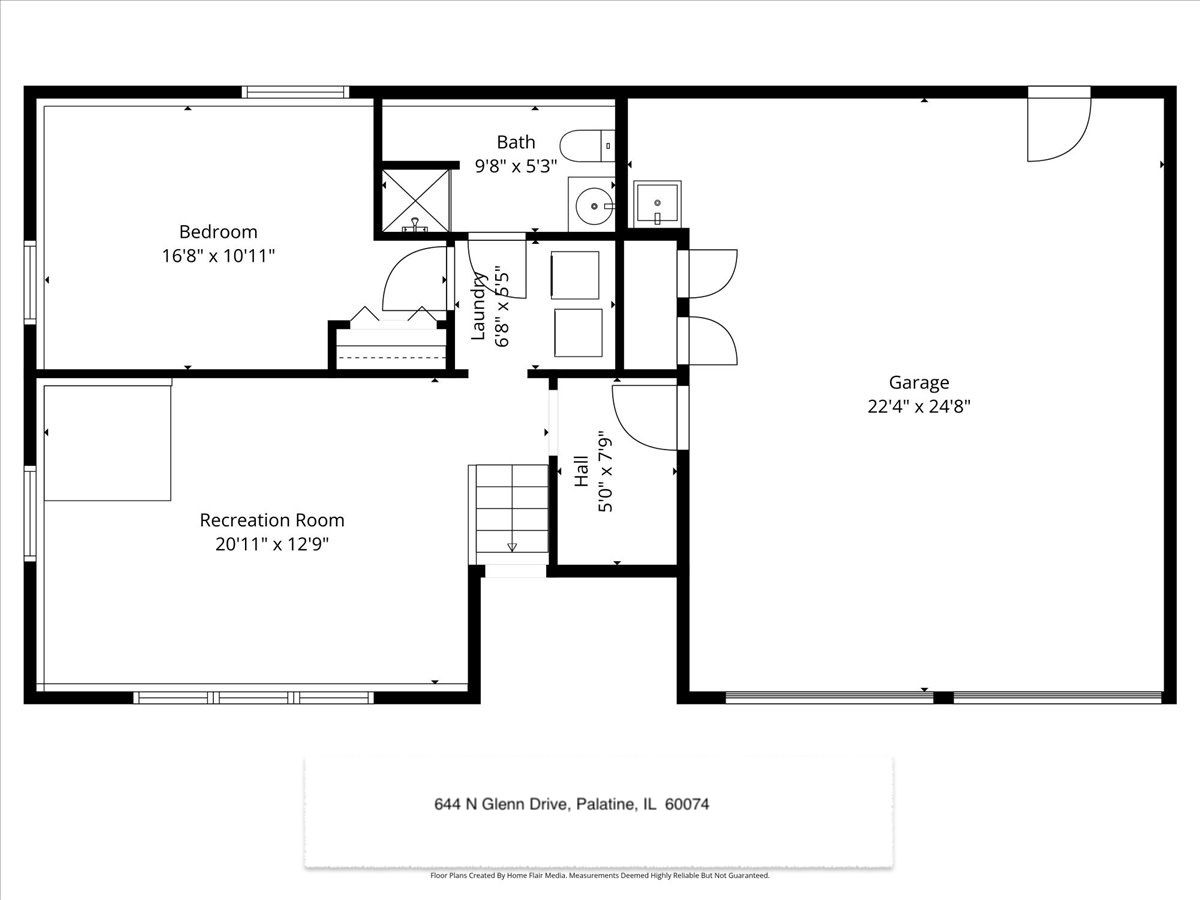
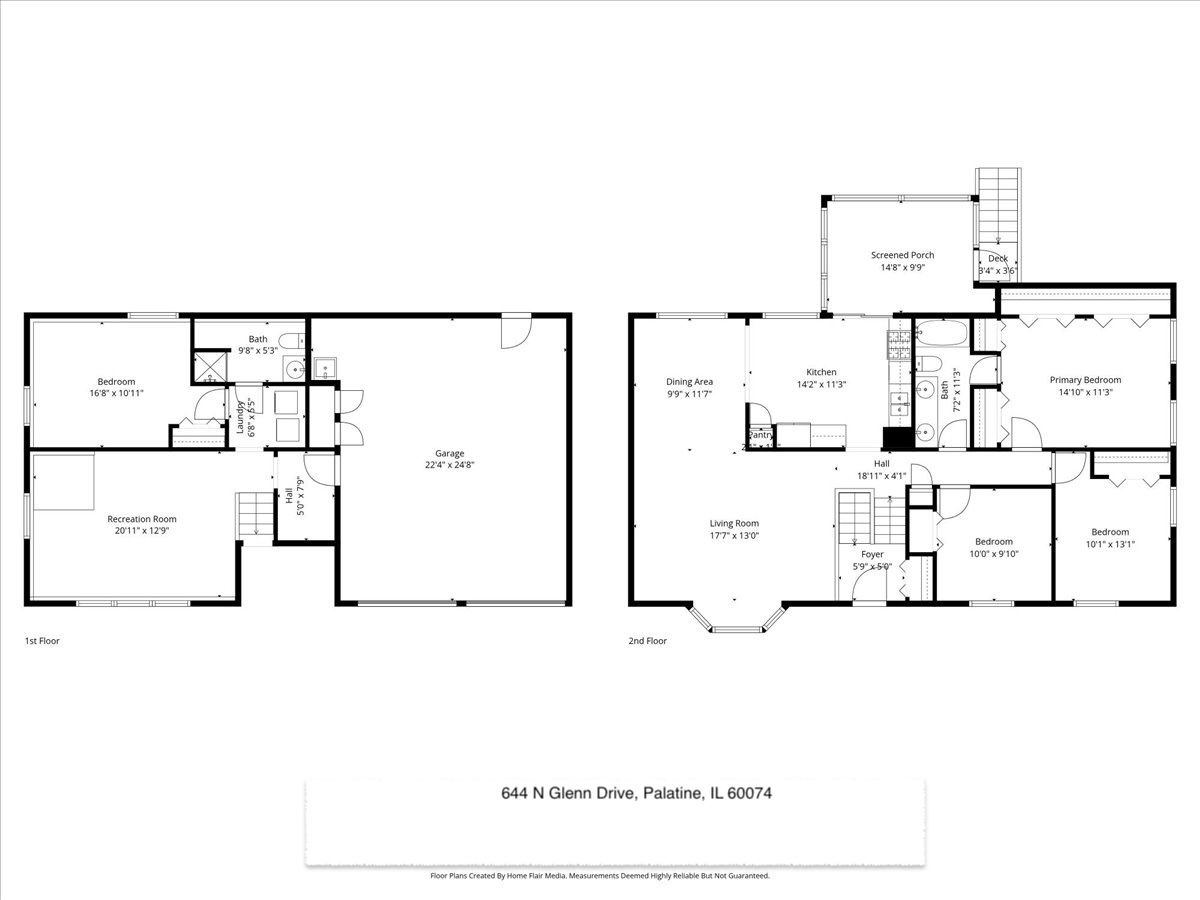
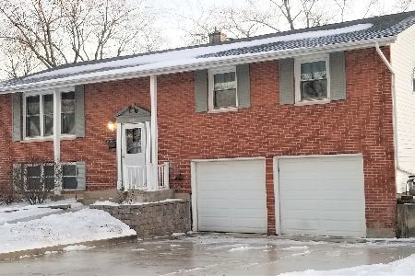
Incredible opportunity in this 4 bed/2 full bath raised ranch in the heart of Winston Park. Open & inviting floor plan - excellent for entertaining. Gourmet chef's kitchen with stainless steel appliances, custom cabinetry with pantry and brand new Quartz countertops. Step out to the enclosed porch that can be used year round! Oversized living room with picture perfect bay window with view of the tranquil tree lined street. Dining room for hosting the holidays. An abundance of windows to fill the home with natural sunlight. Large primary suite with multiple closets and en suite bathroom. Two additional bedrooms complete the main floor. Lower level with family room, newer laundry, additional bedroom & another full bath. Entire home professionally painted and many newer fixtures. Mudroom leads to the 2 car garage with ample storage space as well as access to the yard. Fully fenced in lush green yard with shed. Minutes from parks, schools, shopping, the library, and scenic bike trails. Close proximity to area amenities of the local park district, featuring three pools, a golf course, and fitness center. Welcome home!
Property Specifics
| Single Family | |
| — | |
| — | |
| 1966 | |
| — | |
| — | |
| No | |
| — |
| Cook | |
| — | |
| — / Not Applicable | |
| — | |
| — | |
| — | |
| 12635463 | |
| 02131160030000 |
Nearby Schools
| NAME: | DISTRICT: | DISTANCE: | |
|---|---|---|---|
|
Grade School
Jane Addams Elementary School |
15 | — | |
|
Middle School
Winston Campus Middle School |
15 | Not in DB | |
|
High School
Palatine High School |
211 | Not in DB | |
Property History
| DATE: | EVENT: | PRICE: | SOURCE: |
|---|---|---|---|
| 11 May, 2026 | Under contract | $445,000 | MRED MLS |
| 4 May, 2026 | Listed for sale | $445,000 | MRED MLS |
Room Specifics
Total Bedrooms: 4
Bedrooms Above Ground: 4
Bedrooms Below Ground: 0
Dimensions: —
Floor Type: —
Dimensions: —
Floor Type: —
Dimensions: —
Floor Type: —
Full Bathrooms: 2
Bathroom Amenities: Double Sink
Bathroom in Basement: 1
Rooms: —
Basement Description: —
Other Specifics
| 2 | |
| — | |
| — | |
| — | |
| — | |
| 86 x 106 | |
| — | |
| — | |
| — | |
| — | |
| Not in DB | |
| — | |
| — | |
| — | |
| — |
Tax History
| Year | Property Taxes |
|---|---|
| 2026 | $8,636 |
Contact Agent
Nearby Similar Homes
Nearby Sold Comparables



Contact Agent
Listing Provided By
Coldwell Banker Realty
