

6444 Kenton Avenue, Lincolnwood, Illinois 60712


$950,000
|
For Sale
|
|
| Status: | Contingent |
| Sqft: | 2,593 |
| Cost/Sqft: | $366 |
| Beds: | 3 |
| Baths: | 4 |
| Year Built: | 1957 |
| Property Taxes: | $14,569 |
| Days On Market: | 46 |
| Lot Size: | 0,31 |
Description
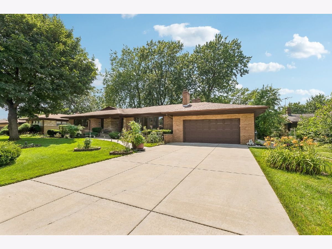
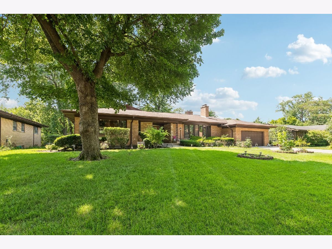
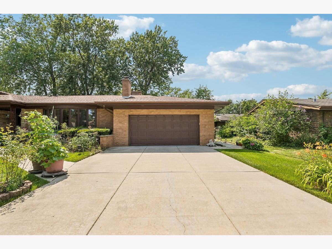
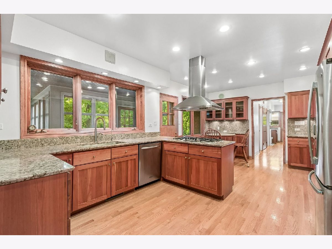
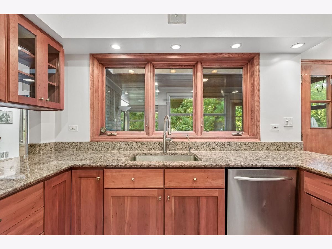
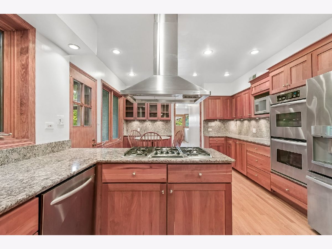
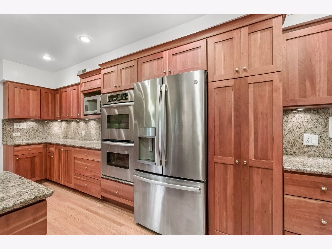
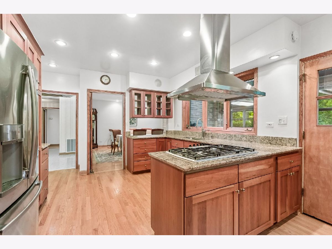
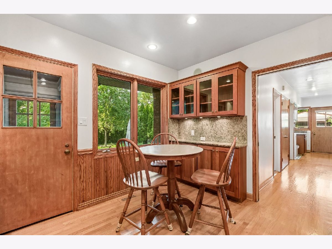
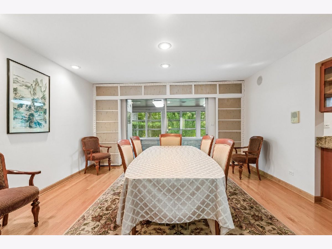
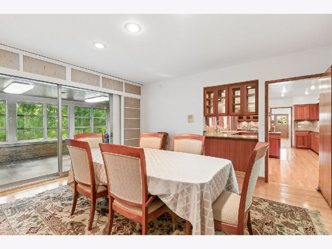
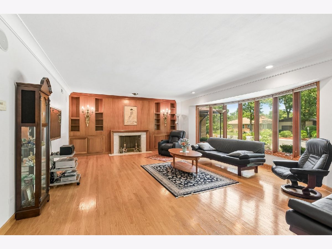
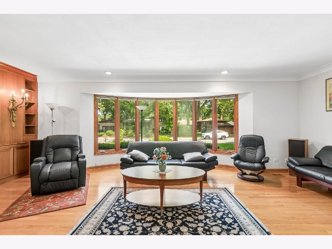
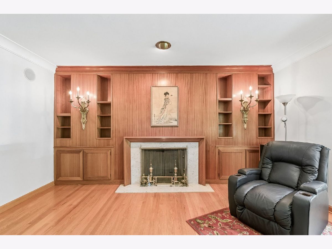
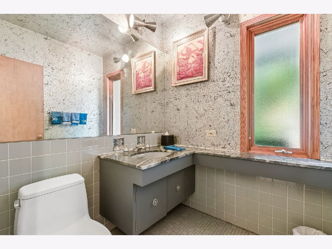
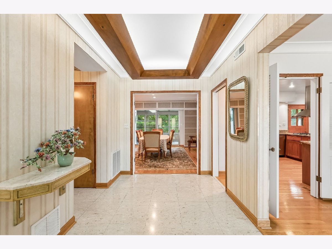
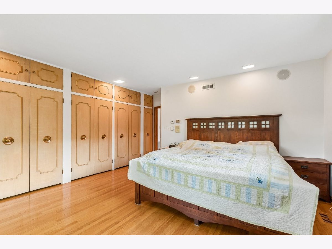
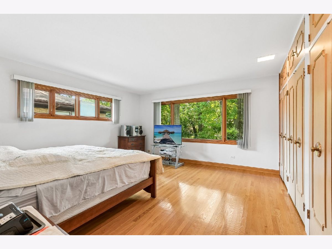
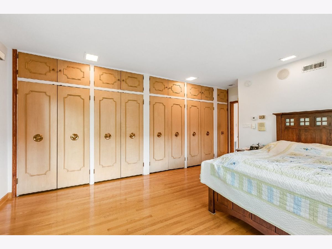
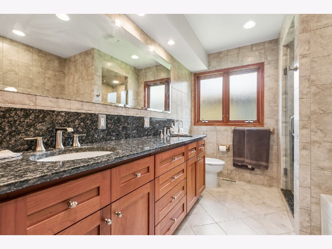
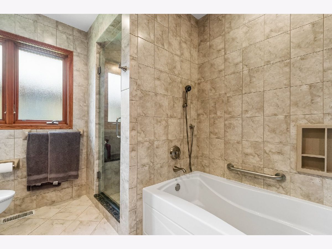
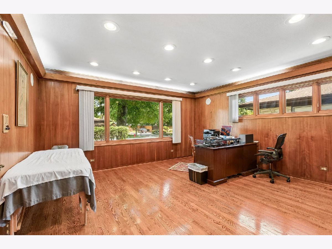
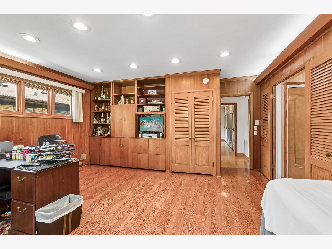
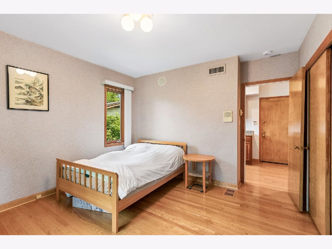
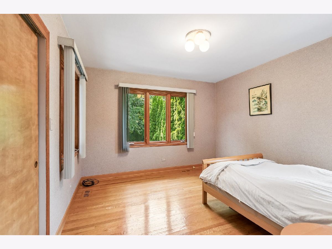
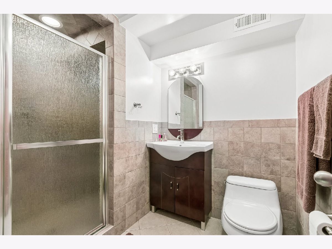
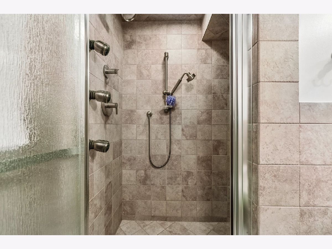
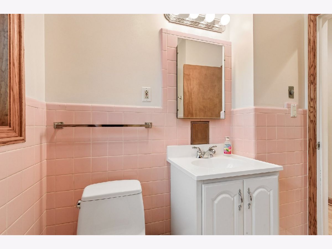
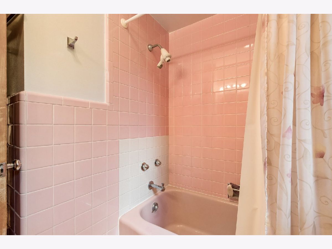
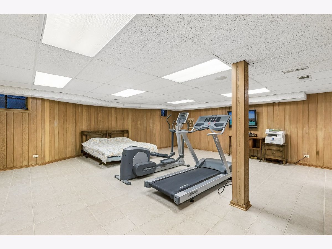
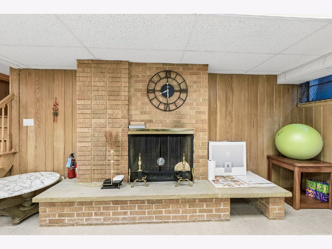
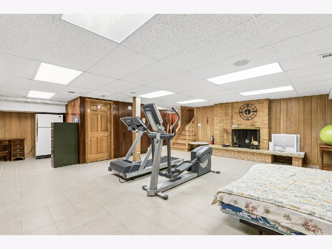
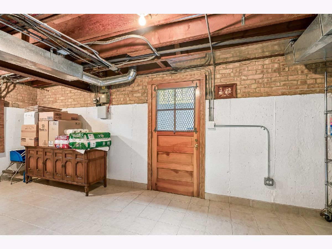
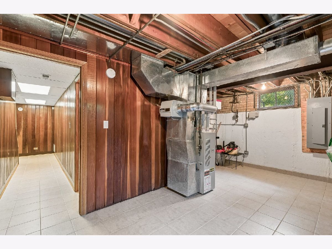
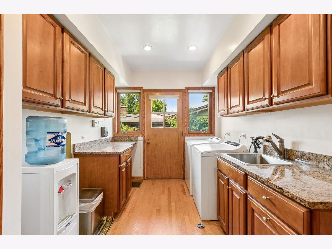
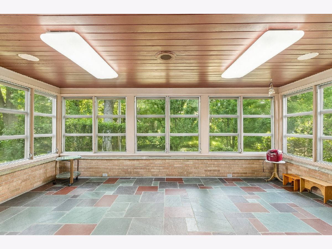
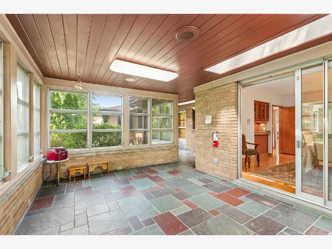
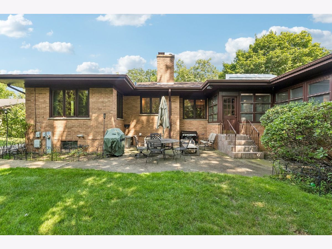
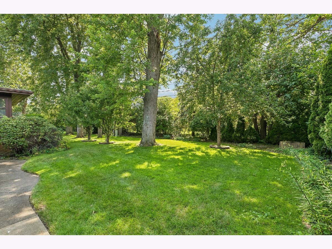
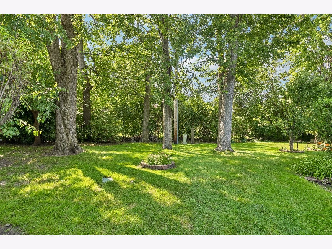
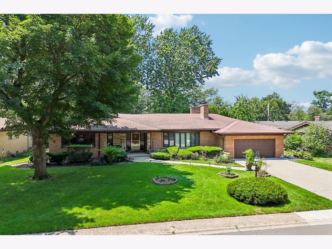
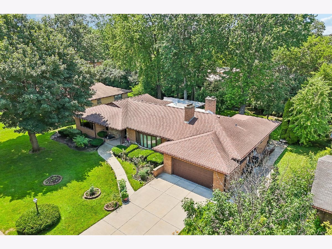
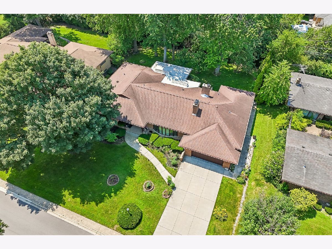
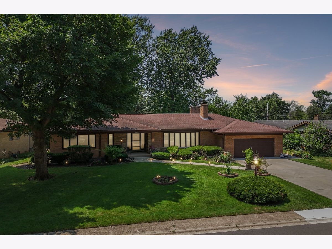
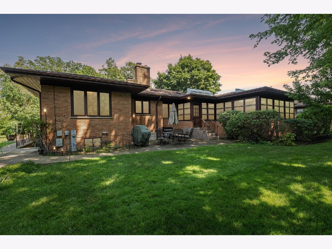
Pride of Ownership Shines Throughout This Highly Sought-After Neighborhood Gem. Lovingly maintained by long-time owners, this beautiful home sits on a double lot offering exceptional privacy in a gorgeous backyard retreat. Ideally located just minutes from parks, shopping, schools, and the library, it also offers easy access to the Edens Expressway. Step inside to an inviting open concept layout, where a sun-filled living room greets you with a beautiful bay window and cozy fireplace-the perfect space to gather and relax. This spacious home features 3 bedrooms, 3.5 baths, a finished basement with its own fireplace, and a wonderfully large sunroom overlooking the private backyard-the perfect spot to unwind.Quality craftsmanship and updates throughout, including: Sunroom flat roof replaced (2025) Roof (2013) Concrete driveway and garage floor (2018) 3-zone heating system with furnaces replaced (2011); sunroom furnace (2016); garage furnace (2017) Whole-house built-in stereo system Marvin casement windows (2003) Kitchen remodel with granite countertops, crystal cherry wood cabinets, and crown moulding (2003) Grade 1A red oak hardwood flooring (2003), plus hardwood installed in one bedroom (2003) Basement bathroom completely remodeled (2008) All-new copper piping New basement flooring and staircase (2009) Two water heaters replaced (2009) Sprinkler system (2017)Sump pump with battery backup Elegant touches: Japanese screens in the dining room, Italian marble tile in the foyer, and a cedar-lined fur closet Huge, clean, dry crawlspace for abundant extra storage This meticulously cared-for home combines timeless craftsmanship with major mechanical updates already done for you. A rare opportunity in a premier location.
Property Specifics
| Single Family | |
| — | |
| — | |
| 1957 | |
| — | |
| — | |
| No | |
| 0.31 |
| Cook | |
| — | |
| — / Not Applicable | |
| — | |
| — | |
| — | |
| 12708485 | |
| 10343220220000 |
Nearby Schools
| NAME: | DISTRICT: | DISTANCE: | |
|---|---|---|---|
|
Grade School
Todd Hall Elementary School |
74 | — | |
|
Middle School
Rutledge Hall Elementary School |
74 | Not in DB | |
|
High School
Niles West High School |
219 | Not in DB | |
Property History
| DATE: | EVENT: | PRICE: | SOURCE: |
|---|---|---|---|
| 18 Jul, 2026 | Under contract | $950,000 | MRED MLS |
| 17 Jul, 2026 | Listed for sale | $950,000 | MRED MLS |
Room Specifics
Total Bedrooms: 3
Bedrooms Above Ground: 3
Bedrooms Below Ground: 0
Dimensions: —
Floor Type: —
Dimensions: —
Floor Type: —
Full Bathrooms: 4
Bathroom Amenities: —
Bathroom in Basement: 1
Rooms: —
Basement Description: —
Other Specifics
| 2 | |
| — | |
| — | |
| — | |
| — | |
| 101x133 | |
| — | |
| — | |
| — | |
| — | |
| Not in DB | |
| — | |
| — | |
| — | |
| — |
Tax History
| Year | Property Taxes |
|---|---|
| 2026 | $14,569 |
Contact Agent
Nearby Similar Homes
Nearby Sold Comparables

Contact Agent
Listing Provided By
Exit Realty Redefined
