

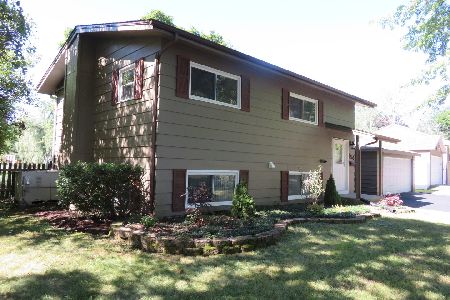
648 Marine Drive, Wauconda, Illinois 60084
Subdivision > Larkdale
Sorry, we are updating photos, please update this page in 15 minutes
$192,000
|
Sold
|
|
| Status: | Closed |
| Sqft: | 0 |
| Cost/Sqft: | — |
| Beds: | 3 |
| Baths: | 2 |
| Year Built: | 1964 |
| Property Taxes: | $4,243 |
| Days On Market: | 2718 |
| Lot Size: | 0,19 |
Description
Check out this beauty! Totally updated home located on Pond! Perfect for fishing, canoeing or kayaking! Kitchen features newer stainless steel appliances, plenty of cabinets and counter space. Beautiful new patio door that lets tons of light in and leads to entertainment size deck! Full finished basement with full bath, rec room, large laundry room and 4th bedroom/office or music room! Spectacular fenced yard with large shed and plenty of space for relaxing around the fire pit. A must see home!
Property Specifics
| Single Family | |
| — | |
| Ranch | |
| 1964 | |
| Full | |
| Aluminum Siding, Vinyl Siding | |
| — | |
| — | |
| Yes | |
| 0.19 |
| Lake | |
| Larkdale | |
| 0 / Not Applicable | |
| None | |
| Public | |
| Public Sewer | |
| Central Air | |
| Natural Gas, Forced Air | |
| 10379901 | |
| 09233050120000 |
Property History
| DATE: | EVENT: | PRICE: | SOURCE: |
|---|---|---|---|
| 24 Mar, 2014 | Sold | $51,500 | MRED MLS |
| 28 Jul, 2013 | Under contract | $90,000 | MRED MLS |
| 28 Jul, 2013 | Listed for sale | $100,000 | MRED MLS |
| 2 Jul, 2014 | Sold | $143,000 | MRED MLS |
| 2 Jun, 2014 | Under contract | $134,900 | MRED MLS |
| 29 May, 2014 | Listed for sale | $134,900 | MRED MLS |
| 28 Jun, 2019 | Sold | $192,000 | MRED MLS |
| 18 May, 2019 | Under contract | $189,000 | MRED MLS |
| 15 May, 2019 | Listed for sale | $189,000 | MRED MLS |
Sorry, we are updating photos, please update this page in 15 minutes
Room Specifics
All Bedroom Info:
Total Bedrooms: 4
Bedrooms Above Ground: 3
Bedrooms Below Ground: 1
Total Bedrooms: 4
Bedrooms Above Ground: 3
Bedrooms Below Ground: 1
Second Bedroom Info:
Dimensions: —
Location: —Dimensions: —
Floor Type: Carpet
Third Bedroom Info:
Dimensions: —
Location: —Dimensions: —
Floor Type: Carpet
Fourth Bedroom Info:
Dimensions: —
Location: —Dimensions: —
Floor Type: Carpet
Bathroom Info:
Full Bathrooms: 2
Partial Bathrooms: 0Full Bathrooms: 2
Bathroom Amenities: —
Bathroom in Basement: 1
Kitchen Info:
Dimensions: —
Location: —Dimensions: —
Floor Type: Hardwood
Features: Eating Area-Table Space
Living Room Info:
Dimensions: —
Location: —Dimensions: —
Floor Type: Hardwood
Family Room Info:
Dimensions: —
Location: —Dimensions: —
Floor Type: Carpet
Additional Rooms Info:
Rooms: Deck
Basement: FullRooms: Deck
Other Specifics
| — | |
| — | |
| None | |
| — | |
| — | |
| — | |
| Deck | |
| Fenced Yard, Pond(s), Water Rights, Water View | |
| 75 X 141 X 50 X 130 | |
| — | |
| None | |
| Hardwood Floors, First Floor Bedroom, First Floor Full Bath | |
| Range, Microwave, Dishwasher, Refrigerator, Washer, Dryer, Stainless Steel Appliance(s) | |
| Not in DB | |
| Water Rights, Sidewalks | |
| — | |
| — |
Tax History
| Year | Property Taxes |
|---|---|
| 2014 | $2,600 |
| 2019 | $4,243 |
Contact Agent
Nearby Similar Homes
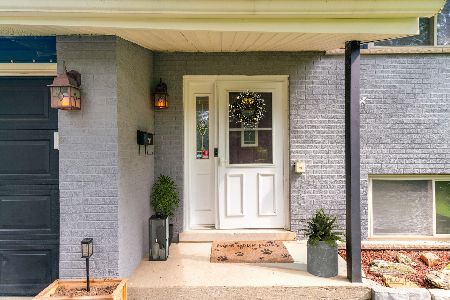
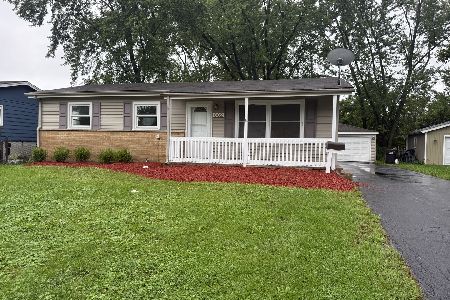
1040 Larkdale, Wauconda, Illinois 60084
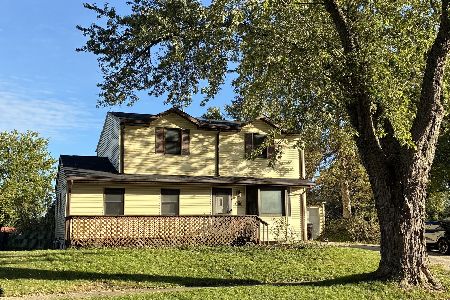
For Sale
$319,000
3 beds / 2.0 baths / 1,675 ft2
Single Family / Built: 1962
10
875 Larkdale, Wauconda, Illinois 60084
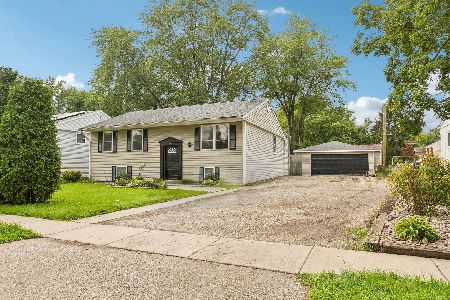
For Sale
$350,000
4 beds / 2.0 baths / 2,300 ft2
Single Family / Built: 1962
16
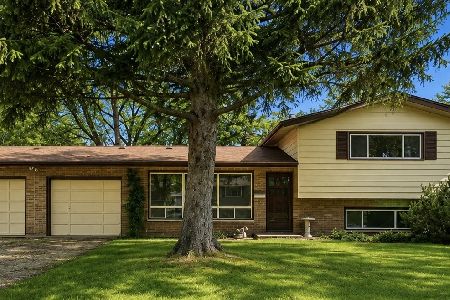
422 Old Country Way, Wauconda, Illinois 60084
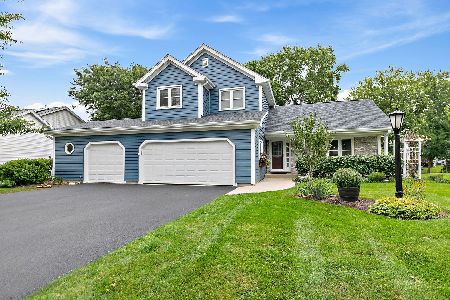
For Sale
$420,000
4 beds / 3.0 baths / 2,763 ft2
Single Family / Built: 1991
36
Nearby Sold Comparables
645 Marine Drive, Wauconda, Illinois 60084
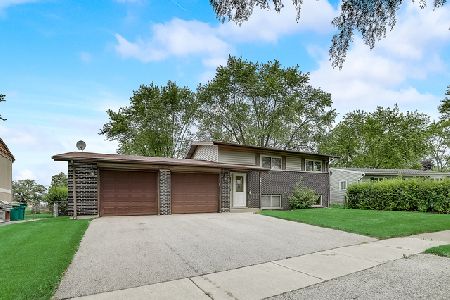
Sold
$175,000
3 beds / 1.1 baths / 1,536 ft2
Single Family / Built: 1963
2286
654 Marine Drive, Wauconda, Illinois 60084

Sold
$196,500
4 beds / 1.1 baths / 0 ft2
Single Family / Built: —
7210
654 Marine Drive, Wauconda, Illinois 60084
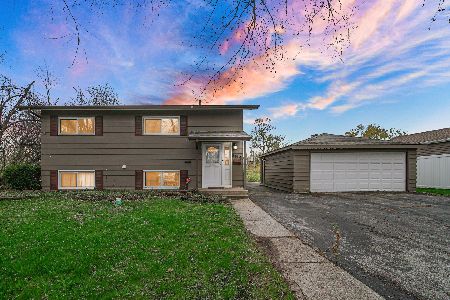
Sold
$315,000
3 beds / 2.0 baths / 2,200 ft2
Single Family / Built: 1962
549
654 Marine Drive, Wauconda, Illinois 60084
Sold
$229,000
4 beds / 2.0 baths / 2,200 ft2
Single Family / Built: —
2263
Contact Agent
Listing Provided By
Keller Williams Success Realty
