

647 Sheridan Road, Lake View, Chicago, Illinois 60613


$250,000
|
For Sale
|
|
| Status: | Active |
| Sqft: | 661 |
| Cost/Sqft: | $378 |
| Beds: | 1 |
| Baths: | 1 |
| Year Built: | 1924 |
| Property Taxes: | $3,180 |
| Days On Market: | 23 |
| Lot Size: | 0,00 |
Description
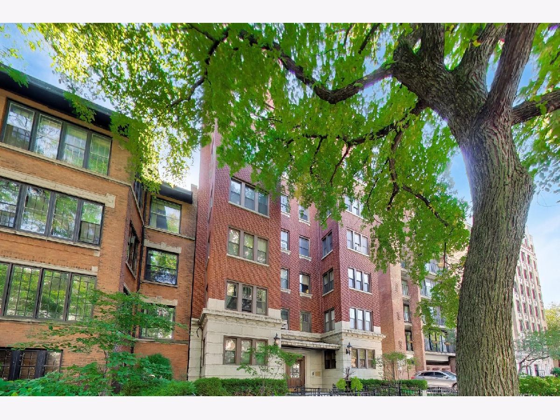
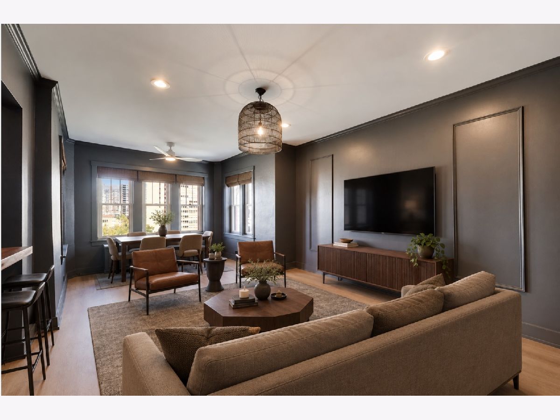
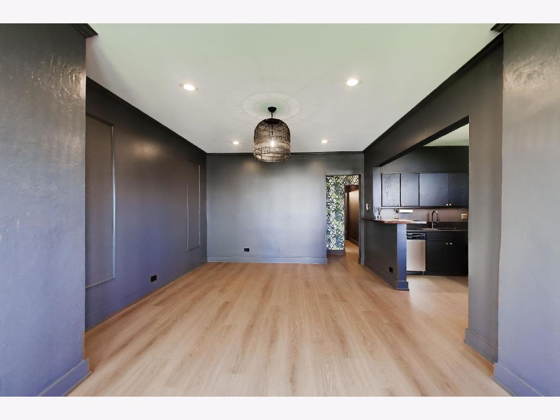
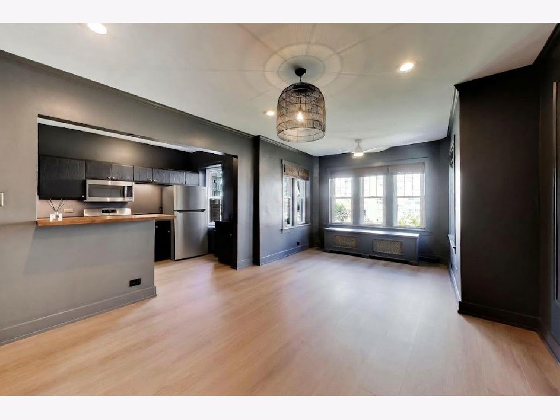
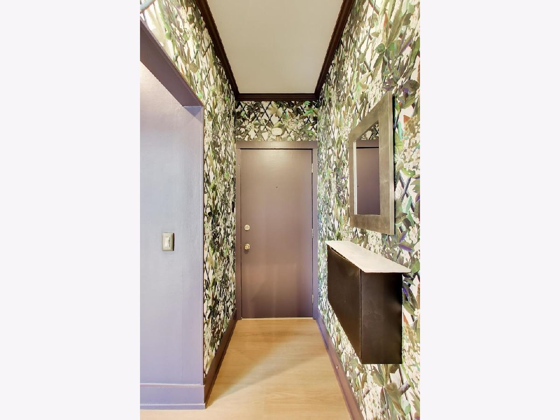
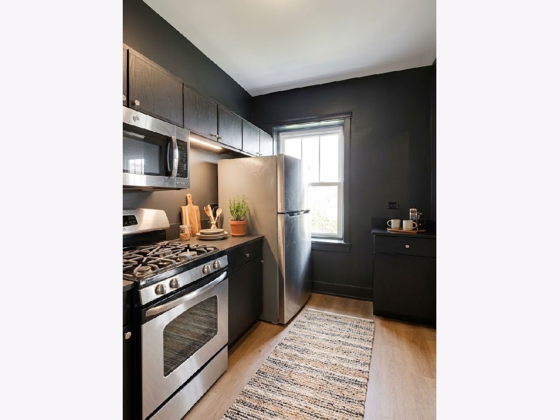
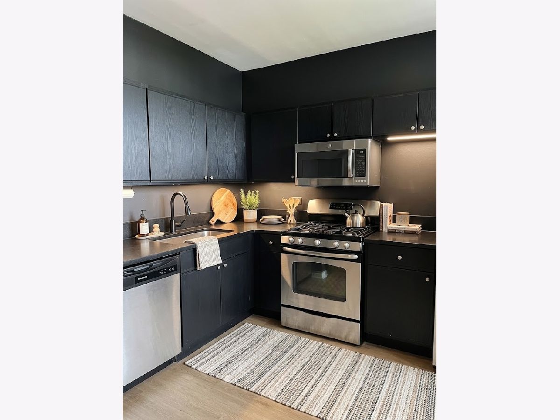
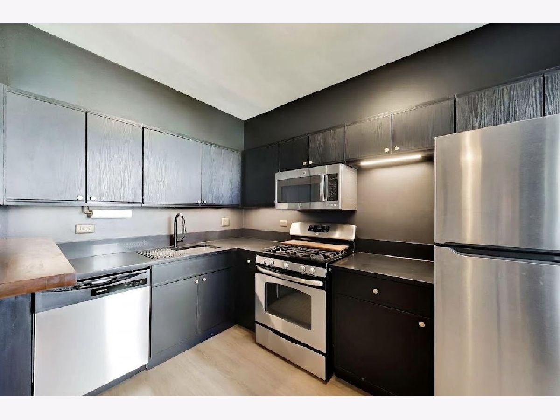
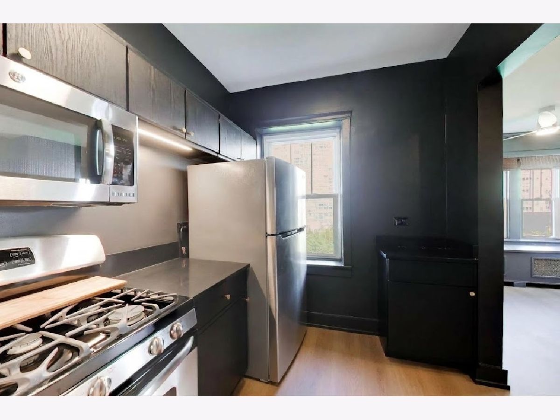
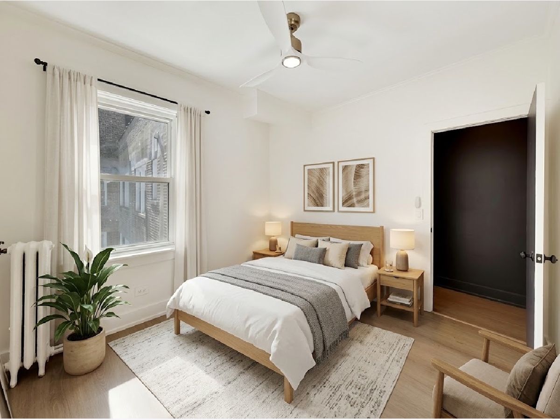
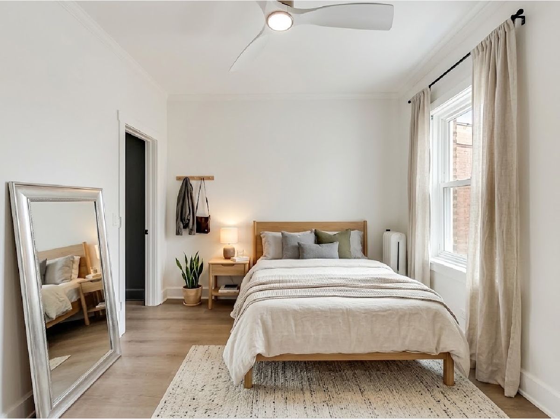
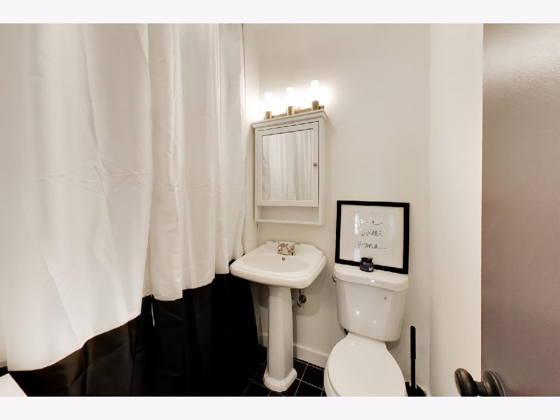
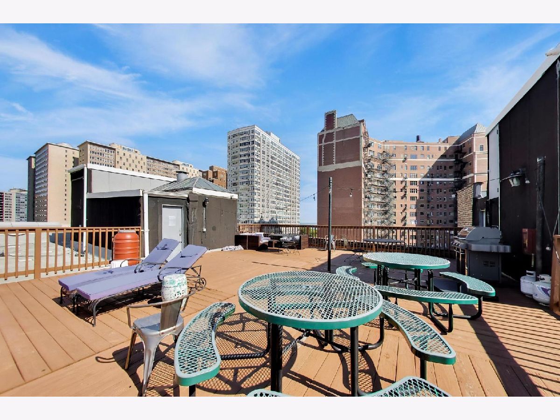
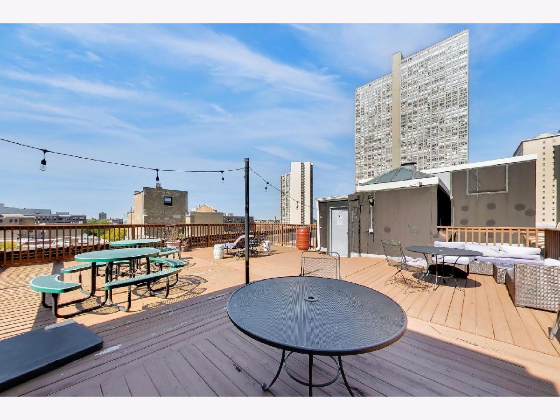
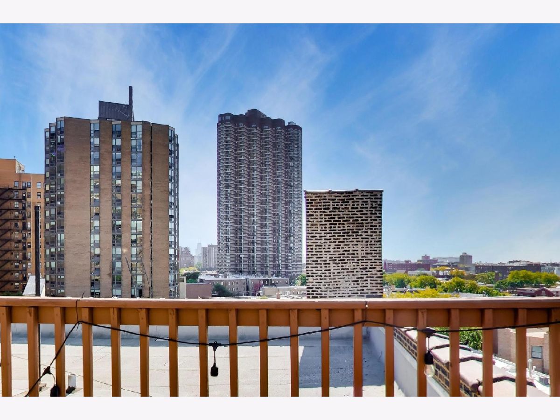
Top-floor living just half a block from the lake! This updated, moody 1 bed, 1 bath sits on the 7th floor of Windsor Park, a boutique vintage elevator building on a tree-lined stretch of Sheridan Road in East Lakeview. No upstairs neighbors means no footsteps overhead, just peace, quiet and a stunning Lake Michigan view from the sun-soaked dining nook. All the heavy lifting has been done for you, too. New flooring, fresh paint, updated lighting, ceiling fans, new bath fixtures, and custom wood blinds mean all you have to do is drop your bags and start enjoying from day one. The kitchen brings the drama with all-new counters, updated cabinets, under-cabinet lighting, gas range, stainless appliances, and a butcher-block breakfast bar open to the living room. Assessments cover heat, cooking gas and water, so electric is your only bill. Grill on the common roof deck with lake and city views, or hit the fitness room. Pet-friendly. Beach days, lakefront runs, tennis and golf are all steps away, with express buses downtown across the street and Wrigley, the Red Line and Broadway's shops and dining just around the corner. Bonus storage locker in the basement, plus a bike room, patio, and laundry.
Property Specifics
| Condos/Townhomes | |
| 7 | |
| — | |
| 1924 | |
| None | |
| Brick | |
| — | |
| — | |
| No | |
| Yes | |
| — |
| Cook | |
| — | |
| 423 / Monthly | |
| Heat, Water, Gas, Insurance, Exercise Facilities, Exterior Maintenance, Lawn Care, Scavenger, Snow Removal | |
| Lake Michigan, Public | |
| Public Sewer | |
| Window Unit(s) | |
| Steam | |
| 12779530 | |
| 14211030381031 |
Nearby Schools
| NAME: | DISTRICT: | DISTANCE: | |
|---|---|---|---|
|
Grade School
Goudy Elementary School |
299 | — | |
|
Middle School
Goudy Elementary School |
299 | Not in DB | |
|
High School
Senn High School |
299 | Not in DB | |
Property History
| DATE: | EVENT: | PRICE: | SOURCE: |
|---|---|---|---|
| 9 Jul, 2012 | Sold | $133,000 | MRED MLS |
| 6 Apr, 2012 | Under contract | $145,000 | MRED MLS |
| — | Last price change | $165,000 | MRED MLS |
| 25 Jan, 2011 | Listed for sale | $165,000 | MRED MLS |
| 29 Dec, 2014 | Sold | $155,000 | MRED MLS |
| 24 Nov, 2014 | Under contract | $170,000 | MRED MLS |
| — | Last price change | $180,000 | MRED MLS |
| 3 Oct, 2014 | Listed for sale | $180,000 | MRED MLS |
| 7 Oct, 2026 | Listed for sale | $250,000 | MRED MLS |
Some photos of this home have been virtually staged.
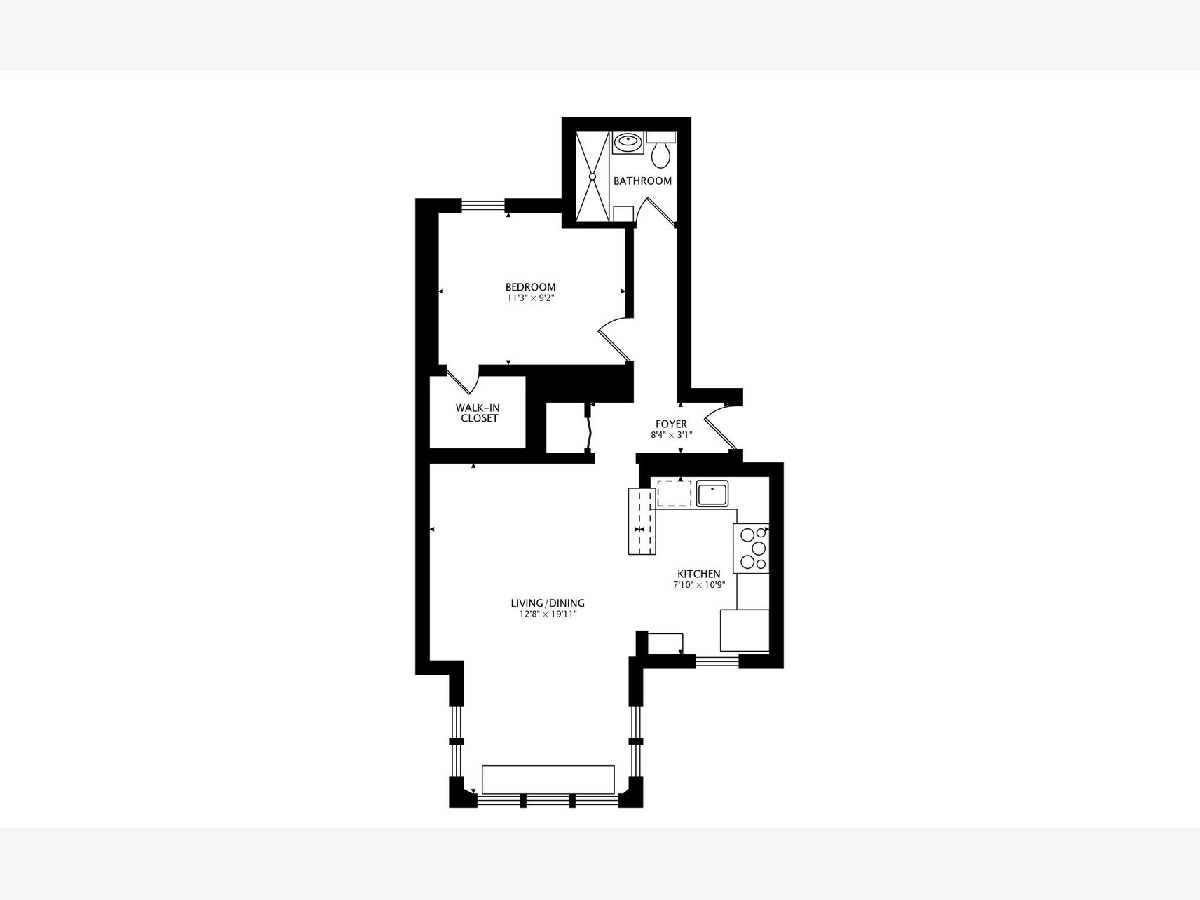
Room Specifics
Total Bedrooms: 1
Bedrooms Above Ground: 1
Bedrooms Below Ground: 0
Dimensions: 11X9
Floor Type: Wood Laminate
Full Bathrooms: 1
Bathroom Amenities: —
Bathroom in Basement: —
Dimensions: COMBO
Floor Type: Wood Laminate
Dimensions: 11X8
Floor Type: Wood Laminate
Dimensions: 20X13
Floor Type: Wood Laminate
Rooms: Foyer
Name: Foyer
Dimensions: 8X3
Floor Type: —
Other Specifics
| — | |
| — | |
| — | |
| Common Area | |
| Laminate | |
| Deck | |
| Outdoor Grill | |
| — | |
| COMMON | |
| — | |
| None | |
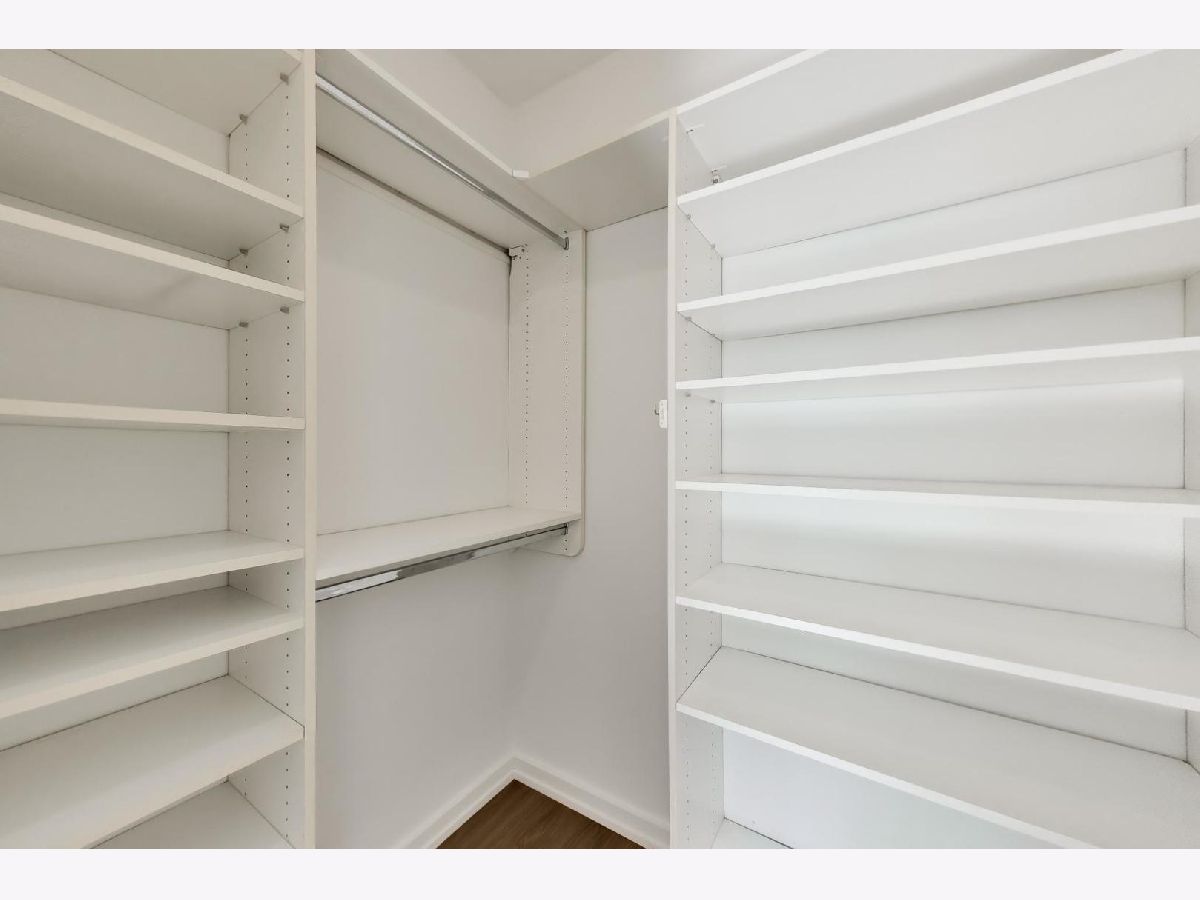
| Elevator, Storage, Walk-In Closet(s) | |
| Range, Microwave, Dishwasher, Refrigerator, Disposal, Stainless Steel Appliance(s) | |
| Not in DB | |
| — | |
| Bike Room/Bike Trails, Coin Laundry, Elevator in Residence, Exercise Room, Storage, Sundeck, Service Elevator(s), Laundry, Elevator(s), Intercom | |
| — |
Tax History
| Year | Property Taxes |
|---|---|
| 2012 | $1,885 |
| 2014 | $2,096 |
| 2026 | $3,180 |
Contact Agent
Nearby Similar Homes
Nearby Sold Comparables

Contact Agent
Listing Provided By
SERHANT.
