

65 Regent Drive, Oak Brook, Illinois 60523


$1,275,000
|
For Sale
|
|
| Status: | Active |
| Sqft: | 4,734 |
| Cost/Sqft: | $269 |
| Beds: | 5 |
| Baths: | 5 |
| Year Built: | 1974 |
| Property Taxes: | $10,008 |
| Days On Market: | 51 |
| Lot Size: | 0,43 |
Description
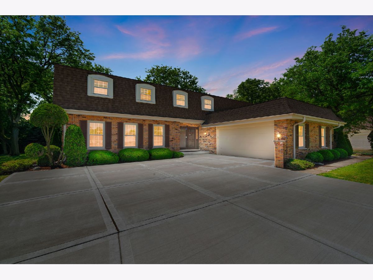
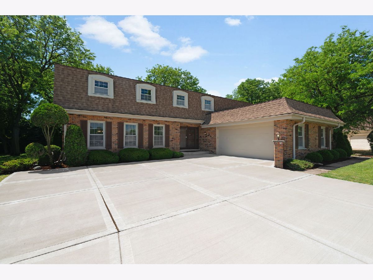
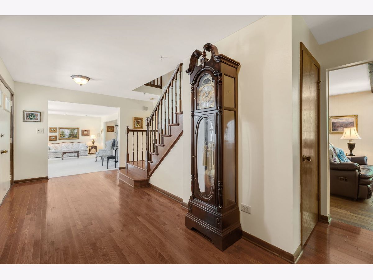
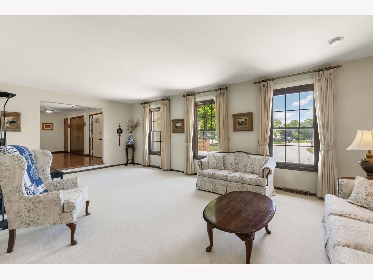
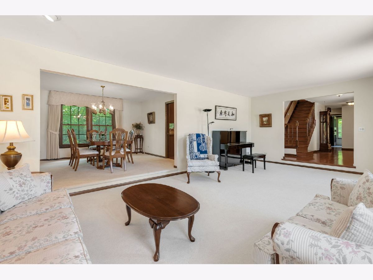
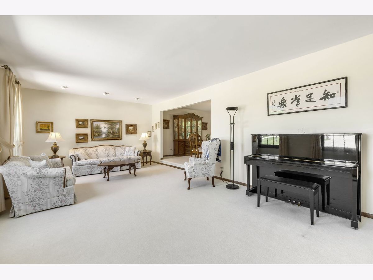
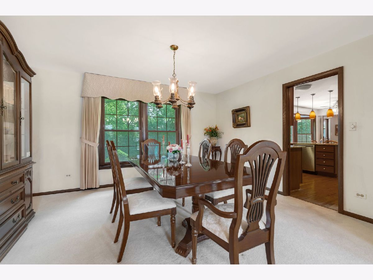
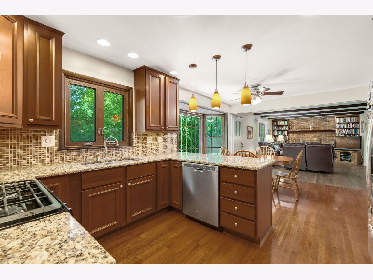
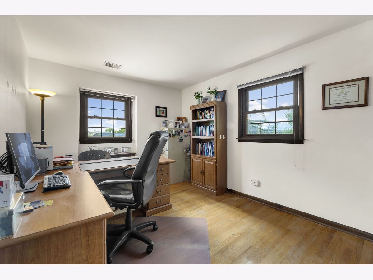
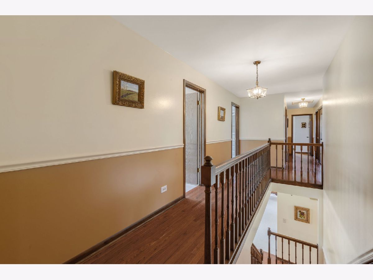
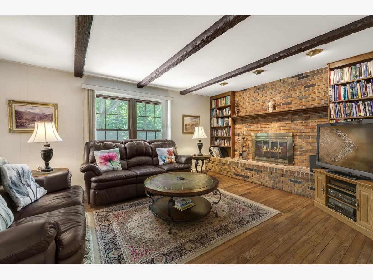
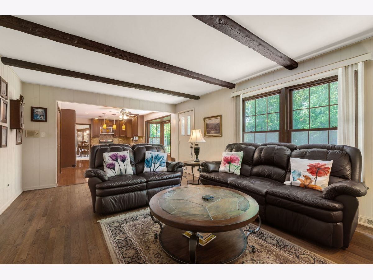
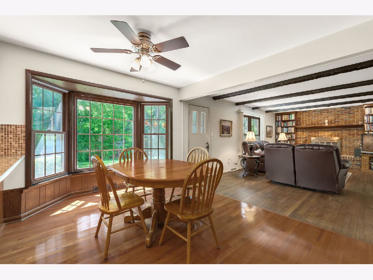
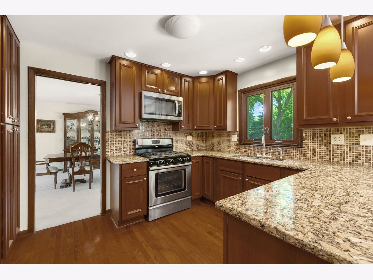
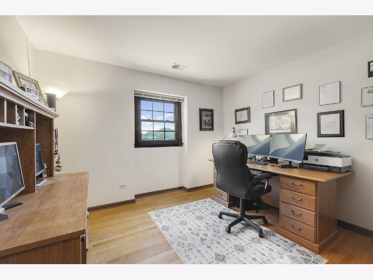
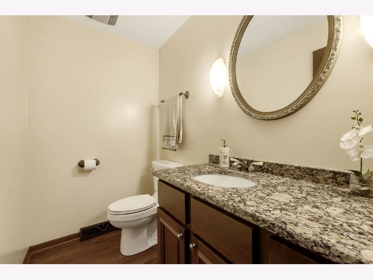
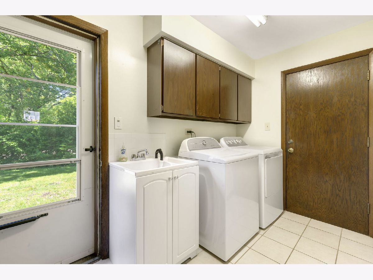
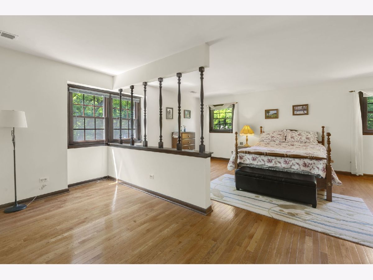
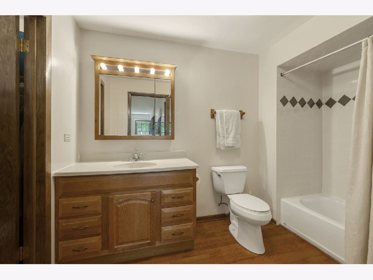
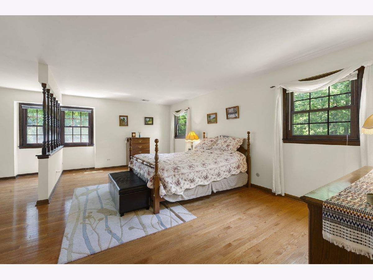
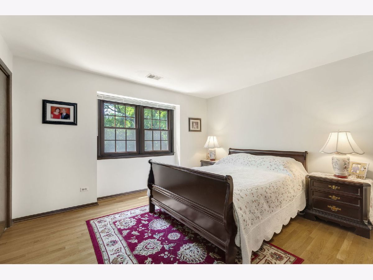
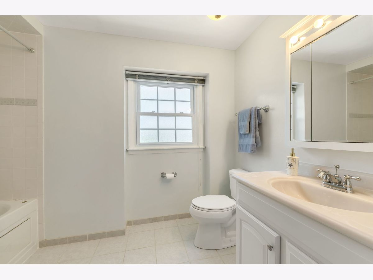
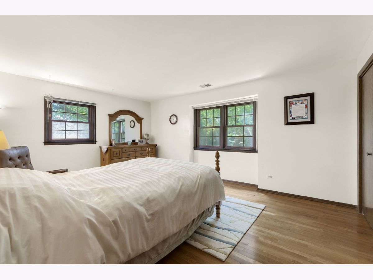
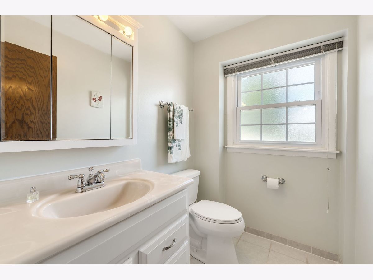
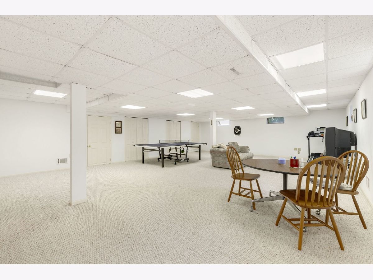
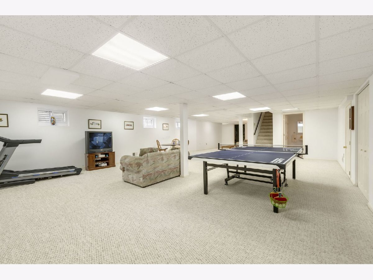
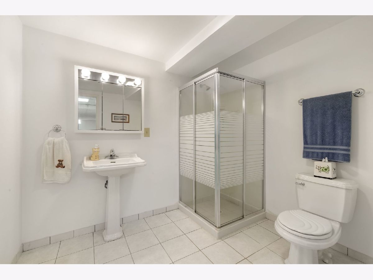
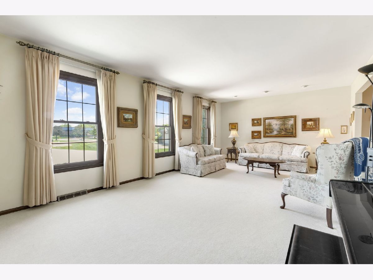
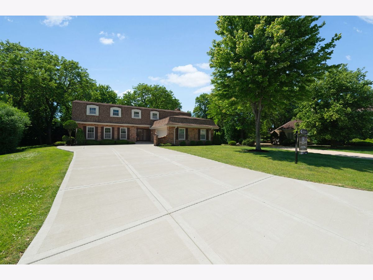
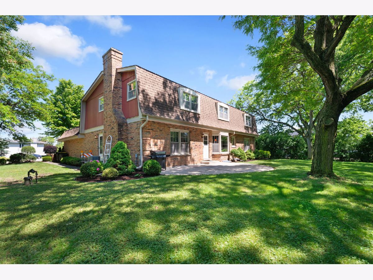
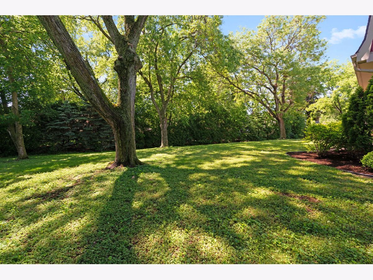
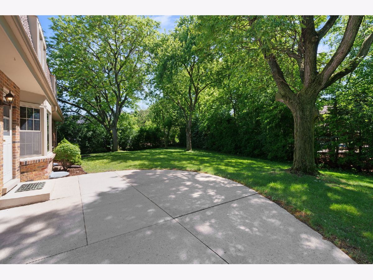
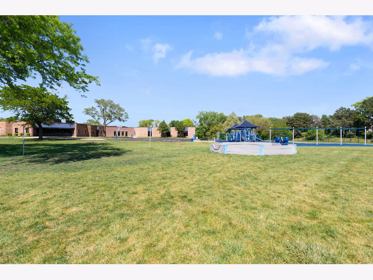
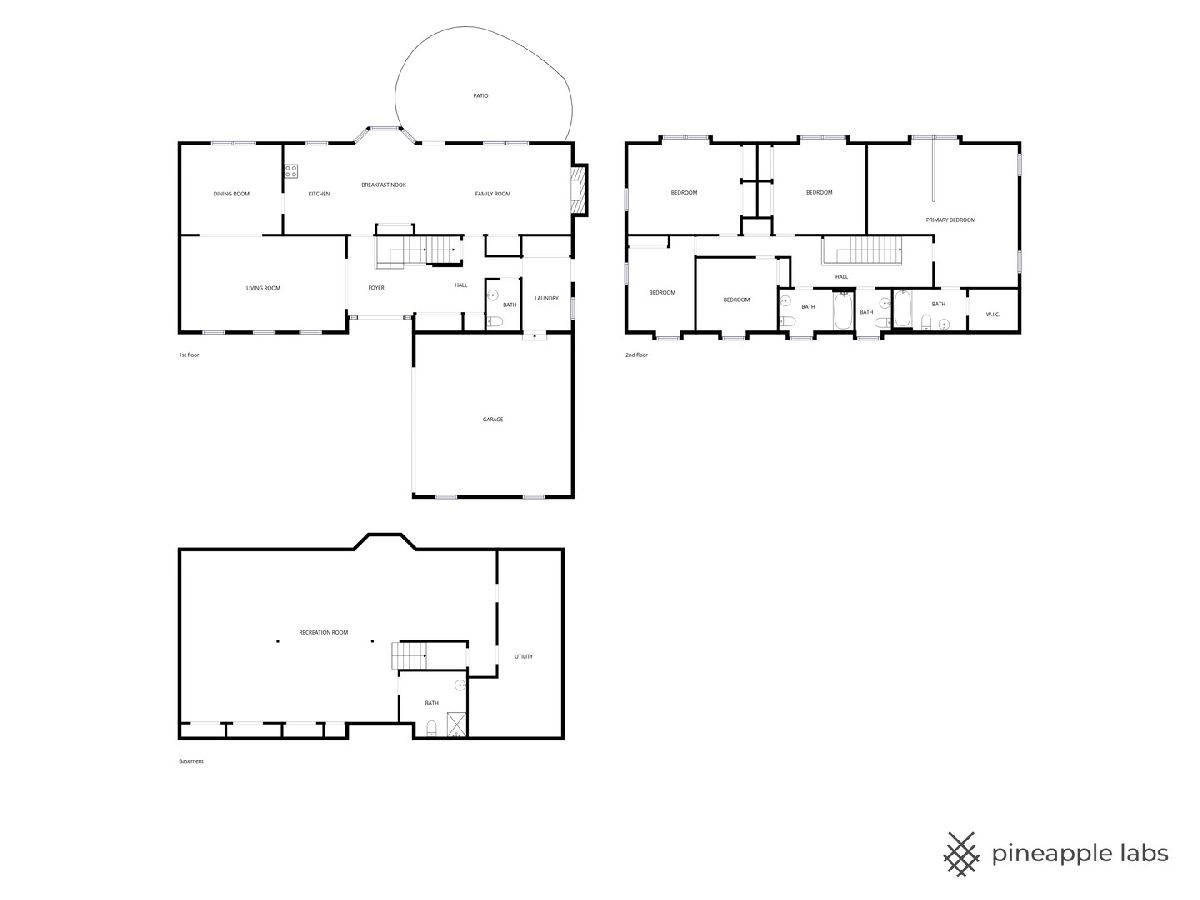
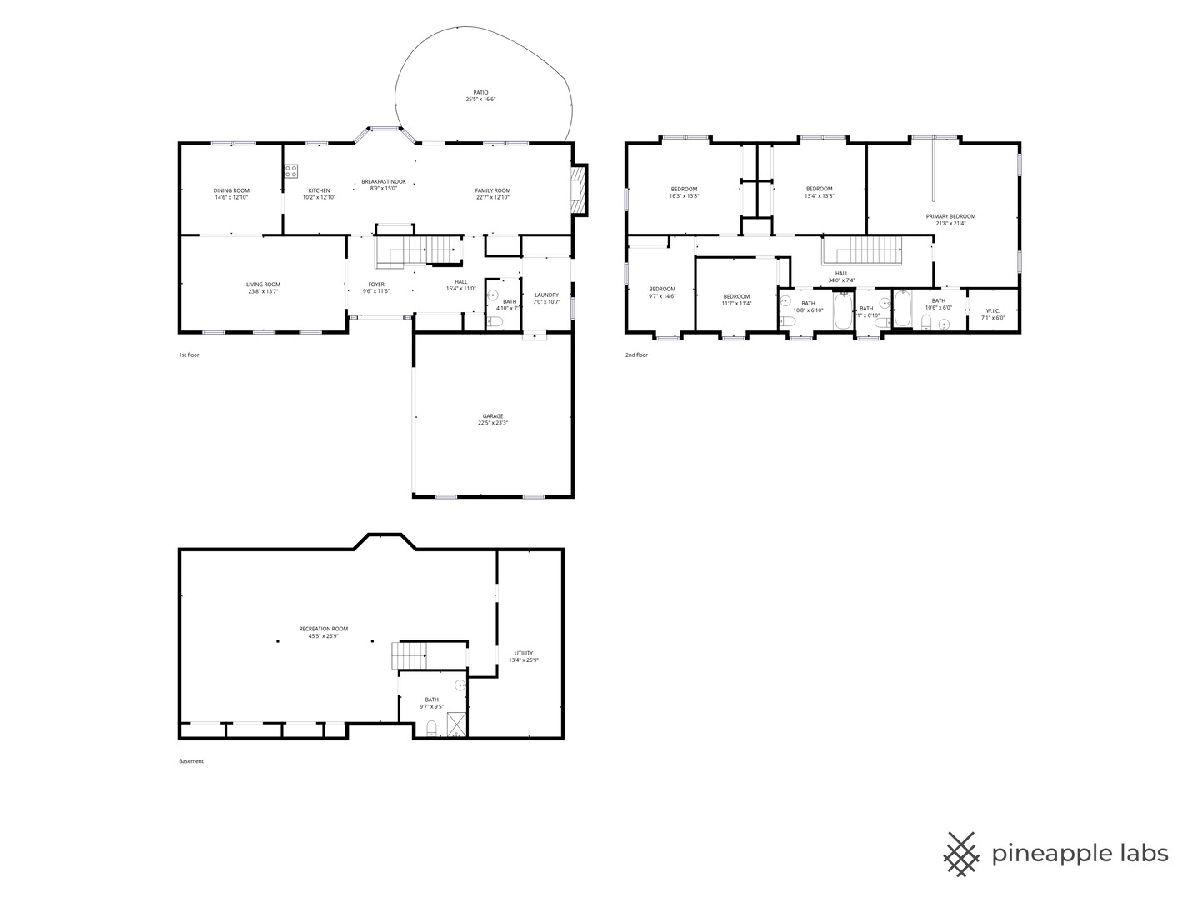
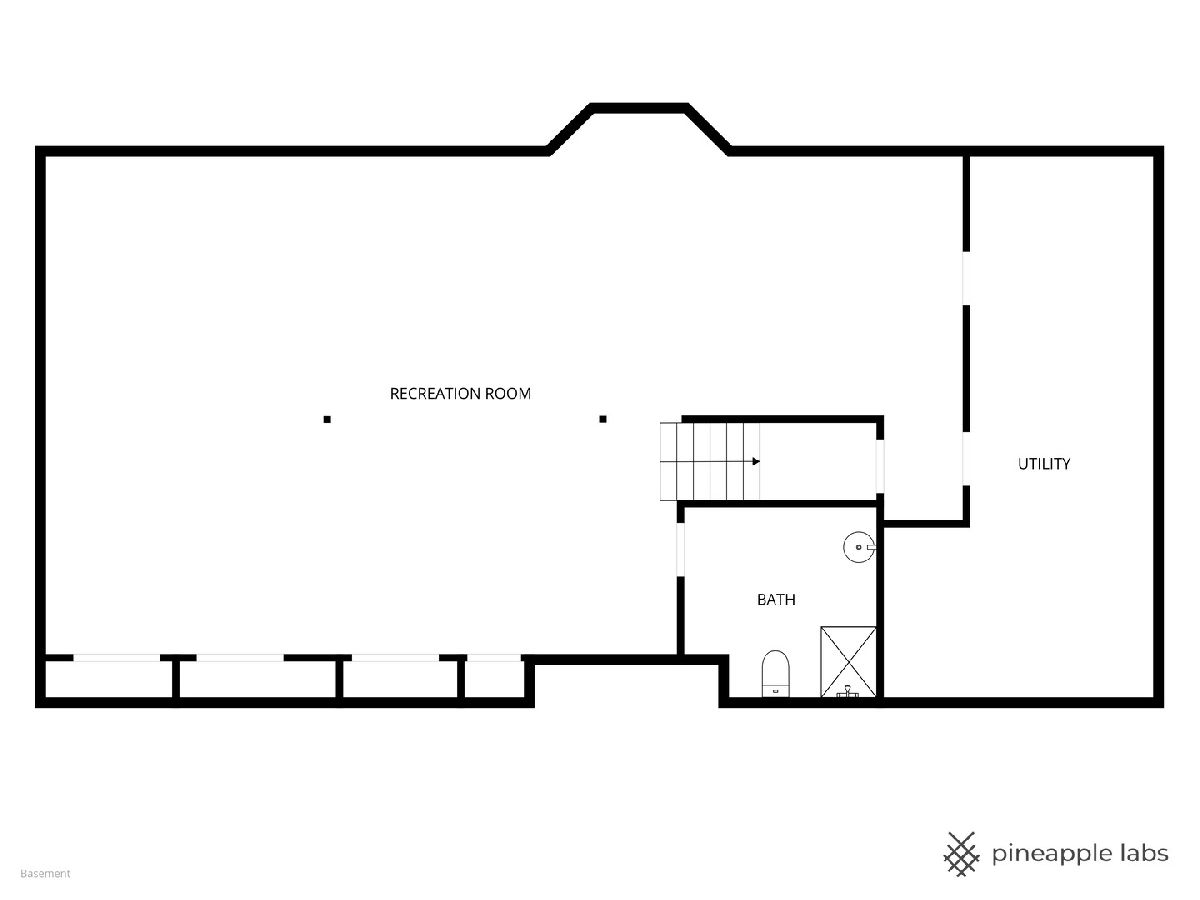
Perfectly located Home in a cul de sac in Brook Forest, Oak Brook. Large 0.42 acre private lot. 5 bedrooms, 3.2 bathrooms, 2 car garage. Located across from Brook Forest Elementary School, Park, playgrounds, tennis courts, walking paths. The foyer leads to a very spacious living room, and dining room. The family room has a fireplace. The kitchen is open to the breakfast room and family room with access to the patio and private yard. Separate laundry and mud room. The second floor has 5 bedrooms, The primary bedroom has a sitting room, large walk in closet and ensuite bathroom. There is a full bathroom and another half bathroom on the second floor as well. Hardwood flooring. The finished basement has a large recreation room and a full bathroom. Extra wide driveway. Award winning Butler School District 53 and Hinsdale Central High School. Easy access to major roads and highways and minutes to Oak Brook Shopping center, Lifetime Fitness, Oak Brook Sports Core, Butterfield country club and golf course, Oak Brook public golf course and Butler national golf course.
Property Specifics
| Single Family | |
| — | |
| — | |
| 1974 | |
| — | |
| — | |
| No | |
| 0.43 |
| — | |
| Brook Forest | |
| 500 / Annual | |
| — | |
| — | |
| — | |
| 12645579 | |
| 0627204035 |
Nearby Schools
| NAME: | DISTRICT: | DISTANCE: | |
|---|---|---|---|
|
Grade School
Brook Forest Elementary School |
53 | — | |
|
Middle School
Butler Junior High School |
53 | Not in DB | |
|
High School
Hinsdale Central High School |
86 | Not in DB | |
Property History
| DATE: | EVENT: | PRICE: | SOURCE: |
|---|---|---|---|
| 27 May, 2026 | Listed for sale | $1,275,000 | MRED MLS |
Room Specifics
Total Bedrooms: 5
Bedrooms Above Ground: 5
Bedrooms Below Ground: 0
Dimensions: —
Floor Type: —
Dimensions: —
Floor Type: —
Dimensions: —
Floor Type: —
Dimensions: —
Floor Type: —
Full Bathrooms: 5
Bathroom Amenities: —
Bathroom in Basement: 1
Rooms: —
Basement Description: —
Other Specifics
| 2 | |
| — | |
| — | |
| — | |
| — | |
| 51.52x201.8x200x142.6 | |
| — | |
| — | |
| — | |
| — | |
| Not in DB | |
| — | |
| — | |
| — | |
| — |
Tax History
| Year | Property Taxes |
|---|---|
| 2026 | $10,008 |
Contact Agent
Nearby Similar Homes

Nearby Sold Comparables

Contact Agent
Listing Provided By
Coldwell Banker Realty
