

9 Camelot Drive, Oak Brook, Illinois 60523


$1,295,000
|
For Sale
|
|
| Status: | Contingent |
| Sqft: | 4,114 |
| Cost/Sqft: | $315 |
| Beds: | 4 |
| Baths: | 4 |
| Year Built: | 1968 |
| Property Taxes: | $12,404 |
| Days On Market: | 52 |
| Lot Size: | 0,00 |
Description
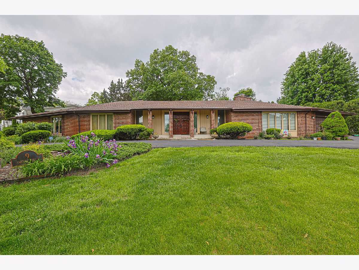
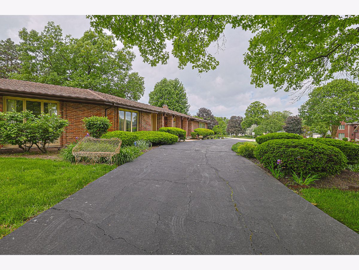
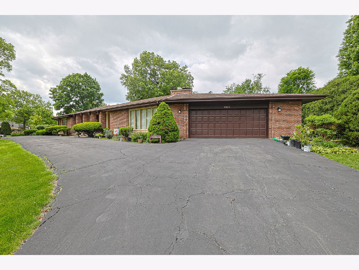
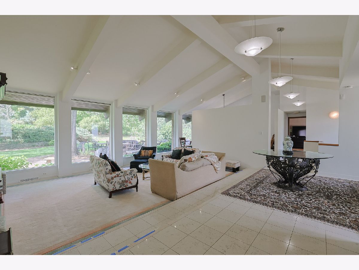
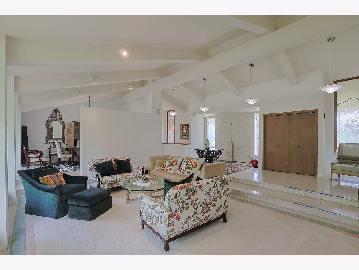
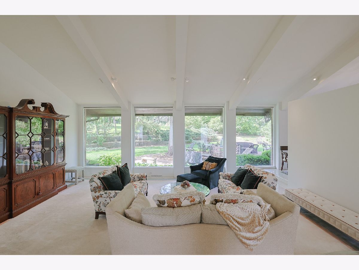
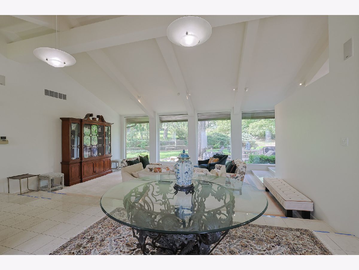
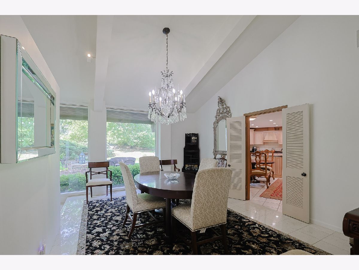
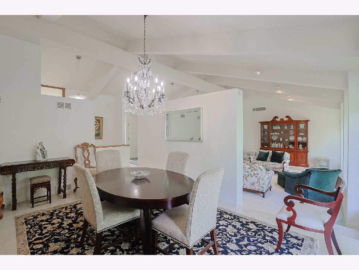
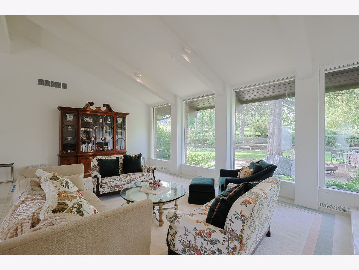
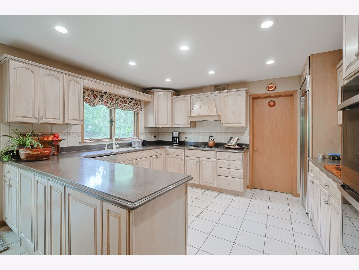
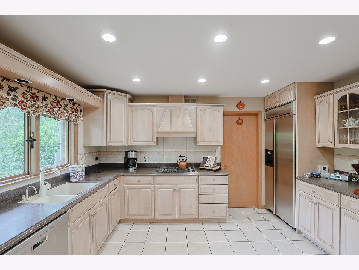
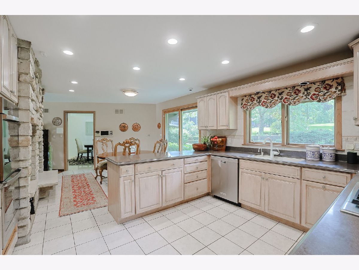
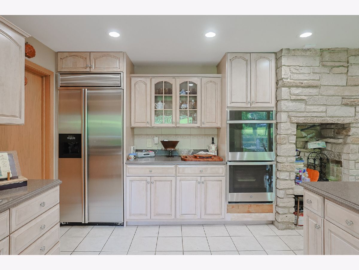
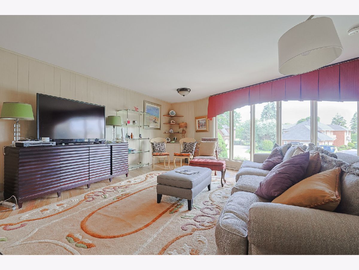
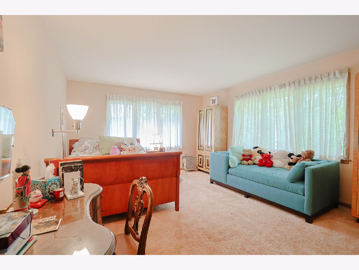
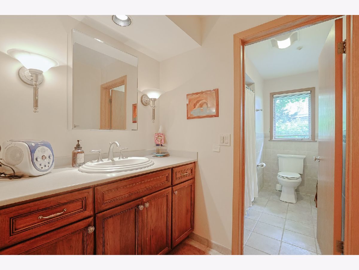
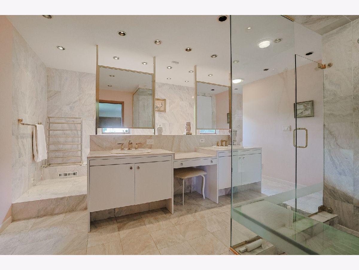
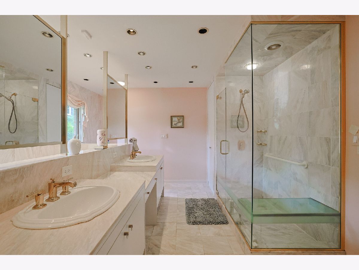
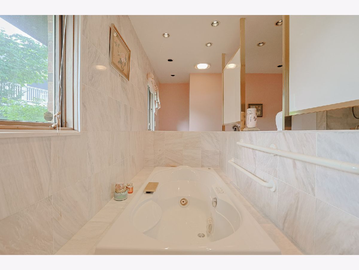
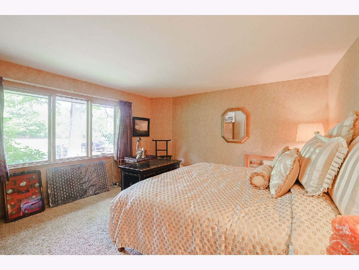
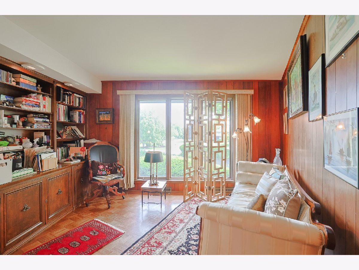
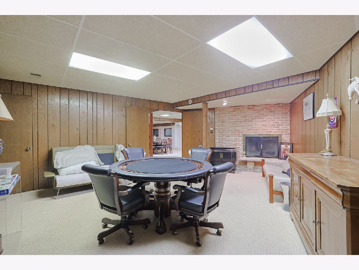
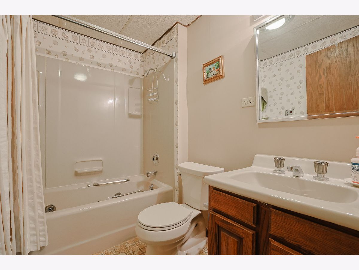
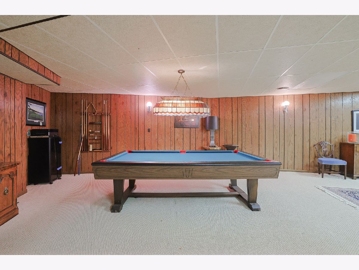
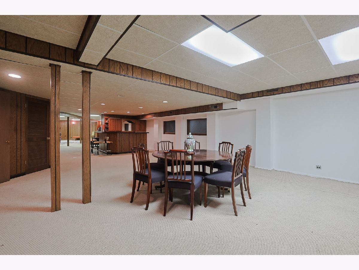
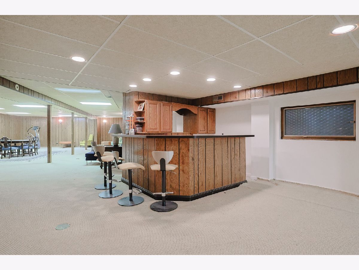
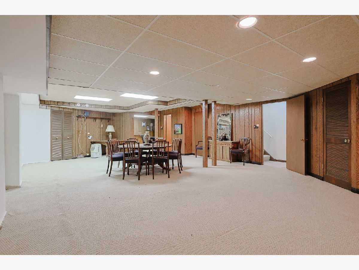
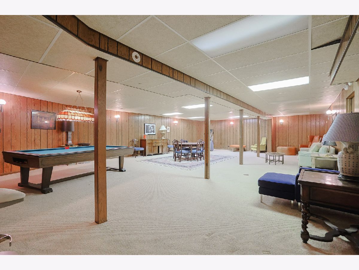
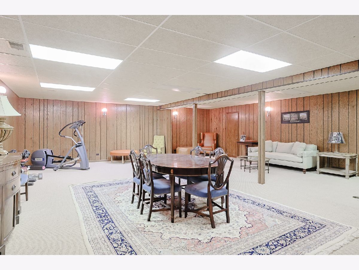
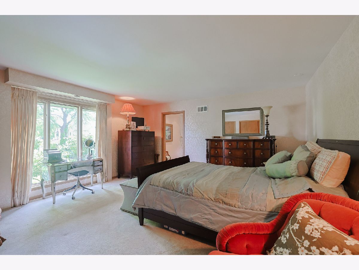
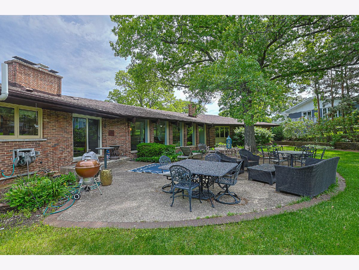
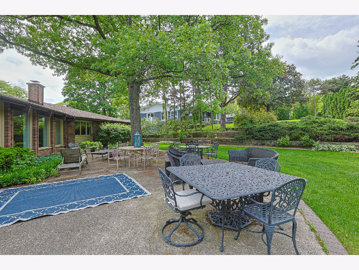
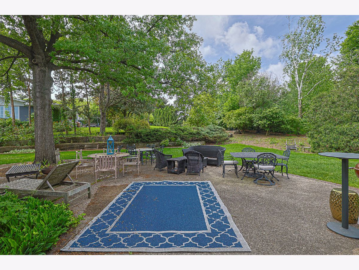
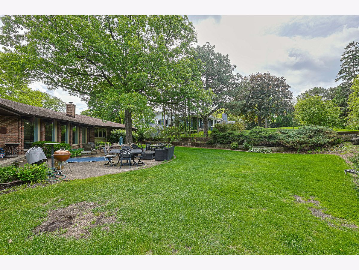
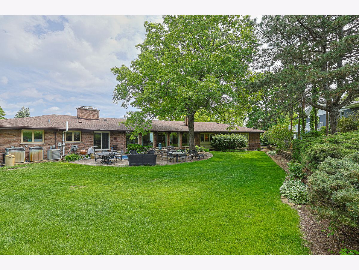
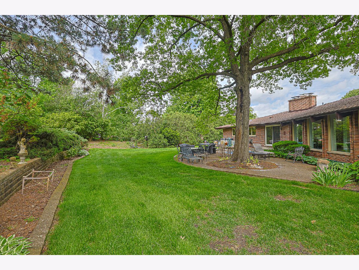
HIGHLY DESIRABLE BROOK FOREST SUBD, ONE LEVEL LIVING, BRICK RANCH SITTING ON HALF ACRE QUIET CORNER CUL DE SAC LOT ! Enter through double door into an oversized foyer ,opens up to the formal living room & formal dining room with vaulted ceiling & large multi-windows that overlooks into the open backyard & patio.Spacious kitchen with updated stainless steel appliances, large eat in breakfast room & enjoy the warmth of the double sided fireplace to the family room with wet bar. Primary bedroom is ensuite with an updated luxury bath, double sinks & separate spa-like shower room. The rest of the bedrooms are all on the same wing as the primary room. The 4th bedroom is converted as an office & could easily return as a bedroom. Large first floor laundry with folding table & extra cabinet for storage. Finished basement is amazingly huge with office, bar, recreation room, lot's of extra storage. Equipped with Generac Generator, Radon Mitigation system, Permaseal water proofing system. HVAC for east wing replaced. Well water system is for landscaping & outside use, inside water supply is from Lake Michigan.Dual entry/exit to & from the basement with walk up concrete stairs.Major improvement already under contract with licensed contractor for the installation of a new tear down roof, rebuild the 2 chimneys, replace the gutters with approx $60,000 expense. Located in top rated Oak Brook schools & Hinsdale Central. More recent enhancement & improvement, Property Disclosures, Earnest money submission will be posted on Additional column.
Property Specifics
| Single Family | |
| — | |
| — | |
| 1968 | |
| — | |
| Ranch | |
| No | |
| — |
| — | |
| Brook Forest | |
| 500 / Annual | |
| — | |
| — | |
| — | |
| 12658438 | |
| 0627306010 |
Nearby Schools
| NAME: | DISTRICT: | DISTANCE: | |
|---|---|---|---|
|
Grade School
Brook Forest Elementary School |
53 | — | |
|
Middle School
Butler Junior High School |
53 | Not in DB | |
|
High School
Hinsdale Central High School |
86 | Not in DB | |
Property History
| DATE: | EVENT: | PRICE: | SOURCE: |
|---|---|---|---|
| 19 Nov, 2018 | Sold | $781,468 | MRED MLS |
| 23 Oct, 2018 | Under contract | $850,000 | MRED MLS |
| — | Last price change | $899,000 | MRED MLS |
| 14 Aug, 2018 | Listed for sale | $899,000 | MRED MLS |
| 29 May, 2026 | Under contract | $1,295,000 | MRED MLS |
| 26 May, 2026 | Listed for sale | $1,295,000 | MRED MLS |
Room Specifics
Total Bedrooms: 4
Bedrooms Above Ground: 4
Bedrooms Below Ground: 0
Dimensions: —
Floor Type: —
Dimensions: —
Floor Type: —
Dimensions: —
Floor Type: —
Full Bathrooms: 4
Bathroom Amenities: Double Sink,Full Body Spray Shower,Soaking Tub
Bathroom in Basement: 1
Rooms: —
Basement Description: —
Other Specifics
| 2 | |
| — | |
| — | |
| — | |
| — | |
| 82x24x161x94x69x180 | |
| — | |
| — | |
| — | |
| — | |
| Not in DB | |
| — | |
| — | |
| — | |
| — |
Tax History
| Year | Property Taxes |
|---|---|
| 2018 | $10,930 |
| 2026 | $12,404 |
Contact Agent
Nearby Similar Homes

Nearby Sold Comparables

Contact Agent
Listing Provided By
RE/MAX Enterprises
