

650 Asbury Avenue, Evanston, Illinois 60202


$650,000
|
For Sale
|
|
| Status: | New |
| Sqft: | 1,548 |
| Cost/Sqft: | $420 |
| Beds: | 3 |
| Baths: | 2 |
| Year Built: | 1940 |
| Property Taxes: | $11,709 |
| Days On Market: | 3 |
| Lot Size: | 0,00 |
Description
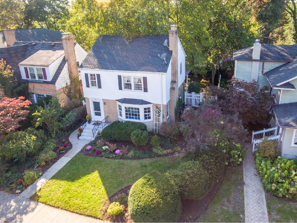
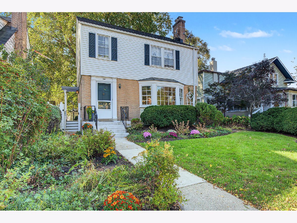
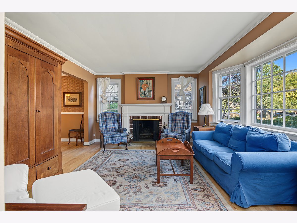
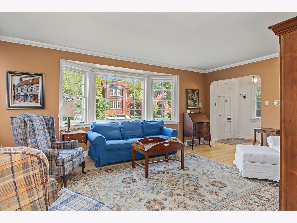
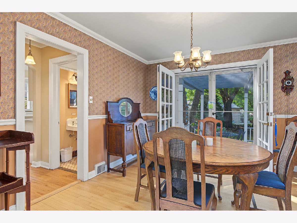
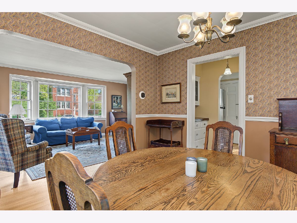
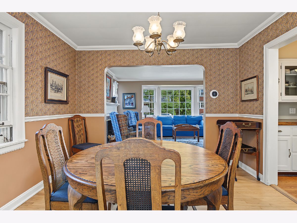
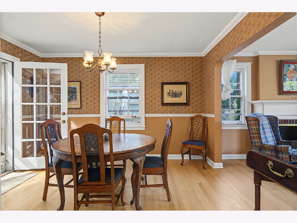
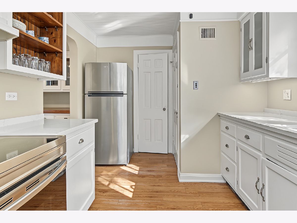
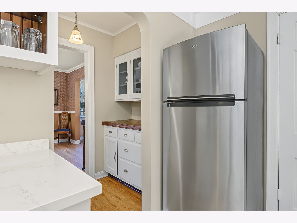
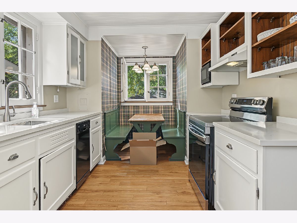
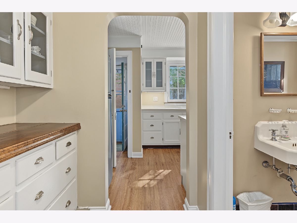
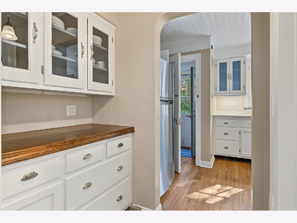
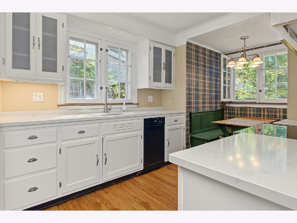
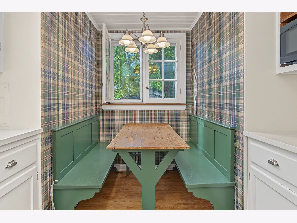
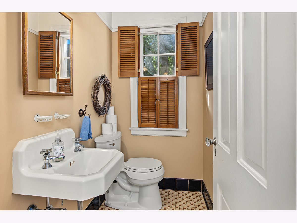
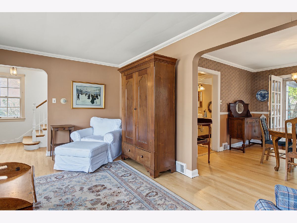
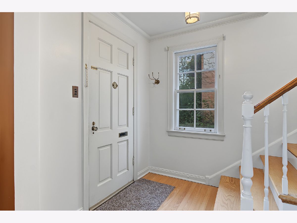
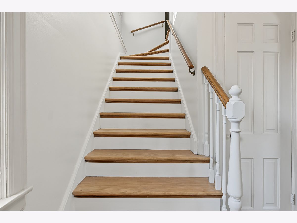
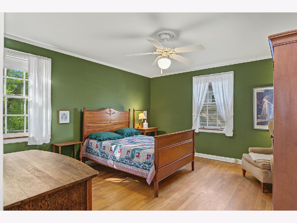
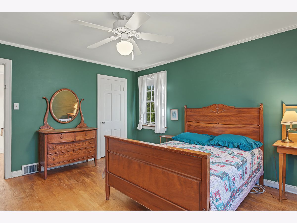
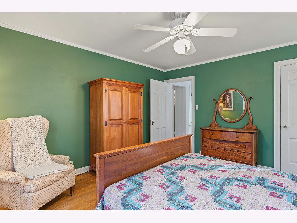
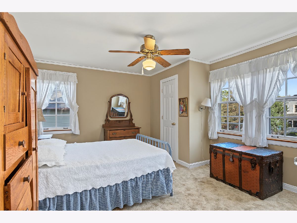
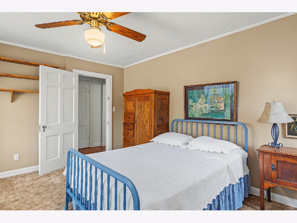
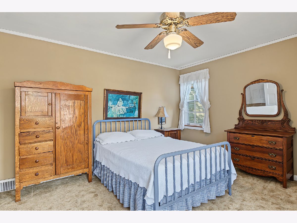
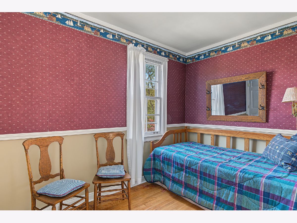
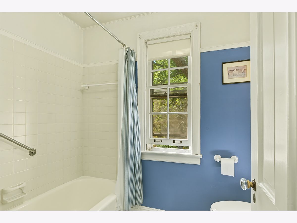
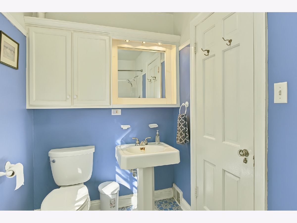
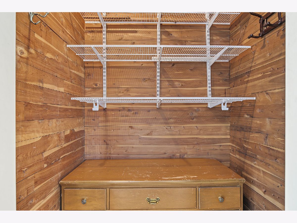
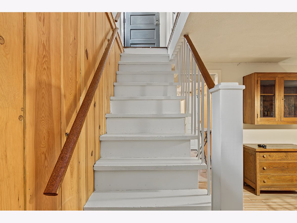
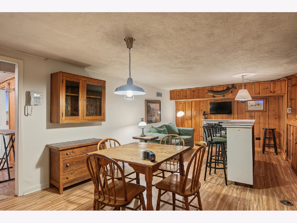
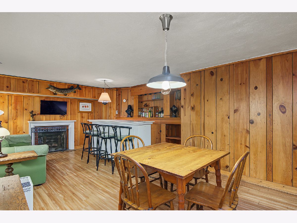
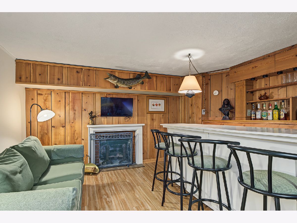
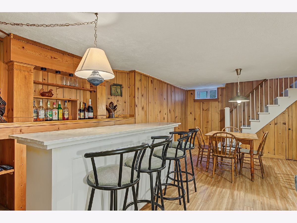
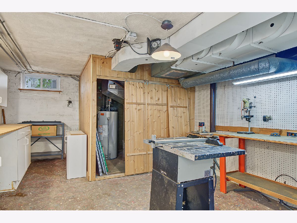
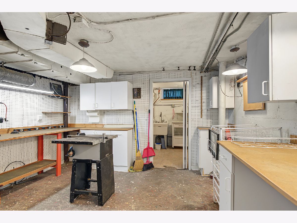
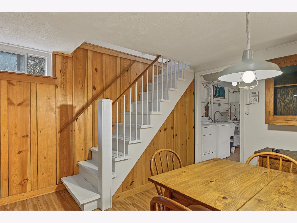
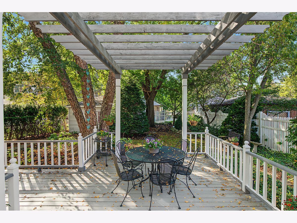
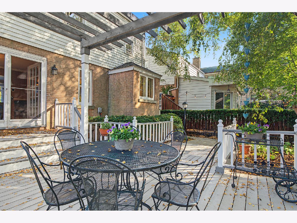
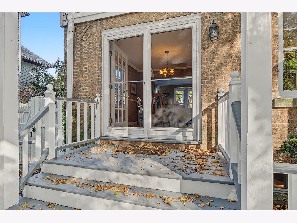
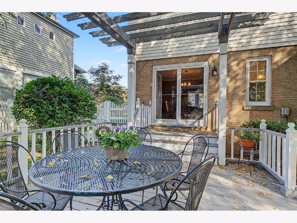
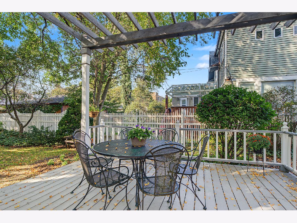
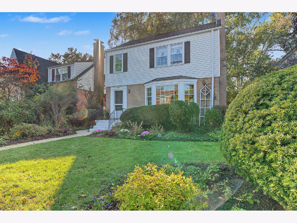
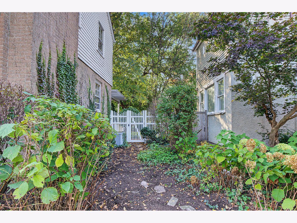
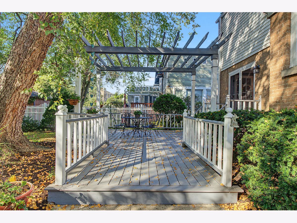
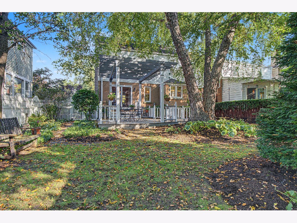
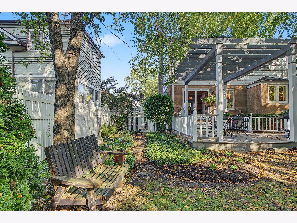
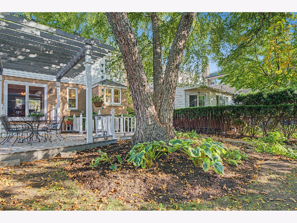
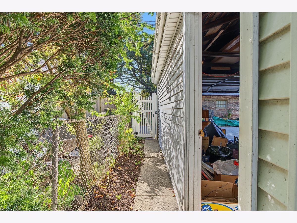
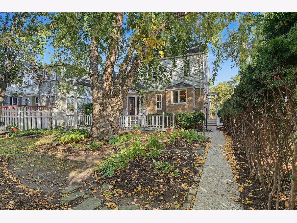
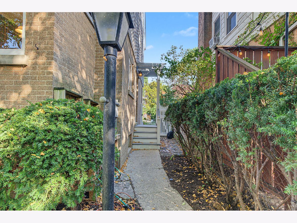
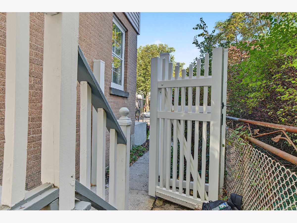
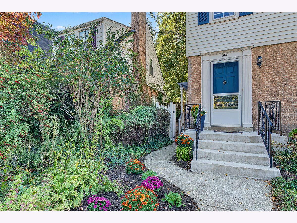
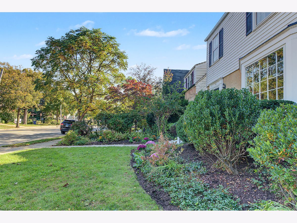
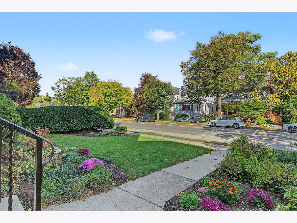
First time on the market in 63 years, this beautifully maintained home preserves timeless architectural detail throughout. Classic hardwood floors, high ceilings, and coved moldings highlight the main level, anchored by a large living room with a wood-burning fireplace and a handsome baluster staircase. The formal dining room opens through French doors onto a large deck with pagoda-style framing, while the kitchen area features a butler's pantry, powder room, built-in breakfast nook, updated countertops, and a new range. The second floor offers a spacious primary bedroom, two additional bedrooms, a shared hall bath, tons of closets, and one cedar-lined closet. Downstairs, the finished basement provides dedicated entertainment space with a second fireplace, dry bar, and classic tongue-and-groove knotty pine paneling. Outside, the fully fenced, mature yard features white vinyl scalloped panels and an expansive deck anchored by a river birch tree and peaceful landscaping. The yard has a four-zone sprinkler system for easy maintenance. Parking and access are convenient, with a two-car garage with an automatic opener and a newly paved concrete alley. Great location within one-half mile of the trains and one mile to the lake.
Property Specifics
| Single Family | |
| — | |
| — | |
| 1940 | |
| — | |
| — | |
| No | |
| — |
| Cook | |
| — | |
| 0 / Not Applicable | |
| — | |
| — | |
| — | |
| 12783874 | |
| 10244150340000 |
Nearby Schools
| NAME: | DISTRICT: | DISTANCE: | |
|---|---|---|---|
|
Grade School
Oakton Elementary School |
65 | — | |
|
Middle School
Chute Middle School |
65 | Not in DB | |
|
High School
Evanston Twp High School |
202 | Not in DB | |
Property History
| DATE: | EVENT: | PRICE: | SOURCE: |
|---|---|---|---|
| 15 Oct, 2026 | Listed for sale | $650,000 | MRED MLS |


Room Specifics
Total Bedrooms: 3
Bedrooms Above Ground: 3
Bedrooms Below Ground: 0
Dimensions: —
Floor Type: —
Dimensions: —
Floor Type: —
Full Bathrooms: 2
Bathroom Amenities: —
Bathroom in Basement: 0
Rooms: —
Basement Description: —
Other Specifics
| 2 | |
| — | |
| — | |
| — | |
| — | |
| 38 x 125 | |
| — | |
| — | |
| — | |
| — | |
| Not in DB | |
| — | |
| — | |
| — | |
| — |
Tax History
| Year | Property Taxes |
|---|---|
| 2026 | $11,709 |
Contact Agent
Nearby Similar Homes

Nearby Sold Comparables

Contact Agent
Listing Provided By
Coldwell Banker Realty
