

6530 Irving Park Road, Dunning, Chicago, Illinois 60634


$235,000
|
For Sale
|
|
| Status: | Active |
| Sqft: | 1,000 |
| Cost/Sqft: | $235 |
| Beds: | 2 |
| Baths: | 1 |
| Year Built: | 1994 |
| Property Taxes: | $3,639 |
| Lot Size: | 0,00 |
Description
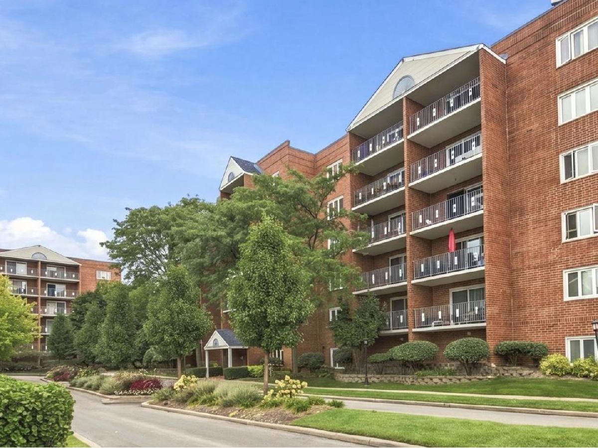
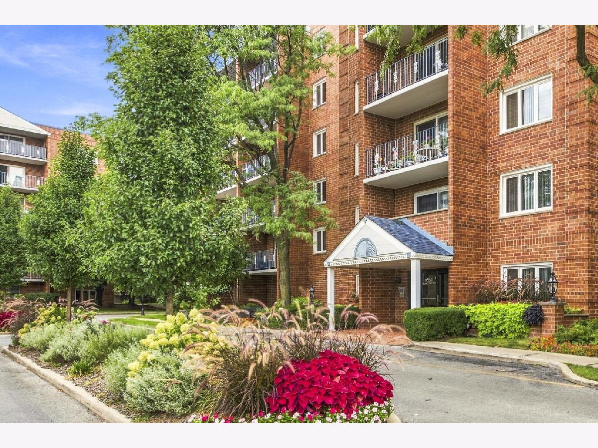
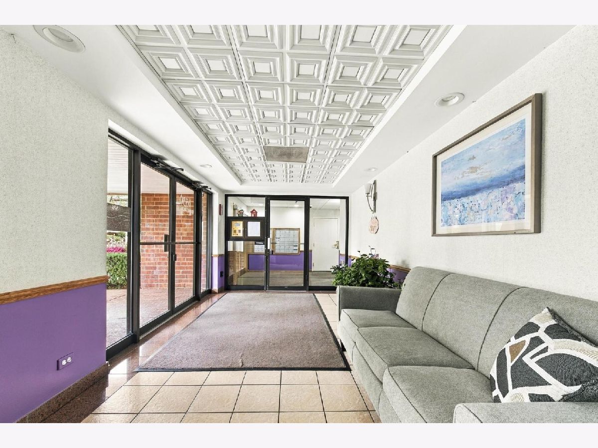
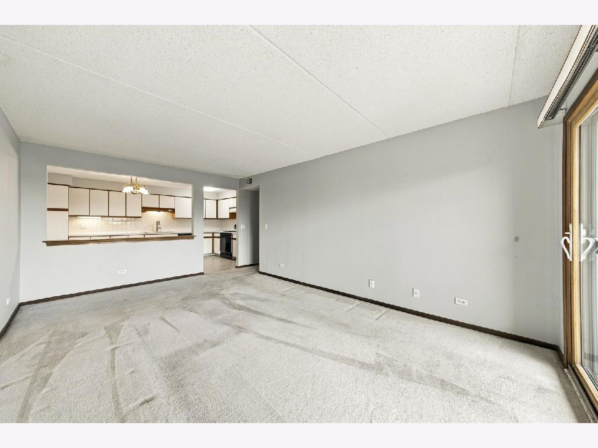
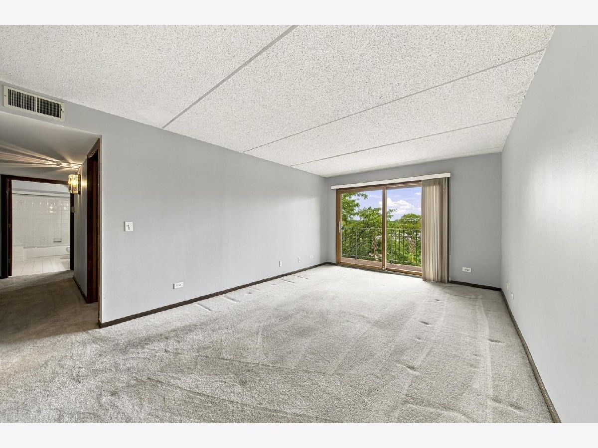
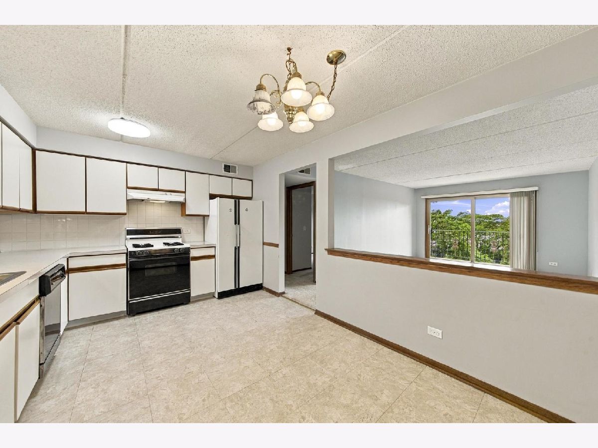
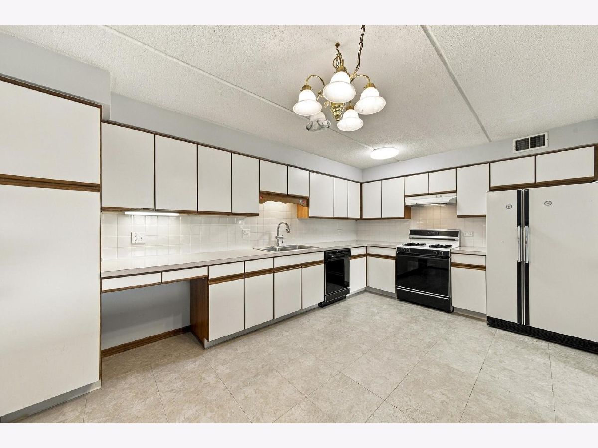
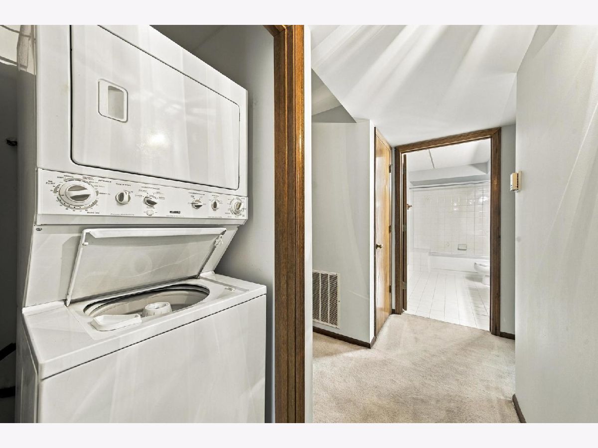
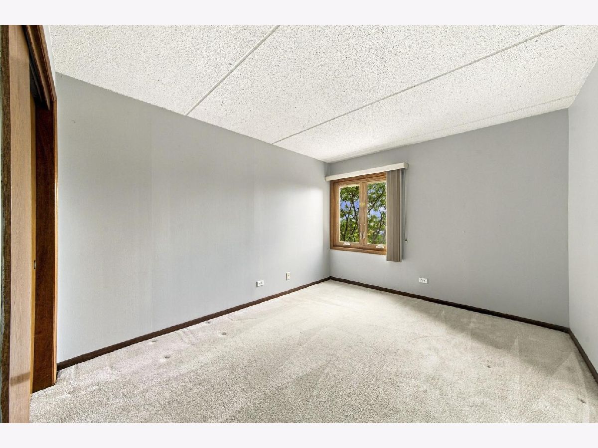
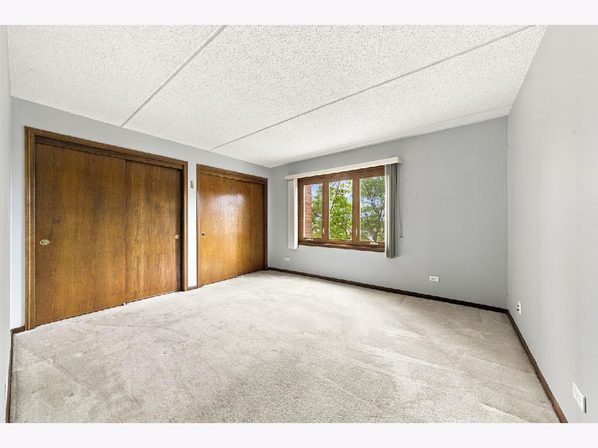
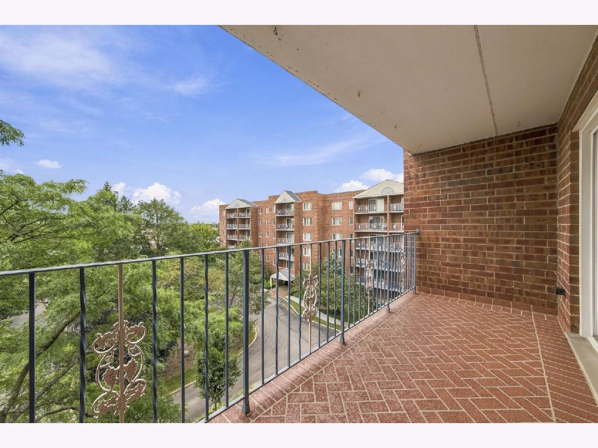
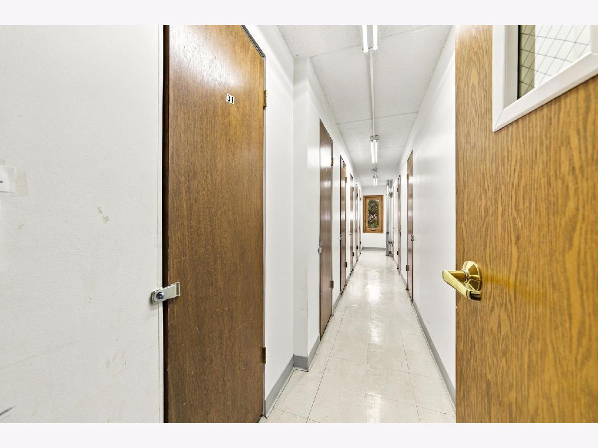
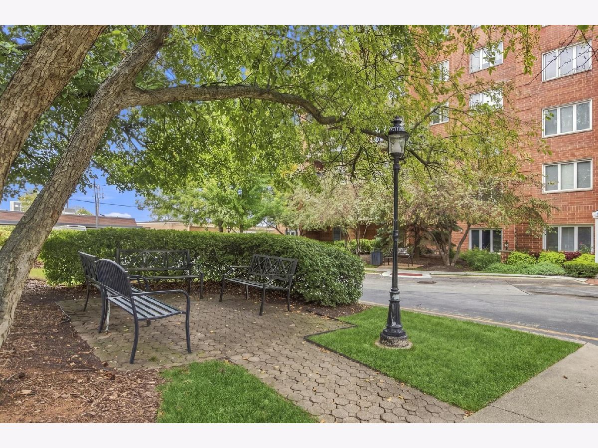
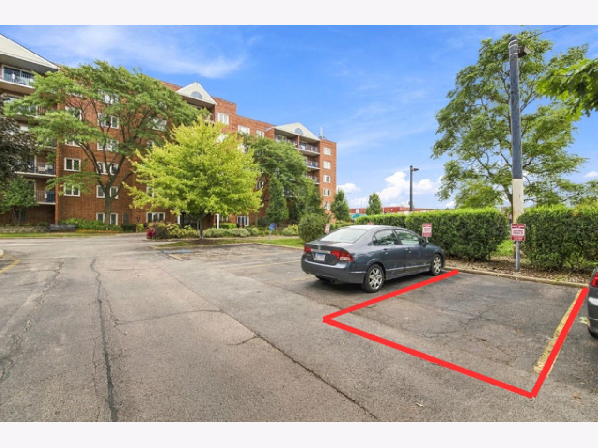
Welcome to this beautifully appointed 2-bedroom condo offering comfort, convenience, and an unbeatable location just steps from Irving Park Road. This inviting home features large kitchen and bedrooms, in-unit laundry, central air conditioning, a private balcony, and an assigned parking space. Enjoy stunning sunset views from your balcony and the ease of having heat and cooking gas included in the HOA. The well-maintained, attractive elevator building with classic brick exterior offers additional storage conveniently located on the same floor. Ideally situated near public transportation, shopping, restaurants, and everyday amenities, this home provides the perfect blend of urban convenience and comfortable living. No rentals allowed, making this an excellent opportunity for an owner-occupant seeking a well-maintained home in a desirable location. The building is pet-friendly, so your four-legged companions are welcome too! A wonderful opportunity to own a stylish and conveniently located 2-bedroom condo. Schedule your private showing today!
Property Specifics
| Condos/Townhomes | |
| 6 | |
| — | |
| 1994 | |
| None | |
| Brick | |
| Rubber | |
| — | |
| No | |
| — |
| Cook | |
| Merrimac Square | |
| 380 / Monthly | |
| Heat, Water, Gas, Parking, Insurance, Exterior Maintenance, Lawn Care, Scavenger, Snow Removal | |
| Lake Michigan, Public | |
| Public Sewer | |
| Central Air | |
| Natural Gas | |
| 12776768 | |
| 13184090341031 |
Nearby Schools
| NAME: | DISTRICT: | DISTANCE: | |
|---|---|---|---|
|
Grade School
Bridge Elementary School |
299 | — | |
|
Middle School
Bridge Elementary School |
299 | Not in DB | |
Room Specifics
Total Bedrooms: 2
Bedrooms Above Ground: 2
Bedrooms Below Ground: 0
Dimensions: 15X12
Floor Type: Carpet
Dimensions: 11X10
Floor Type: Carpet
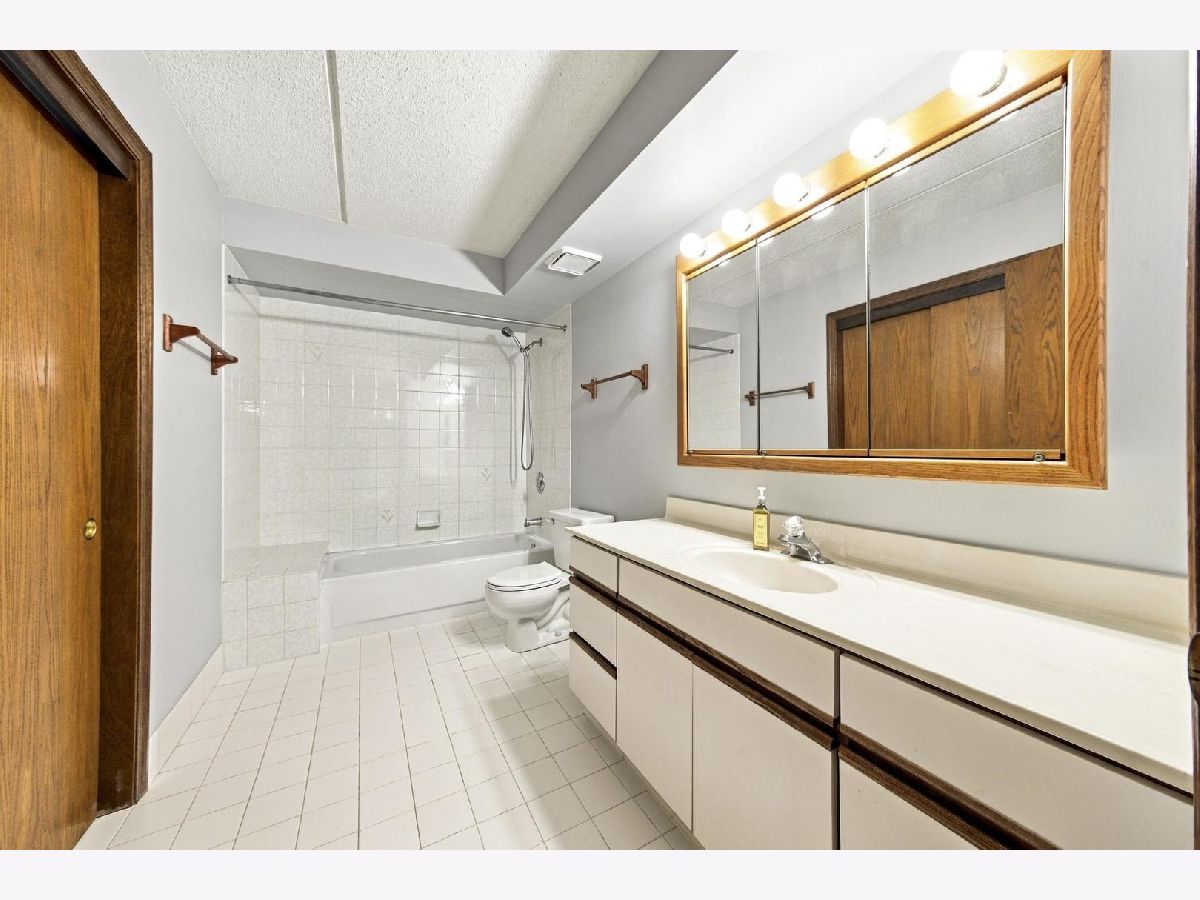
Full Bathrooms: 1
Bathroom Amenities: —
Bathroom in Basement: —
Dimensions: COMBO
Floor Type: —
Dimensions: 10X15
Floor Type: Vinyl
Features: Eating Area-Table Space, Pantry
Dimensions: 3X3
Floor Type: —
Dimensions: 15X19
Floor Type: Carpet
Rooms: No additional rooms
Other Specifics
| — | |
| — | |
| Assigned | |
| Washer Hookup, In Unit | |
| — | |
| — | |
| No Interior Steps, Disabled Parking | |
| Balcony | |
| Landscaped | |
| COMMON | |
| — | |
| None | |
| Elevator, Storage, Walk-In Closet(s) | |
| Range, Dishwasher, Refrigerator, Washer, Dryer | |
| Not in DB | |
| — | |
| Elevator in Residence, Storage, Security Door Lock(s), Intercom | |
| — |
Contact Agent
Nearby Similar Homes
Nearby Sold Comparables

Contact Agent
Listing Provided By
Coldwell Banker Realty
