

6743 Irving Park Road, Dunning, Chicago, Illinois 60634


$259,900
|
For Sale
|
|
| Status: | Active |
| Sqft: | 1,000 |
| Cost/Sqft: | $260 |
| Beds: | 2 |
| Baths: | 1 |
| Year Built: | 1977 |
| Property Taxes: | $2,117 |
| Lot Size: | 0,00 |
Description
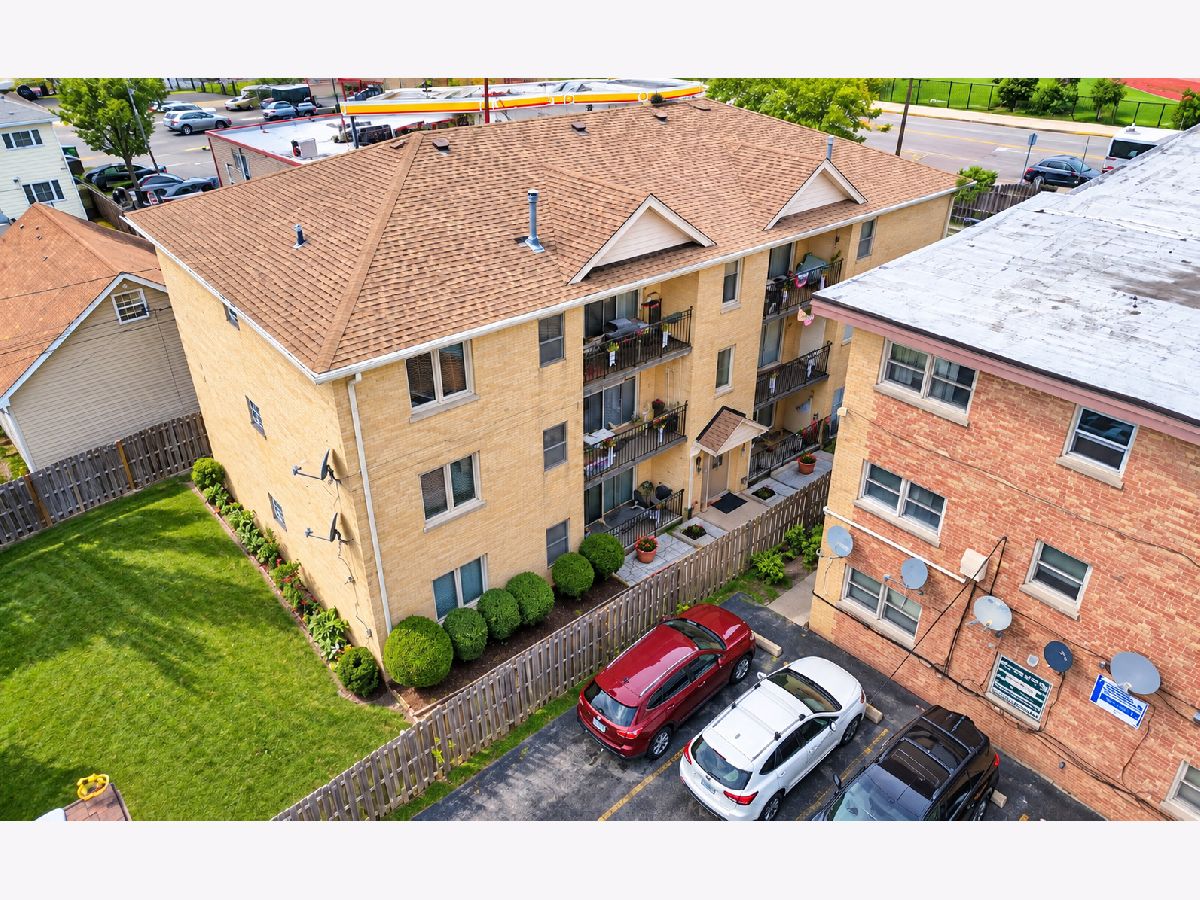
Beautifully updated and move-in ready, this spacious 2-bedroom, 1-bath Dunning condo offers the room, updates, and convenience buyers are looking for. Step inside to a generously sized living room with flexible space for entertaining, dining, relaxing, or working from home, plus an oversized primary bedroom that is hard to find in many condos. The refreshed kitchen features brand-new refrigerator and stove appliances, updated kitchen plumbing, a new sink, refinished and freshly painted cabinetry with modern black hardware, and a new range hood above the stove. The result is a clean, modern kitchen with thoughtful updates already completed. Throughout the home, you'll find engineered wood flooring in the living room, kitchen, and bedrooms, along with updated paint, newer trim, and a well-maintained feel. The bathroom has been refreshed with a new vanity, updated plumbing, fresh paint, and completed touch-ups, creating a bright, clean, and polished space. Enjoy your own private balcony-perfect for morning coffee or unwinding at the end of the day. Additional conveniences include assigned parking, guest parking, and **one full-size storage unit**. Ideally located near Jewel-Osco, Harlem Irving Plaza, shopping, dining, public transportation, Taft High School Freshman Academy, and easy access to I-90/94 and I-294. A thoughtfully updated condo with generous living space, outdoor space, parking, storage, and a truly move-in-ready feel.
Property Specifics
| Condos/Townhomes | |
| 3 | |
| — | |
| 1977 | |
| None | |
| Brick | |
| — | |
| — | |
| No | |
| — |
| Cook | |
| — | |
| 300 / Monthly | |
| Insurance, Lawn Care, Snow Removal | |
| Public | |
| Public Sewer | |
| Central Air | |
| Gas, Electric | |
| No | |
| 12763202 | |
| 13192000381004 |


Room Specifics
Total Bedrooms: 2
Bedrooms Above Ground: 2
Bedrooms Below Ground: 0
Dimensions: 15X12
Floor Type: Engineered Hardwood
Dimensions: 11X10
Floor Type: —
Full Bathrooms: 1
Bathroom Amenities: Steam Shower, Full Body Spray Shower, Soaking Tub
Bathroom in Basement: 0
Dimensions: 11X11
Floor Type: Engineered Hardwood
Dimensions: 11X10
Floor Type: Engineered Hardwood
Features: Eating Area-Table Space, Updated Kitchen
Dimensions: 7X7
Floor Type: —
Dimensions: 19X14
Floor Type: Engineered Hardwood
Dimensions: 17X12
Floor Type: Engineered Hardwood
Rooms: Pantry
Name: Pantry
Dimensions: 3X4
Floor Type: —
Other Specifics
| — | |
| — | |
| Assigned, Guest, Owned | |
| Main Level, Common Area | |
| Laminate | |
| — | |
| Fenced, Wood | |
| Balcony, Other, Lighting | |
| Common Grounds, Landscaped, Other, Water Garden | |
| COMMON | |
| — | |
| None | |
| Storage | |
| — | |
| Not in DB | |
| Park | |
| — | |
| — |
Contact Agent
Nearby Similar Homes
Nearby Sold Comparables

Contact Agent
Listing Provided By
Chicagoland Brokers Inc.
